Active · MLS# 8170511
313 Redonda Dr
Liberty Hill, TX, 78642
$349,999
4 Beds · 3 Baths · 2,073 SF · $169/SF
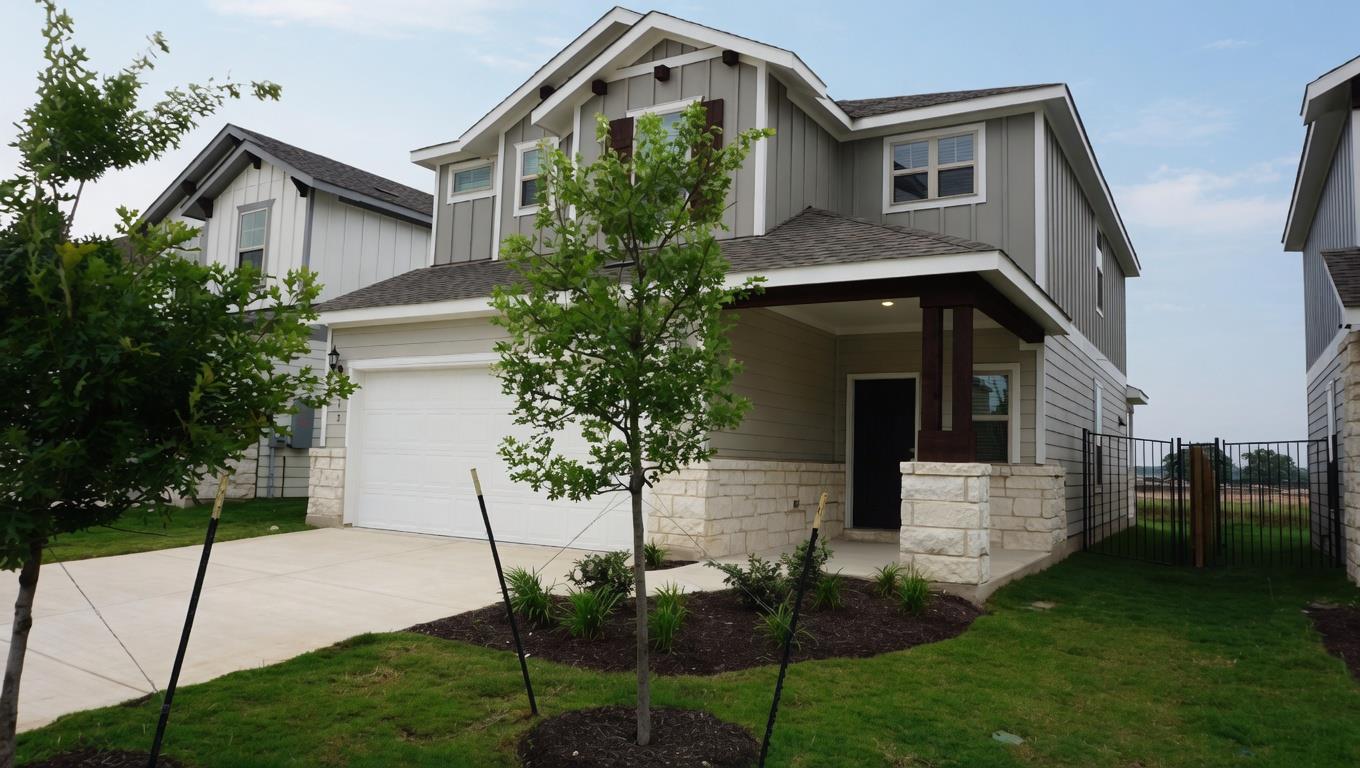
313 Redonda Drive is a two story residence featuring the Lincoln floor plan by Pulte Homes. This property provides four bedrooms and three bathrooms within 2034 square feet of interior space. The home was a new 2023 construction built on a 0.124 acre interior lot. Exterior construction materials include masonry, stone veneer, and hardi-plank type siding. The roof consists of composition shingles and the foundation is a concrete slab. The interior layout includes a foyer, a second story loft measuring approximately 12.5 feet by 15 feet, and a laundry room located on the upper level. Kitchen features include quartz countertops, a walk in pantry, a breakfast bar, an island, and stainless steel appliances. The refrigerator, washer, and dryer are included in the sale. Built in appliances include a dishwasher, microwave, and gas range. The primary suite contains crown molding and an en suite bathroom with a double vanity, a walk in shower, and a walk in closet measuring approximately 10 feet by 11 feet. Secondary bathrooms include tub and shower combinations and individual vanities. Flooring throughout the home consists of tile, carpet, and vinyl. Energy features include double pane windows and EnergyStar qualified windows. This residence is equipped with central electric cooling and central heating. Additional interior features include recessed lighting, a digital thermostat, and an in wall pest control system. Attic access is provided via a pull down staircase. Interior walls are finished with neutral paint. The exterior includes a covered back patio, a front porch, and a fenced backyard. A sprinkler system is installed covering the front, rear, and sides of the lot. The property includes a two car garage with a depth of approximately 20 feet. The driveway is composed of concrete. Community amenities in Santa Rita Ranch include a clubhouse, fitness center, swimming pool, playground, dog park, and sport courts. Additional community features
Property Details
Property type
Single Family Residence
Living area
2,073 sq ft
Bedrooms
4
Bathrooms
3 full
Year built
2023
Lot size
0.1277 acres
Garage
2 spaces
Subdivision
Santa Rita Ranch Ph 5 Sec 1
County
Williamson
HOA
$116 Monthly
Annual taxes
$9,904
Schools
Elementary
Santa Rita
Middle
Santa Rita Middle
High
Liberty Hill
Features
Interior
See Remarks · Breakfast Bar · Interior Steps · Pantry · Recessed Lighting · Smart Thermostat · Walk-In Closet(s)
Exterior
See Remarks
Flooring
Tile
Heating
Natural Gas
Cooling
Electric
Views
Park/Greenbelt
Listing courtesy of Jack McLemore, Listing Results, LLC. Information is provided by Unlock MLS (Austin Board of Realtors) and is deemed reliable but not guaranteed. Adrian Salas is not the listing agent for this property unless otherwise stated.
More homes nearby
 Active
$7,999,999
301 Blessing Ranch Rd
Liberty Hill, TX, 78642
5 Beds · 4 Baths
 Active
$4,465,000
600 County Road 257 None
Liberty Hill, TX, 78642
5 Beds · 6 Baths · 7,557 SF
 Active
$1,999,000
3692 County Road 207 None
Liberty Hill, TX, 78642
4 Beds · 5 Baths · 3,079 SF
Listings courtesy of Unlock MLS (Austin Board of Realtors). Information deemed reliable but not guaranteed.