 1 / 14
Active · MLS# 6715660
313 Blackson Ave #B
Austin, TX, 78752
$2,100
2 Beds · 2 Baths · 1,083 SF · $2/SF
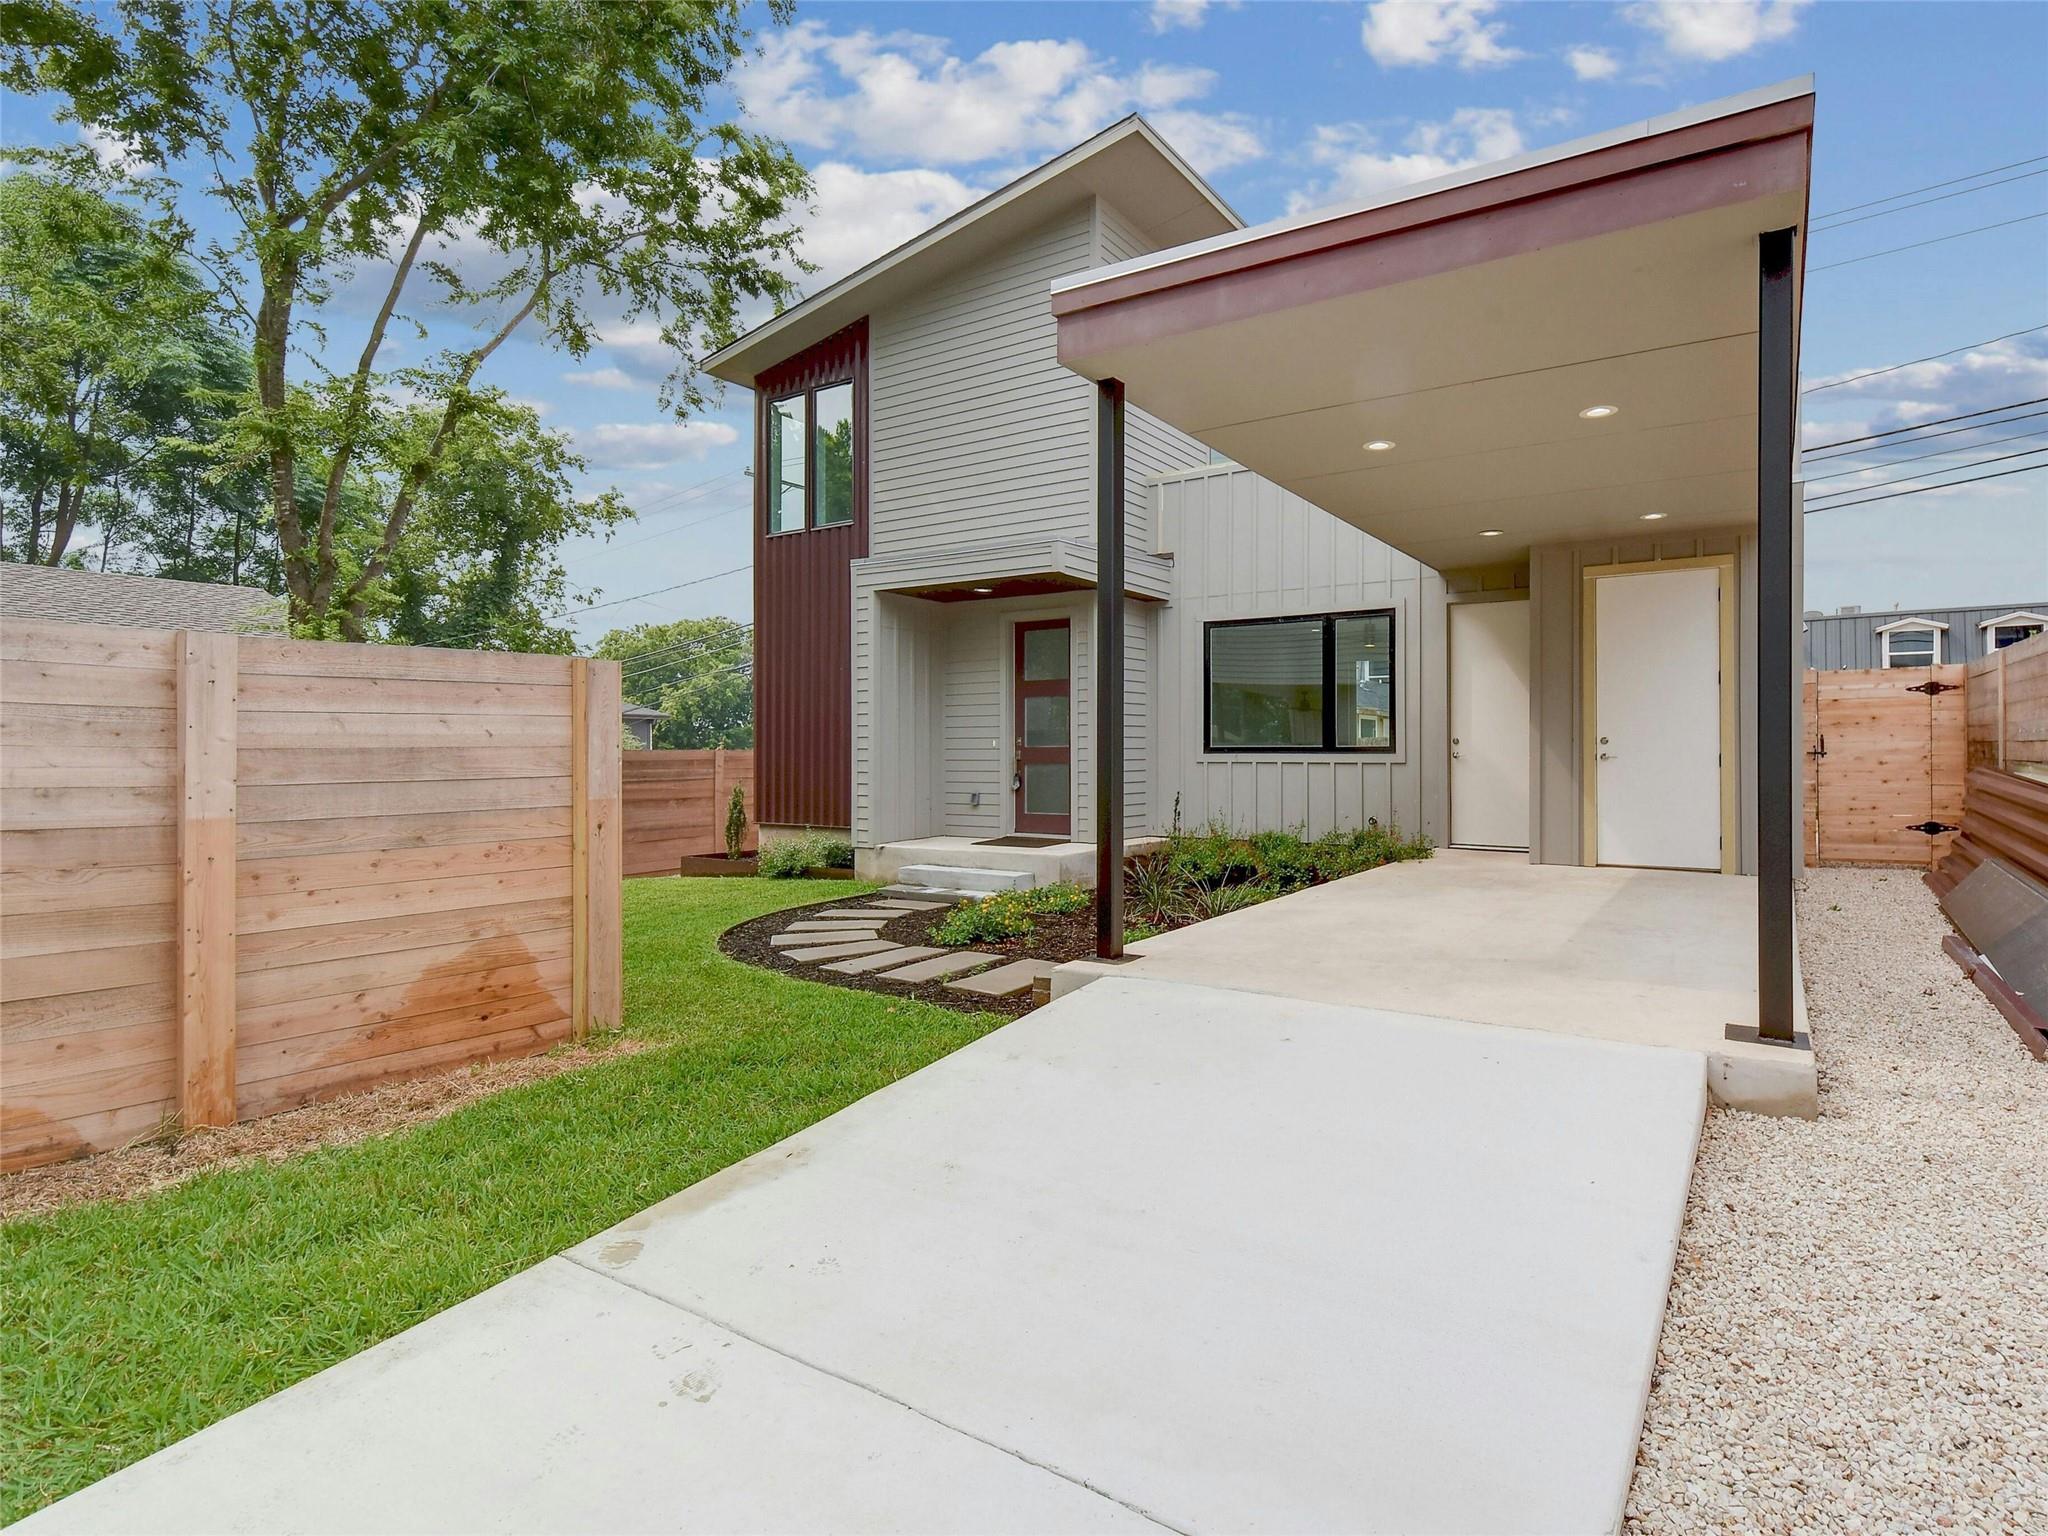
Step into luxury living with this brand-new 2 bedroom, 2 bathroom condo nestled in the vibrant heart of North Austin. Boasting modern design and architecture, this residence offers a quaint curb appeal with a private driveway and attached carport. As you enter, be greeted by soaring ceilings, elegant wood flooring, and neutral paint that exudes sophistication and warmth. Recessed lighting illuminates the open-concept living spaces, creating an inviting atmosphere perfect for both relaxation and entertaining. The spacious living room features a ceiling fan and seamlessly transitions into the kitchen, where culinary dreams come to life. Equipped with a center island, breakfast bar, quartz countertops, and stainless-steel appliances, including a gas range, this kitchen is a chef's delight. Retreat to the large primary bedroom on the upper floor, boasting a vaulted ceiling, walk-in closet, and a luxurious en-suite bath. Pamper yourself in the spa-like oasis, complete with a quartz-topped dual vanity and an oversized walk-in shower. Step out onto the private terrace off the primary suite and enjoy your morning coffee or evening cocktails in tranquility. An additional bedroom and full guest bath on the upper floor provide versatility and convenience for guests or a home office. Outside, the fenced backyard with a patio offers the perfect space for outdoor gatherings or relaxing in the fresh air. Conveniently located near Downtown, The Domain, Q2 Stadium, and major employers, this condo offers easy access to the best of Austin living. Lawn care is included in rent.
Property Details
Property type
Condominium
Living area
1,083 sq ft
Bedrooms
2
Bathrooms
2 full
Year built
2024
Lot size
0.1747 acres
Subdivision
St Johns Home Add
County
Travis
Schools
Elementary
Brown
Middle
Webb
High
Navarro Early College
Features
Interior
Breakfast Bar · Ceiling Fan(s) · Ceiling-High · Ceiling-Vaulted · Chandelier · Quartz Counters · Double Vanity · Eat-in Kitchen · Interior Steps · Kitchen Island · Open Floorplan · Recessed Lighting
Exterior
Private Yard
Flooring
No Carpet · Tile · Wood
Heating
Central
Cooling
Ceiling Fan(s) · Central Air
Views
None
Listing courtesy of Gemma Willans, Kuper Sotheby's Int'l Realty. Information is provided by Unlock MLS (Austin Board of Realtors) and is deemed reliable but not guaranteed. Adrian Salas is not the listing agent for this property unless otherwise stated.
More homes nearby
$1,949,000
5805 Chesterfield Ave
Austin, TX, 78752
5 Beds · 5 Baths · 3,256 SF
 Active
$1,000,000
400 Swanee Dr
Austin, TX, 78752
0 Beds · 0 Baths · 1,200 SF
$1,000,000
404 Swanee Dr
Austin, TX, 78752
0 Beds · 0 Baths · 1,281 SF
Listings courtesy of Unlock MLS (Austin Board of Realtors). Information deemed reliable but not guaranteed.