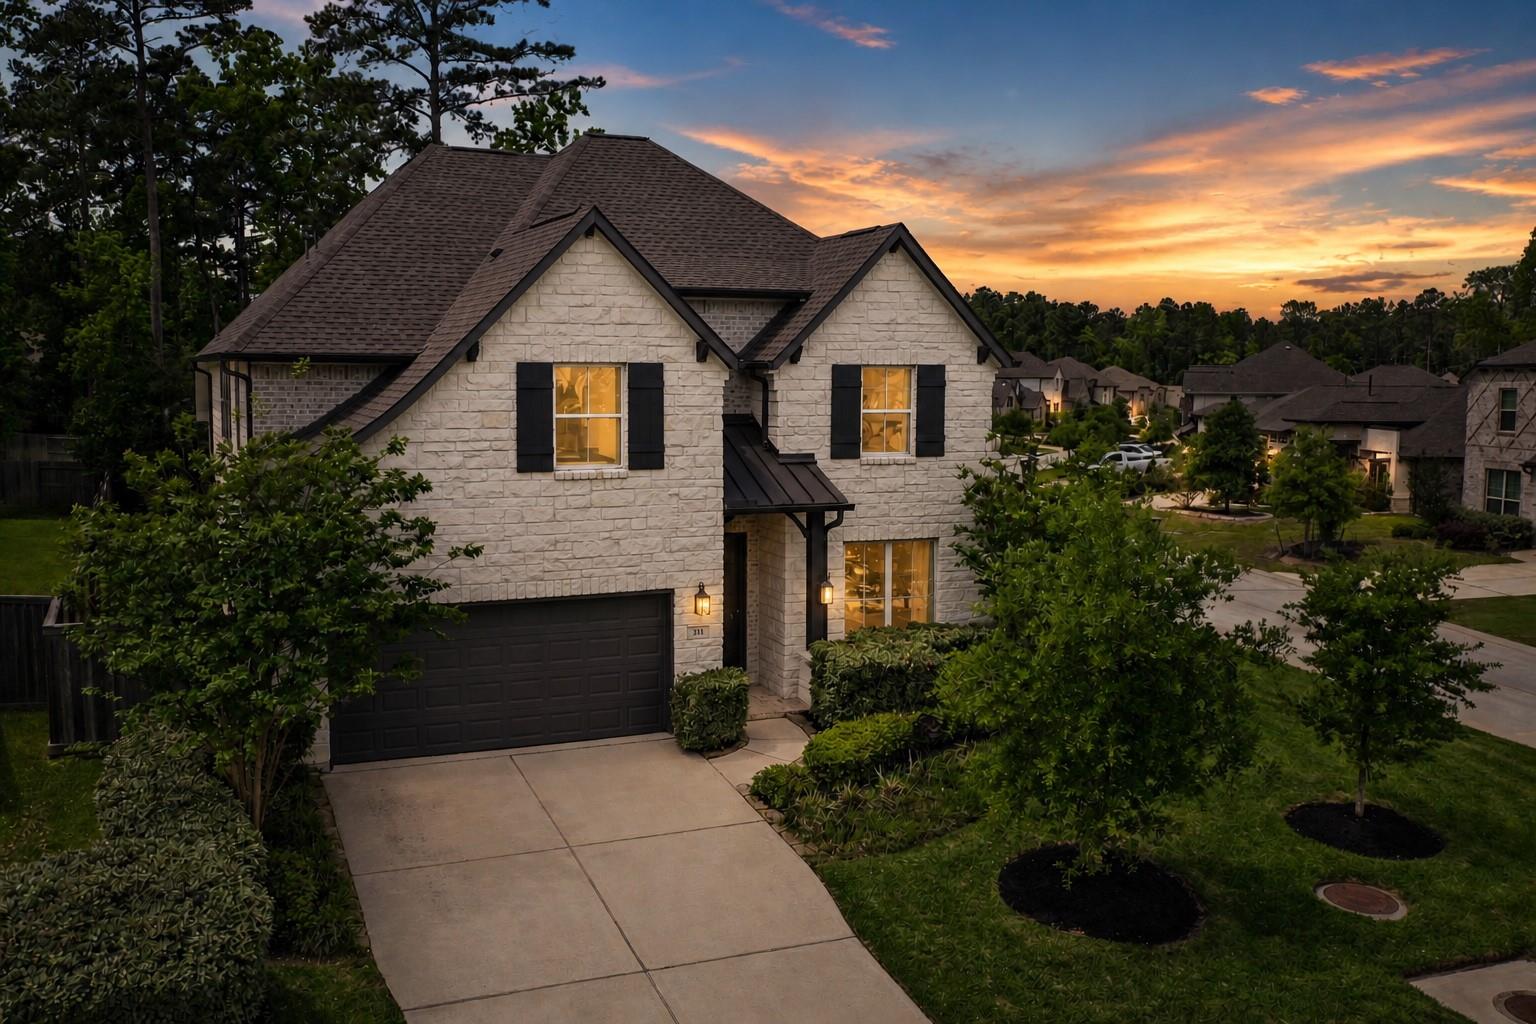
Active · MLS# 6010567
311 Southern Red Ct
Willis, TX, 77318
$530,000
4 Beds · 4 Baths · 3,233 SF · $164/SF
Tucked into the peaceful charm of Willis, this stunning two-story home offers 3,233 square feet of thoughtfully designed living space where comfort meets quiet elegance. Surrounded by natural landscaping that effortlessly blends into the wooded backdrop, the property feels like a private retreat while still delivering all the conveniences of modern living. Inside, expansive windows pour in natural light, creating a warm, inviting atmosphere throughout the home. Every room feels bright, open, and alive with a sense of calm that only great design and pristine care can achieve. The home features 4 spacious bedrooms and 3.5 beautifully appointed bathrooms, all maintained in exceptional condition. A private office sits just off the main living area, framed by wide glass French doors that offer both openness and the ability to focus when needed, making it perfect for working from home or managing daily life with ease. At the heart of the home, the chef’s kitchen is ready to impress. With abundant counter space, a massive center island, and a layout designed for both functionality and gathering, it seamlessly flows into the living areas, making it ideal for entertaining or everyday living. Upstairs, the home continues to shine with a generous game room and an adjacent media room, creating the perfect space for movie nights, game days, or simply unwinding. Meticulously maintained and move-in ready, this home offers a rare combination of space, style, and serenity, all set within the natural beauty of Willis.
Property Details
Property type
Single Family Residence
Living area
3,233 sq ft
Bedrooms
4
Bathrooms
3 full · 1 half
Year built
2022
Lot size
0.2225 acres
Garage
2 spaces
Subdivision
The Woodlands Hills
County
Montgomery
HOA
$1,005 Annually
Annual taxes
$14,588
Schools
Elementary
WLlordMeador
Middle
Outside School District
High
Willis
Features
Interior
Ceiling Fan(s) · Ceiling-High · Tray Ceiling(s) · Quartz Counters · Double Vanity · Kitchen Island · Multiple Living Areas · Open Floorplan · Pantry · Primary Bedroom on Main · Recessed Lighting · Smart Thermostat
Exterior
None
Flooring
Carpet · Tile
Heating
Central · Natural Gas
Cooling
Attic Fan · Central Air · Electric
Views
None
Listing courtesy of Ben Pham, MPA Realty, PLLC. Information is provided by Unlock MLS (Austin Board of Realtors) and is deemed reliable but not guaranteed. Adrian Salas is not the listing agent for this property unless otherwise stated.
More homes nearby
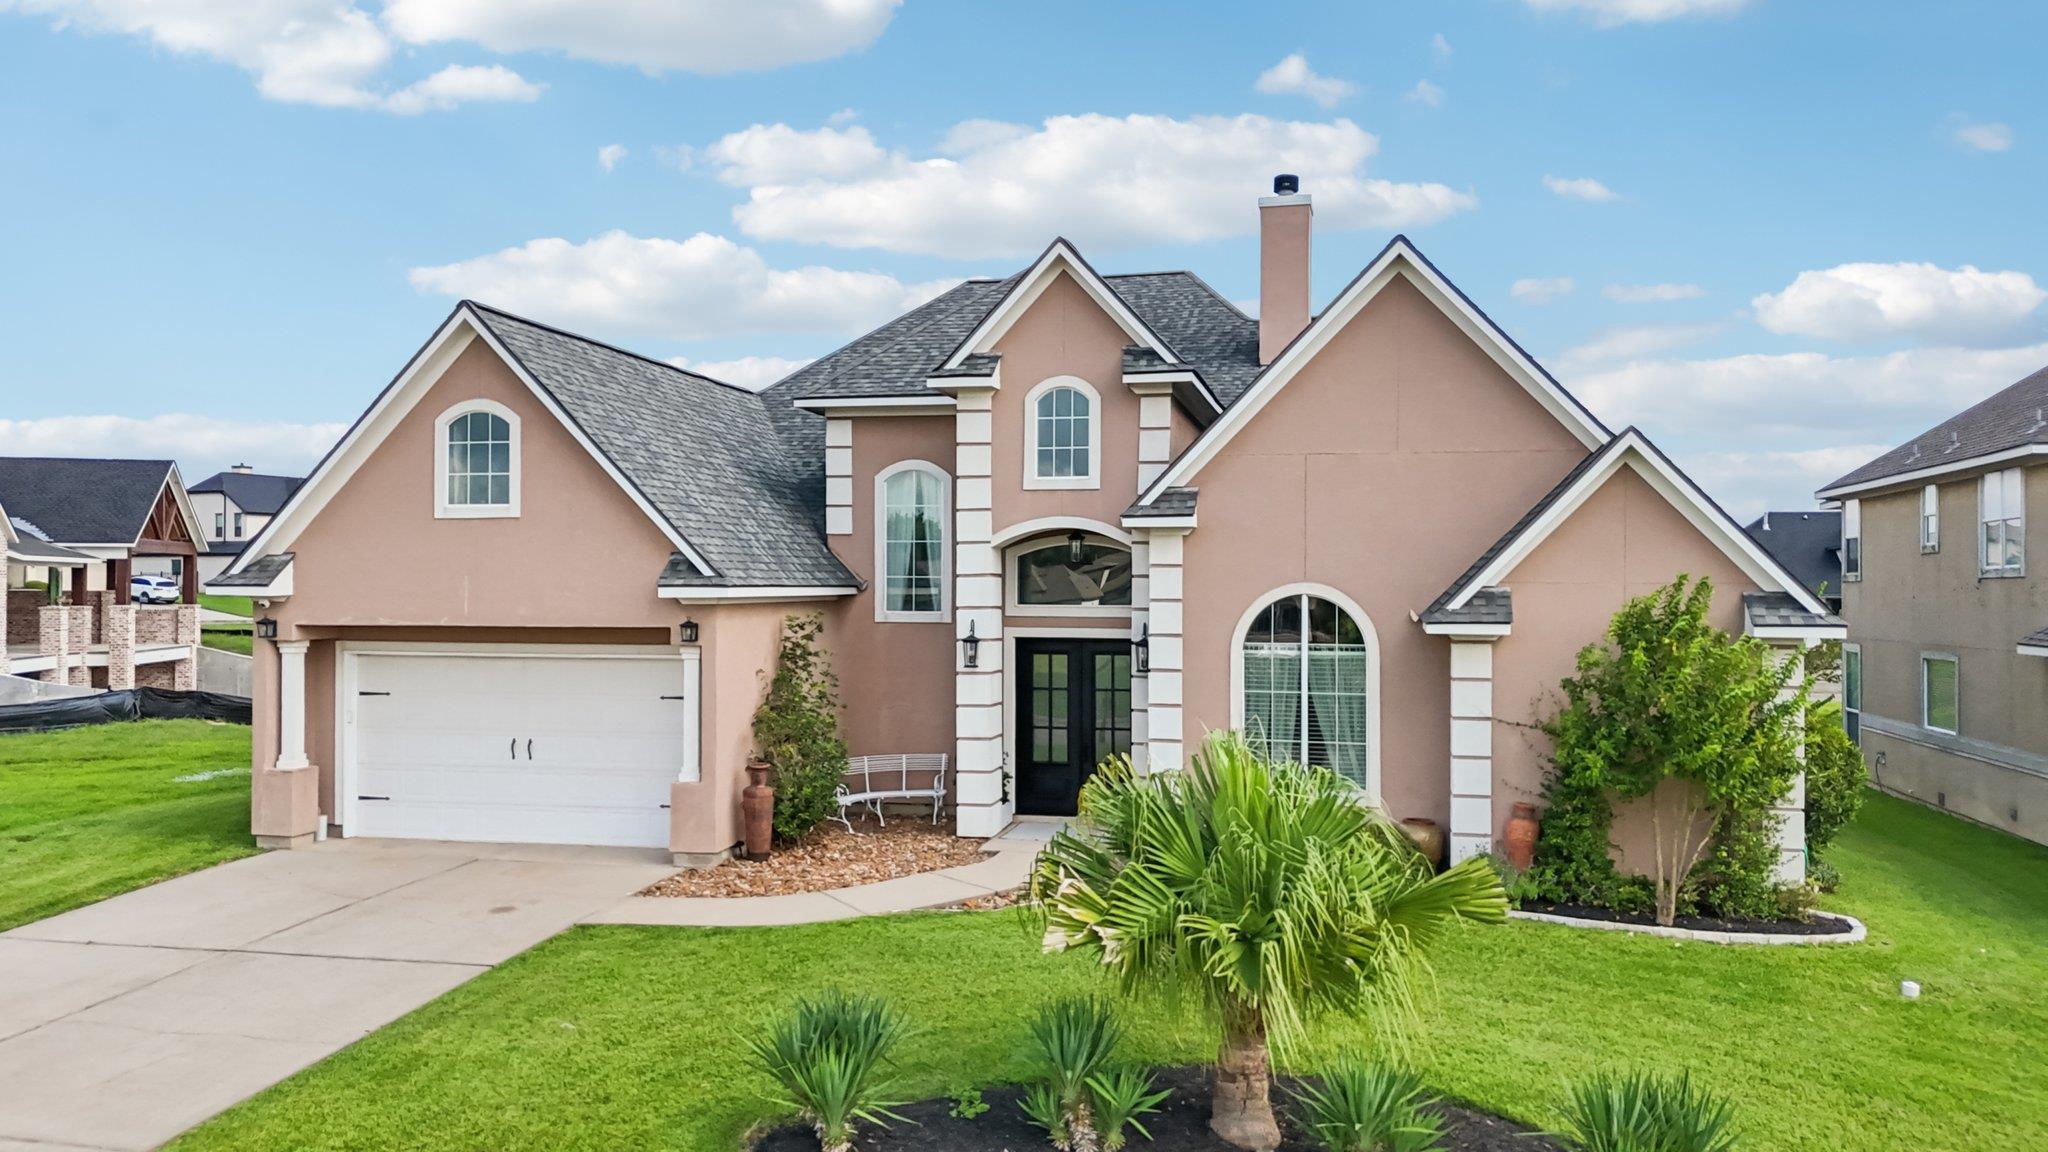 Active
$924,000
12590 St Peter Ct
Willis, TX, 77318
3 Beds · 5 Baths · 3,498 SF
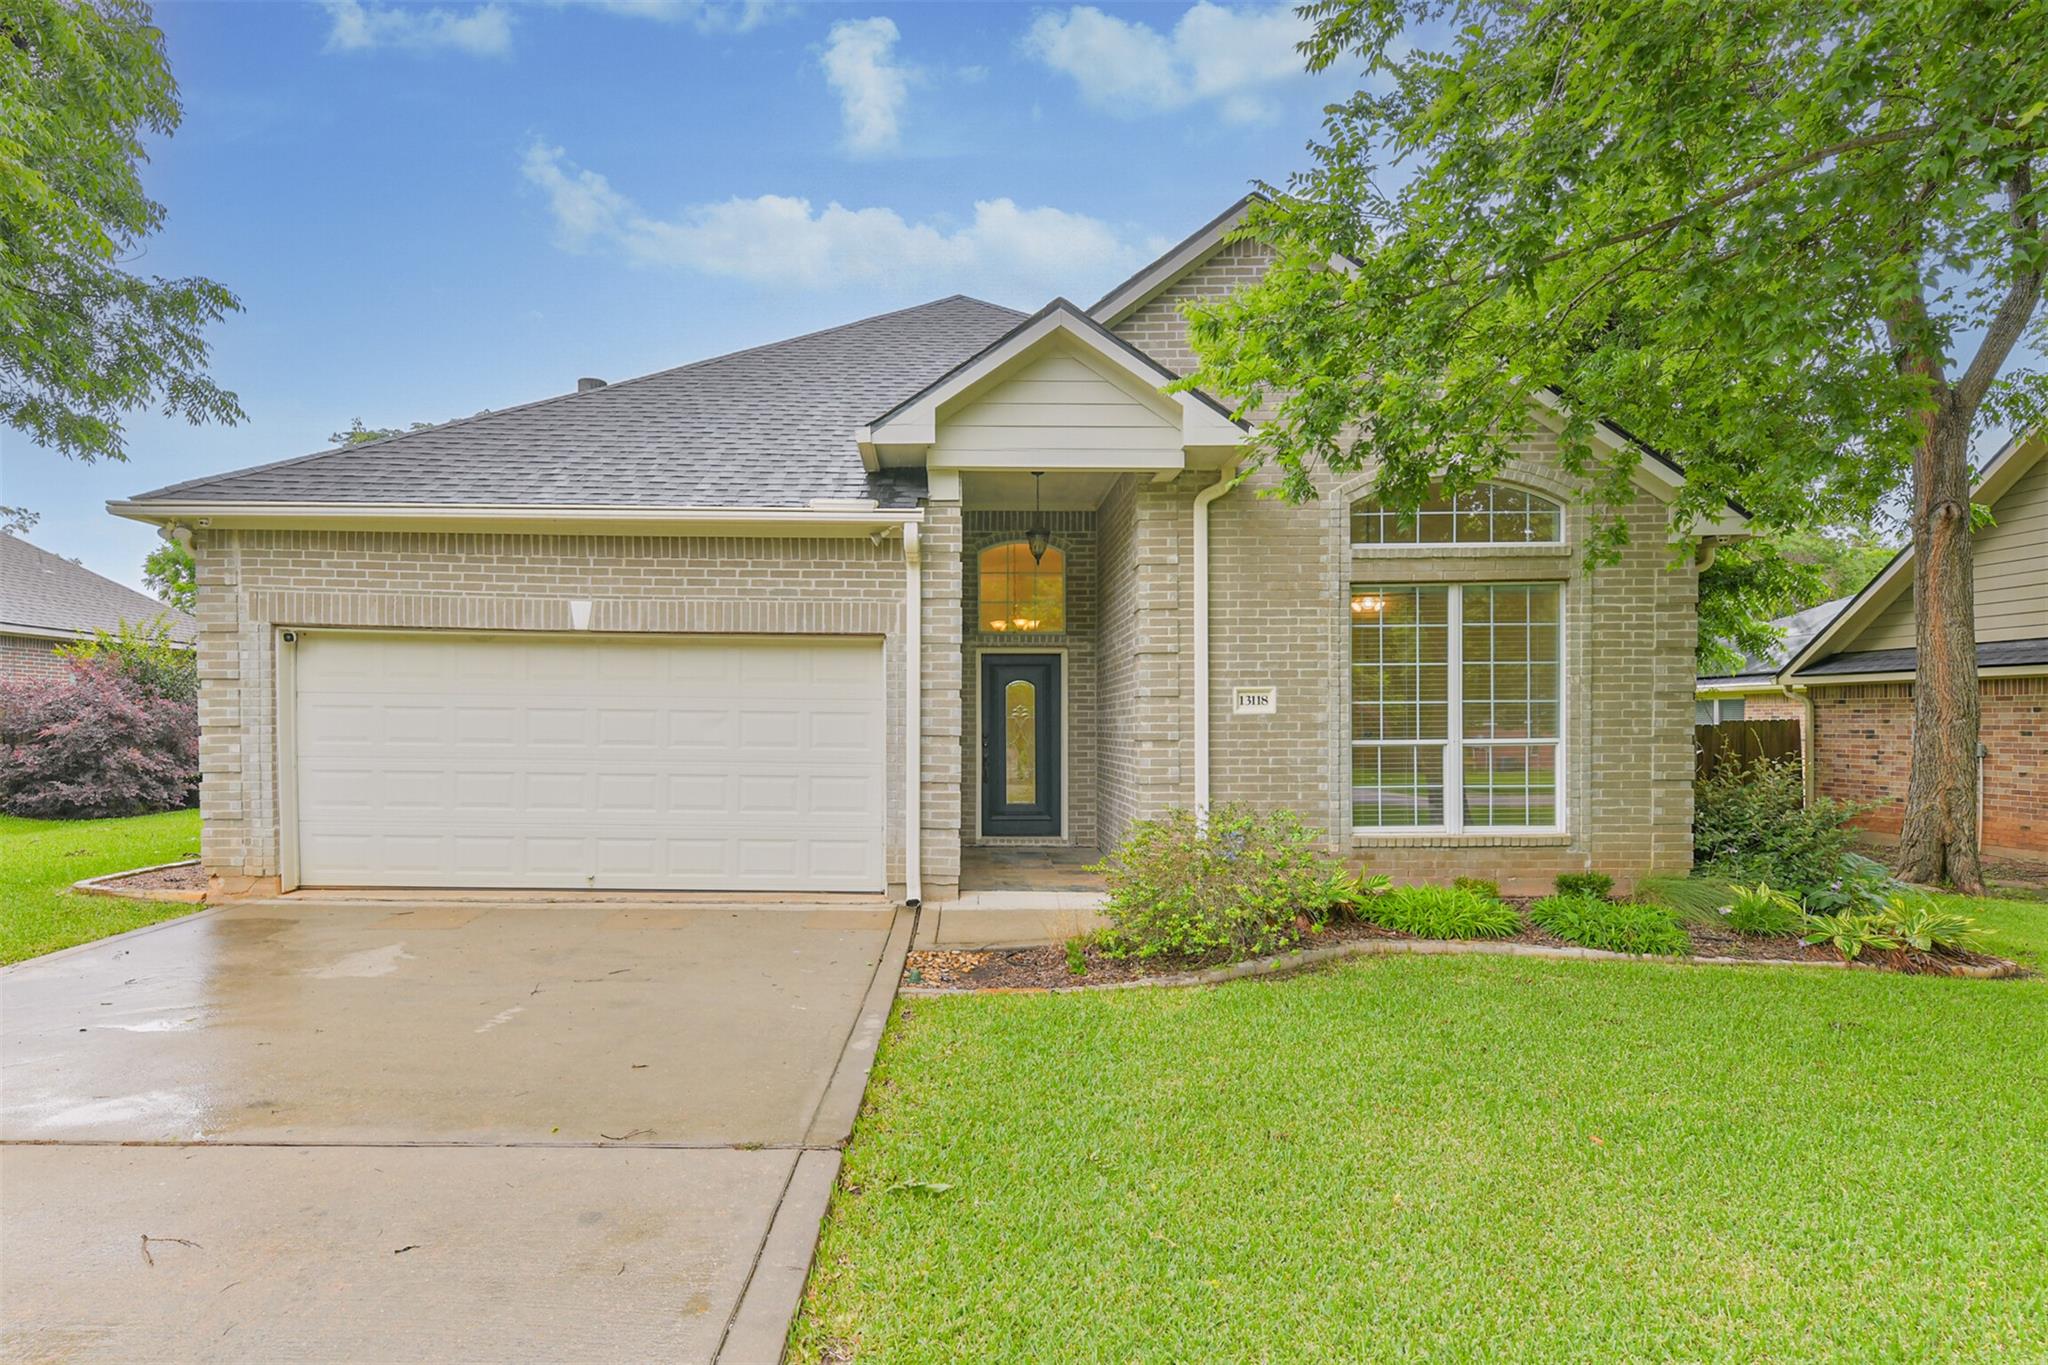 Active
$299,500
13118 Lazy Ln
Willis, TX, 77318
4 Beds · 2 Baths · 1,917 SF
Listings courtesy of Unlock MLS (Austin Board of Realtors). Information deemed reliable but not guaranteed.