 1 / 40
Active · MLS# 5110393
311 Rees Landing Rd
Spicewood, TX, 78669
$664,900
4 Beds · 4 Baths · 2,429 SF · $274/SF
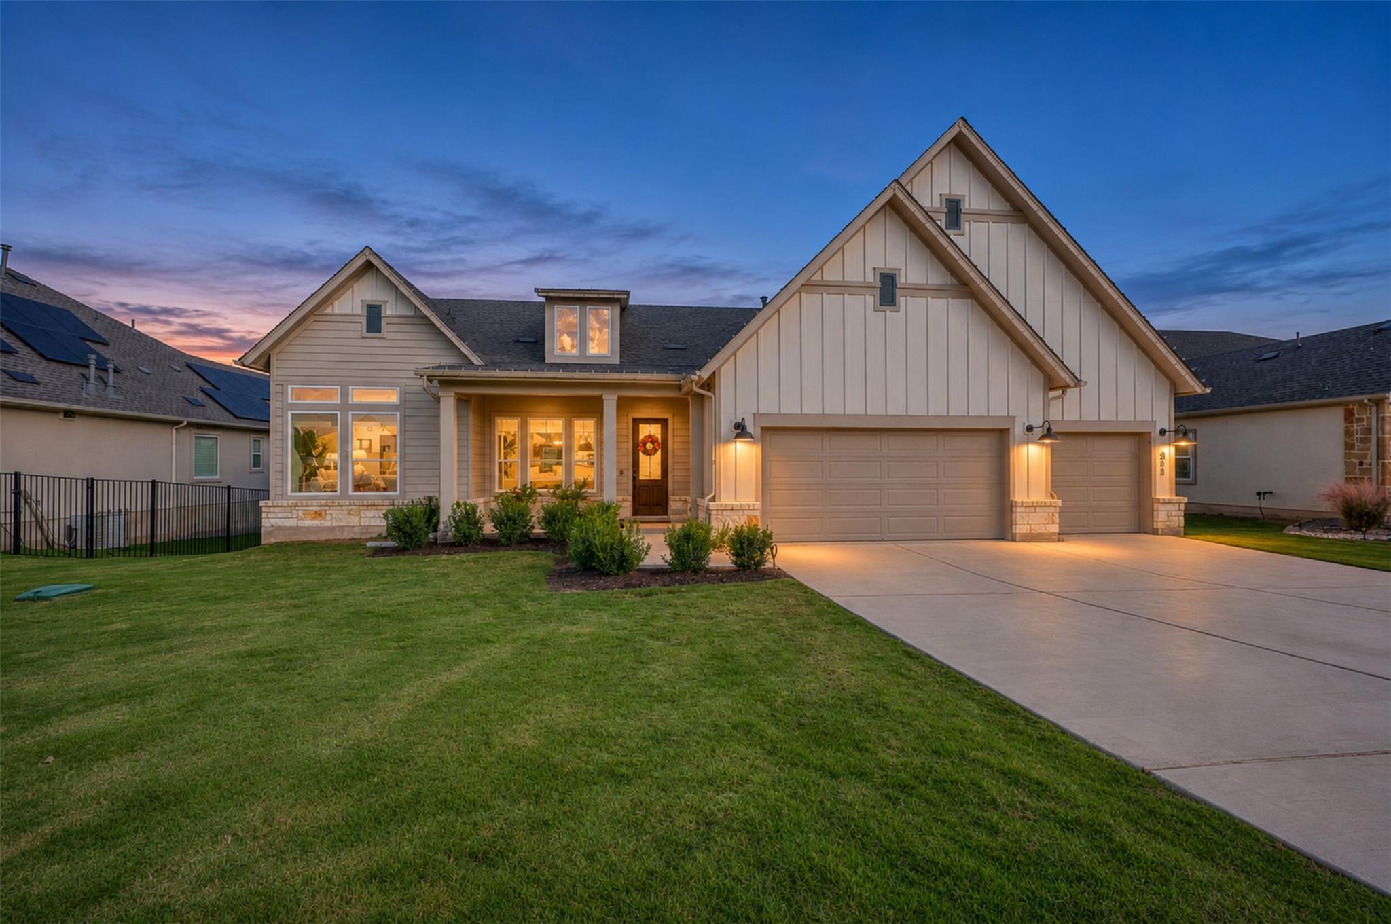
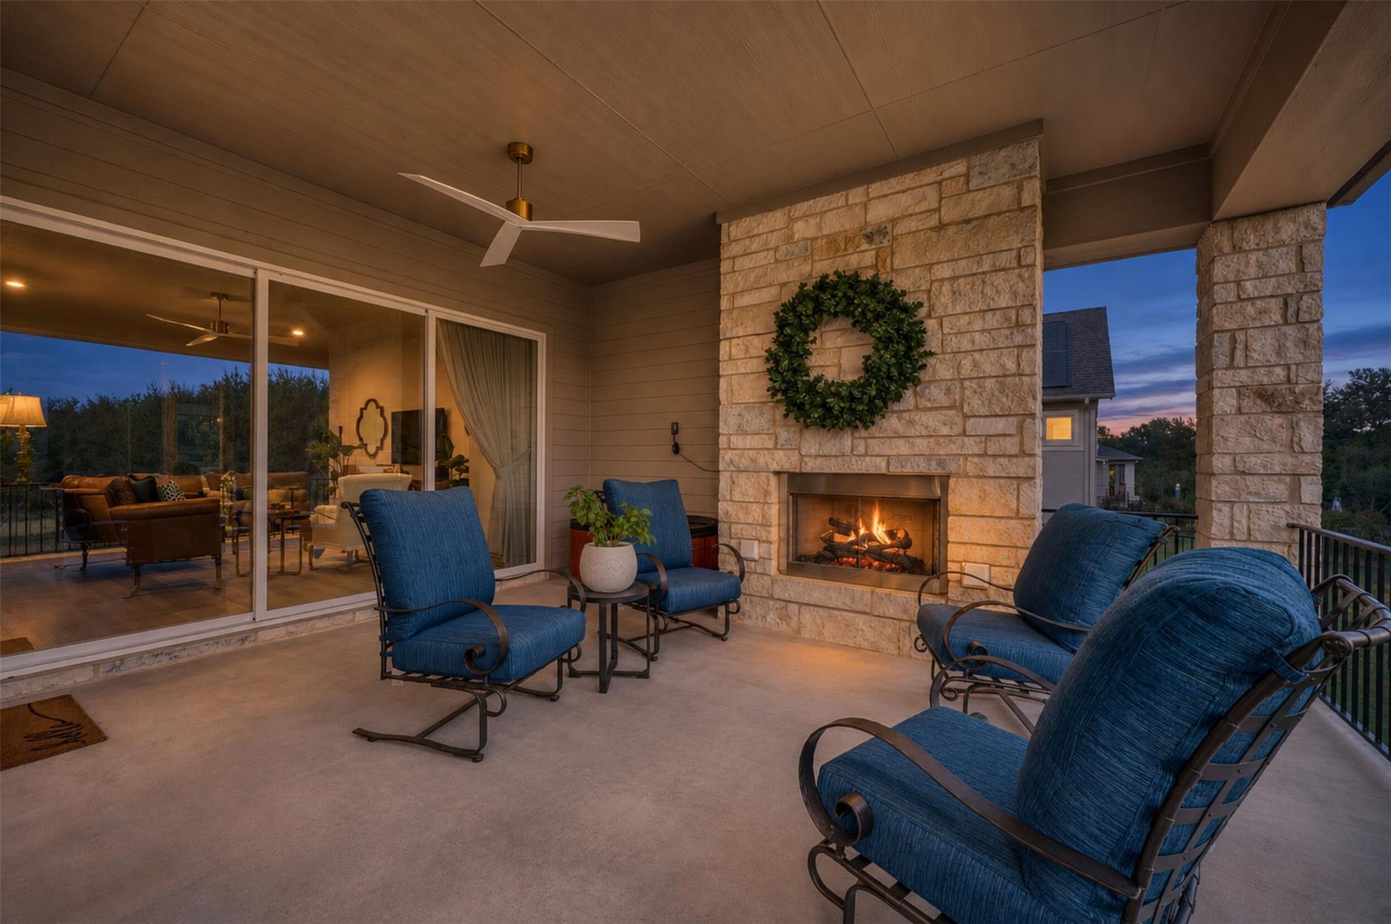
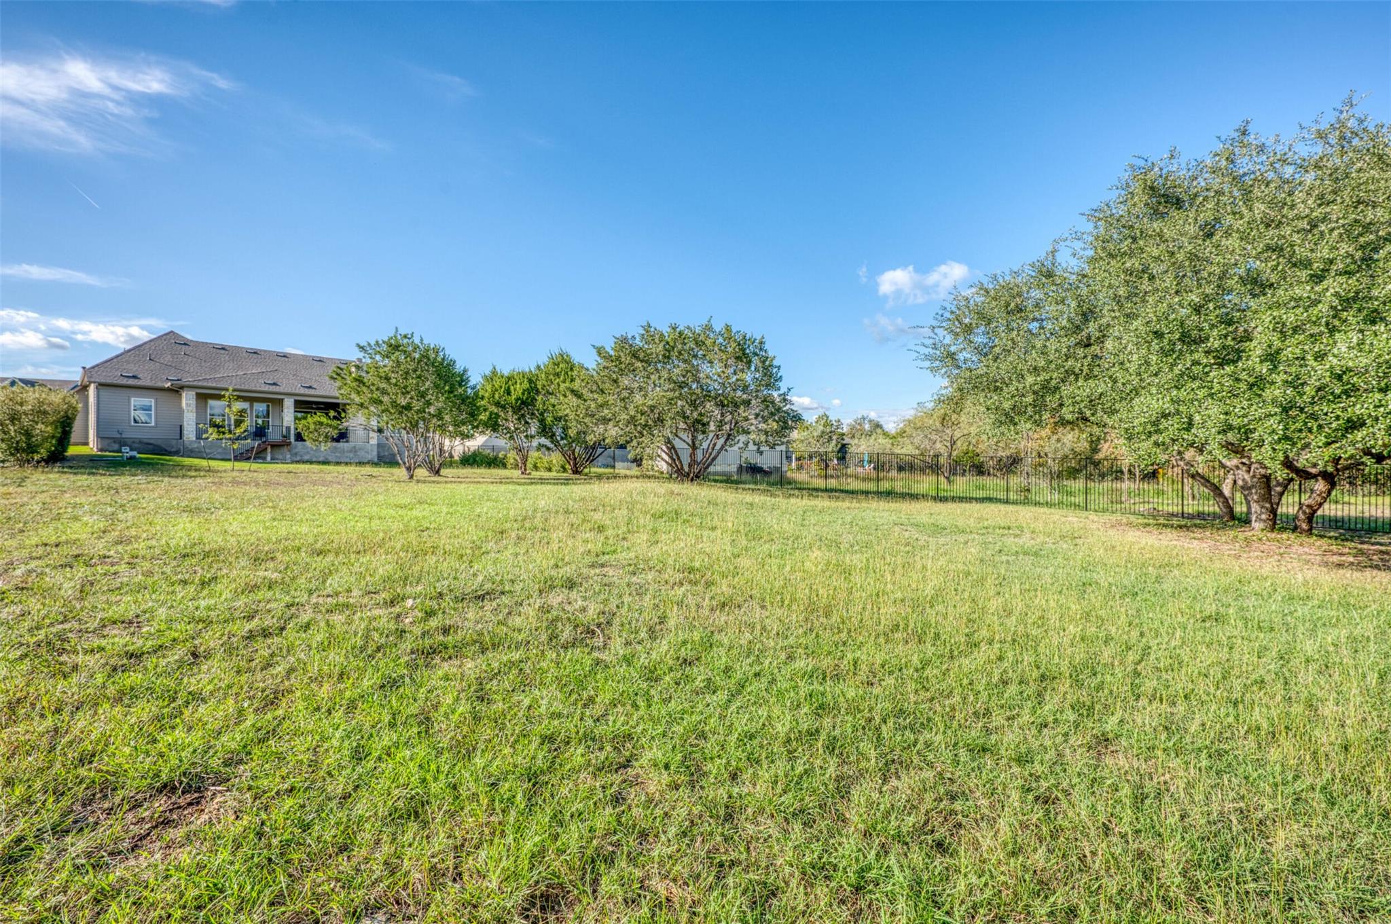
Why wait on new construction? This 2024 David Weekley modern farmhouse is move-in ready on a wooded acre in gated Rees Landing Estates, Spicewood, with the landscaping and irrigation already done. The single-story plan offers 4 bedrooms, 3.5 baths, 10-ft ceilings and walls of energy-efficient windows. A formal dining room greets you at the entry, and the open kitchen features a large quartz island, matte-white Cafe appliances with double ovens, a propane cooktop and vent hood, hexagon tile backsplash and a walk-in pantry. The primary suite includes a soaking tub, glass-enclosed shower, double vanities and a large walk-in closet, and a guest bedroom has its own private bath. Relax on the covered back patio by the wood-burning fireplace (fitted with propane gas logs) overlooking a tree-filled yard that runs back to a seasonal creek. Miele washer and dryer convey. 3-car garage, EnergySaver certified, minutes from Spicewood Elementary (Marble Falls ISD) and Highway 71.
Property Details
Property type
Single Family Residence
Living area
2,429 sq ft
Bedrooms
4
Bathrooms
3 full · 1 half
Year built
2024
Lot size
1 acres
Garage
3 spaces
Subdivision
Rees Landing Estates
County
Burnet
HOA
$100 Monthly
Annual taxes
$4,654
Schools
Elementary
Spicewood (Marble Falls ISD)
Middle
Marble Falls
High
Marble Falls
Features
Interior
Ceiling Fan(s) · Double Vanity · Eat-in Kitchen · Ceiling-High · Kitchen Island · Primary Bedroom on Main · No Interior Steps · Open Floorplan · Low Flow Plumbing Fixtures · Pantry · Walk-In Closet(s) · Smart Thermostat
Exterior
Exterior Steps · Gutters Full · Lighting · Pest Tubes in Walls
Flooring
Tile · Vinyl
Heating
Central · Fireplace(s) · Propane
Cooling
Ceiling Fan(s) · Central Air · Electric
Views
Trees/Woods
Property location
Explore the neighborhood
311 Rees Landing Rd, Spicewood, TX, 78669
Map location is approximate. Confirm boundaries, schools and travel times independently.
Listing courtesy of Kale Stephens, Horseshoe Bay Living 2, LLC. Information is provided by Unlock MLS (Austin Board of Realtors) and is deemed reliable but not guaranteed. Adrian Salas is not the listing agent for this property unless otherwise stated.
More homes nearby
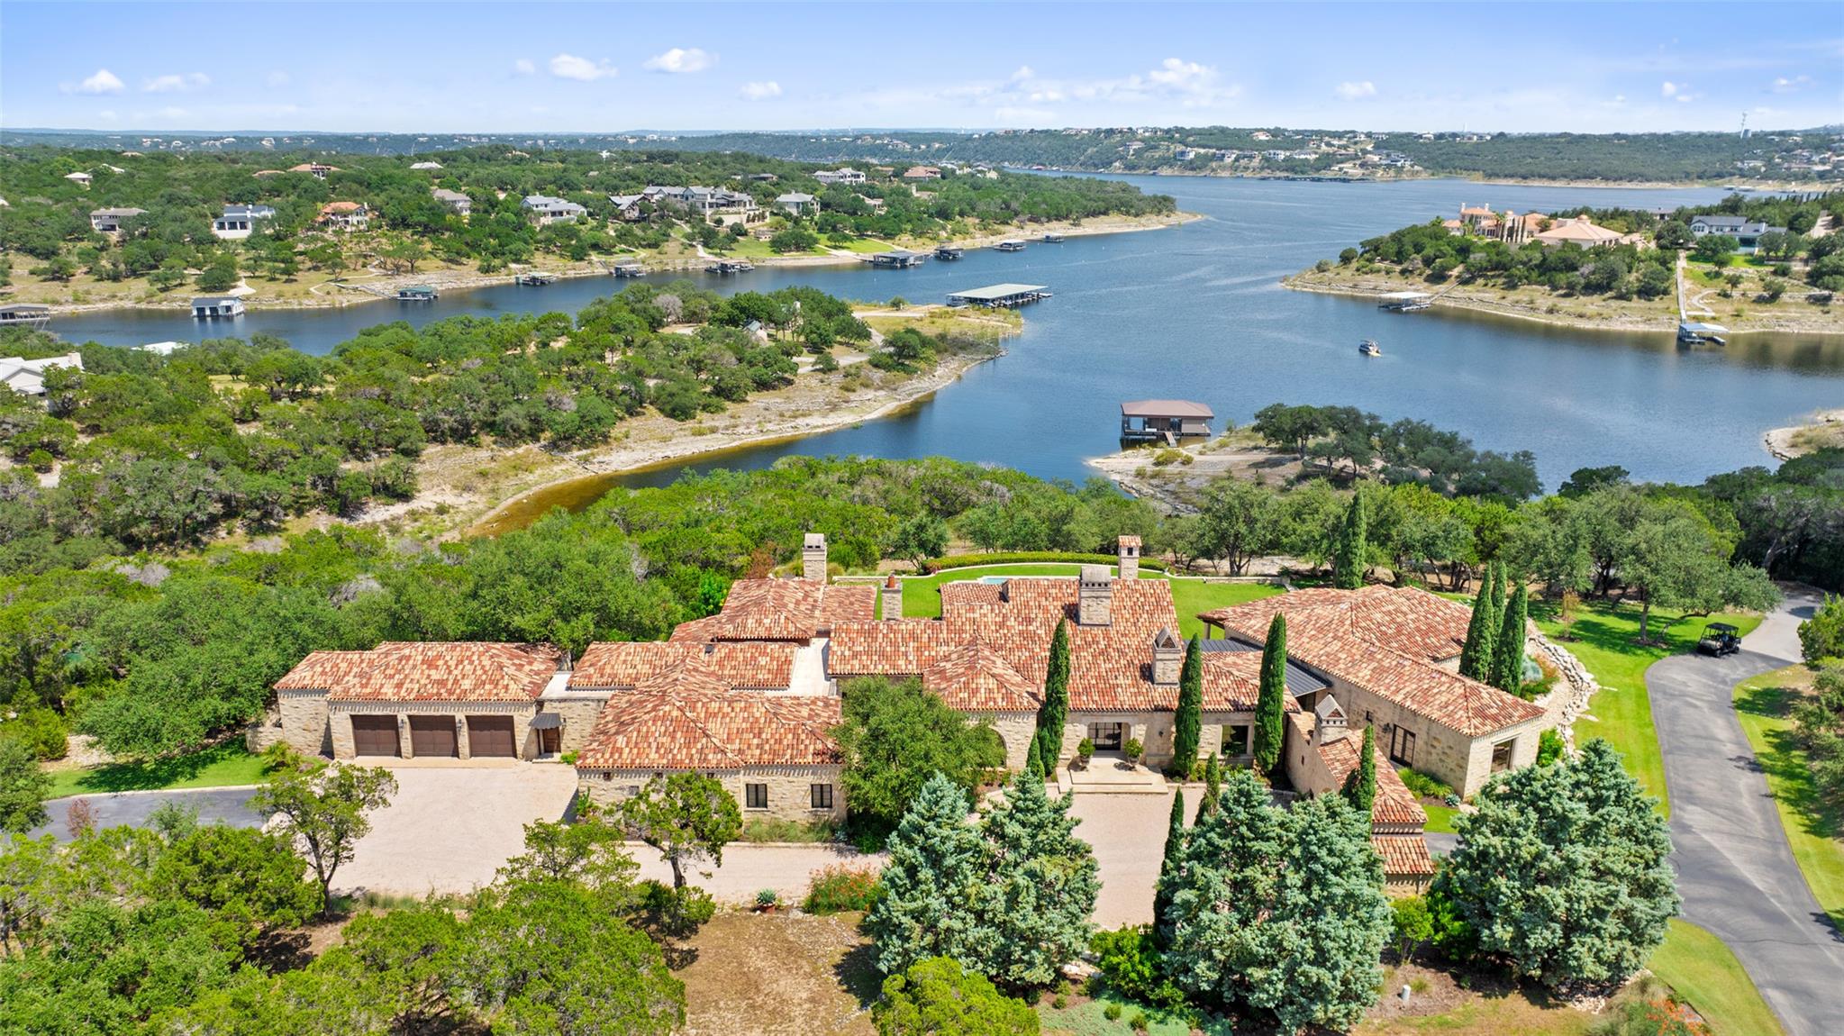
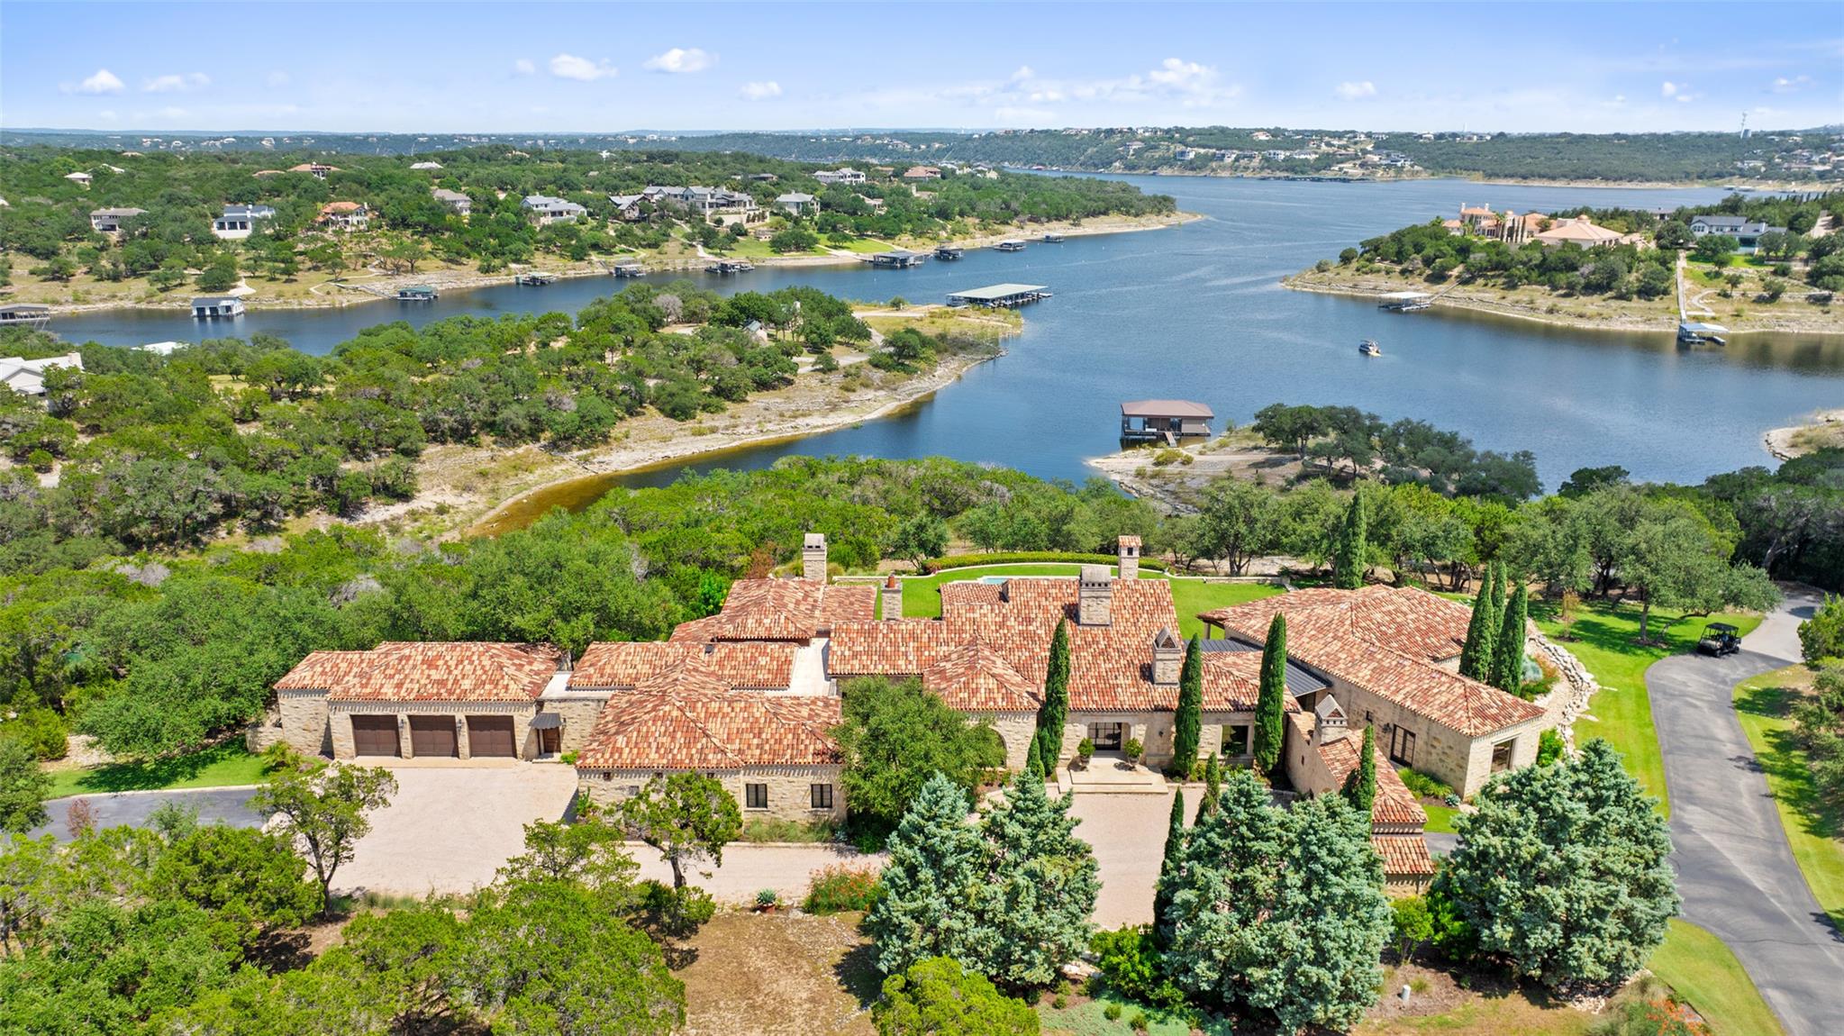 Active
$17,900,000
201 S Angel Light Dr
Spicewood, TX, 78669
5 Beds · 7 Baths · 8,880 SF
 Active
$17,900,000
201 S Angel Light Dr
Spicewood, TX, 78669
5 Beds · 7 Baths · 8,880 SF
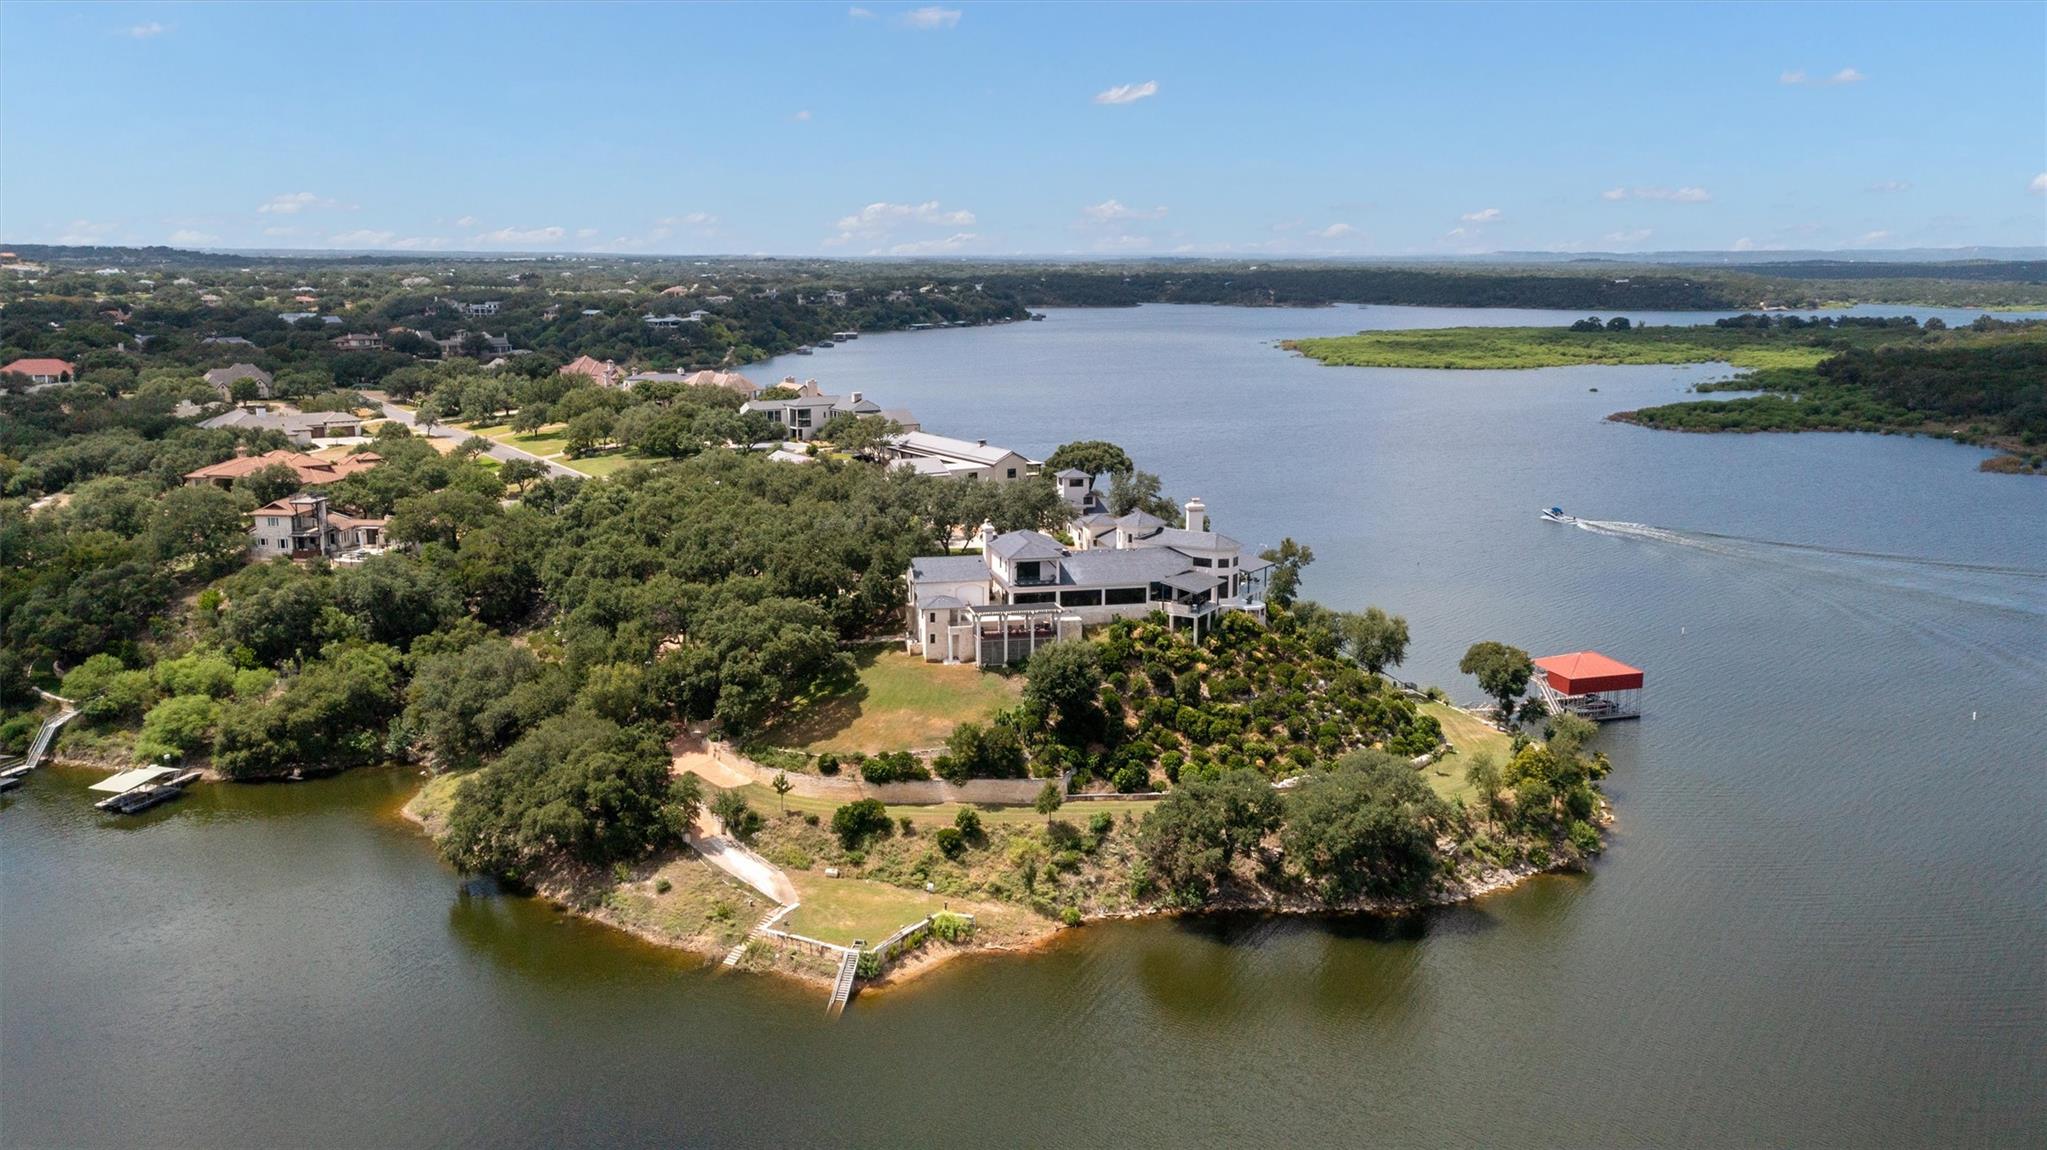 Active
$15,950,000
26100 Countryside Dr
Spicewood, TX, 78669
5 Beds · 6 Baths · 10,202 SF
Listings courtesy of Unlock MLS (Austin Board of Realtors). Information deemed reliable but not guaranteed.