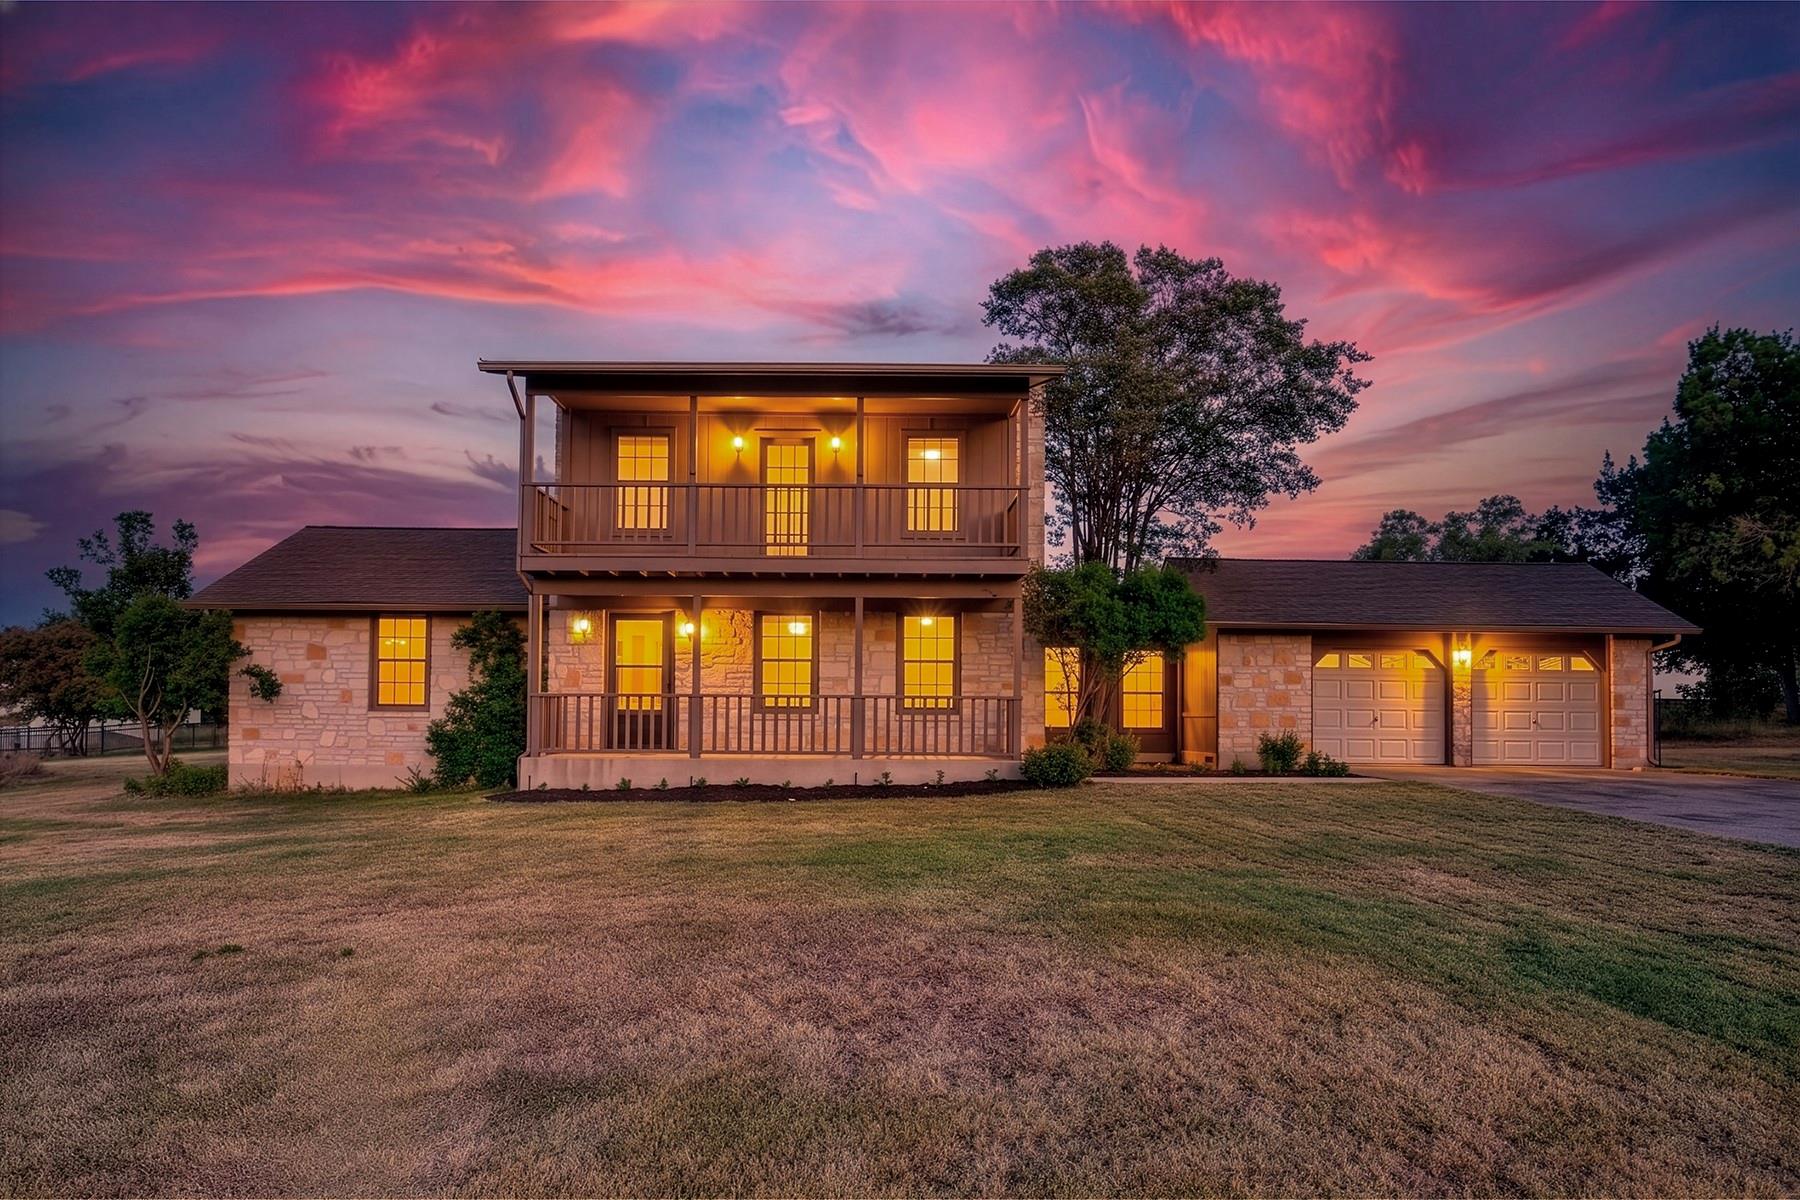
Active · MLS# 3564910
311 Harmony Ln
Georgetown, TX, 78628
$494,000
3 Beds · 2 Baths · 1,781 SF · $277/SF
Rare opportunity to own a beautifully updated home on a full 1-acre lot with NO HOA, just minutes from Historic Downtown Georgetown! This move-in-ready property offers the perfect blend of privacy, modern upgrades, and convenience. The home has been extensively remodeled with a modern farmhouse design, featuring an open-concept floor plan, a stunning new kitchen with modern appliances and a reverse osmosis water filtration system, fresh interior paint, new flooring, updated HVAC, new ceilings, new fencing, updated blinds, and many additional improvements throughout. Adding even more value is a 200+ sq. ft. enclosed breezeway, providing flexible living space, along with a functional sauna—perfect for relaxing after a long day. Enjoy the convenience of shopping, dining, and entertainment just 5 minutes away, including Wolf Ranch Town Center and the popular Georgetown Farmers Market. Outdoor enthusiasts will love being just minutes from the San Gabriel River, offering scenic hike and bike trails, picnic areas, kayaking, and beautiful river views. You’ll also enjoy easy access to Blue Hole Park, San Gabriel Park, and Lake Georgetown. Golf lovers will appreciate being only 2 minutes from Georgetown Country Club and its beautiful golf course. Commuting is a breeze with quick access to I-35, while Round Rock Premium Outlets, Costco, H-E-B, St. David’s Georgetown Hospital, Baylor Scott & White Medical Center, major employers, and Downtown Austin are all within a short drive. Acreage properties this close to Downtown Georgetown are incredibly rare, making this an exceptional opportunity to enjoy spacious country living with all the conveniences of the city just minutes away.
Property Details
Property type
Single Family Residence
Living area
1,781 sq ft
Bedrooms
3
Bathrooms
2 full
Year built
1980
Lot size
1.08 acres
Garage
2 spaces
Subdivision
Oakcrest Ranchettes Unit 03
County
Williamson
Annual taxes
$6,633
Schools
Elementary
Wolf Ranch Elementary
Middle
James Tippit
High
East View
Features
Interior
Breakfast Bar · Cedar Closet(s) · Ceiling Fan(s) · Beamed Ceilings · Ceiling-High · Laminate Counters · Eat-in Kitchen · Entrance Foyer · In-Law Floorplan · Open Floorplan · Pantry · Primary Bedroom on Main
Exterior
Balcony
Flooring
Carpet
Heating
Electric
Cooling
Ceiling Fan(s) · Central Air
Views
Hill Country · Neighborhood · Park/Greenbelt · Trees/Woods
Listing courtesy of Lena Vo, Winvo Realty. Information is provided by Unlock MLS (Austin Board of Realtors) and is deemed reliable but not guaranteed. Adrian Salas is not the listing agent for this property unless otherwise stated.
More homes nearby
 Active
$2,075,000
117 COVINGTON Cv
Georgetown, TX, 78628
5 Beds · 5 Baths · 4,670 SF
 Active
$1,999,000
125 Covington Cv
Georgetown, TX, 78628
3 Beds · 3 Baths · 3,084 SF
 Active
$1,875,000
113 Birdstone Ln
Georgetown, TX, 78628
4 Beds · 5 Baths · 3,525 SF
Listings courtesy of Unlock MLS (Austin Board of Realtors). Information deemed reliable but not guaranteed.