 1 / 30
Active · MLS# 1712332
308 Ben Howell Dr
Austin, TX, 78704
$1,375,000
4 Beds · 4 Baths · 2,392 SF · $575/SF
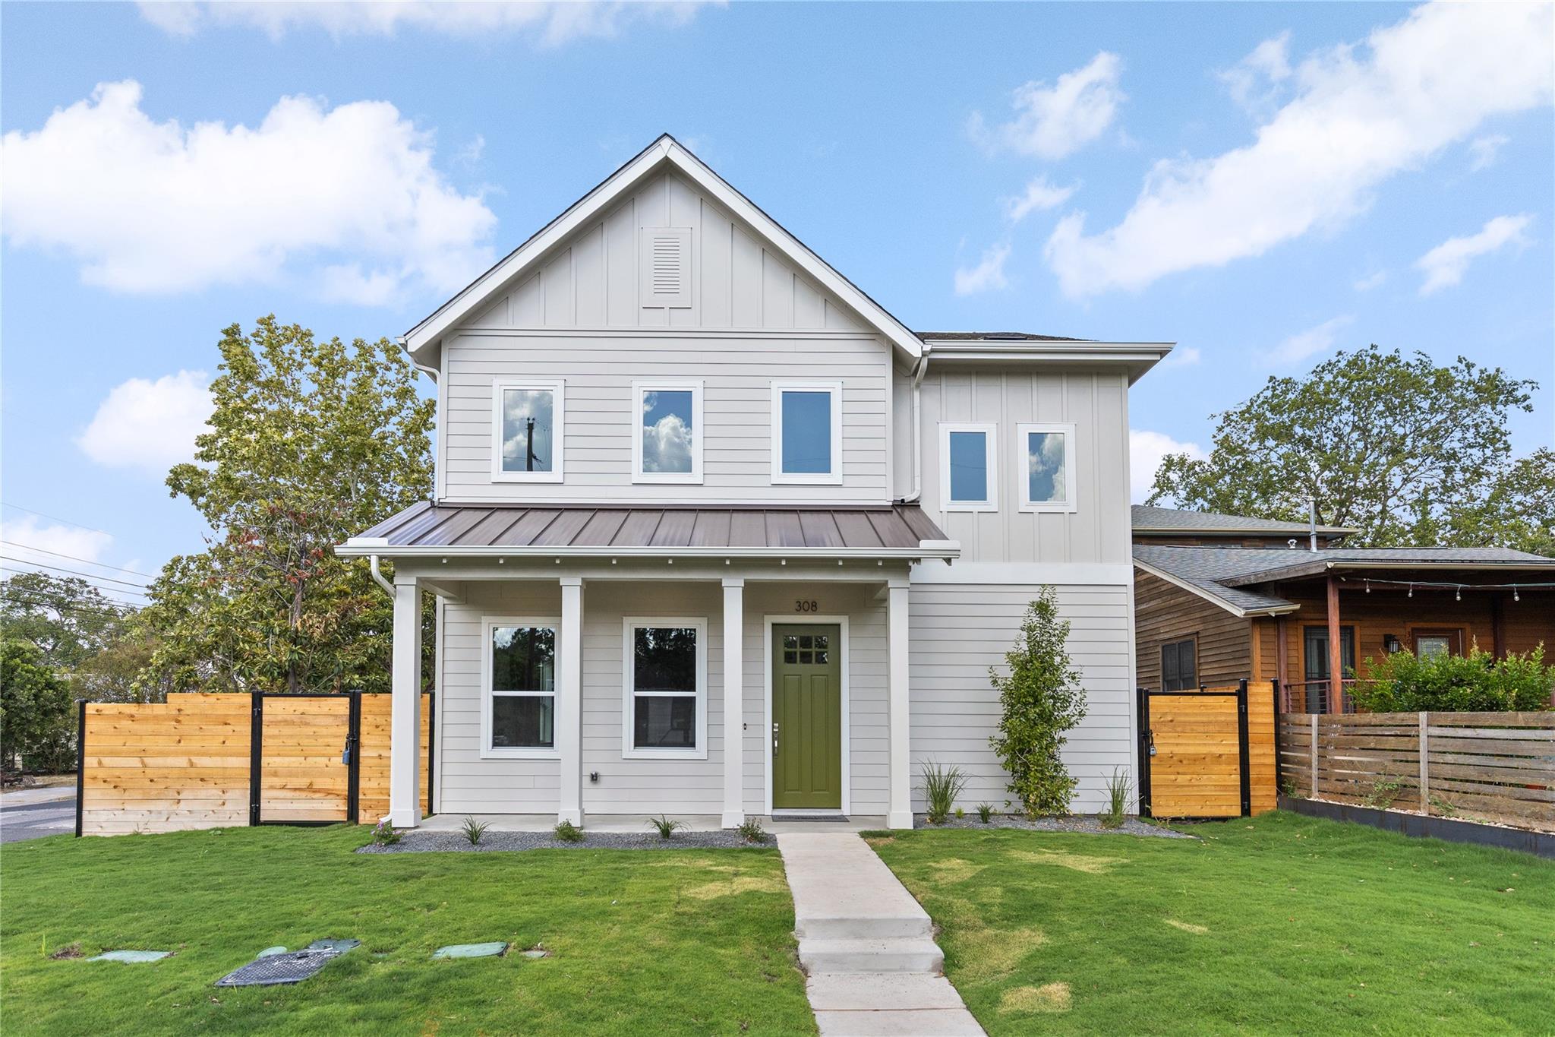
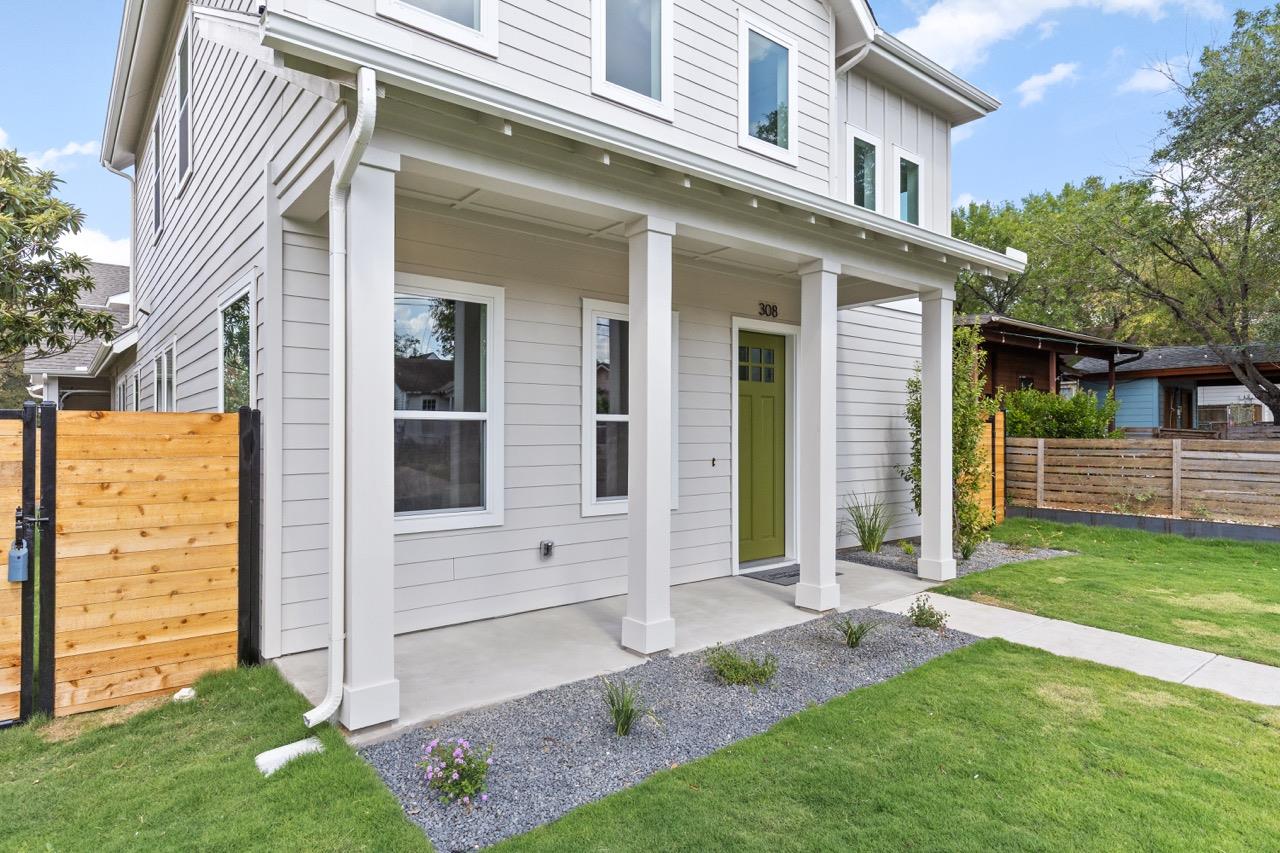
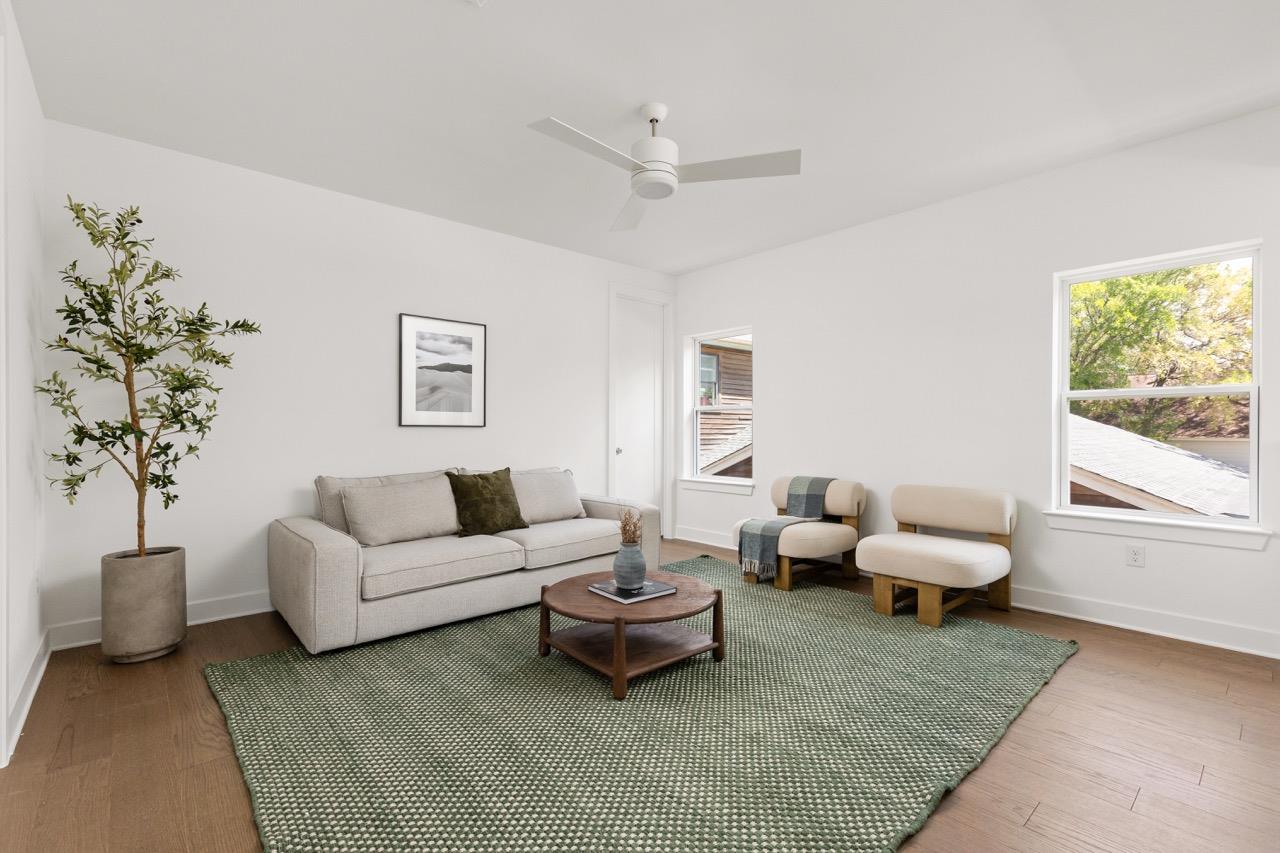
At the center of two of South Austin’s most celebrated corridors, this home offers a location that is difficult to replicate. Walk to Summer Moon Coffee or Cosmic Pickle, explore the restaurants and shops along South Congress and South First, or reach the new SoCo H-E-B and Downtown Austin within minutes. Custom built by David Weekley Homes, the residence makes a strong first impression with its prominent corner presence and clean, modern farmhouse architecture. A covered porch, pitched rooflines, contrasting siding, and a standing-seam metal accent roof give the exterior character without feeling overdone. An expansive lawn, warm wood privacy fence, and restrained green front door complete the setting. Inside, wide-plank wood floors and abundant natural light carry through an open living, dining, and kitchen space. The intuitive layout balances gathering areas with the privacy and practicality of everyday life. A dedicated office with French doors provides a quiet place to work, while a built-in mud bench creates an organized transition from the garage. Set apart from the main living space, the primary suite features a trayed ceiling and a generous bath with a freestanding tub, walk-in glass shower, dual vanity, and oversized closet with direct access to the utility room. Upstairs, a spacious second living area offers flexibility as a media lounge, playroom, or private retreat. Two well-proportioned guest bedrooms are each paired with a full bathroom, including one en suite, giving family and guests comfort and separation. For the buyer who values thoughtful design as much as a remarkable location, this home rewards a discerning eye. Refined without feeling formal and practical without compromising character, it represents a confident choice in one of South Austin’s most desirable settings.
Property Details
Property type
Condominium
Living area
2,392 sq ft
Bedrooms
4
Bathrooms
3 full · 1 half
Year built
2026
Lot size
0.1013 acres
Garage
1 spaces
Subdivision
See HOA Docs
County
Travis
Annual taxes
$10,201
Schools
Elementary
Dawson
Middle
Lively
High
Travis
Features
Interior
Granite Counters · Double Vanity · Dry Bar · Multiple Living Areas · Open Floorplan · Pantry · Primary Bedroom on Main · Recessed Lighting · Soaking Tub · Storage · Study/Home Office · Walk-In Closet(s)
Exterior
Gutters Full · Private Yard
Flooring
Tile · Wood
Heating
Central
Cooling
Ceiling Fan(s) · Central Air
Views
Garden
Listing courtesy of Jeremy De Paz, Compass RE Texas, LLC. Information is provided by Unlock MLS (Austin Board of Realtors) and is deemed reliable but not guaranteed. Adrian Salas is not the listing agent for this property unless otherwise stated.
More homes nearby
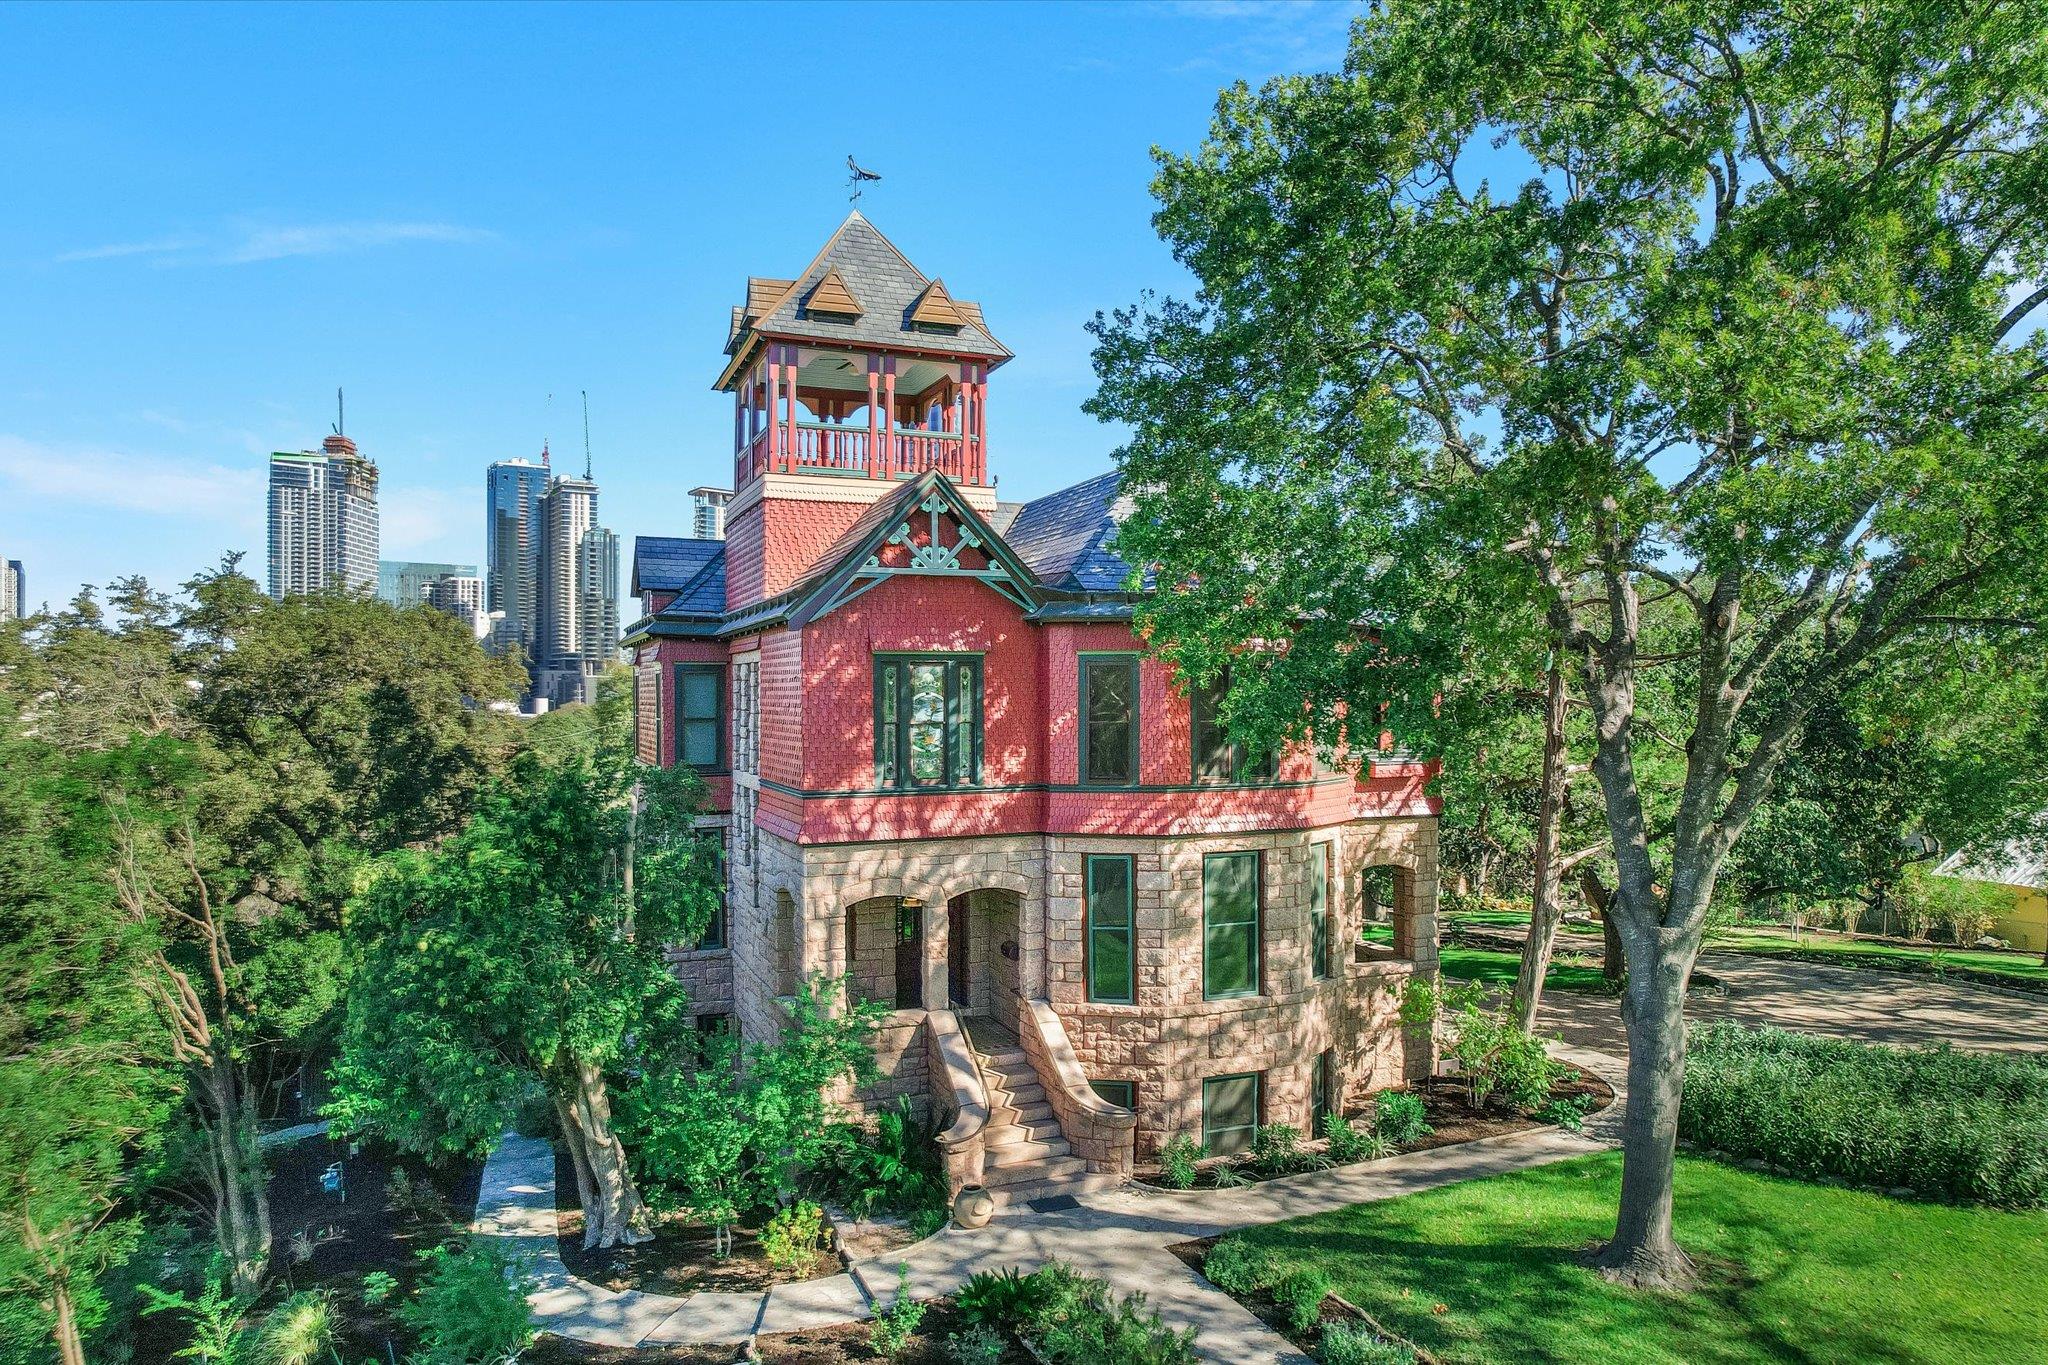 Active
$7,900,000
400 Academy Dr
Austin, TX, 78704
5 Beds · 4 Baths · 4,354 SF
 Active
$5,950,000
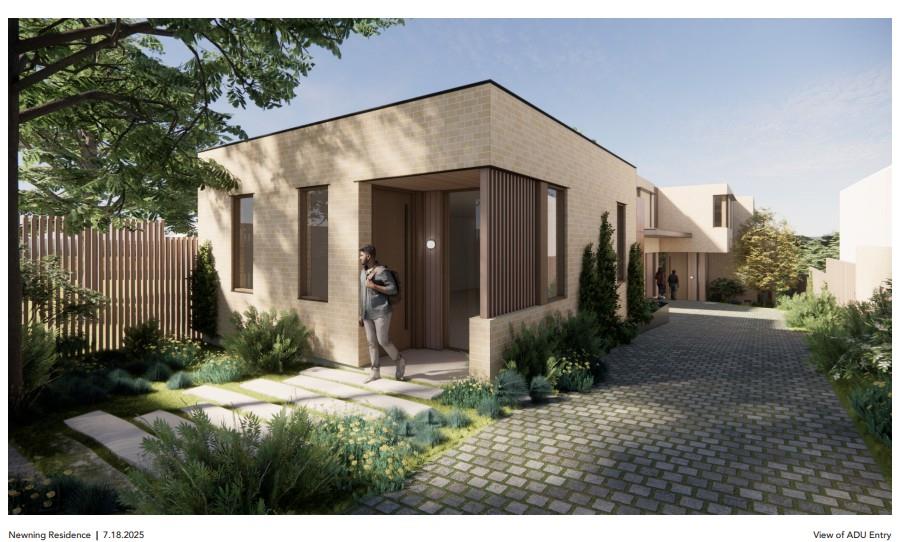
1407 Newning Ave
Austin, TX, 78704
4 Beds · 6 Baths · 5,213 SF
 Active
$3,950,000
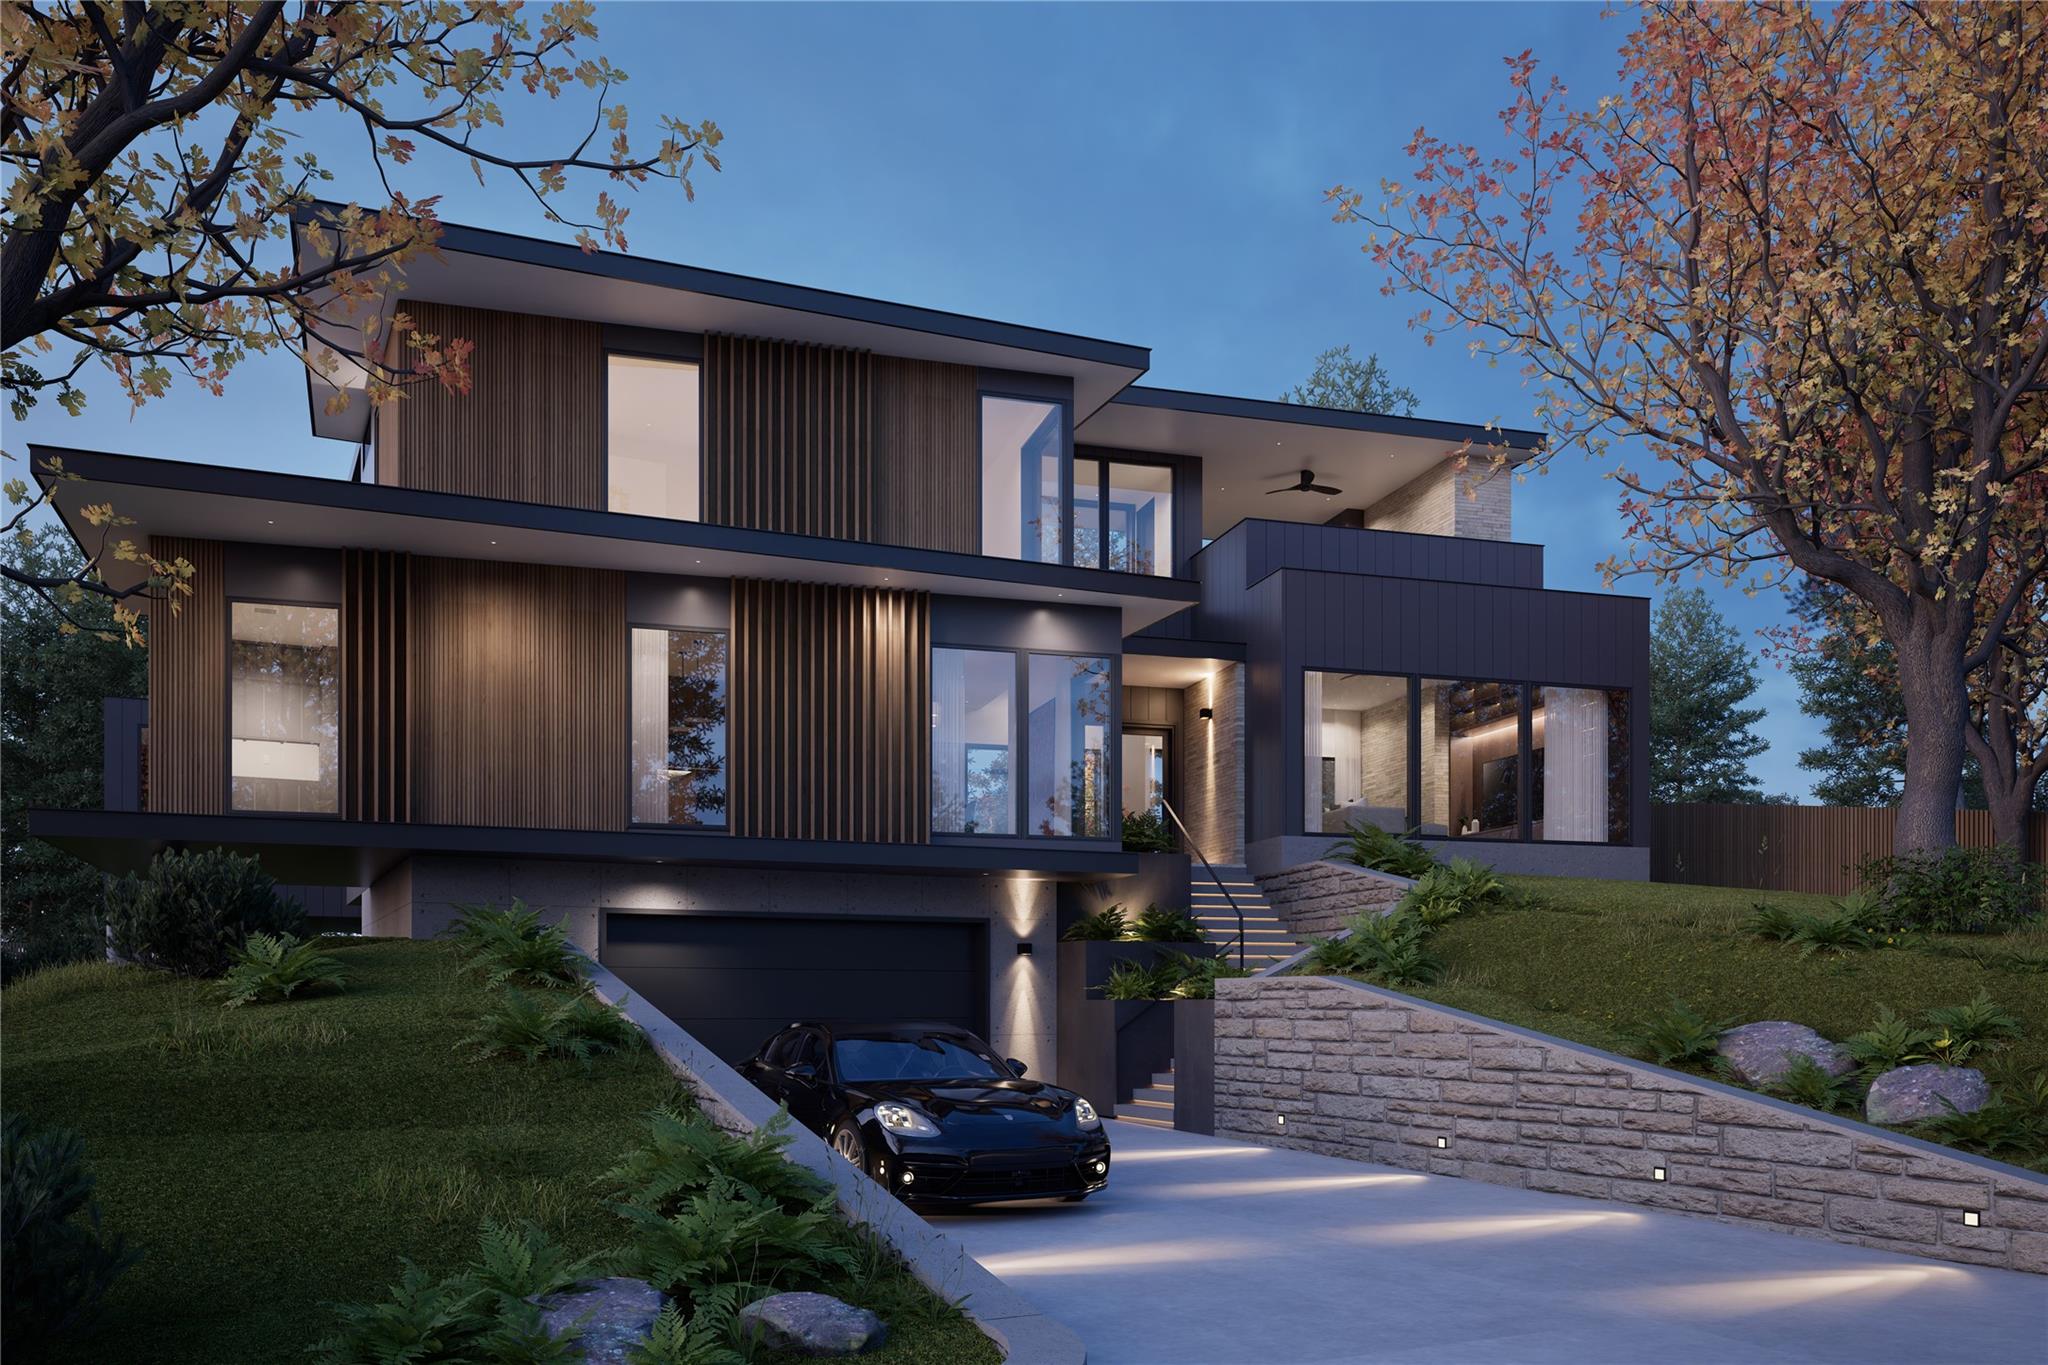
2141 Barton Hills Dr
Austin, TX, 78704
4 Beds · 5 Baths · 4,741 SF
Listings courtesy of Unlock MLS (Austin Board of Realtors). Information deemed reliable but not guaranteed.