 1 / 28
Active · MLS# 8130271
308 Ashwood Ln
Georgetown, TX, 78628
$749,500
4 Beds · 3 Baths · 3,058 SF · $245/SF
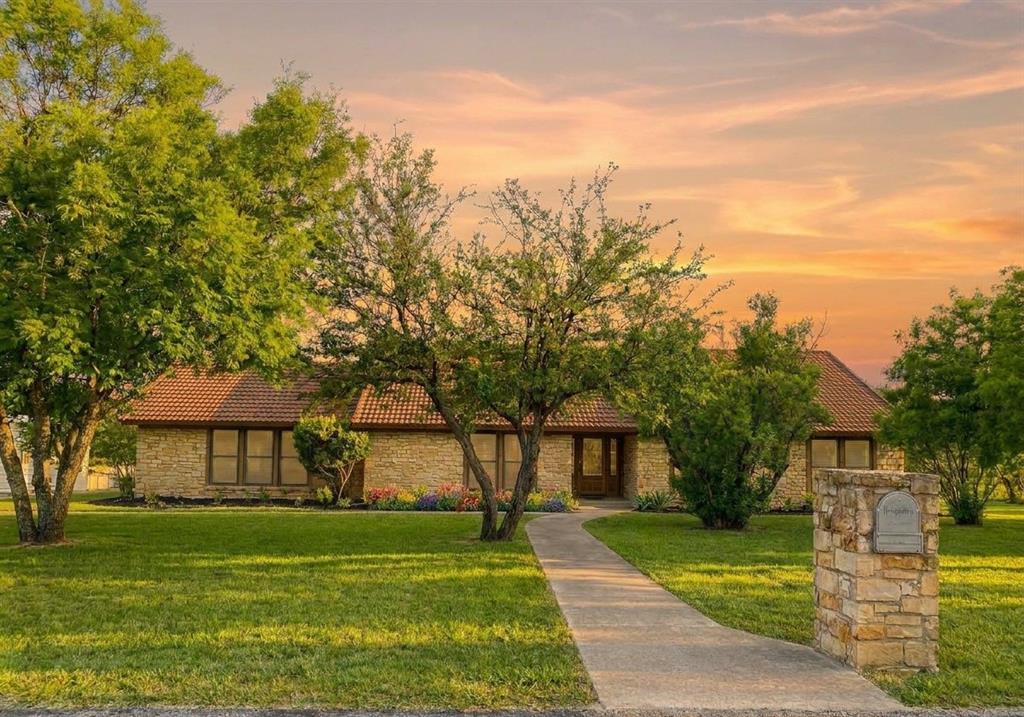
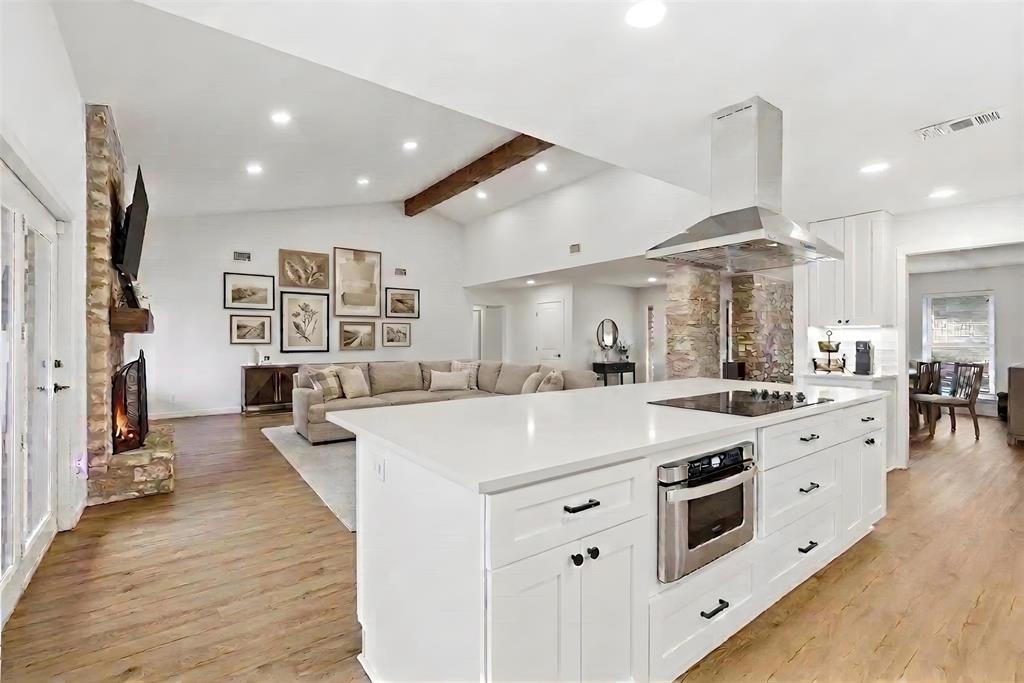
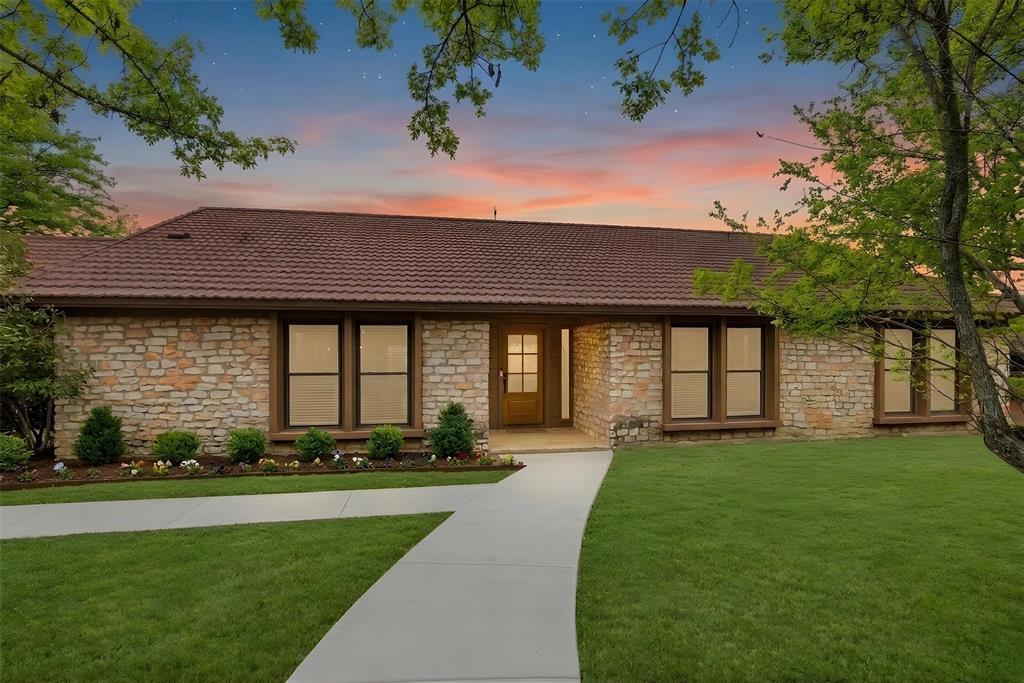
Rare opportunity to own a spacious single-story home on 1.16 acres with NO HOA and a low tax rate in a highly sought-after Georgetown location! Offering 3,058 sq ft, this 4-bedroom, 2.5-bath home provides an inviting layout with room to spread out and enjoy the best of country-style living with convenient access to the city. The heart of the home features an eat-in kitchen that opens to a large living room anchored by a cozy fireplace, creating an ideal space for everyday living and entertaining. An abundance of windows fills the home with natural light, while the separate dining room provides the perfect setting for gatherings and special occasions. A versatile bonus room with its own designated exterior access offers endless possibilities as a man cave, craft room, home office, game room, or additional living space. Outside, the expansive 1.16-acre property provides plenty of room for outdoor enjoyment, privacy, hobbies, or future possibilities. The property also features a garage plus an additional covered carport. Located in a desirable Georgetown area close to parks and the water, this property combines space, flexibility, and convenience—without the restrictions of an HOA. A rare find with acreage, a spacious single-story floor plan, and room to make it your own!
Property Details
Property type
Single Family Residence
Living area
3,058 sq ft
Bedrooms
4
Bathrooms
2 full · 1 half
Year built
1980
Lot size
1.16 acres
Garage
2 spaces
Subdivision
Oakcrest Ranchettes Unit 03
County
Williamson
Annual taxes
$7,132
Schools
Elementary
Wolf Ranch Elementary
Middle
James Tippit
High
East View
Features
Interior
Primary Bedroom on Main
Exterior
Exterior Steps
Flooring
Laminate · Tile · Wood
Heating
Electric
Cooling
Electric
Views
None
Property location
Explore the neighborhood
308 Ashwood Ln, Georgetown, TX, 78628
Map location is approximate. Confirm boundaries, schools and travel times independently.
Listing courtesy of Michelle Keller, Phillips & Associates Realty. Information is provided by Unlock MLS (Austin Board of Realtors) and is deemed reliable but not guaranteed. Adrian Salas is not the listing agent for this property unless otherwise stated.
More homes nearby
 Active
$2,225,000
580 Whisper Ln
Georgetown, TX, 78628
0 Beds · 0 Baths
$2,075,000
117 COVINGTON Cv
Georgetown, TX, 78628
5 Beds · 5 Baths · 4,670 SF
 Active
$1,999,000
125 Covington Cv
Georgetown, TX, 78628
3 Beds · 3 Baths · 3,084 SF
Listings courtesy of Unlock MLS (Austin Board of Realtors). Information deemed reliable but not guaranteed.