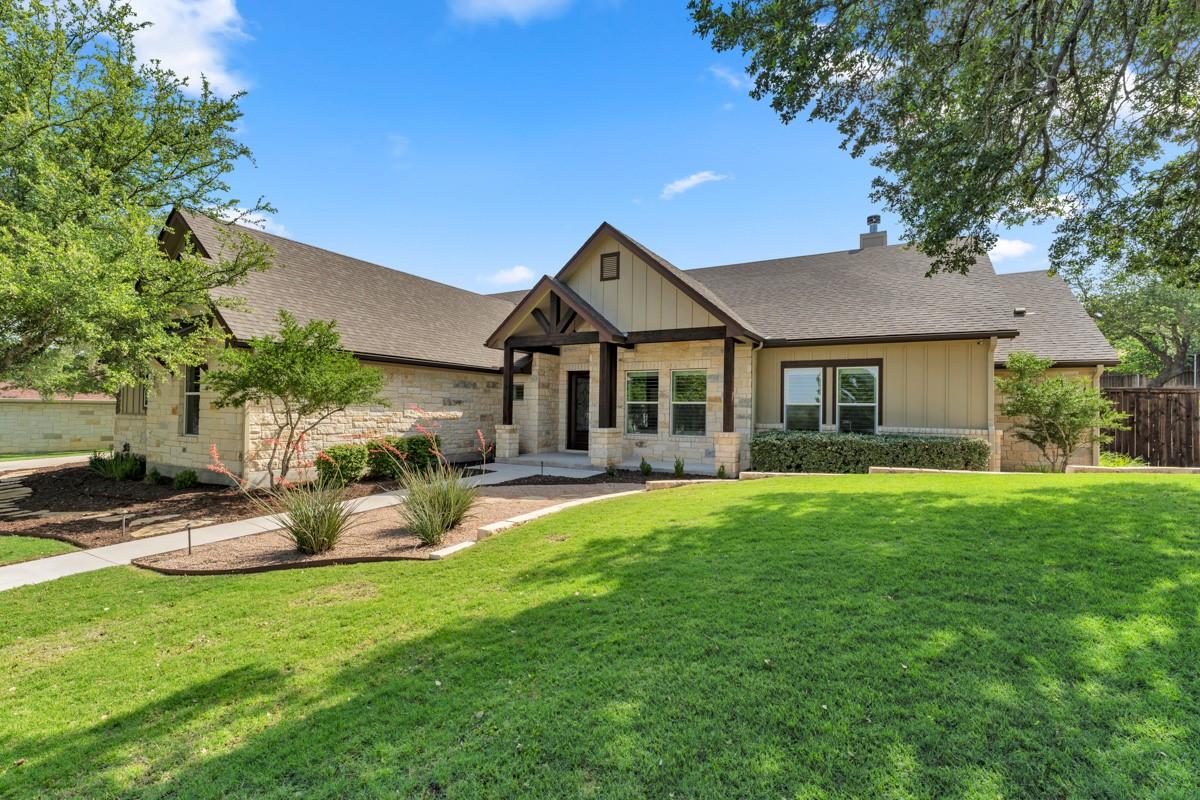
Active · MLS# 6486836
307 Shady Grove Pkwy
Burnet, TX, 78611
$830,000
4 Beds · 3 Baths · 2,817 SF · $295/SF
Located on a prominent corner lot in the Hills of Shady Grove subdivision, this beautifully upgraded 2,817 sq ft residence blends refined finishes with exceptional functionality. Thoughtfully designed, the home offers 4 bedrooms, 2.5 baths, a dedicated office, flexible bonus space, and a spacious game room with closet that easily serves as an additional bedroom. The split floor plan provides privacy in the oversized primary suite, featuring an expansive walk-in closet and discreet hidden safe room. At the heart of the home, the chef-inspired kitchen is outfitted with 42” soft-close cabinetry, induction cooktop, whole-house water filtration, and water softener system. Elegant Split Rail 4” plantation shutters and upgraded insulation elevate both comfort and efficiency throughout. Step outside to a resort-style backyard designed for entertaining, complete with a sparkling pool and waterfall feature, expansive covered patio, mature trees, and sunken trampoline. Additional highlights include a large 3-car garage, extensive attic storage, surveillance system, and separate fenced side yard for added storage and convenience. A rare opportunity to own a home that offers space, sophistication, and elevated everyday living in one of the area’s premier neighborhoods.
Property Details
Property type
Single Family Residence
Living area
2,817 sq ft
Bedrooms
4
Bathrooms
2 full · 1 half
Year built
2017
Lot size
0.7296 acres
Garage
3 spaces
Subdivision
Hills Of Shady Grove
County
Burnet
HOA
$110 Annually
Annual taxes
$12,767
Pool
Private pool
Schools
Elementary
RJ Richey
Middle
Burnet (Burnet ISD)
High
Burnet
Features
Interior
Ceiling Fan(s) · Beamed Ceilings · Ceiling-Vaulted · Granite Counters · Open Floorplan · Pantry · Primary Bedroom on Main · Study/Home Office · Walk-In Closet(s)
Exterior
Gutters Full · Private Yard
Flooring
Carpet · Laminate · Tile
Heating
Central
Cooling
Ceiling Fan(s) · Central Air
Views
Hill Country
Listing courtesy of Chad Nelson, Crossings Real Estate, LLC. Information is provided by Unlock MLS (Austin Board of Realtors) and is deemed reliable but not guaranteed. Adrian Salas is not the listing agent for this property unless otherwise stated.
More homes nearby
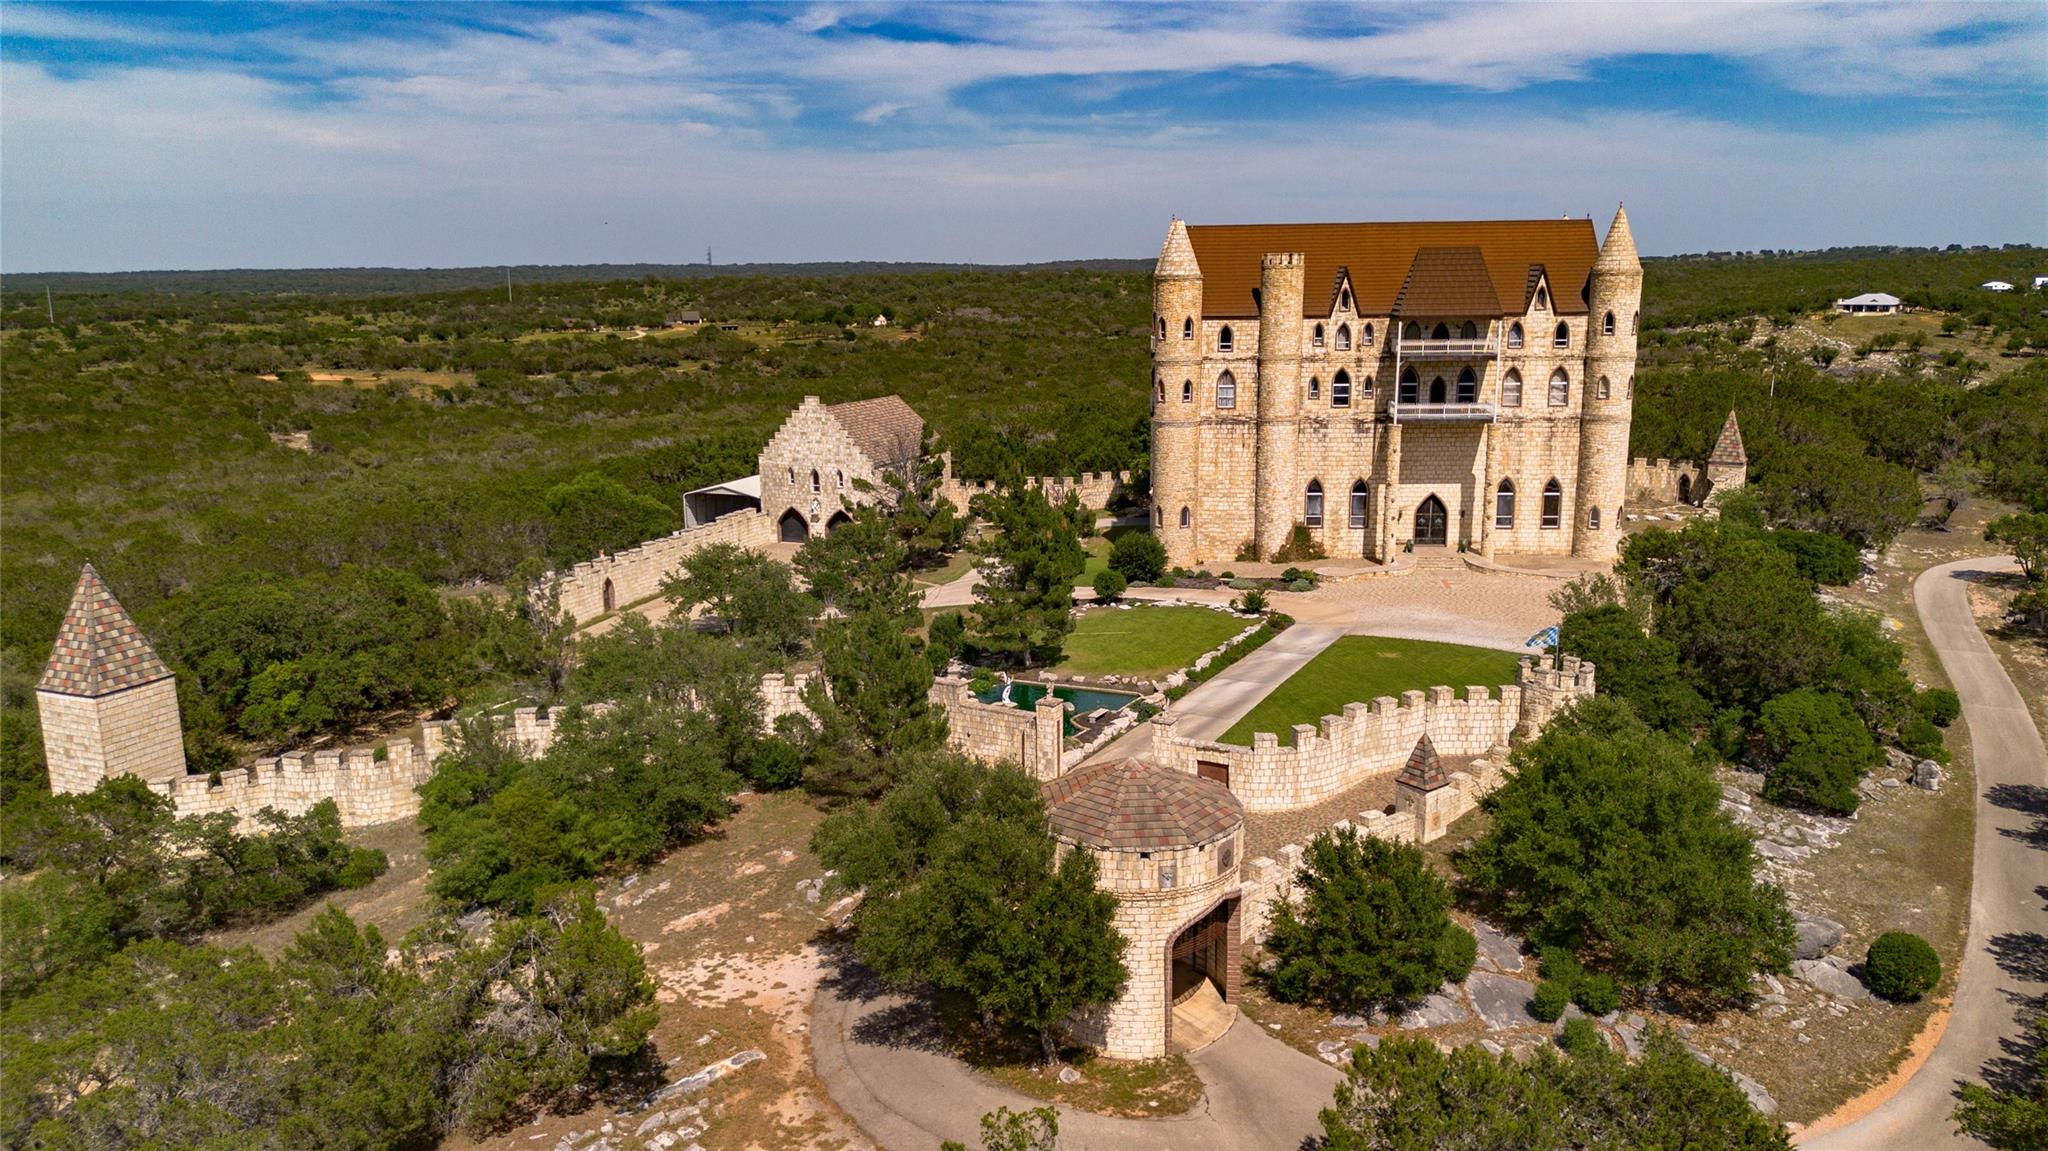 Active
$9,000,000
7400 Park Road 4 None S
Burnet, TX, 78611
7 Beds · 8 Baths · 14,000 SF
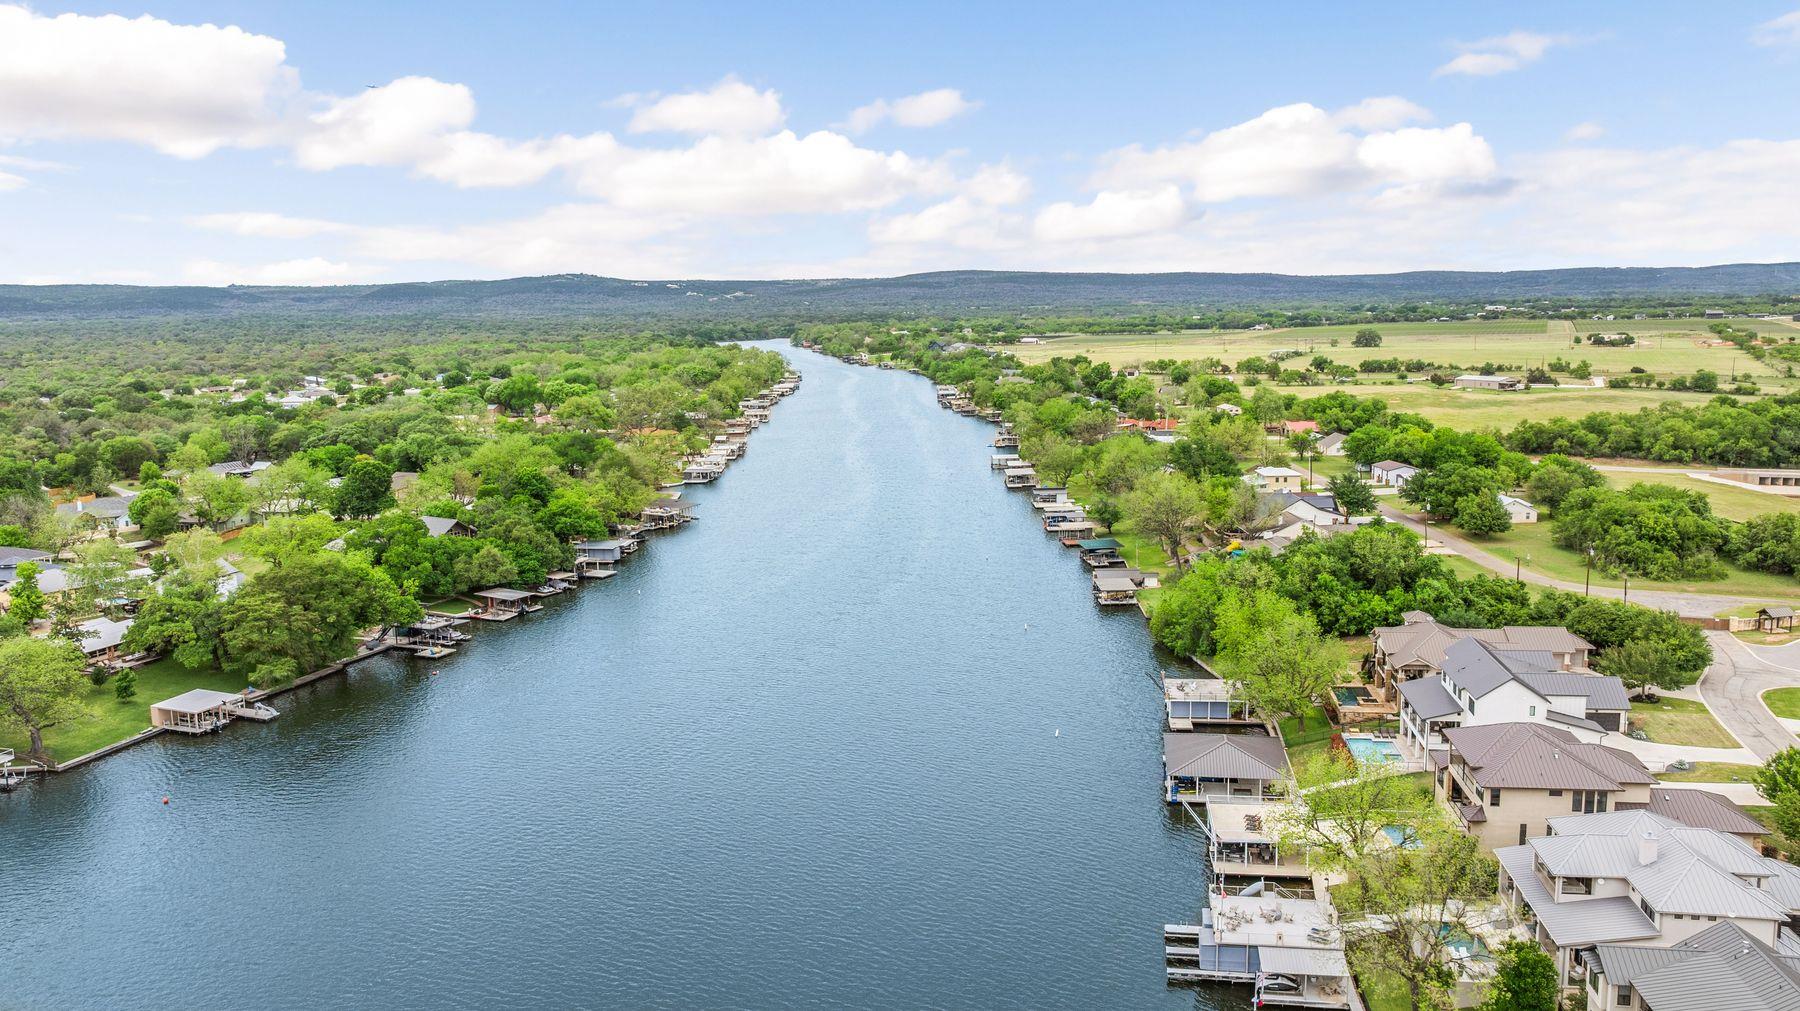 Active
$3,550,000
204 Hannahs Way
Burnet, TX, 78611
6 Beds · 5 Baths · 4,390 SF
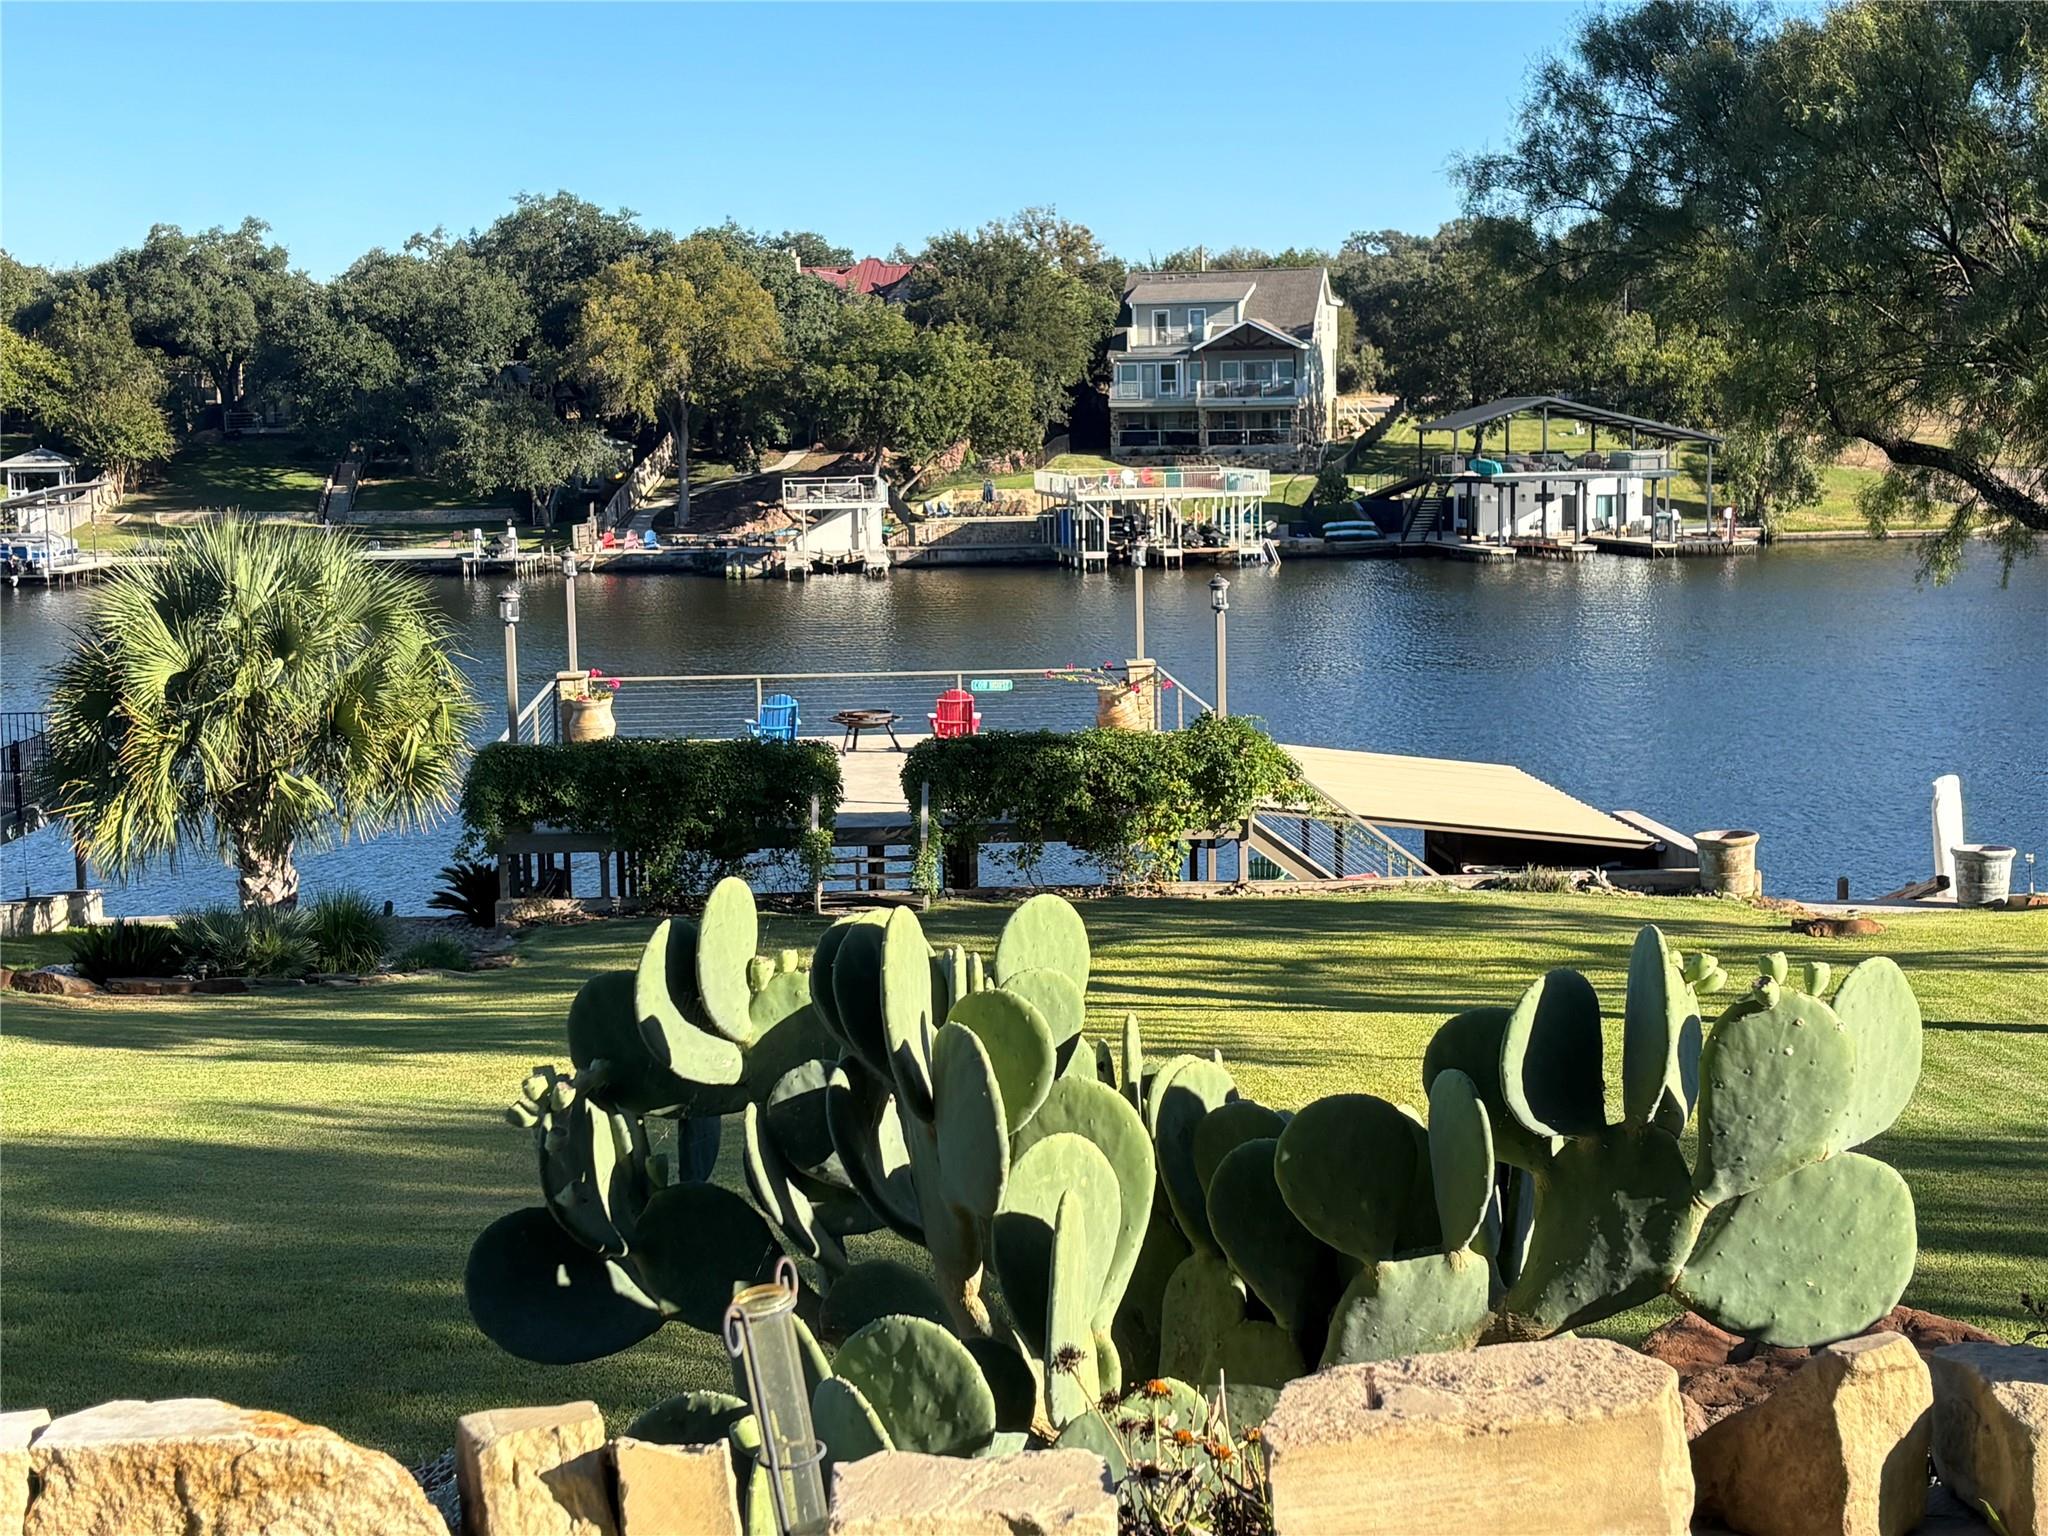 Active
$2,575,000
131 Primera Ct
Burnet, TX, 78611
4 Beds · 5 Baths · 3,554 SF
Listings courtesy of Unlock MLS (Austin Board of Realtors). Information deemed reliable but not guaranteed.