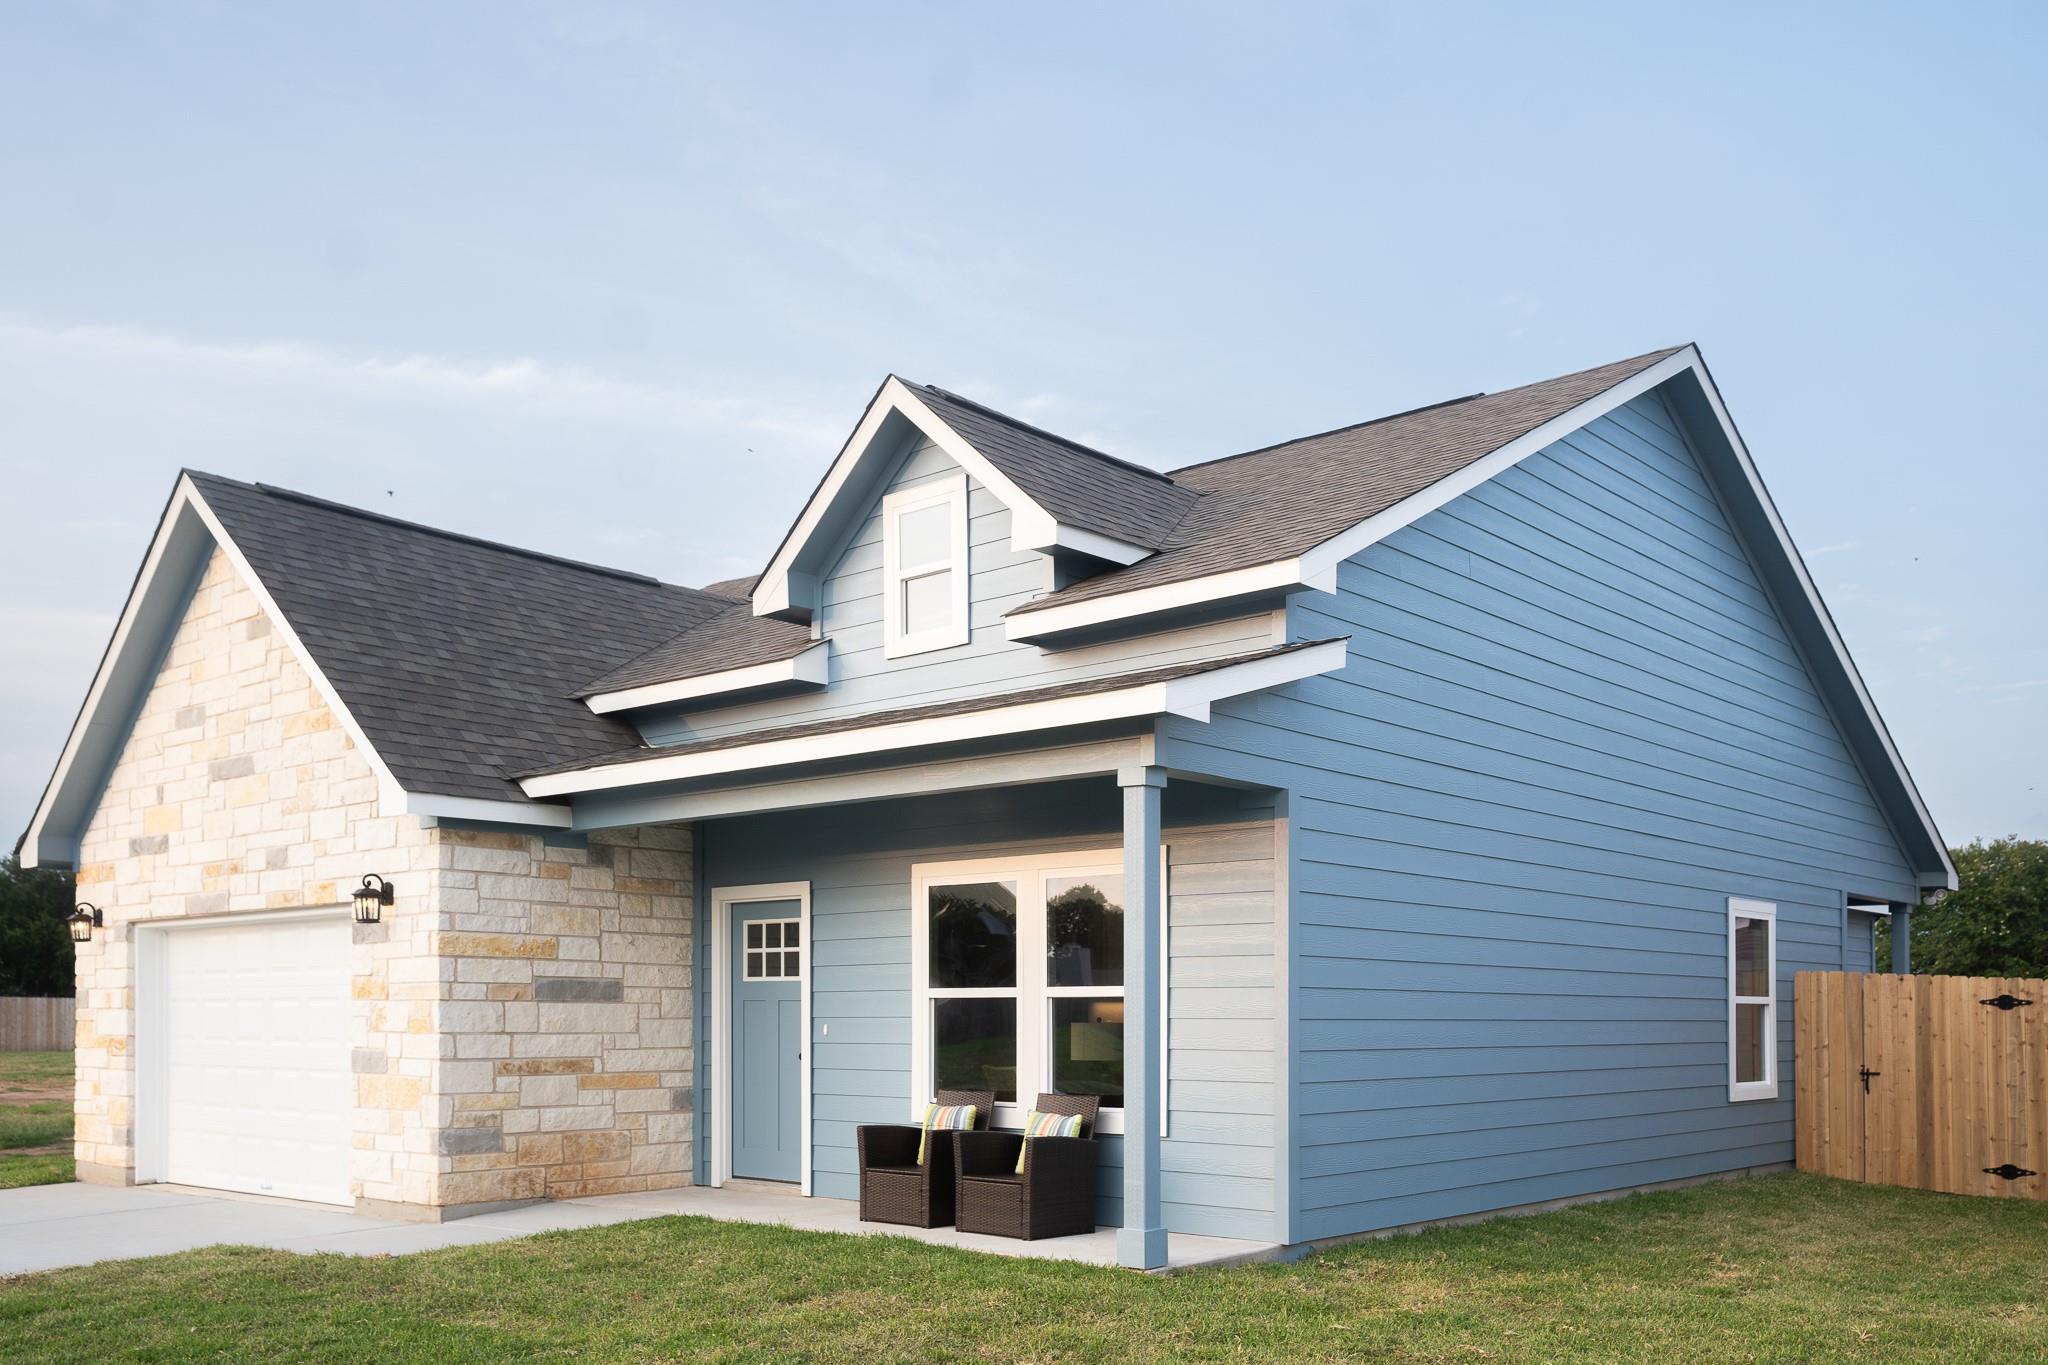
Active · MLS# 8854358
306 String Prairie Way
Smithville, TX, 78957
$349,872
3 Beds · 2 Baths · 1,576 SF · $222/SF
Discover The Prairie Subdivision. It is a thoughtfully designed neighborhood that blends comfort, quality, and small-town charm. These newly constructed homes are built with durability in mind, offering the perfect combination of style and long-term peace of mind. Every home comes with 1- 2-10-year warranty coverage, ensuring confidence in your investment for years to come. Each home rests on an engineered slab foundation, designed to provide strength, stability, and protection against shifting soils common in Central Texas. Combined with modern construction standards, this foundation delivers lasting quality and reduces maintenance concerns down the road. Inside, you will find fenced-in backyards for privacy, spacious open layouts filled with natural light, modern kitchens for cooking and entertaining, and generous living areas made for gatherings or quiet evenings. The Prairie was created with timeless style, strength, and a sense of pride. Residents can enjoy leisurely walks and bike rides along well-lit sidewalks, a secluded entrance, and a welcoming atmosphere that encourages friendly neighborhood connections. This peaceful setting makes it easy to relax outdoors, play, or simply enjoy the community around you. Nestled in the heart of Smithville, TX, The Prairie offers close access to everything you need. Local highlights include the Colorado River, Buescher State Park, Riverbend Park, and a nearby community recreation center. For travel and commuting, the Austin-Bergstrom International Airport is only 40 minutes from your doorstep.
Property Details
Property type
Single Family Residence
Living area
1,576 sq ft
Bedrooms
3
Bathrooms
2 full
Year built
2025
Lot size
0.1484 acres
Garage
2 spaces
Subdivision
The Prairie
County
Bastrop
HOA
$500 Annually
Annual taxes
$609
Schools
Elementary
Smithville
Middle
Smithville
High
Smithville
Features
Interior
Ceiling Fan(s) · Granite Counters · Kitchen Island · Open Floorplan · Pantry · Primary Bedroom on Main · Walk-In Closet(s)
Exterior
None
Flooring
Vinyl
Heating
Central · Electric
Cooling
Ceiling Fan(s) · Central Air · Electric
Views
None
Listing courtesy of Sharon Foerster, Van Zandt Properties. Information is provided by Unlock MLS (Austin Board of Realtors) and is deemed reliable but not guaranteed. Adrian Salas is not the listing agent for this property unless otherwise stated.
More homes nearby
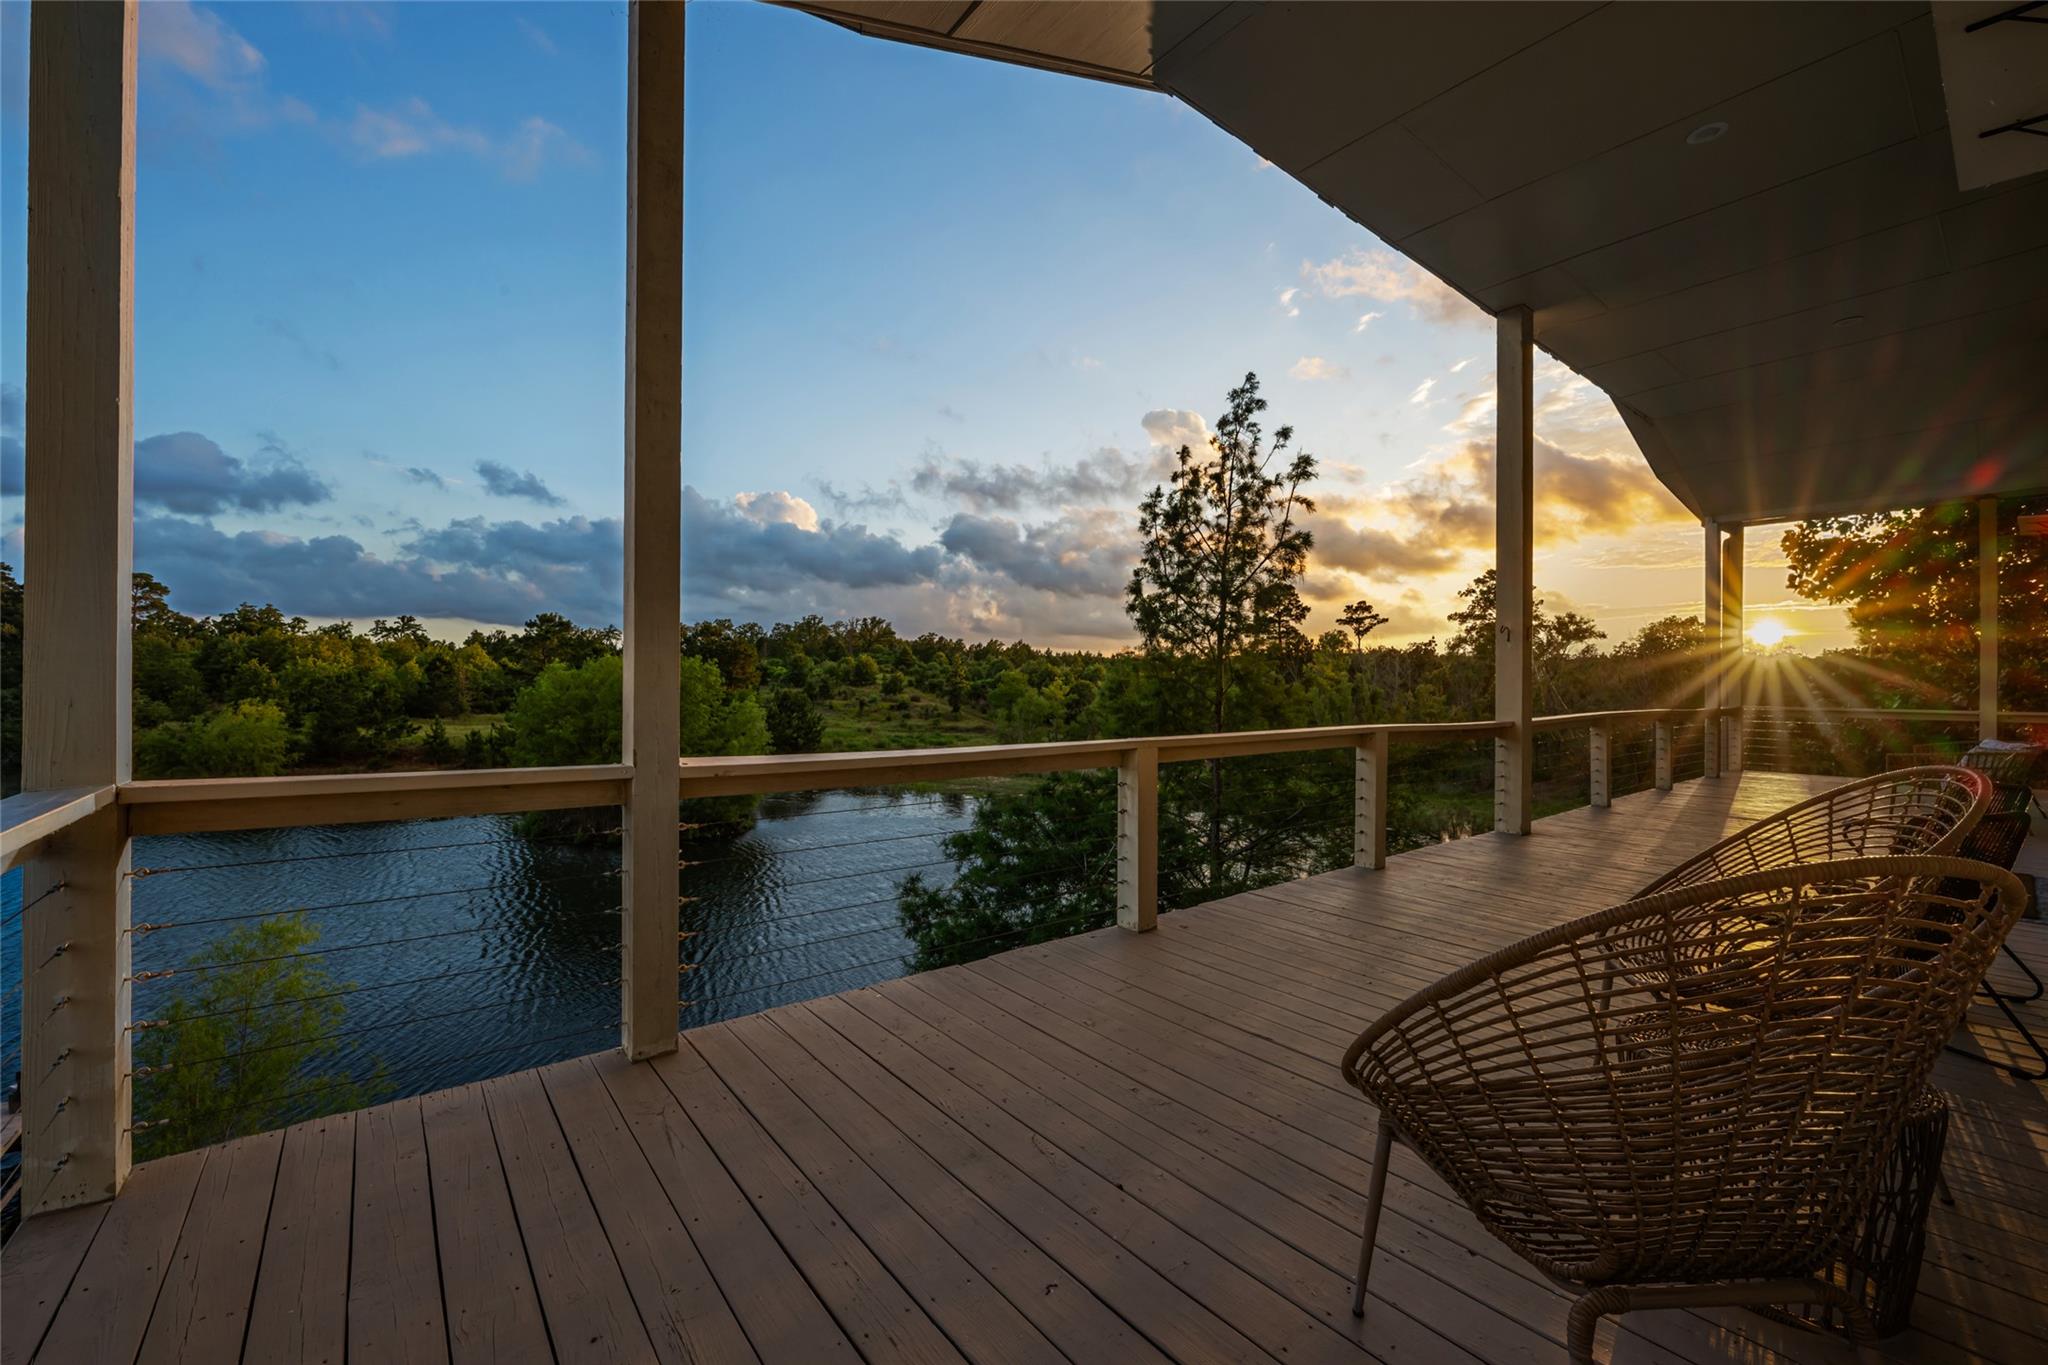 Active
$1,950,000
493 Cottletown Rd #C
Smithville, TX, 78957
4 Beds · 4 Baths · 3,324 SF
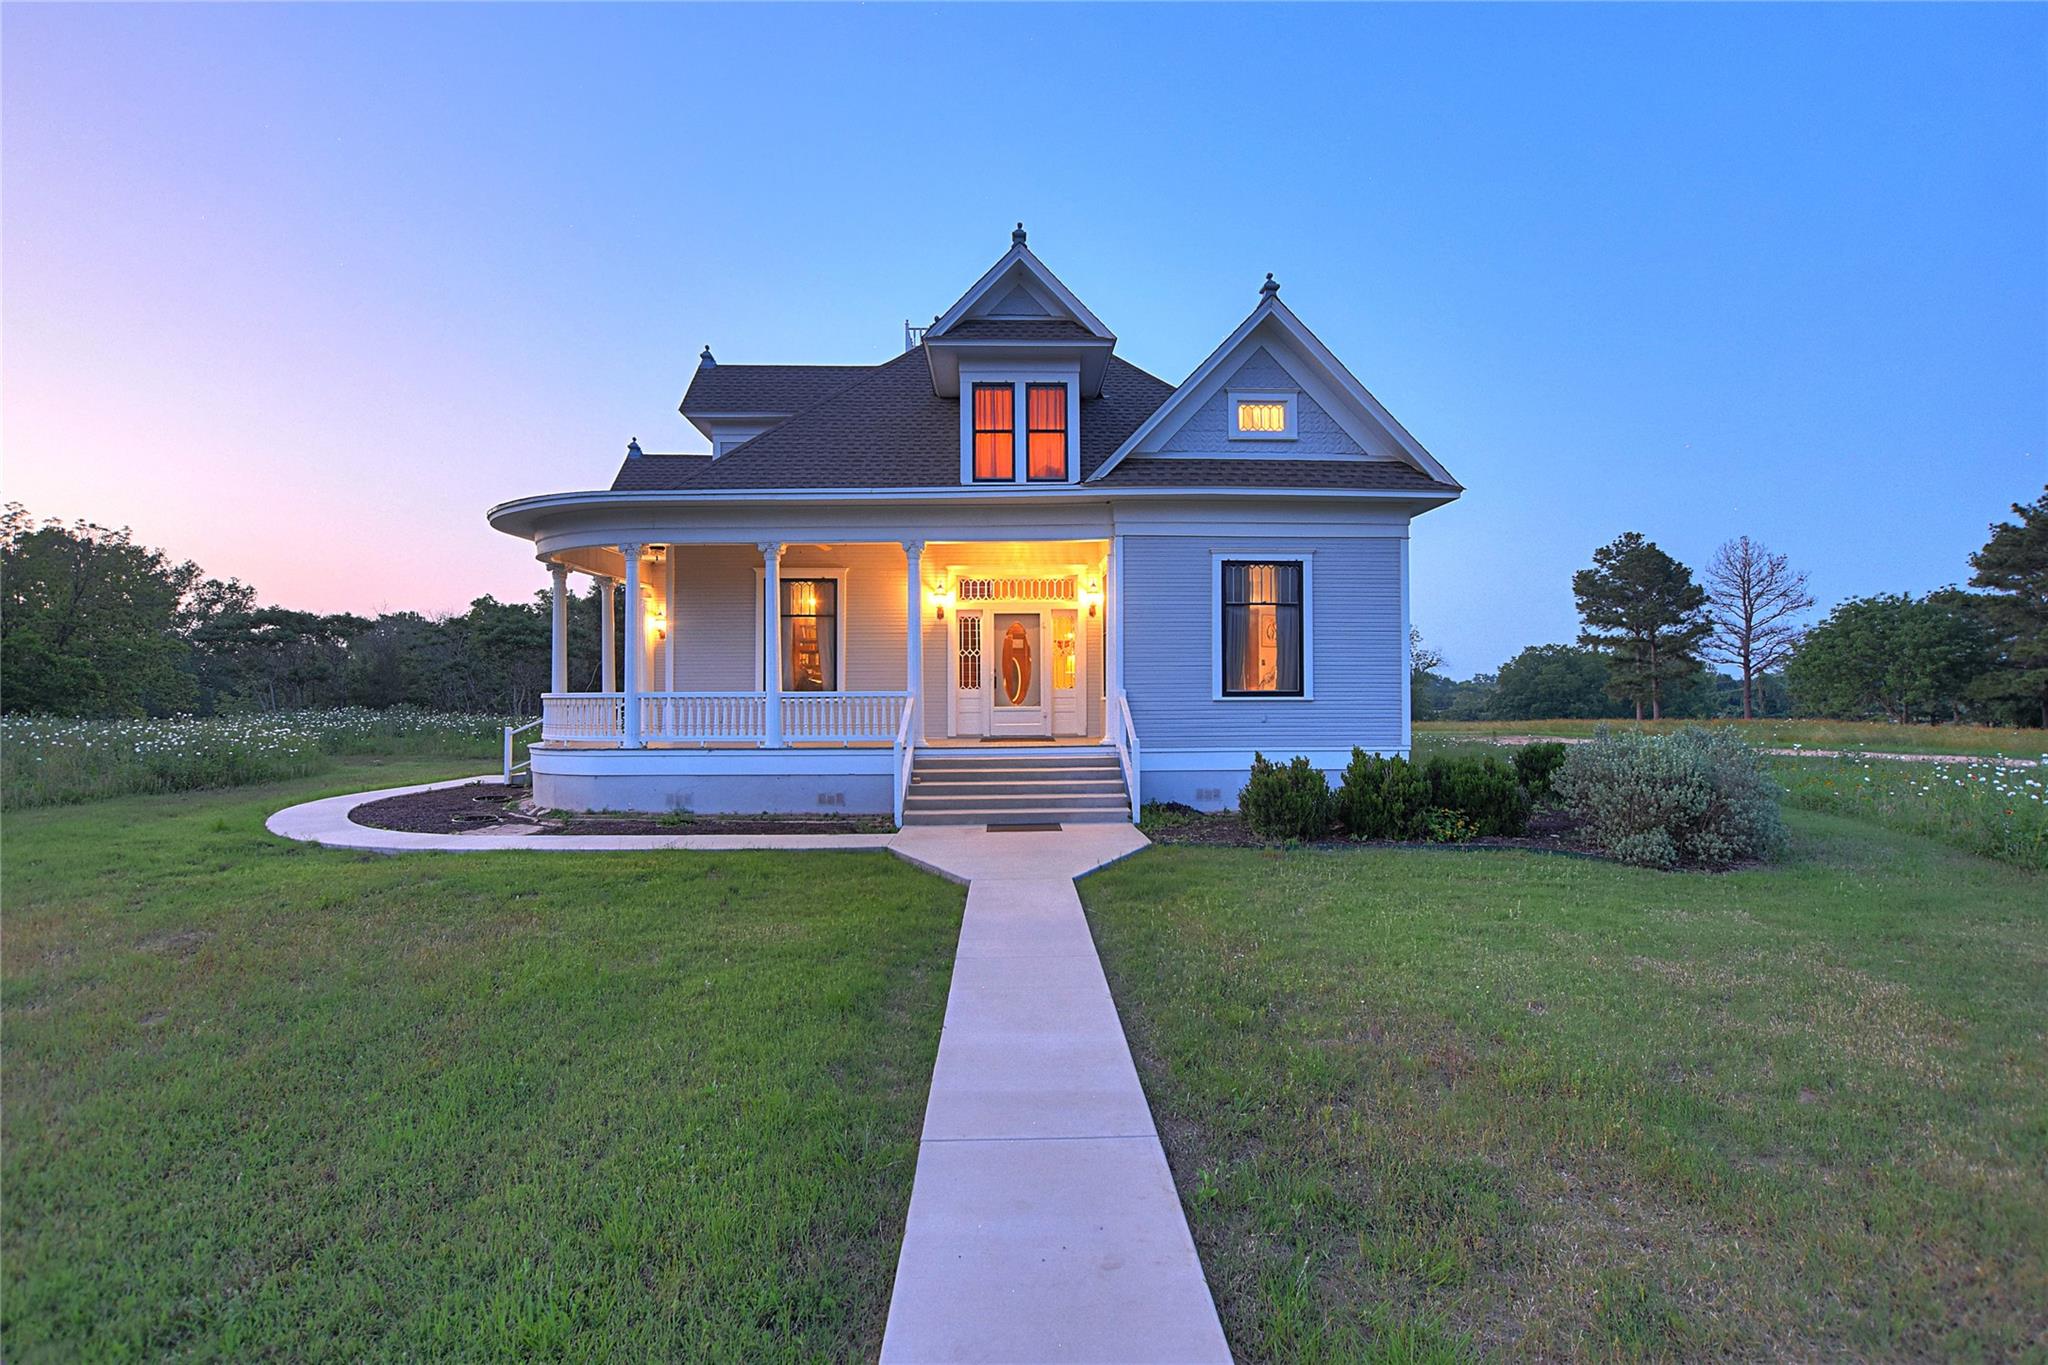 Active
$1,750,000
807 Colorado Dr
Smithville, TX, 78957
3 Beds · 3 Baths · 4,249 SF
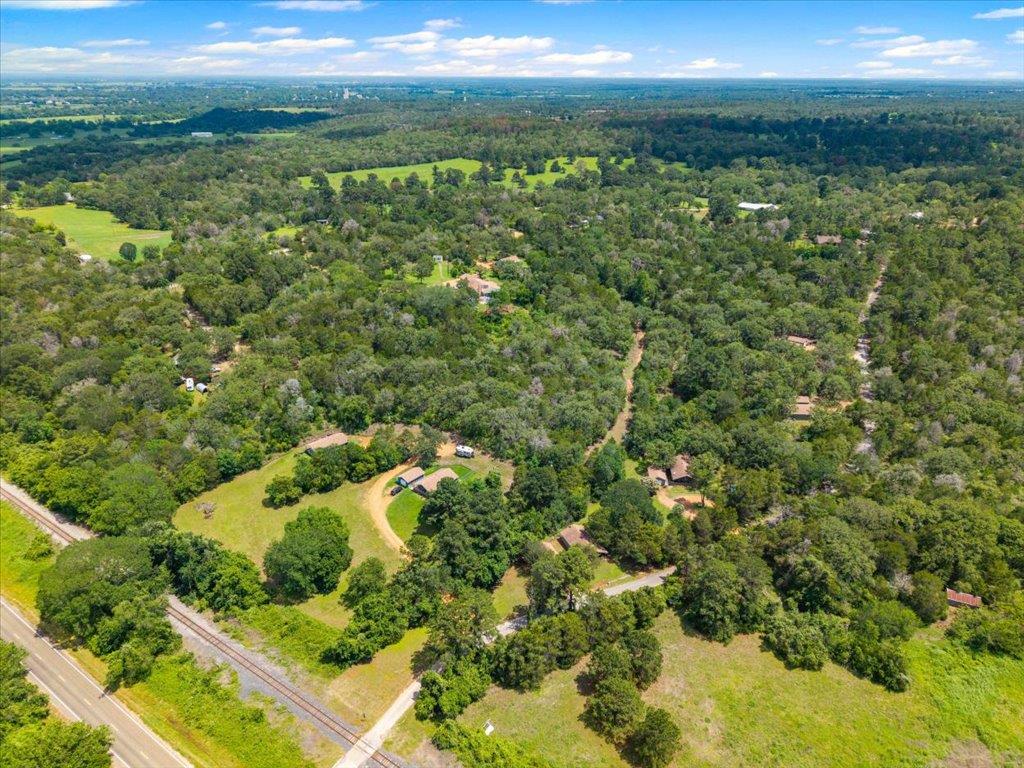 Active
$1,395,000
107 Mountain Valley Dr
Smithville, TX, 78957
2 Beds · 2 Baths · 936 SF
Listings courtesy of Unlock MLS (Austin Board of Realtors). Information deemed reliable but not guaranteed.