 1 / 34
Active · MLS# 9635301
305 Toddy Way
Leander, TX, 78641
$2,399
4 Beds · 5 Baths · 2,596 SF · $1/SF
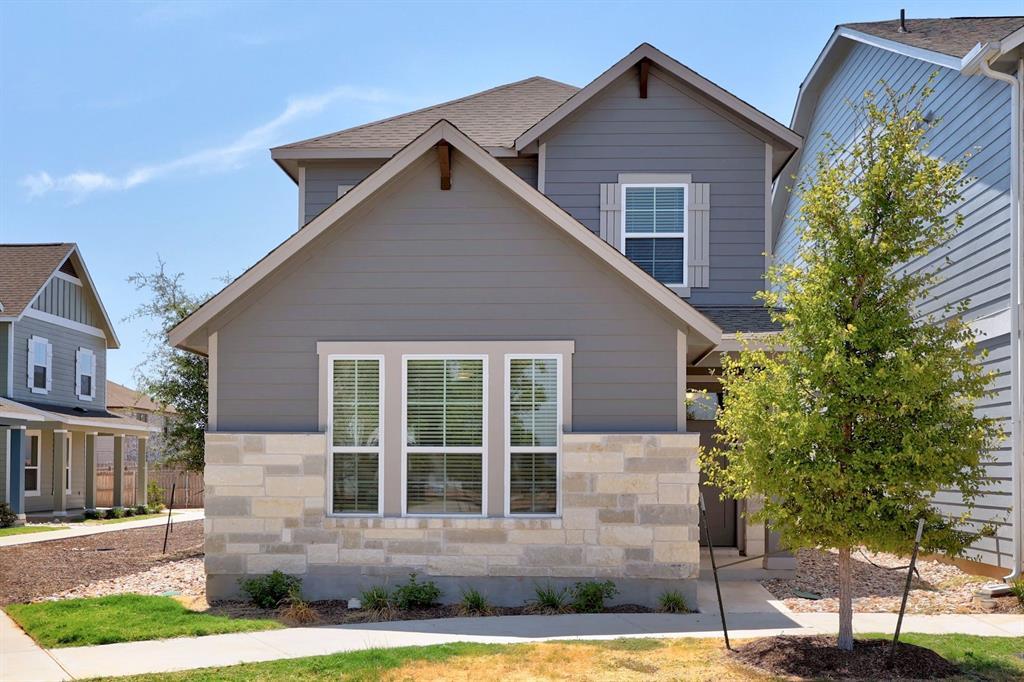
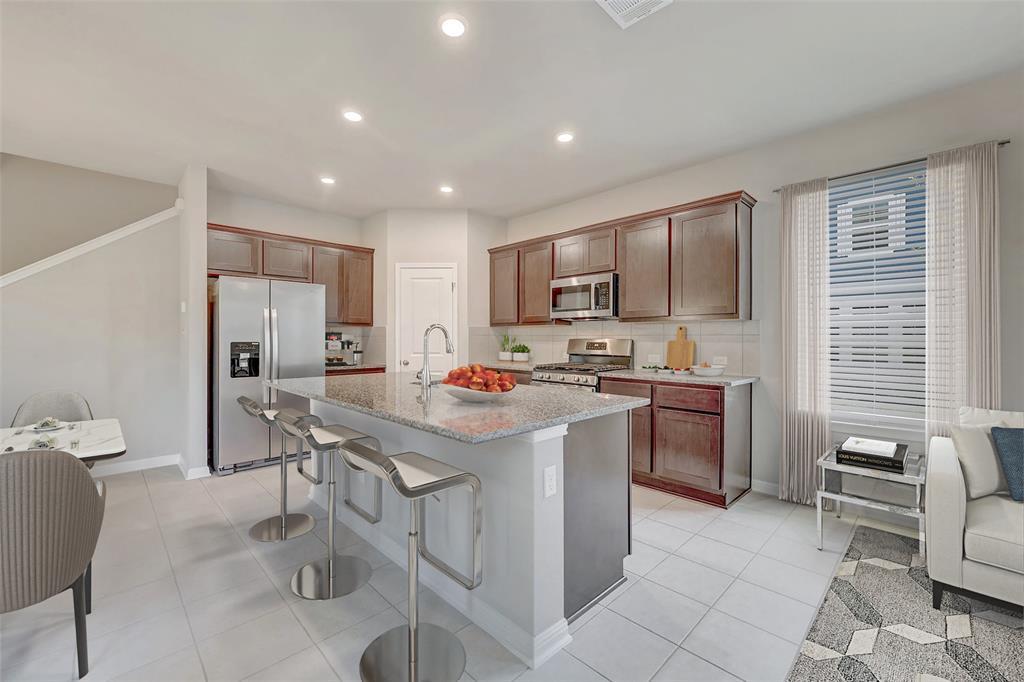
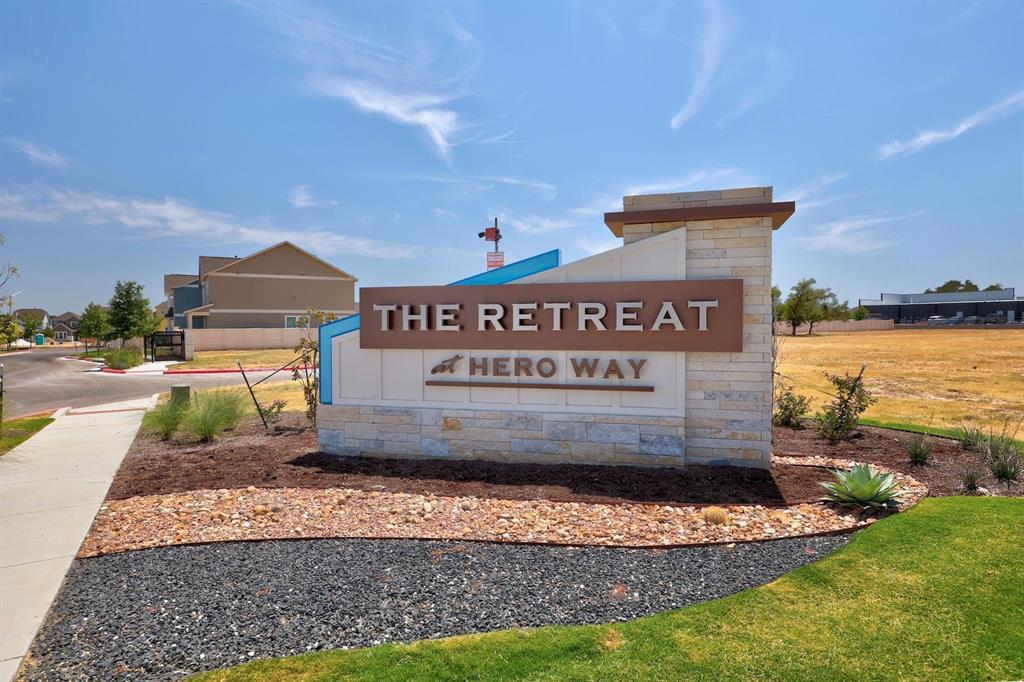
Welcome to this beautifully maintained 4-bedroom home with a private garage studio apartment suite, offering a flexible floor plan designed for comfortable living. Natural light fills the open-concept layout, highlighting the home's spacious design and thoughtful finishes throughout. The main residence features two primary suites—one upstairs and one downstairs—providing added flexibility for a variety of living arrangements. Two separate living areas, also located on both levels, create ample space for relaxing, working, or entertaining. The well-appointed kitchen includes granite countertops, a large center island, stainless steel appliances, and abundant cabinet and counter space. Additional features include walk-in closets, ceiling fans, a private gated outdoor patio, and an attached two-car garage. A standout feature of this property is the detached garage studio apartment suite with its own private entrance through the garage. Whether used as a home office, creative workspace, guest accommodations, fitness area, or additional living space, this versatile suite offers endless possibilities. Located within the gated Retreat at Hero Way community, residents enjoy access to sidewalks, green spaces, picnic areas, and a community playground. Conveniently situated near shopping, dining, entertainment, and major commuter routes, this home offers easy access to everything the area has to offer while maintaining a peaceful neighborhood setting.
Property Details
Property type
Single Family Residence
Living area
2,596 sq ft
Bedrooms
4
Bathrooms
4 full · 1 half
Year built
2023
Lot size
0.0656 acres
Garage
2 spaces
Subdivision
Retreat at Hero Way
County
Williamson
Schools
Elementary
Bagdad
Middle
Danielson
High
Glenn
Features
Interior
Two Primary Suties · Breakfast Bar · Ceiling Fan(s) · Ceiling-High · Granite Counters · Double Vanity · Eat-in Kitchen · In-Law Floorplan · Interior Steps · Kitchen Island · Multiple Living Areas · Open Floorplan
Exterior
Lighting · Private Entrance
Flooring
Carpet · Tile
Heating
Central
Cooling
Ceiling Fan(s) · Central Air
Views
None
Listing courtesy of Laurel Seymour, Ashley Austin Homes. Information is provided by Unlock MLS (Austin Board of Realtors) and is deemed reliable but not guaranteed. Adrian Salas is not the listing agent for this property unless otherwise stated.
More homes nearby
 Active
$11,995,000
15201 FM 2769 None
Leander, TX, 78641
5 Beds · 8 Baths · 11,150 SF
$6,000,000
0000 Round Mountain Rd
Leander, TX, 78641
0 Beds · 0 Baths
$3,990,000
16407 Jackson St
Volente, TX, 78641
5 Beds · 5 Baths · 4,660 SF
Listings courtesy of Unlock MLS (Austin Board of Realtors). Information deemed reliable but not guaranteed.