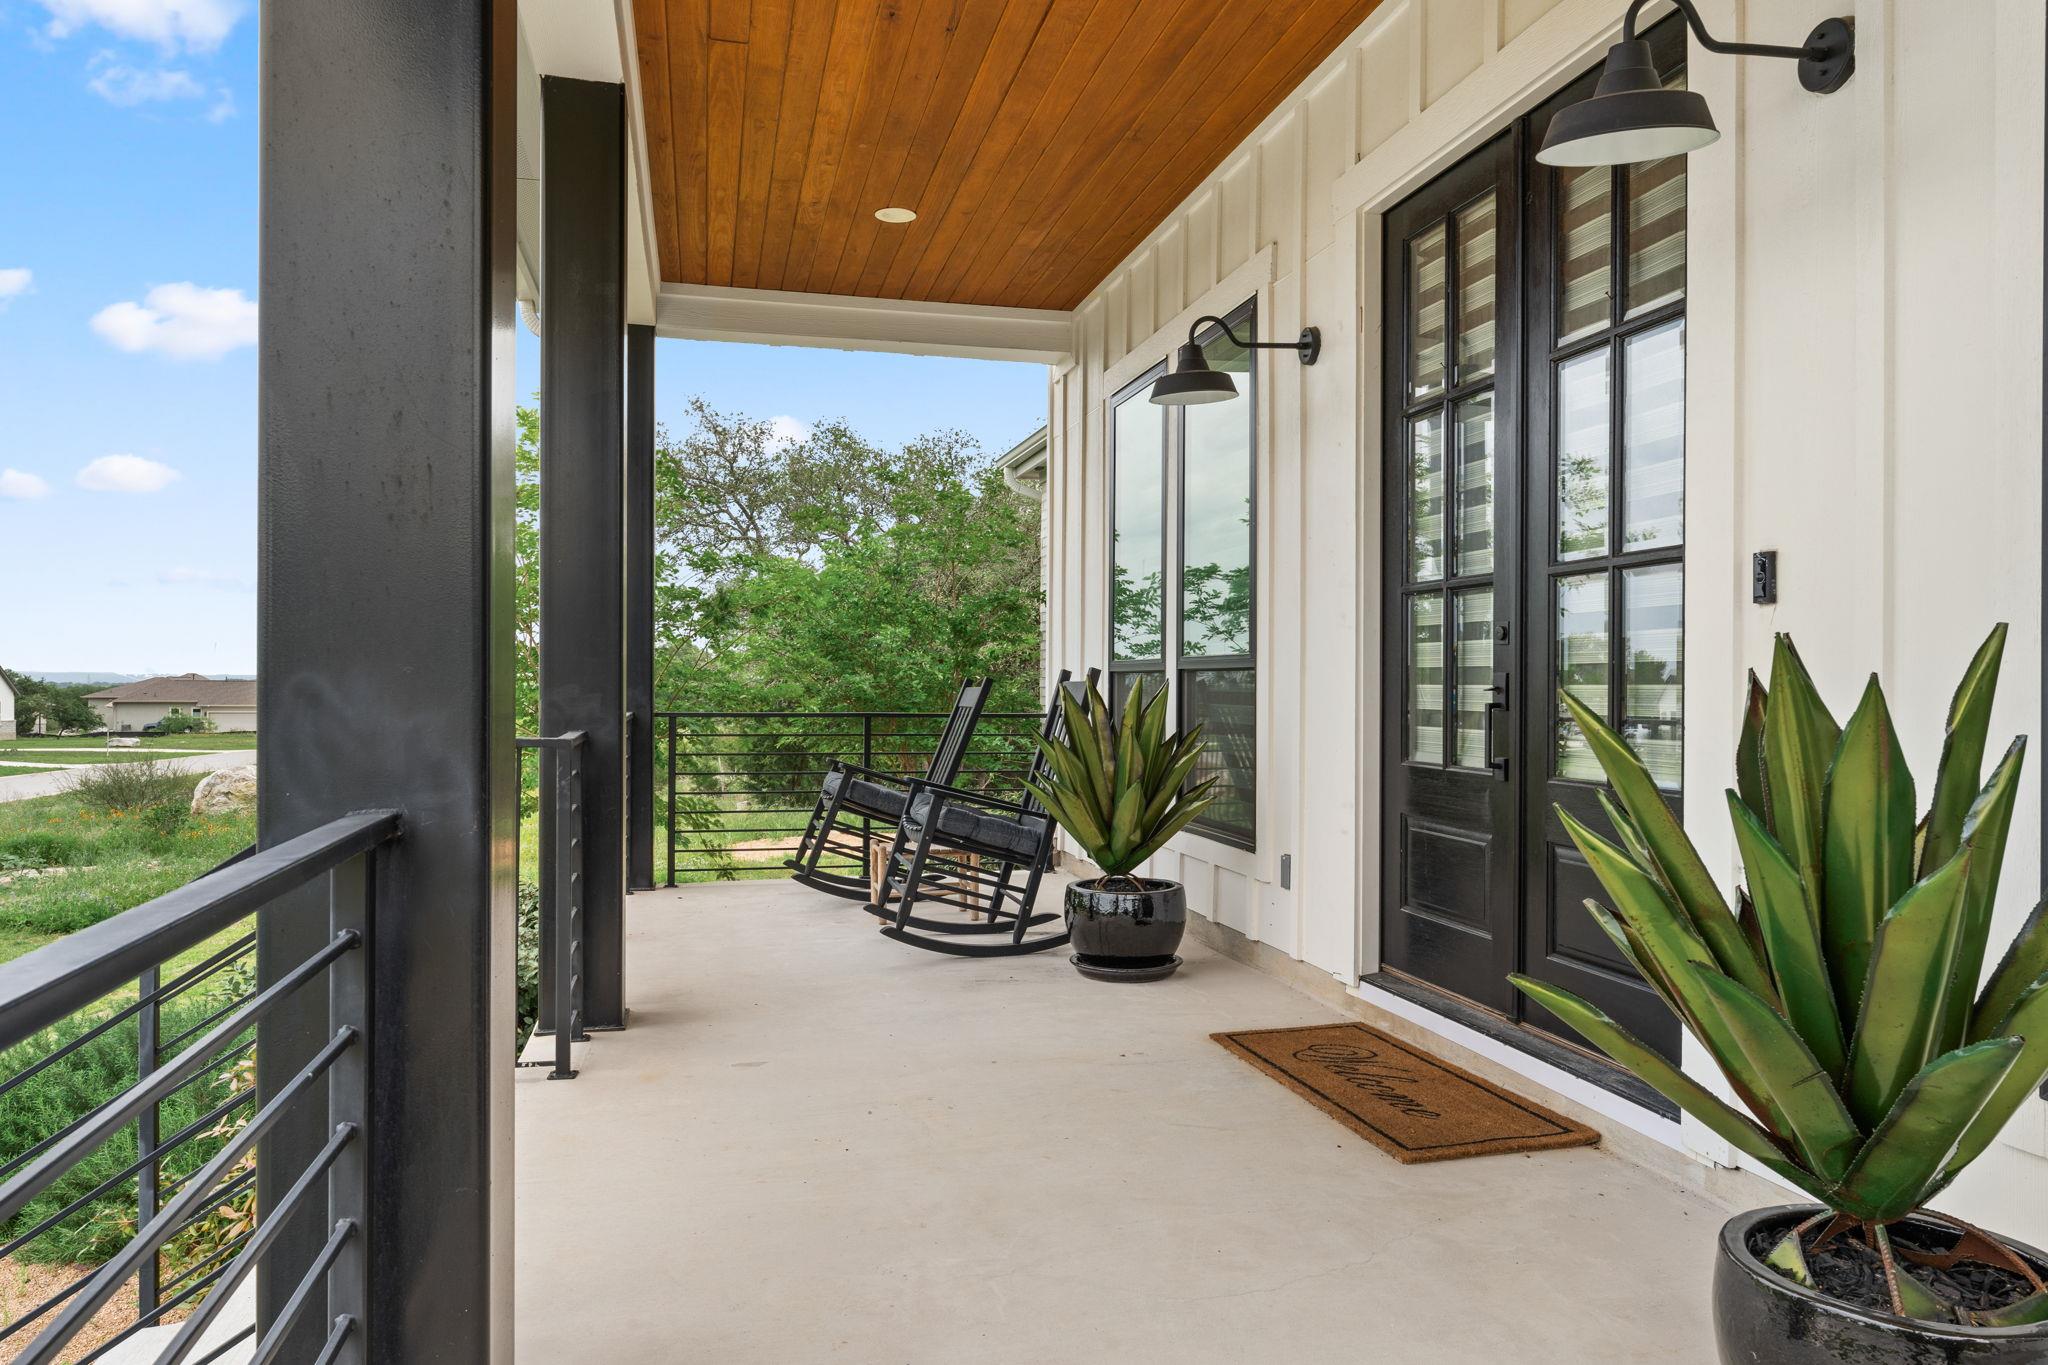
Active · MLS# 1706953
305 Spicewood Trails Dr
Spicewood, TX, 78669
$995,000
3 Beds · 4 Baths · 3,340 SF · $298/SF
Discover the perfect blend of rustic charm and modern luxury in this stunning 3-bedroom, 3.5-bath Hill Country home, featuring thoughtfully curated upgrades. The office space could also be a 4th bedroom. The outdoor living space is designed for year-round enjoyment with an extended patio, custom pergola, and a striking woodburning outdoor fireplace—creating the ideal setting for relaxing evenings or entertaining guests. Inside, the home offers both comfort and versatility with a guest bedroom featuring an ensuite bath and a dedicated office that can easily function as a fourth bedroom. The oversized 2-car garage, along with a separate golf cart garage, provides ample storage and convenience. The open-concept floor plan seamlessly connects the main living areas, highlighted by a spacious living room with surround sound and an electric fireplace. The chef’s kitchen is a true focal point, featuring quartz countertops, a bar area with an ice maker, and a wine refrigerator—perfect for hosting and everyday living. A mudroom off the garage and an oversized laundry room with additional storage and a utility sink enhance the home’s functionality. Upstairs, you’ll find a flexible bonus room along with two large storage areas above the garage, offering endless possibilities for hobbies, or workspace. Additional upgrades include a 6,000-gallon rainwater collection tank, whole-house generator, power window shades, water softener, two tankless water heaters, epoxy-coated garage floor, tongue-and-groove ceilings on the front and back patios, professional landscaping, and a ductless mini-split system. The fenced backyard provides privacy and space for pets or gatherings, all within a vibrant community offering walking trails, a dog park, high-speed fiber optic internet, and underground utilities. Conveniently located near Marble Falls, Bee Cave, and Austin, this home delivers the perfect balance of luxury, functionality, and Hill Country lifestyle.
Property Details
Property type
Single Family Residence
Living area
3,340 sq ft
Bedrooms
3
Bathrooms
3 full · 1 half
Year built
2021
Lot size
1 acres
Garage
3 spaces
Subdivision
Spicewood Trails
County
Burnet
HOA
$800 Annually
Annual taxes
$12,992
Schools
Elementary
Spicewood (Marble Falls ISD)
Middle
Marble Falls
High
Marble Falls
Features
Interior
Bar · Breakfast Bar · Built-in Features · Ceiling Fan(s) · Beamed Ceilings · Ceiling-High · Quartz Counters · Double Vanity · High Speed Internet · Kitchen Island · Multiple Living Areas · Open Floorplan
Exterior
Exterior Steps · Gutters Full · Outdoor Grill
Flooring
Carpet · Tile
Heating
Central · Propane
Cooling
Central Air · Electric
Views
Hill Country · Trees/Woods
Listing courtesy of Mitzi Birdsong, Keller Williams - Lake Travis. Information is provided by Unlock MLS (Austin Board of Realtors) and is deemed reliable but not guaranteed. Adrian Salas is not the listing agent for this property unless otherwise stated.
More homes nearby
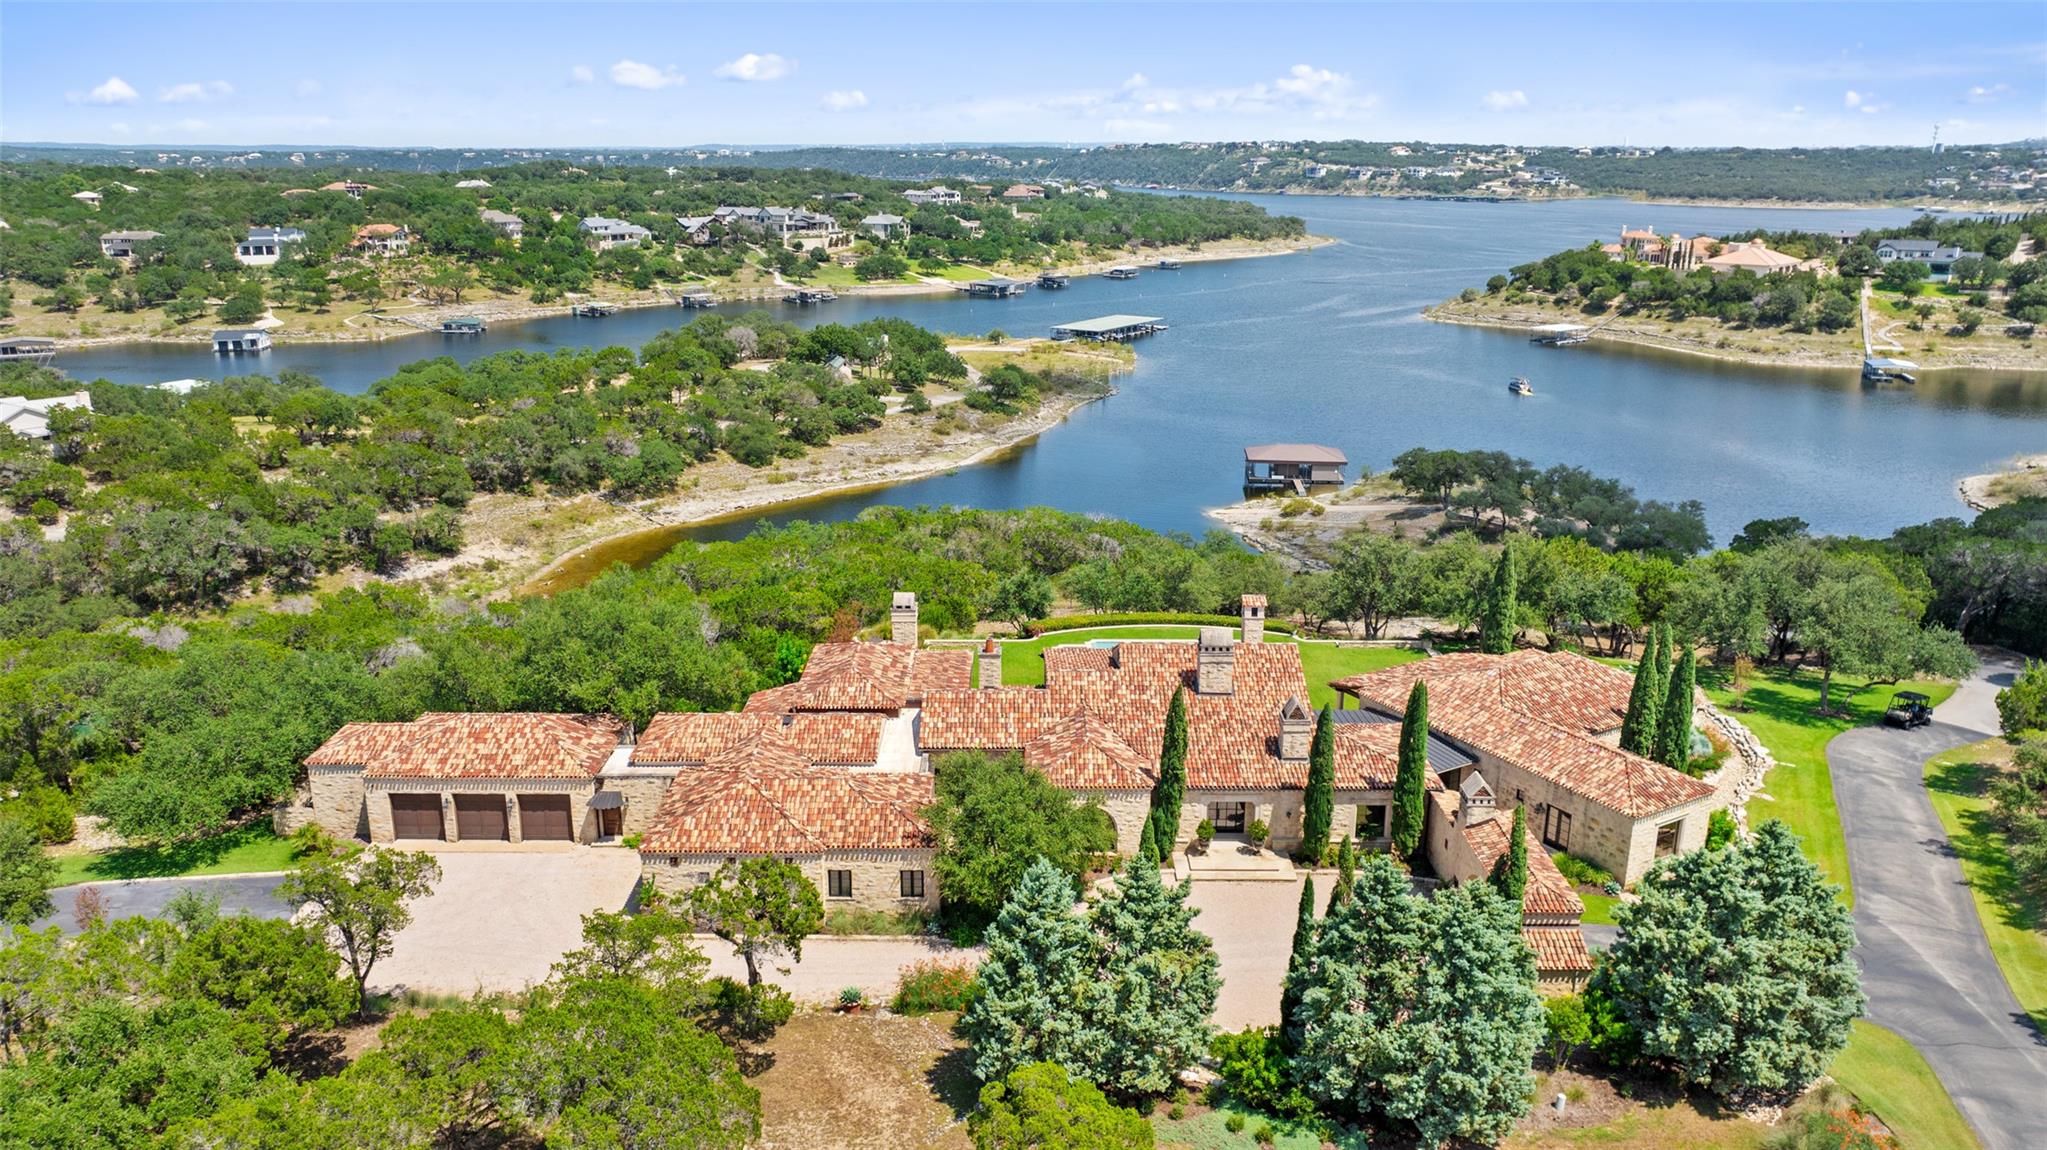 Active
$17,900,000
201 S Angel Light Dr
Spicewood, TX, 78669
5 Beds · 7 Baths · 8,880 SF
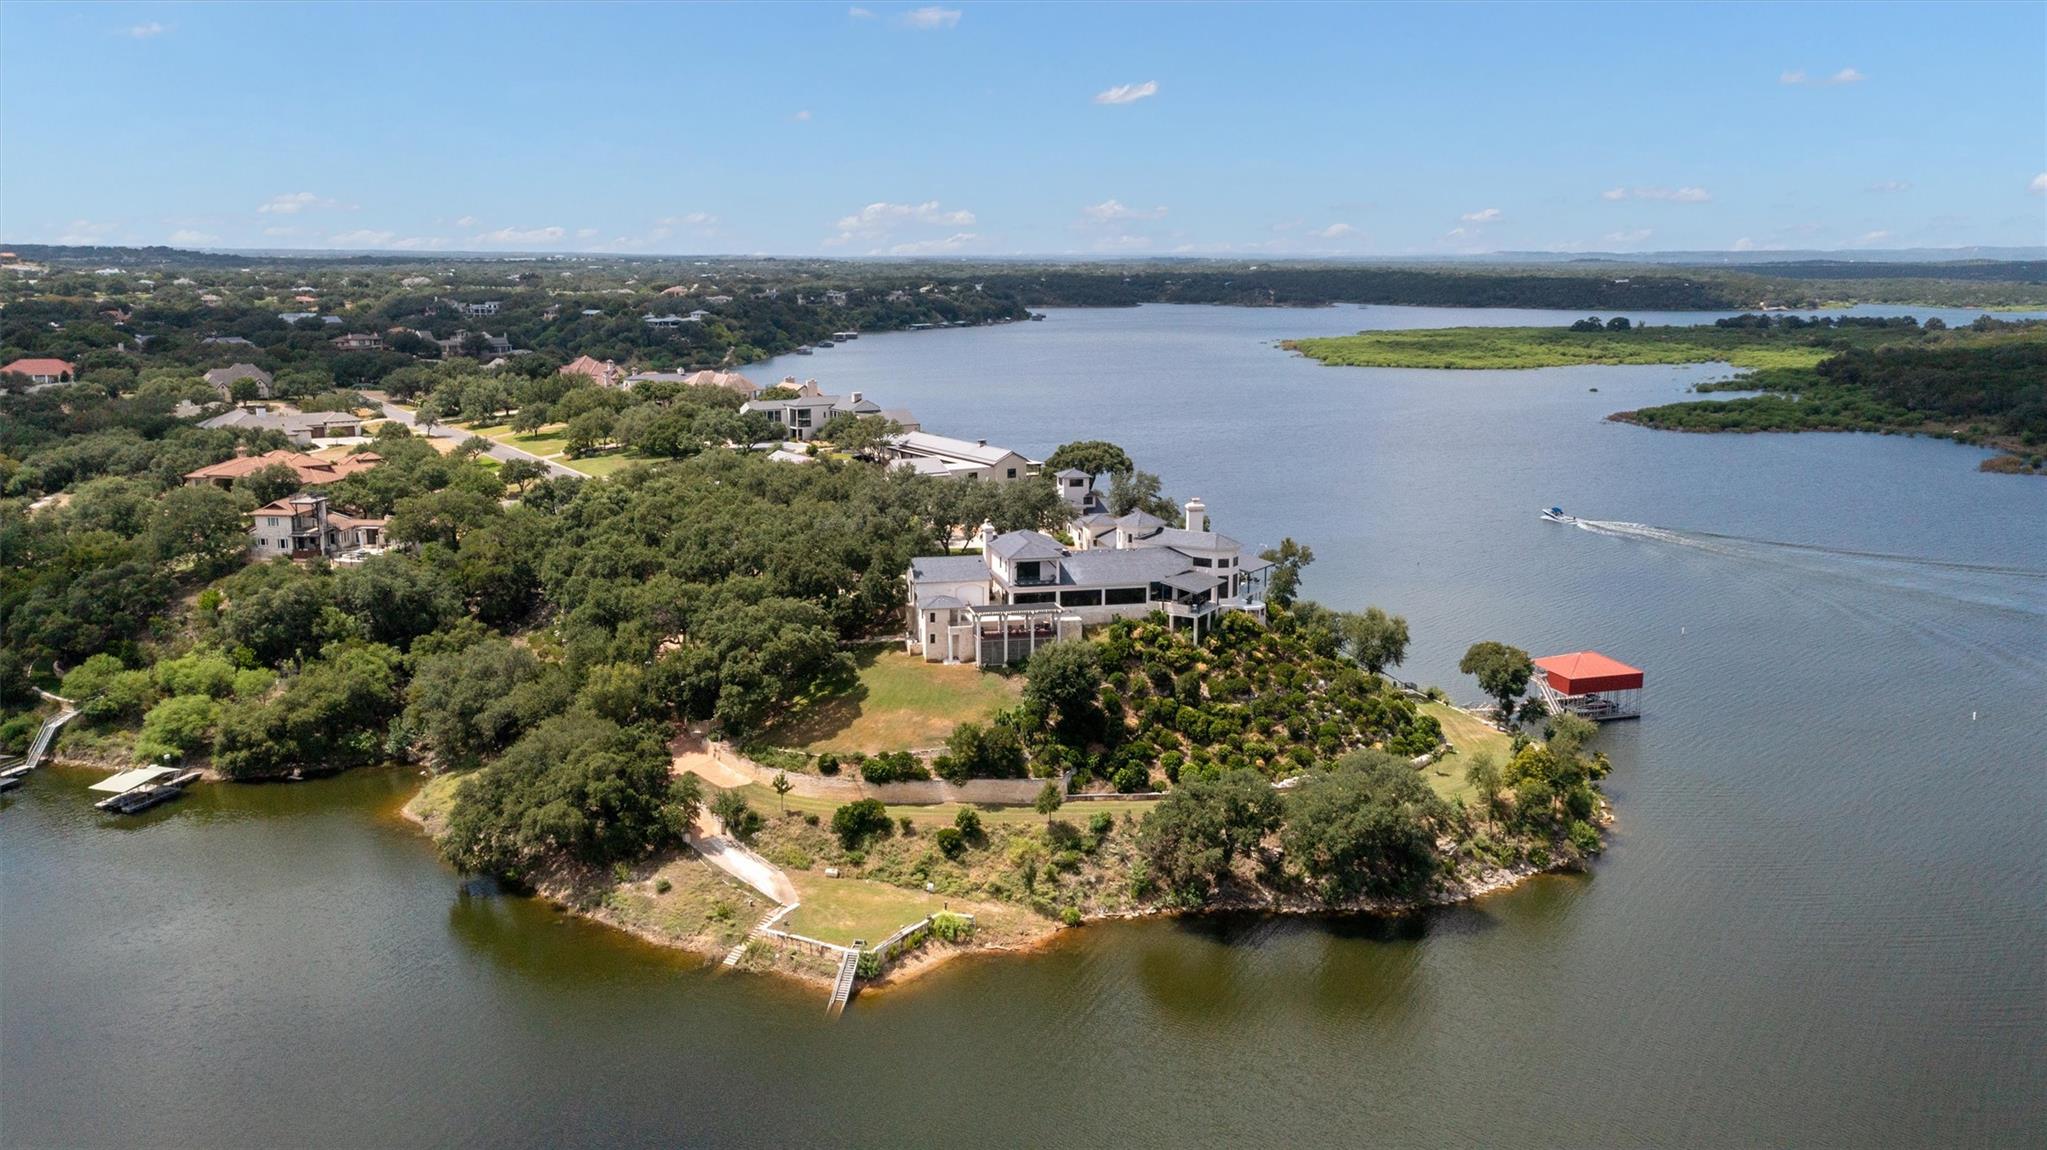 Active
$15,950,000
26100 Countryside Dr
Spicewood, TX, 78669
5 Beds · 6 Baths · 10,202 SF
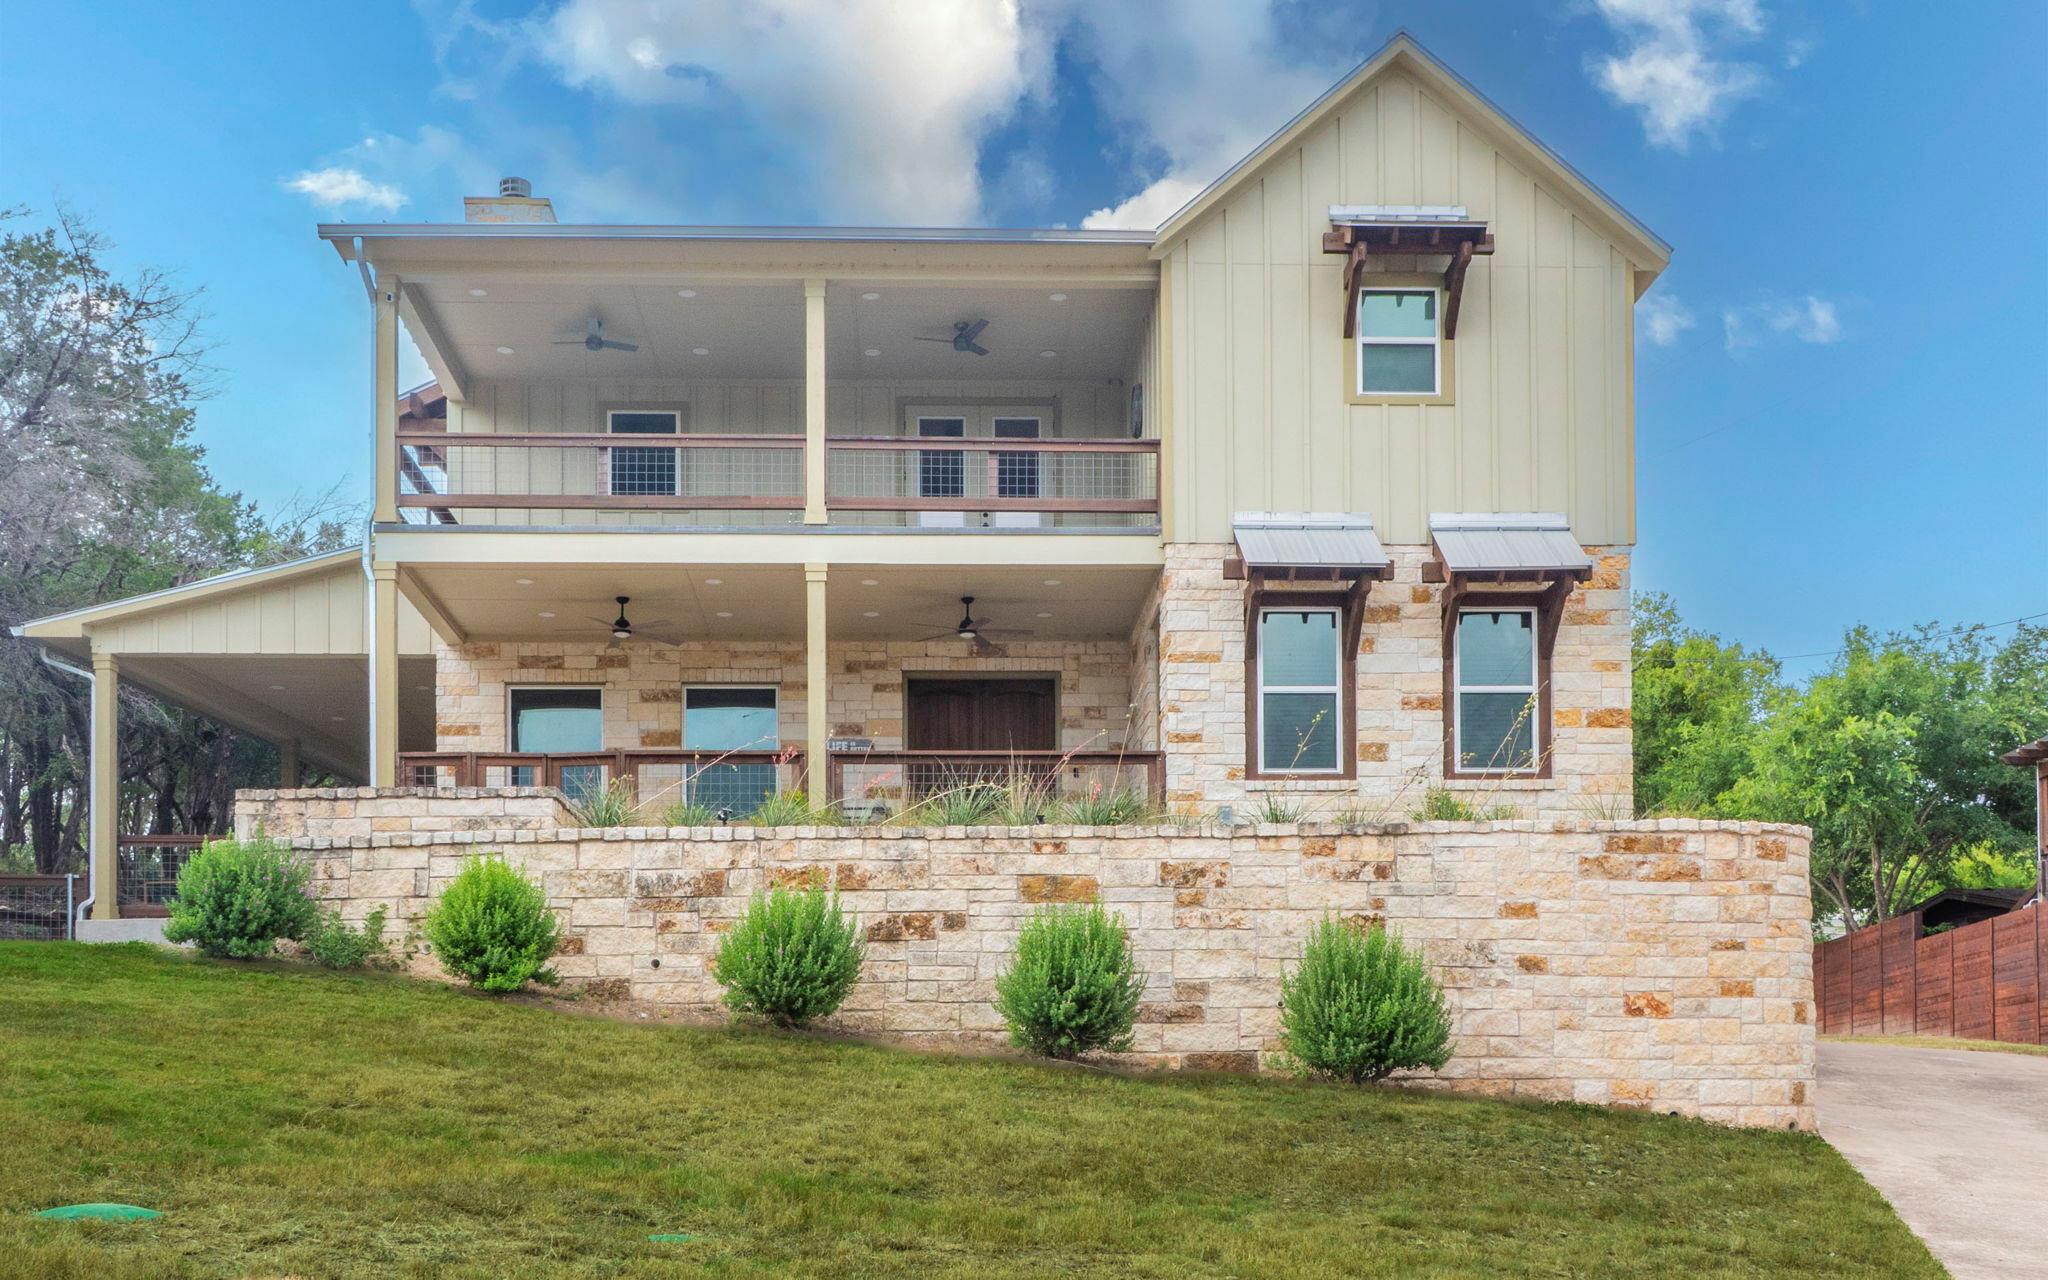 Active
$15,000,000
123 Vicinity Trl
Spicewood, TX, 78669
3 Beds · 3 Baths · 2,376 SF
Listings courtesy of Unlock MLS (Austin Board of Realtors). Information deemed reliable but not guaranteed.