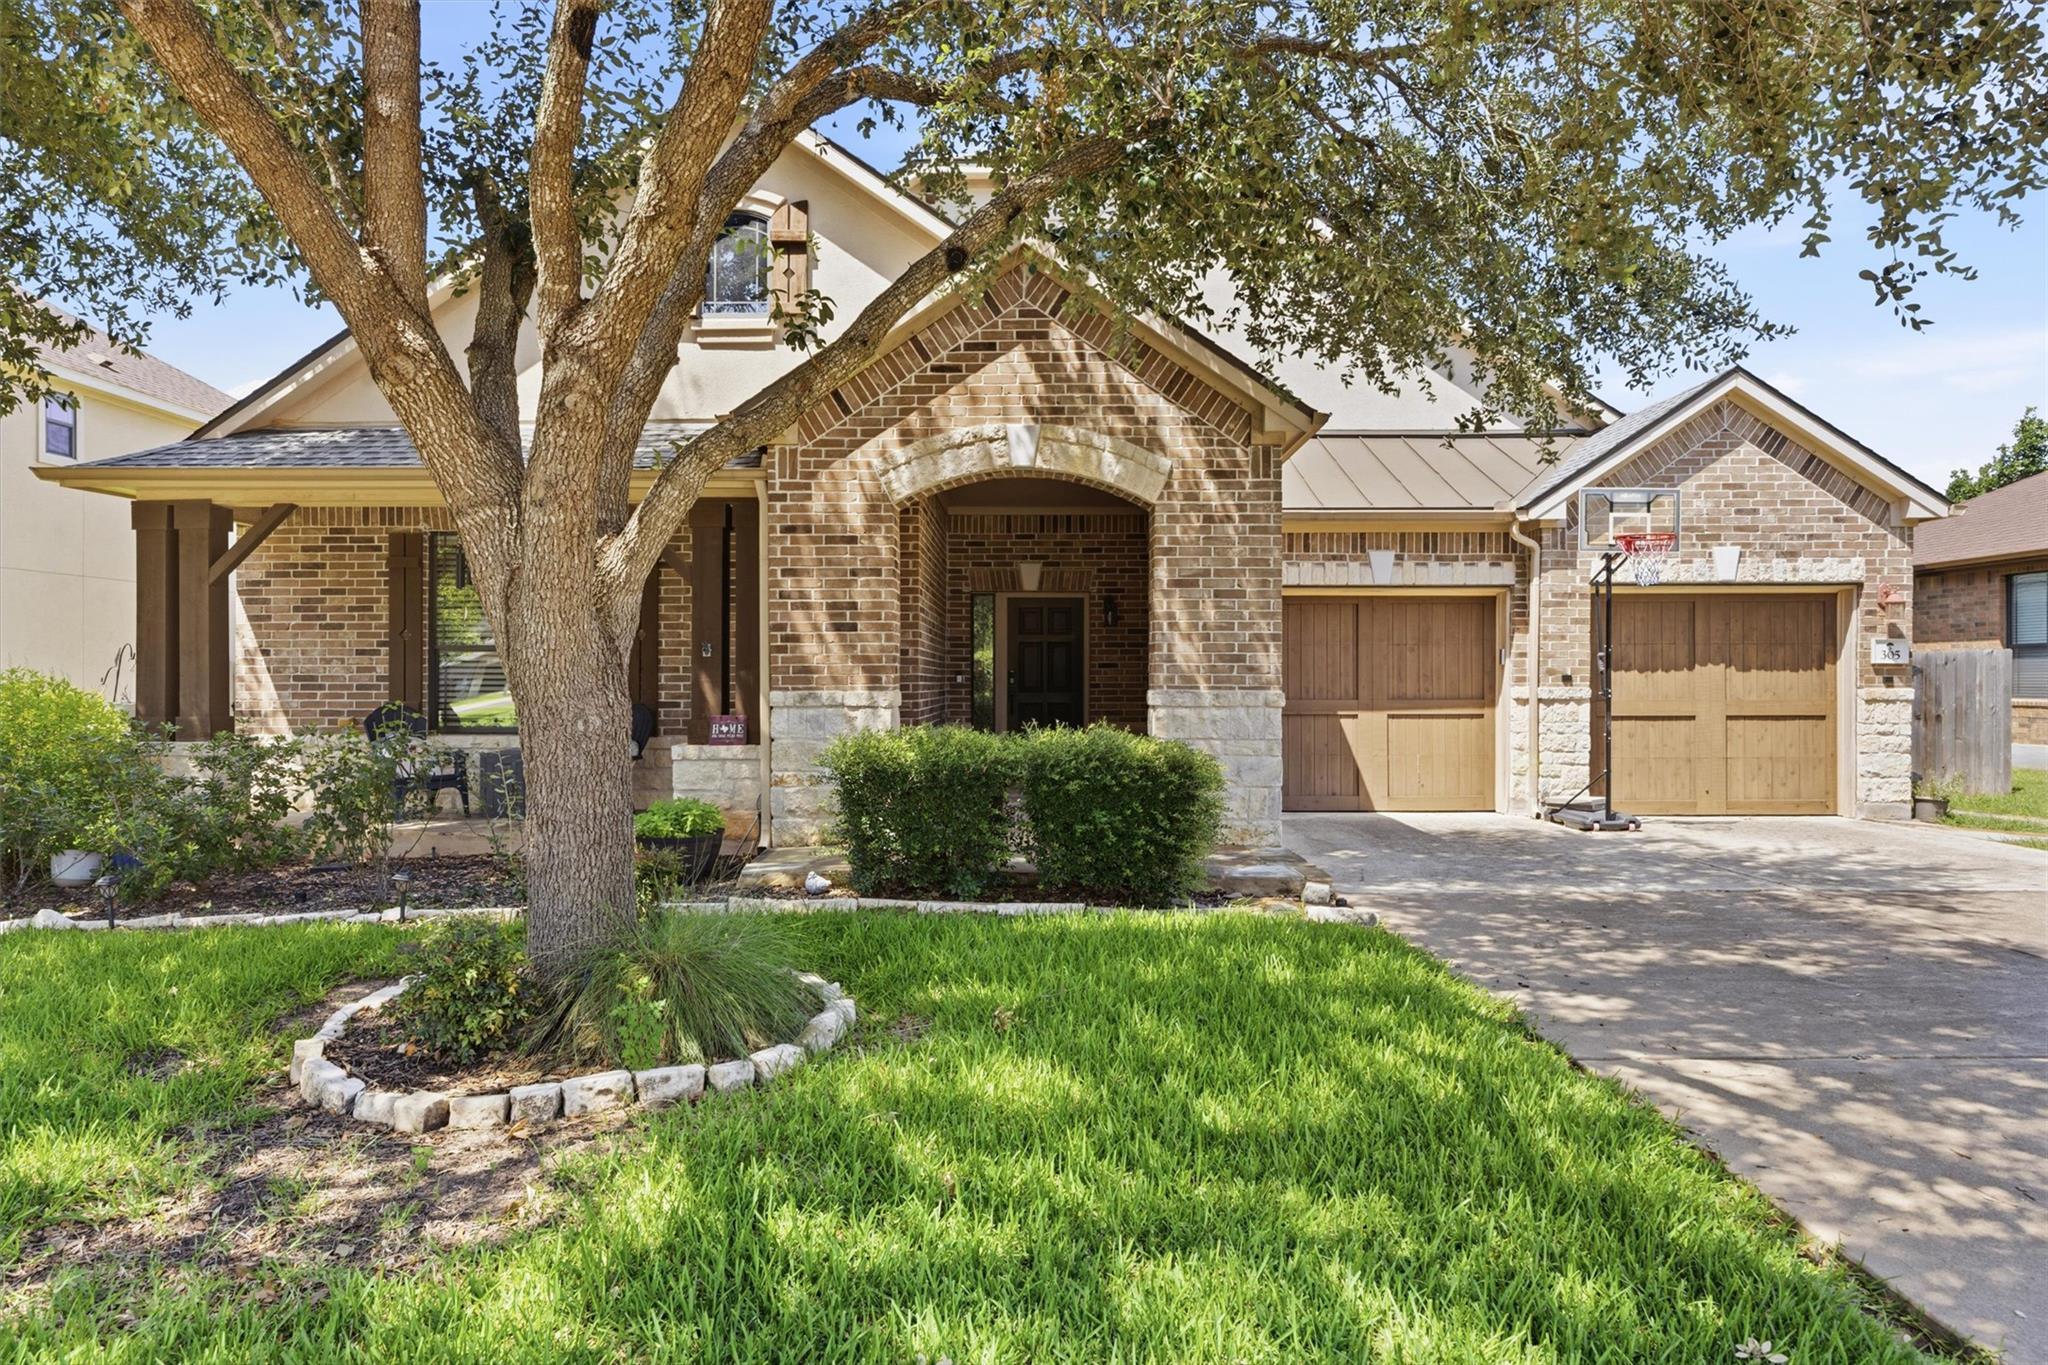
Active · MLS# 9118834
305 Hogg Pecan Pass
Austin, TX, 78748
$569,000
4 Beds · 3 Baths · 2,758 SF · $206/SF
**Additional Lender Incentive – Up to 1%, with use of the preferred lender** Space, style, and location come together in this beautifully maintained single-story home in the sought-after Oaks at Twin Creeks — 4 bedrooms, 3 full baths, and over 2,750 square feet of thoughtfully designed living space. An open-concept layout connects the kitchen, dining, and living areas, ideal for both everyday life and entertaining. The remodeled kitchen anchors the home with granite countertops, a spacious center island, stainless steel appliances, a wine refrigerator, abundant cabinetry, and a sunlit bay window breakfast nook overlooking the backyard. The private primary suite offers a true retreat with dual vanities, a soaking tub, a separate walk-in shower, and a generous walk-in closet. A secondary bedroom with its own full bath adds flexibility — perfect for guests, multigenerational living, or a private home office. Outside, the screened-in back porch overlooks a beautifully landscaped backyard, made for Texas evenings. Additional features include tile flooring throughout, high ceilings, recessed lighting, solar screens, a 220v plug for EV, an automatic sprinkler system, and an attached two-car garage. Set in the established Oaks at Twin Creeks community, this home offers direct access to Mary Moore Searight Metropolitan Park, along with neighborhood parks, playgrounds, sidewalks, and Google Fiber availability. Enjoy easy access to Southpark Meadows, H-E-B, local restaurants, major employers, and quick connections via I-35, Mopac, and SH-45. Move-in ready with the space, location, and upgrades today's buyers are searching for.
Property Details
Property type
Single Family Residence
Living area
2,758 sq ft
Bedrooms
4
Bathrooms
3 full
Year built
2008
Lot size
0.2162 acres
Garage
2 spaces
Subdivision
Oak At Twin Creeks Sec 04 The
County
Travis
HOA
$545 Annually
Annual taxes
$11,115
Schools
Elementary
Williams
Middle
Paredes
High
Akins
Features
Interior
Breakfast Bar · Ceiling Fan(s) · Ceiling-High · Entrance Foyer · Kitchen Island · No Interior Steps · Pantry · Primary Bedroom on Main · Recessed Lighting
Exterior
Electric Car Plug-in · Gutters Full · No Exterior Steps
Flooring
Tile
Heating
Central · Electric
Cooling
Central Air · Electric
Views
None
Listing courtesy of Jo Leung, Team Price Real Estate. Information is provided by Unlock MLS (Austin Board of Realtors) and is deemed reliable but not guaranteed. Adrian Salas is not the listing agent for this property unless otherwise stated.
More homes nearby
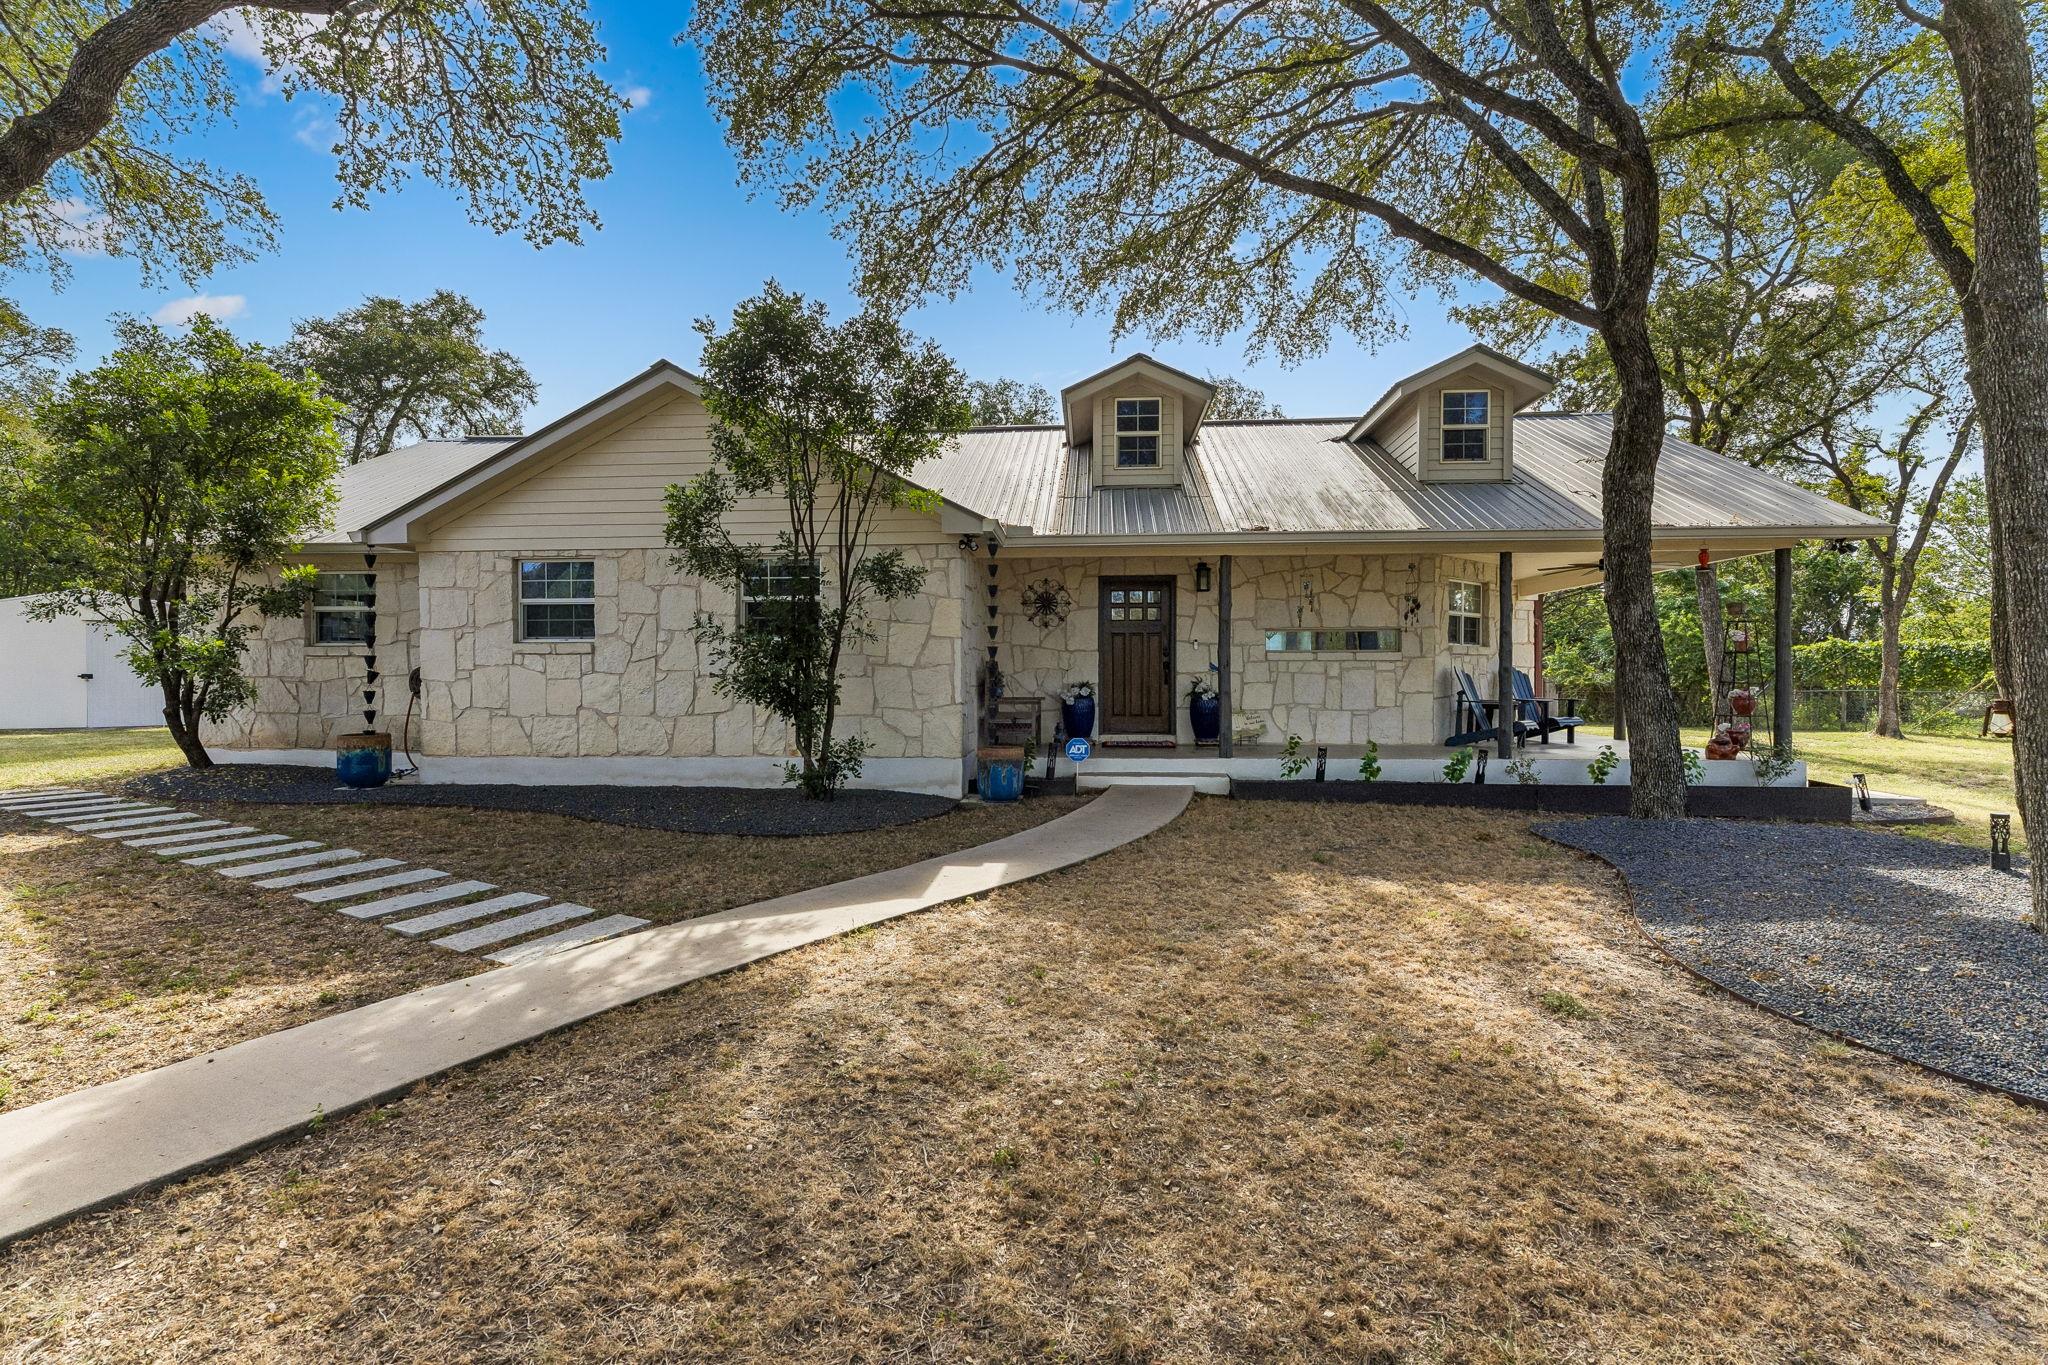 Active
$915,000
1127 Penion Dr
Austin, TX, 78748
3 Beds · 2 Baths · 1,762 SF
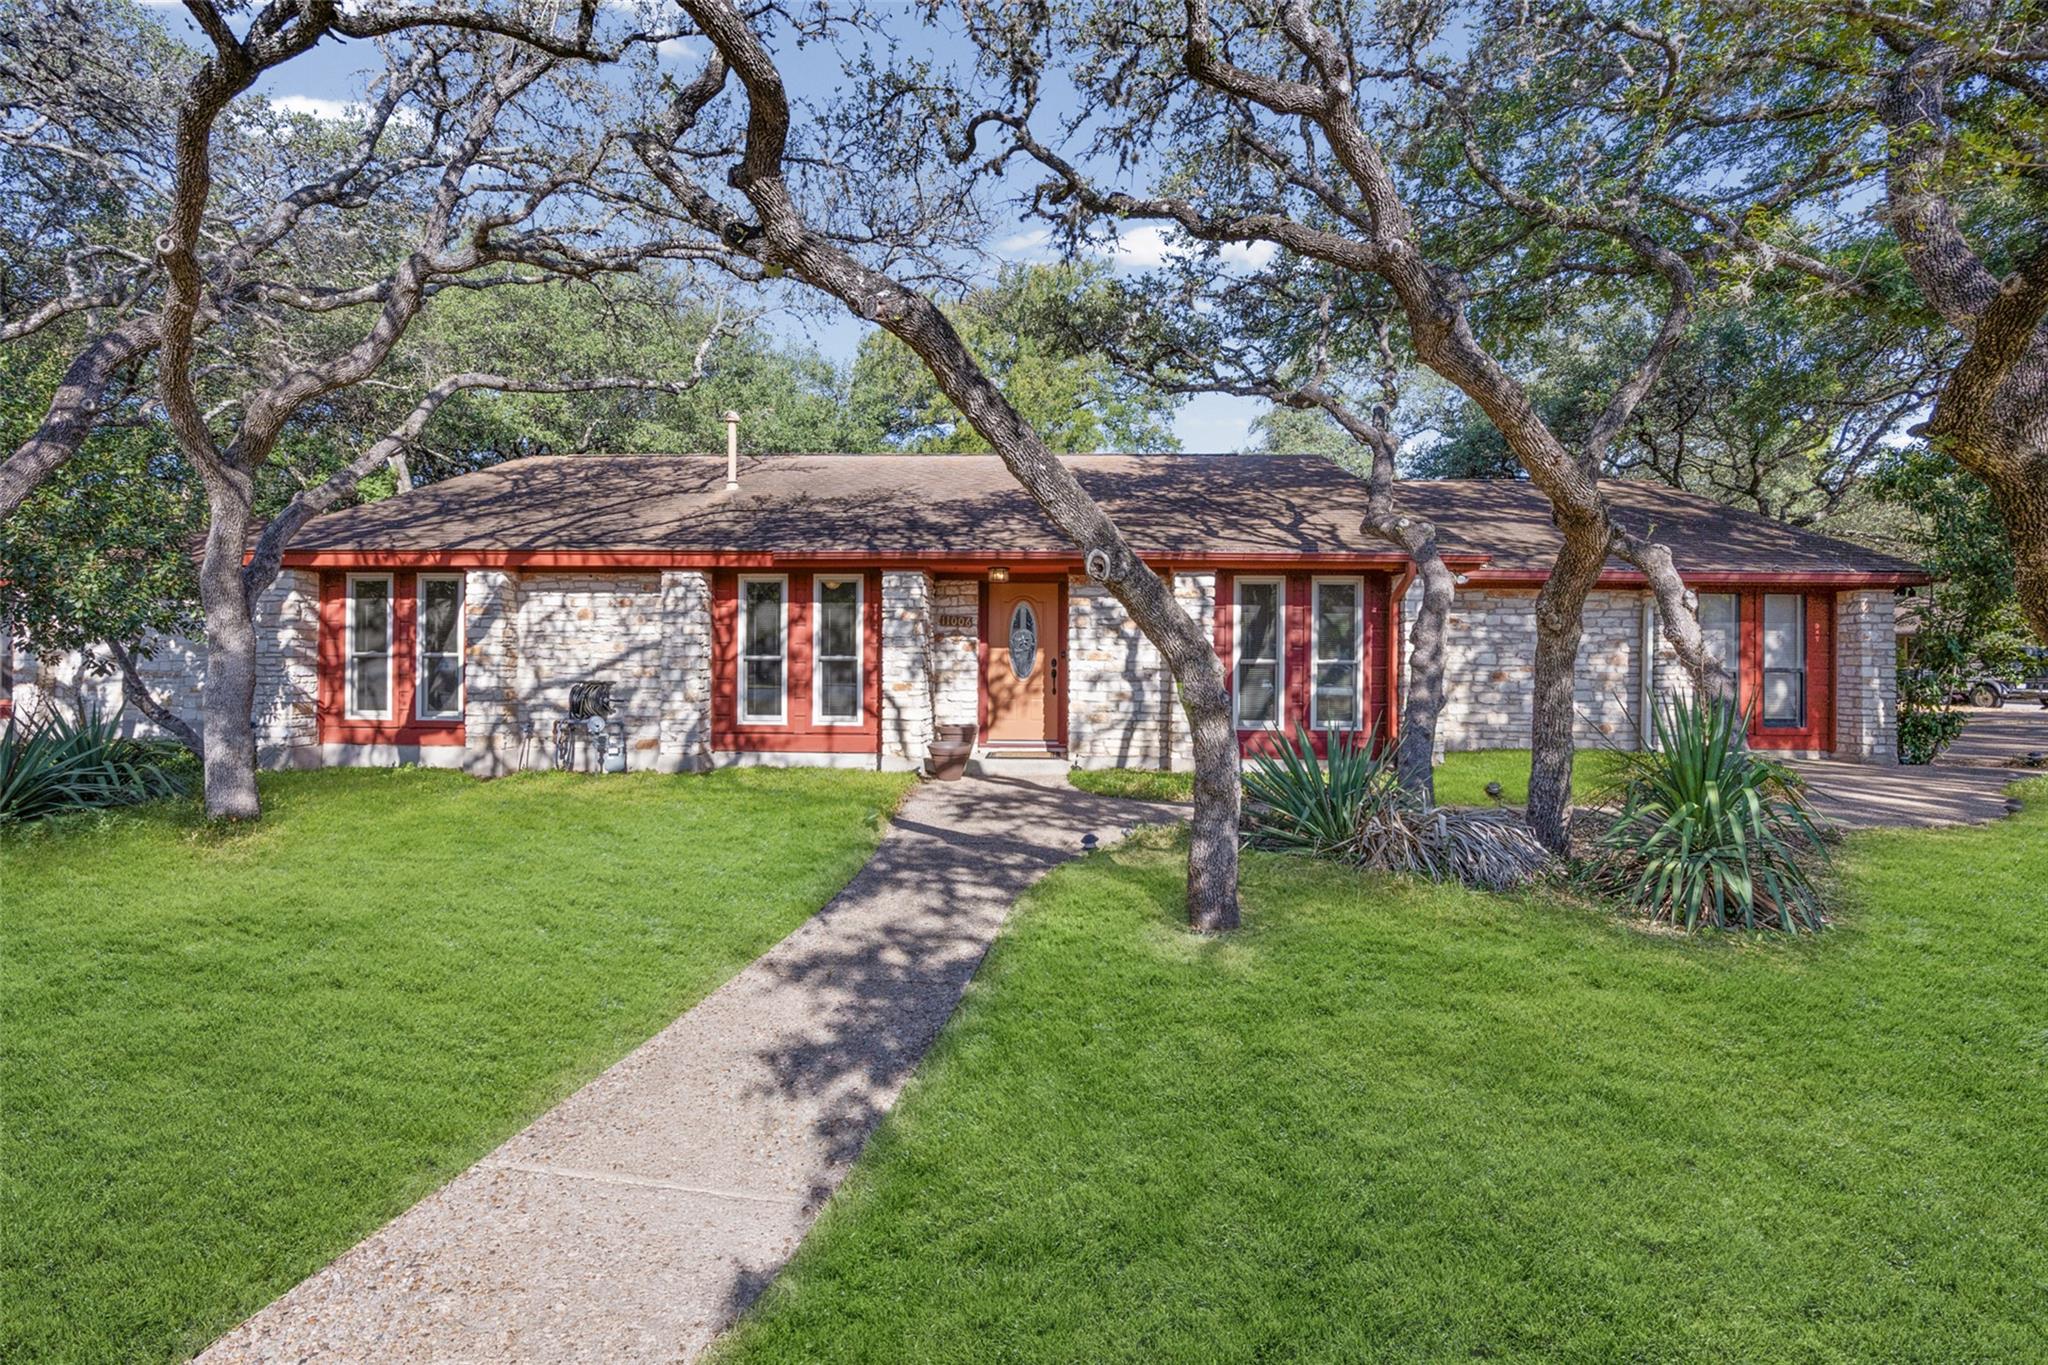 Active
$859,990
11006 Brodie Ln
Austin, TX, 78748
5 Beds · 3 Baths · 4,670 SF
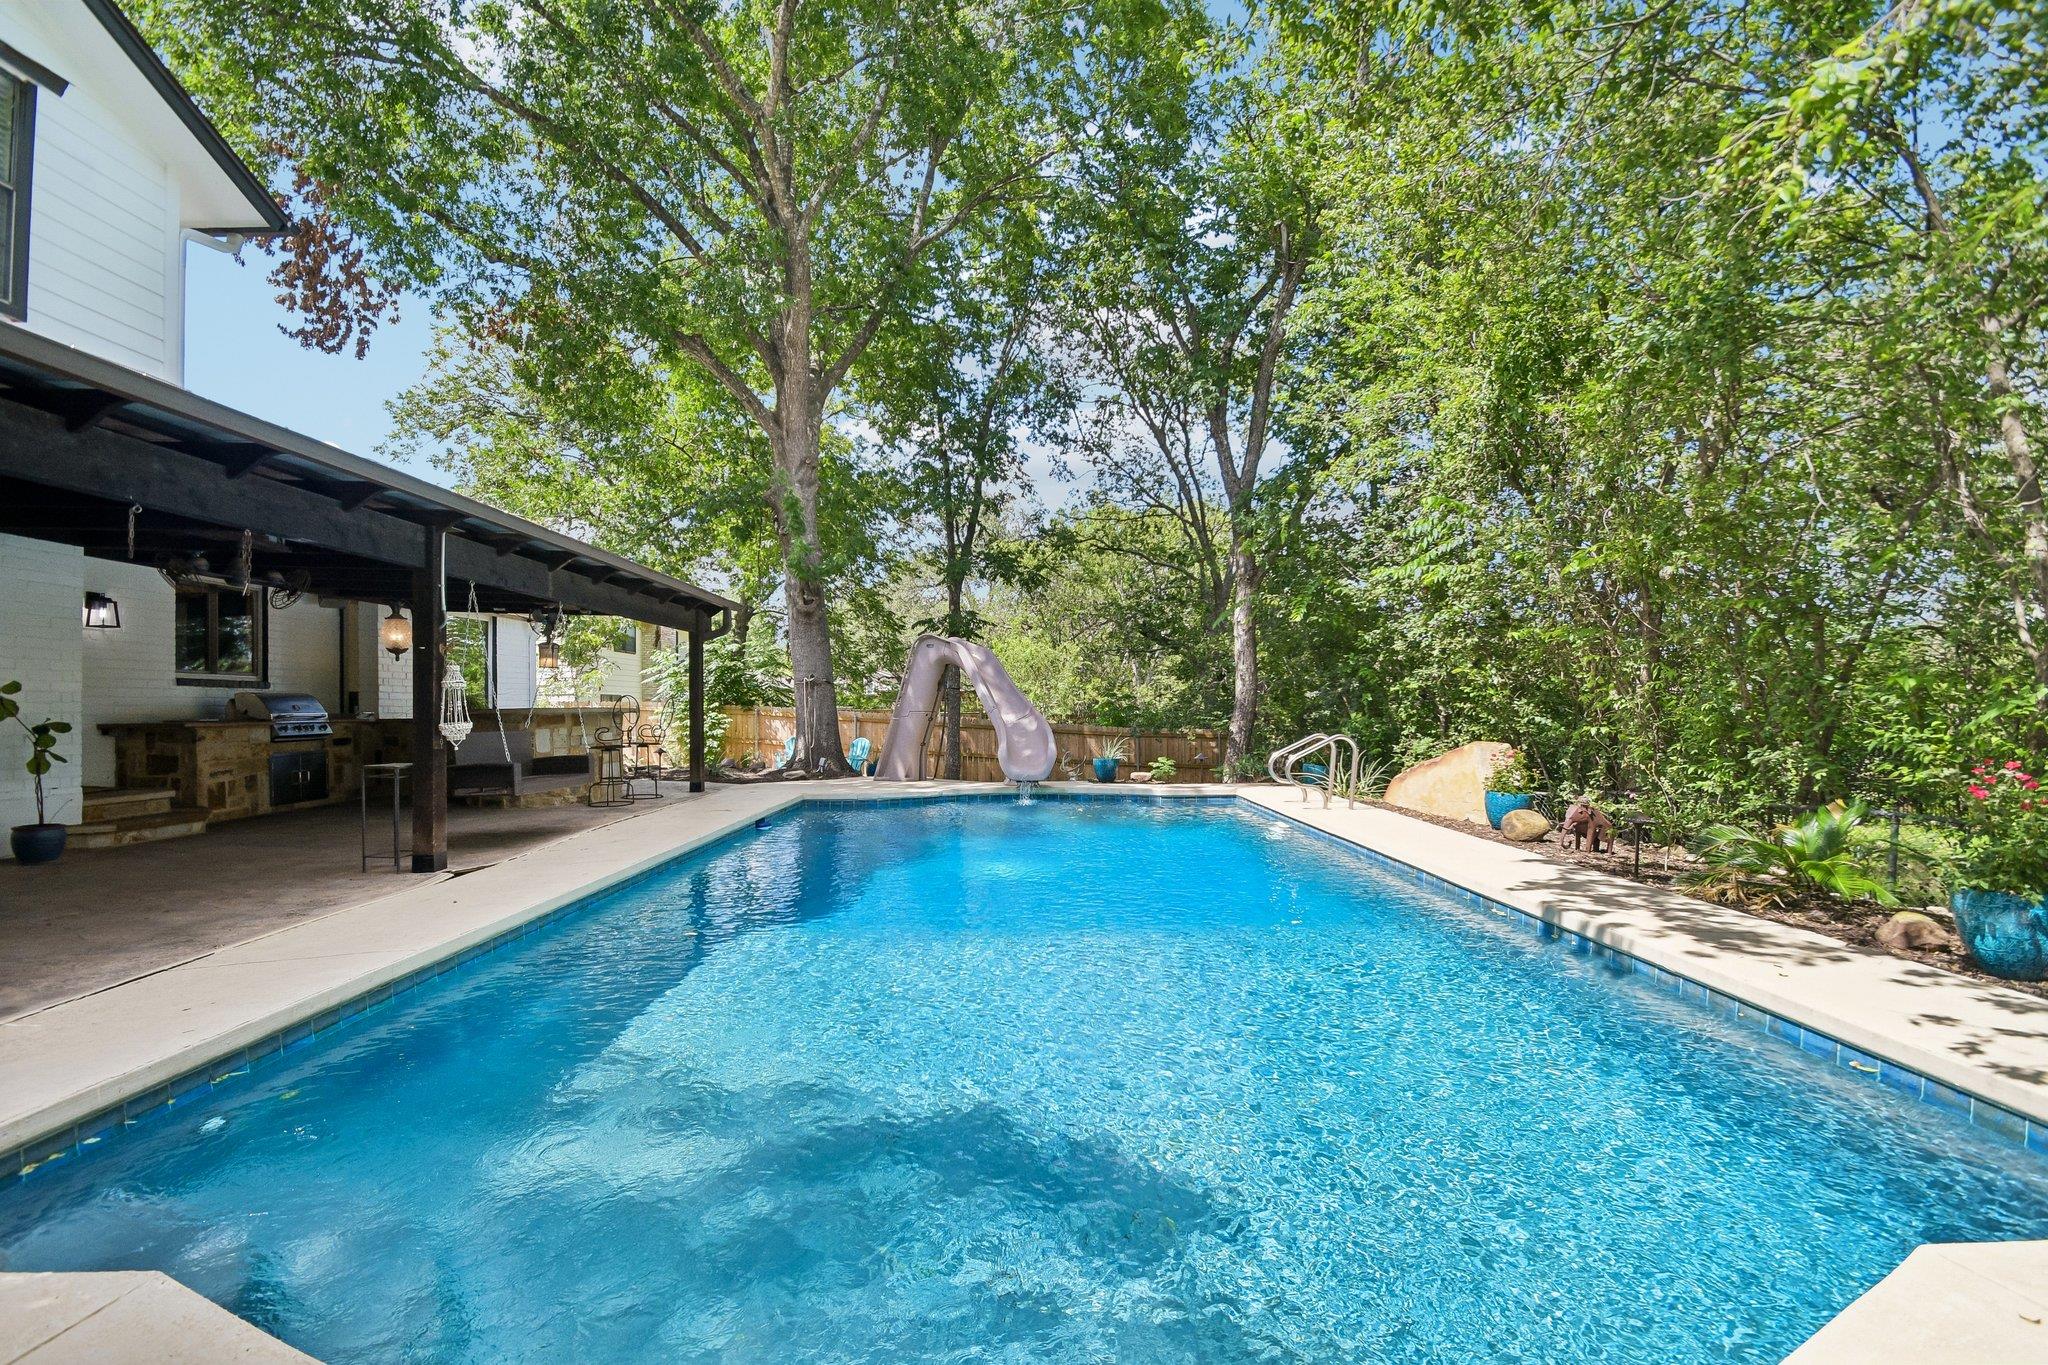 Active
$825,000
9203 Comburg Dr
Austin, TX, 78748
4 Beds · 3 Baths · 2,565 SF
Listings courtesy of Unlock MLS (Austin Board of Realtors). Information deemed reliable but not guaranteed.