Active · MLS# 9017091
304 Santa Maria St
Georgetown, TX, 78628
$450,000
5 Beds · 4 Baths · 3,023 SF · $149/SF
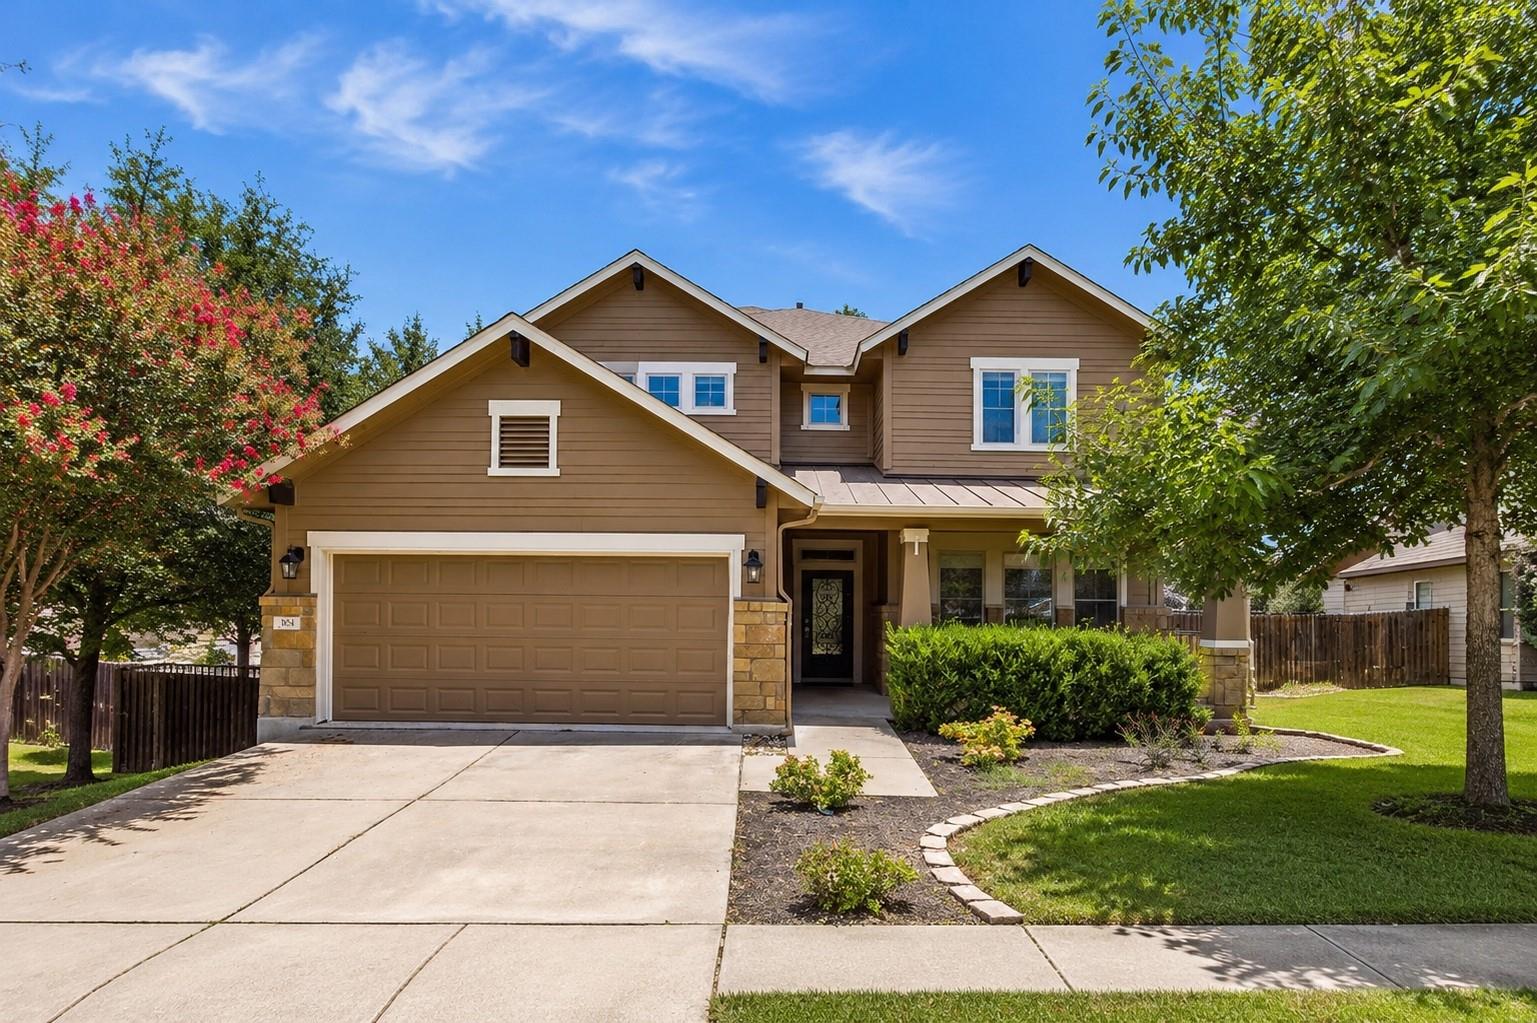
Experience refined living in this exceptional two-story Georgetown home offering 3,023 square feet of thoughtfully designed living space with 5 spacious bedrooms and 4 full bathrooms. From the moment you arrive, the beautifully landscaped front yard, mature trees, and inviting entry create an unforgettable first impression. Inside, soaring ceilings, rich wood flooring, recessed lighting, and abundant natural light enhance the home's open-concept design. The chef-inspired kitchen is the heart of the home, featuring granite countertops, a large center island, stainless steel appliances, a gas range, range hood, microwave, dishwasher, and generous cabinetry. Seamlessly connected to the living and dining areas, the layout is ideal for both everyday living and entertaining. The expansive primary suite provides a peaceful retreat with elegant tray ceilings and a spa-inspired ensuite featuring dual vanities, a soaking tub, separate shower, walk-in closet with built-in storage, and abundant natural light. Four additional bedrooms and four full bathrooms provide exceptional flexibility for guests, multigenerational living, or dedicated office and hobby spaces. Designed for comfort inside and out, the home offers inviting living spaces with vaulted ceilings, large windows, and a warm, welcoming atmosphere throughout. Step outside to a spacious covered deck overlooking a private, fenced backyard, creating the perfect setting for morning coffee, outdoor dining, family gatherings, or relaxing evenings. Combining generous living space, timeless finishes, and a functional floor plan, this beautifully maintained Georgetown residence offers the perfect balance of luxury, comfort, and everyday convenience in a highly desirable location.
Property Details
Property type
Single Family Residence
Living area
3,023 sq ft
Bedrooms
5
Bathrooms
4 full
Year built
2014
Lot size
0.2099 acres
Garage
2 spaces
Subdivision
Rancho Sienna Sec 5A
County
Williamson
HOA
$66 Monthly
Annual taxes
$12,114
Schools
Elementary
Rancho Sienna
Middle
Santa Rita Middle
High
Liberty Hill
Features
Interior
Breakfast Bar · Coffered Ceiling(s) · Ceiling-Vaulted · Granite Counters · Double Vanity · Eat-in Kitchen · High Speed Internet · In-Law Floorplan · Interior Steps · Kitchen Island · Multiple Dining Areas · Multiple Living Areas
Exterior
Exterior Steps · Gutters Full
Flooring
Carpet · Tile · Wood
Heating
Ceiling · Propane
Cooling
Central Air
Views
None
Listing courtesy of Tucker Cummings, eXp Realty, LLC. Information is provided by Unlock MLS (Austin Board of Realtors) and is deemed reliable but not guaranteed. Adrian Salas is not the listing agent for this property unless otherwise stated.
More homes nearby
 Active
$2,075,000
117 COVINGTON Cv
Georgetown, TX, 78628
5 Beds · 5 Baths · 4,670 SF
 Active
$1,999,000
125 Covington Cv
Georgetown, TX, 78628
3 Beds · 3 Baths · 3,084 SF
 Active
$1,875,000
113 Birdstone Ln
Georgetown, TX, 78628
4 Beds · 5 Baths · 3,525 SF
Listings courtesy of Unlock MLS (Austin Board of Realtors). Information deemed reliable but not guaranteed.