Active · MLS# 1249474
304 Olive St
Smithville, TX, 78957
$1,795
2 Beds · 2 Baths · 1,521 SF · $1/SF
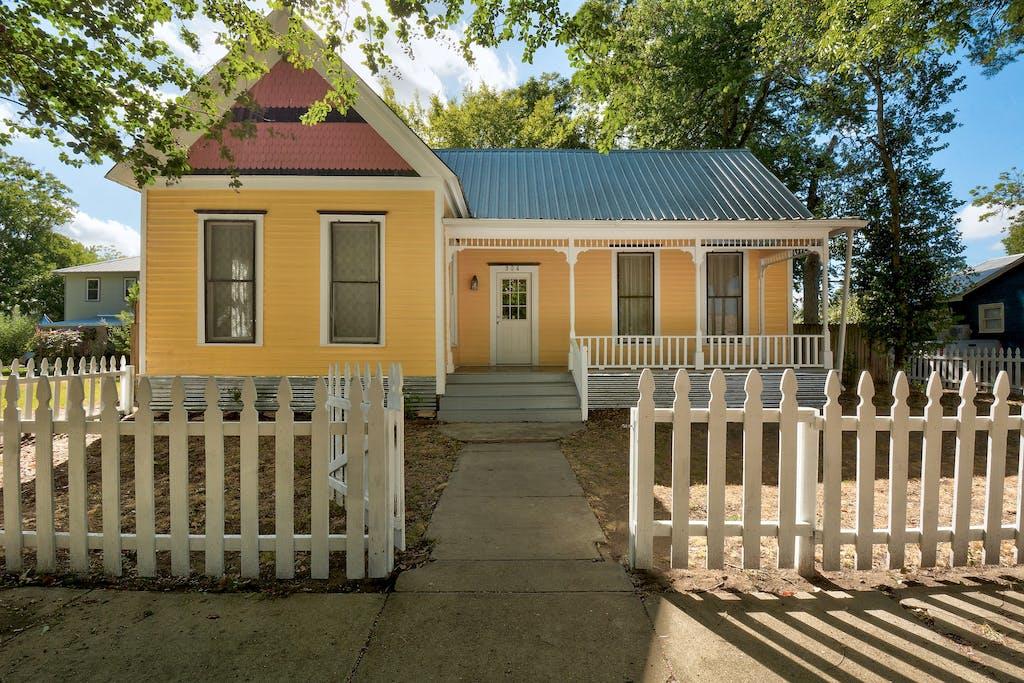
Charming 2 bedroom 2 bath home in a Great Location! Conveniently located 1 block from downtown shopping, bars and restaurants. Hardwood floors, great storage, tall windows for natural light. Separate Dining area with an old fashioned Wet Bar and delightful chandelier. Large covered back porch for outdoor living. Two off-street parking spots in back. A storage / workshop is also included and located in back. Deposits will be collected once application is approved in certified funds. Full month’s rent due at move in - prorated due second month, if applicable. Pet fees are $500 PER PET + $25 PET RENT - no large breeds, no aggressive breeds - please don't ask. Service animals are not a pet. Please be sure to complete the Request for an Assistance Animal document attached to the listing and select the correct option when completing the pet screening. ALL APPLICANTS whether they have an animal or not must register at https://reinemundrealestate.petscreening.com/ A Resident Benefit package is offered to our tenants. The program handles pest control, air filter changes (if Applicable), utility set up, credit building and more at a rate of $40.00/month, available to every eligible property upon resident election. More details upon application. In addition to RBP, we provide access to liability insurance that meets your needs. Total Monthly Payment (Rent + RBP)*: ${1,835}
Property Details
Property type
Single Family Residence
Living area
1,521 sq ft
Bedrooms
2
Bathrooms
2 full
Year built
1938
Lot size
0.193 acres
Subdivision
Smithville Townsite
County
Bastrop
Schools
Elementary
Smithville
Middle
Smithville
High
Smithville
Features
Interior
Bar · Ceiling Fan(s) · Chandelier · Primary Bedroom on Main
Exterior
Exterior Steps
Flooring
Wood
Heating
Central
Cooling
Ceiling Fan(s) · Central Air
Views
Neighborhood
Property location
Explore the neighborhood
304 Olive St, Smithville, TX, 78957
Map location is approximate. Confirm boundaries, schools and travel times independently.
Listing courtesy of Laura Munos, Heart of the Pines Real Estate. Information is provided by Unlock MLS (Austin Board of Realtors) and is deemed reliable but not guaranteed. Adrian Salas is not the listing agent for this property unless otherwise stated.
More homes nearby
 Active
$6,522,260
531 Highway 71 None W
Smithville, TX, 78957
0 Beds · 4 Baths · 4,000 SF
 Active
$3,880,000
2496 Highway 304 None
Smithville, TX, 78957
0 Beds · 0 Baths · 7,601 SF
 Active
$3,500,000
Ranch Land Easley Rd
Smithville, TX, 78957
0 Beds · 0 Baths
Listings courtesy of Unlock MLS (Austin Board of Realtors). Information deemed reliable but not guaranteed.