Active · MLS# 4284037
3021 Sage Ranch Dr
Leander, TX, 78641
$599,900
4 Beds · 4 Baths · 3,373 SF · $178/SF
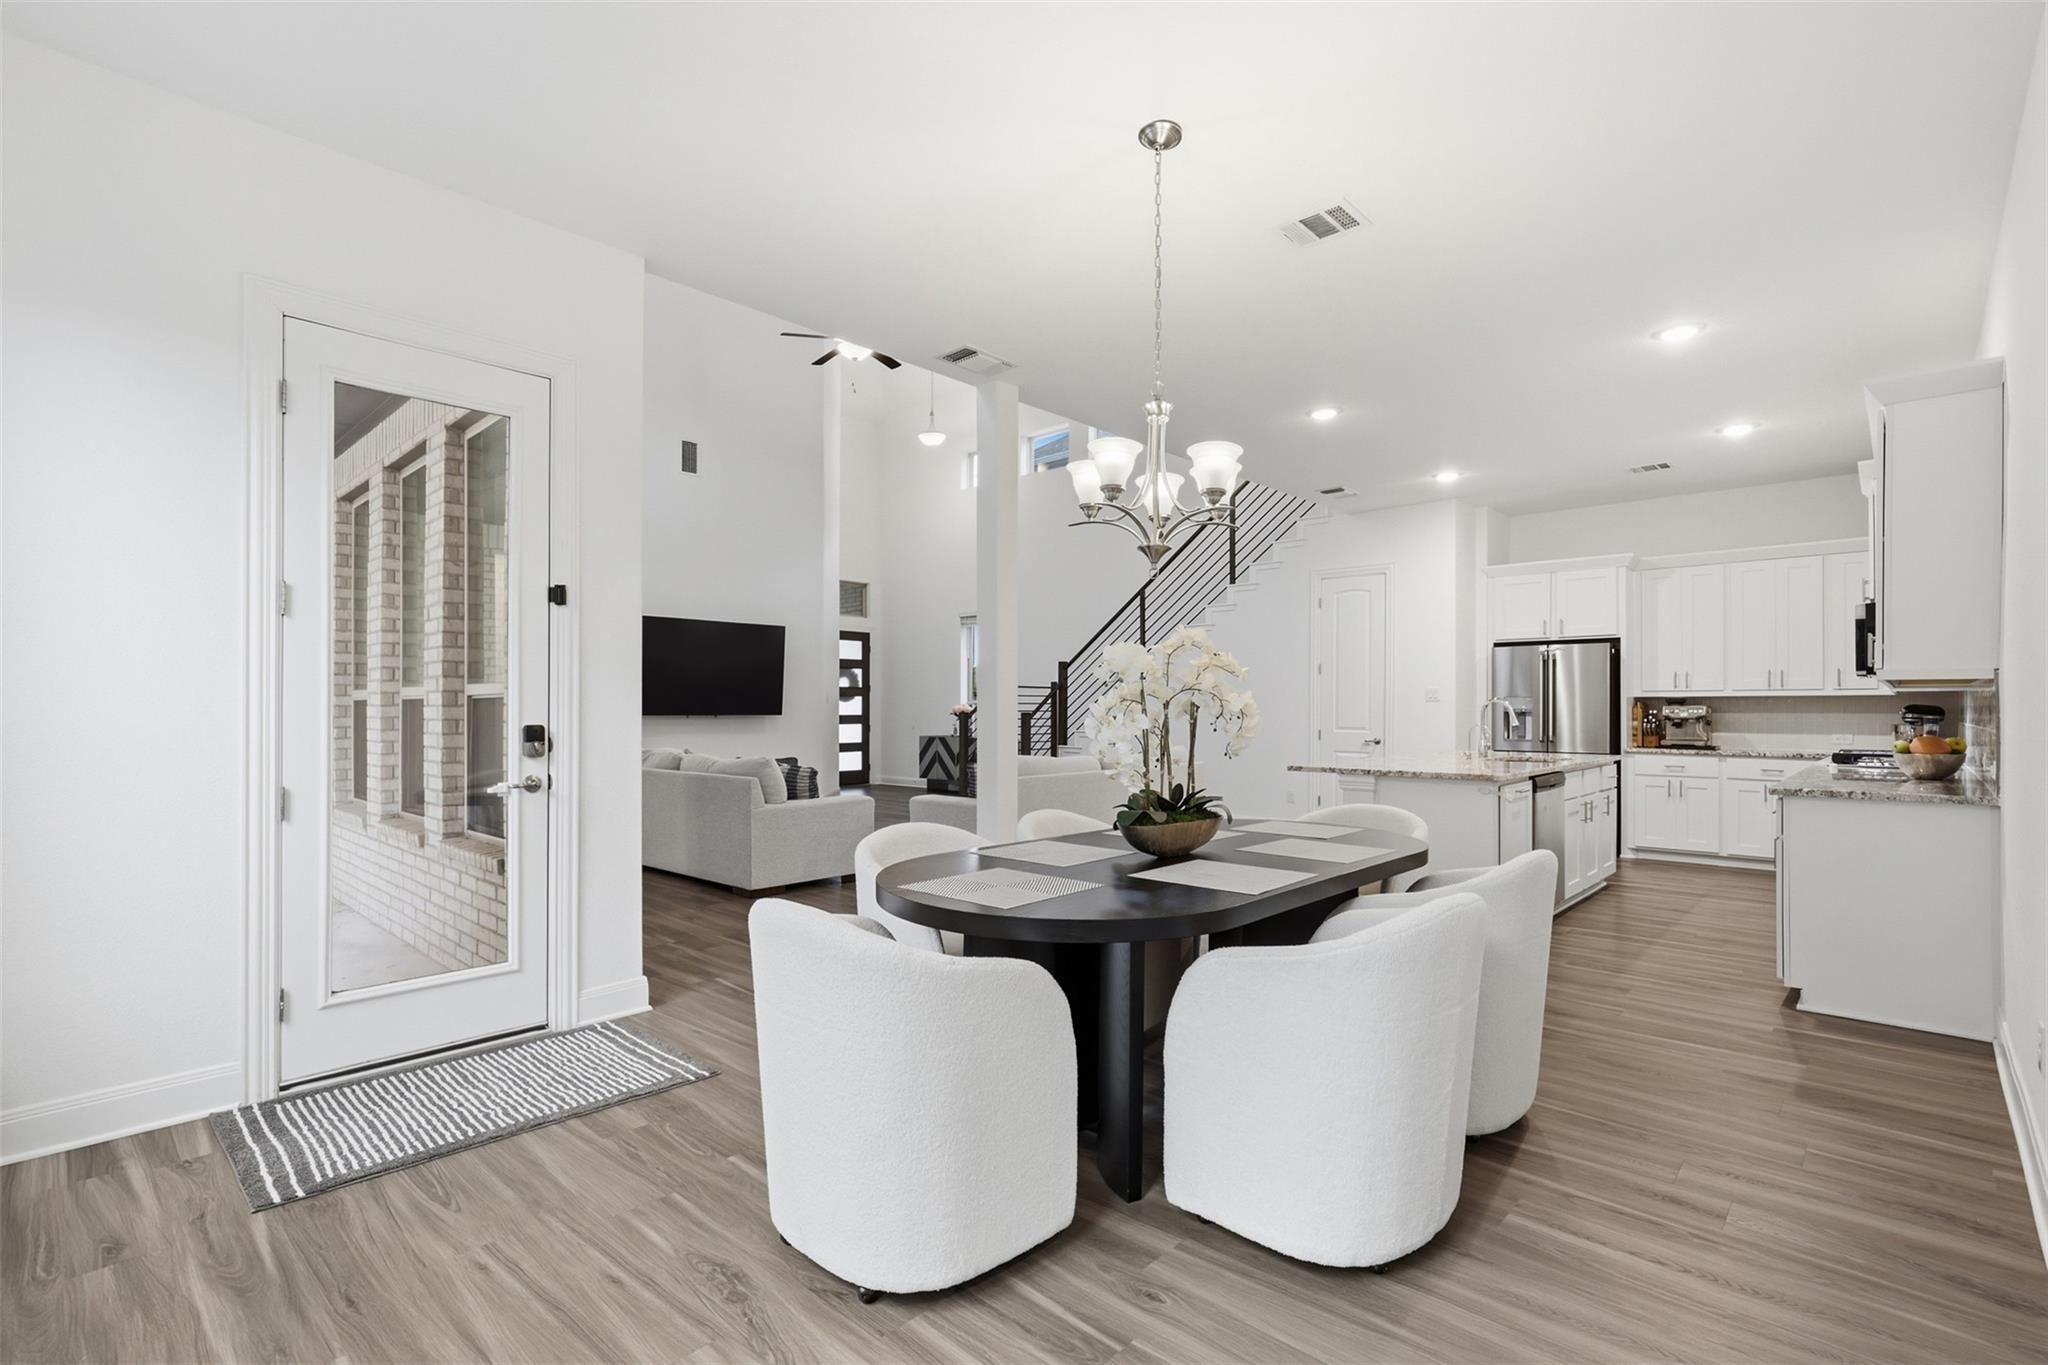
Built in 2022 by Brightland Homes, this light-filled home in the Deerbrooke community offers 4 bedrooms, 3.5 baths, and 3,373 sq ft of thoughtfully designed space, plus a 3-car garage. The open-concept main level captivates with soaring ceilings, abundant natural light, and a spacious living area. At the heart of the home, the chef’s kitchen features white cabinetry, stainless steel appliances, a gas cooktop, granite countertops, a large pantry, and an oversized island with bar seating that is perfect for daily living and effortless entertaining. The main-level primary suite is a relaxing retreat with a spa-inspired bath with dual vanities, a soaking tub, walk-in shower and a spacious walk-in closet. Upstairs, a versatile loft overlooking the living area provides ideal flex space for a playroom, game room, or second living area. Enjoy outdoor living on the large covered patio and low maintenance backyard with room to relax or host guests. Deerbrooke residents enjoy standout amenities including scenic trails, a fitness center, an infinity-edge pool, splash pad, and dog park. Zoned to acclaimed Leander ISD and is within walking distance to the middle and high schools, with quick access to 183A, H-E-B Plus, Costco, and the MetroRail. Plus, you’re just minutes from the upcoming Northline development’s dining, retail, and entertainment.
Property Details
Property type
Single Family Residence
Living area
3,373 sq ft
Bedrooms
4
Bathrooms
3 full · 1 half
Year built
2022
Lot size
0.1369 acres
Garage
3 spaces
Subdivision
Deerbrooke
County
Williamson
HOA
$150 Quarterly
Annual taxes
$11,175
Schools
Elementary
Hisle
Middle
Danielson
High
Glenn
Features
Interior
Breakfast Bar · Ceiling Fan(s) · Ceiling-High · Ceiling-Vaulted · Granite Counters · Stone Counters · Interior Steps · Kitchen Island · Open Floorplan · Pantry · Primary Bedroom on Main · Walk-In Closet(s)
Exterior
Exterior Steps
Flooring
Carpet · Tile · Vinyl
Heating
Central
Cooling
Central Air
Views
Neighborhood
Listing courtesy of Bindu Johnson, JBGoodwin REALTORS WC. Information is provided by Unlock MLS (Austin Board of Realtors) and is deemed reliable but not guaranteed. Adrian Salas is not the listing agent for this property unless otherwise stated.
More homes nearby
 Active
$11,995,000
15201 FM 2769 None
Leander, TX, 78641
5 Beds · 8 Baths · 11,150 SF
 Active
$3,990,000
16407 Jackson St
Volente, TX, 78641
5 Beds · 5 Baths · 4,660 SF
 Active
$3,095,000
17011 E Darleen Dr
Leander, TX, 78641
7 Beds · 8 Baths · 7,813 SF
Listings courtesy of Unlock MLS (Austin Board of Realtors). Information deemed reliable but not guaranteed.