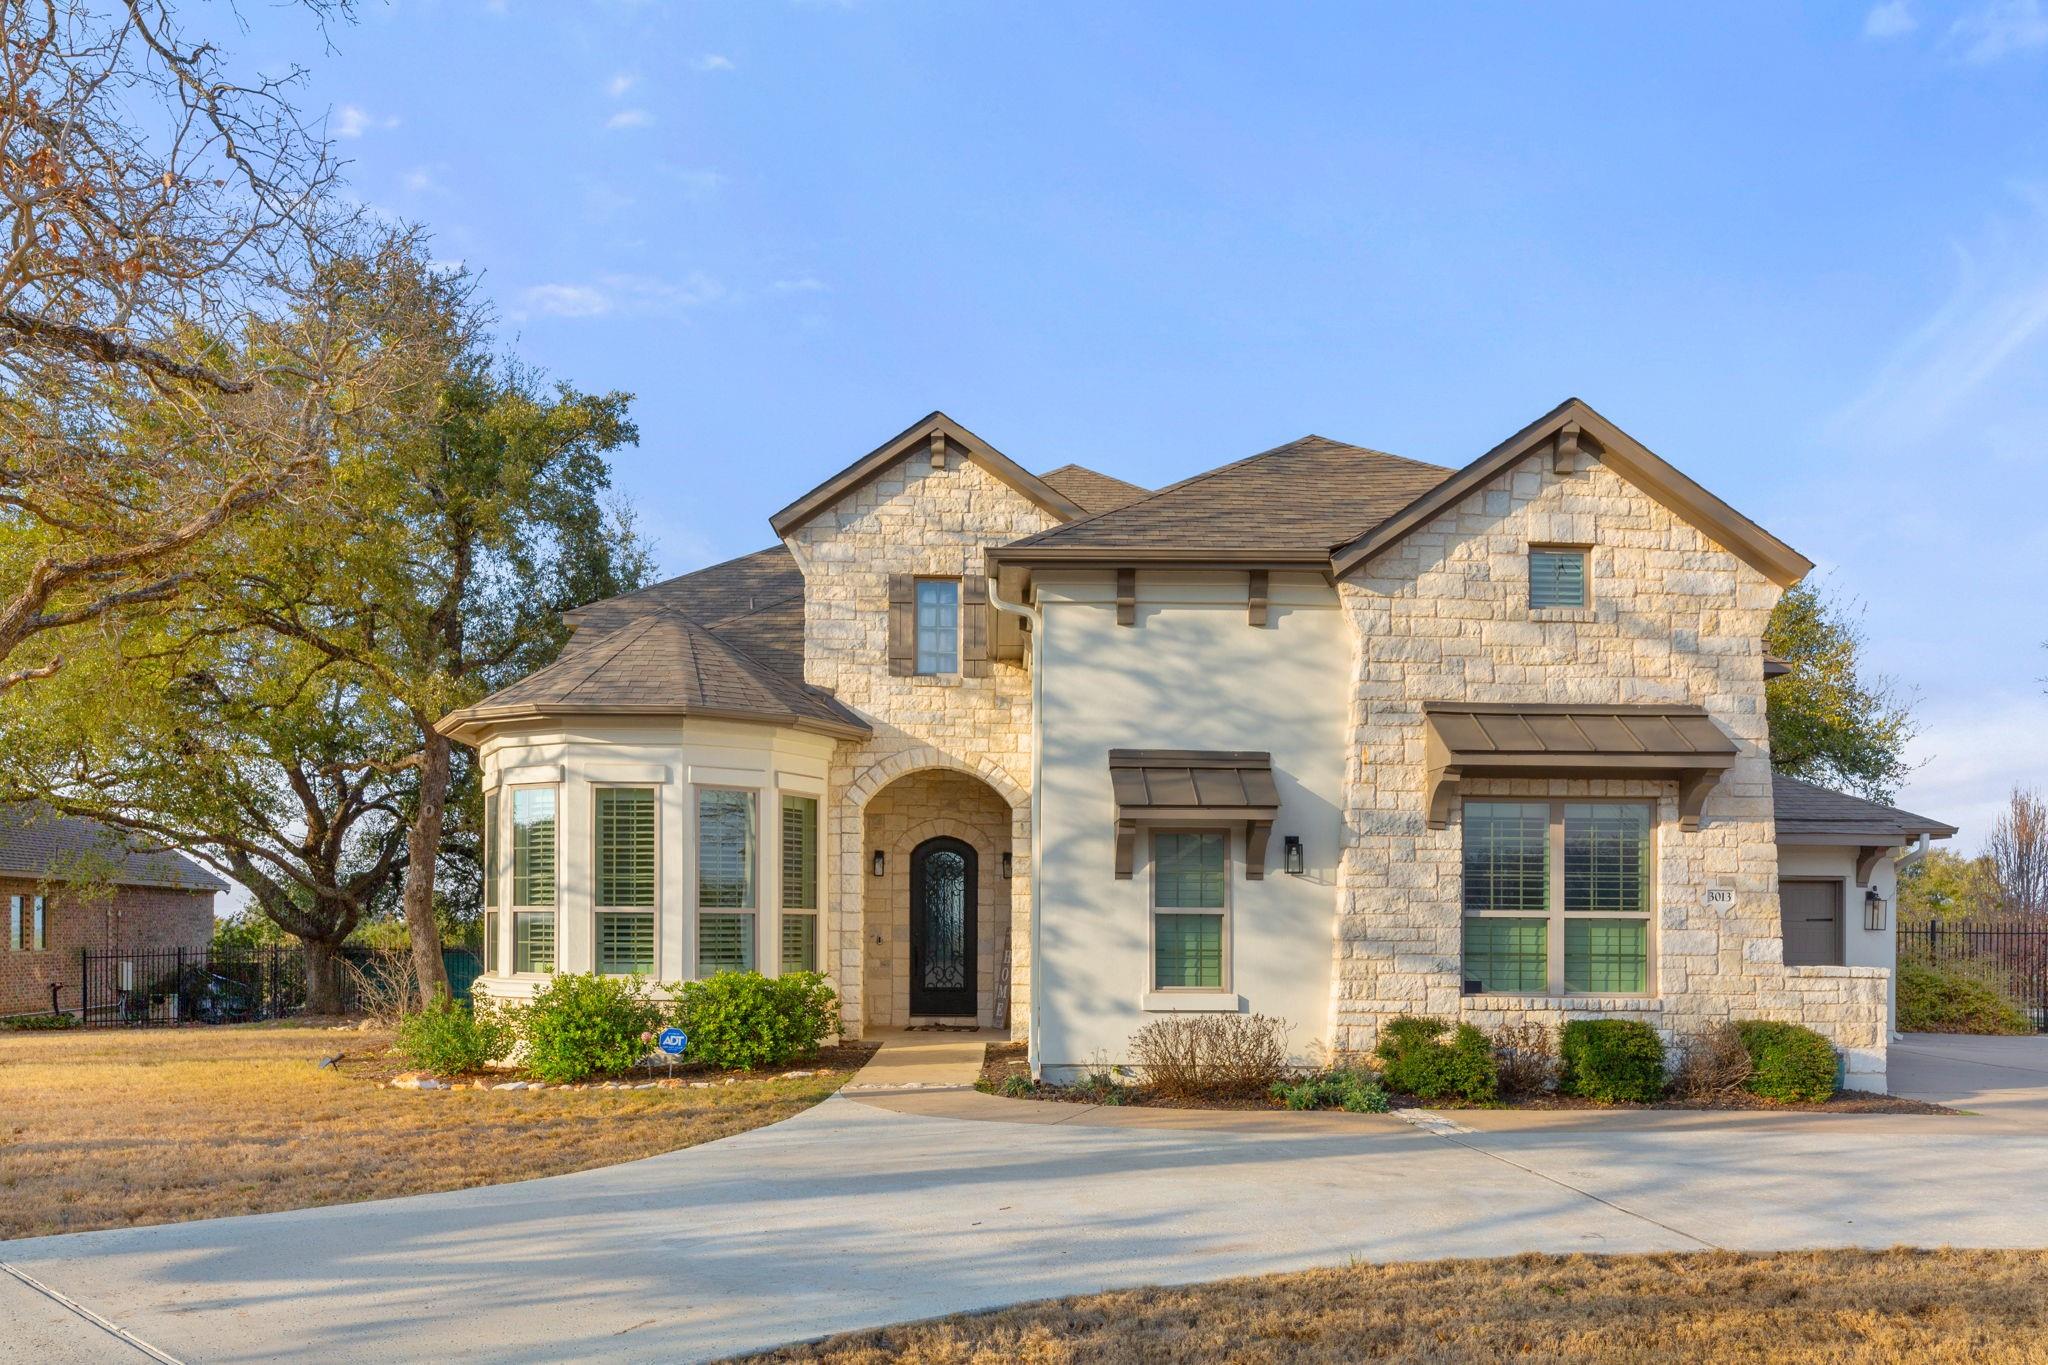
Active · MLS# 1205972
3013 Vista Heights Dr
Leander, TX, 78641
$1,124,999
4 Beds · 5 Baths · 3,947 SF · $285/SF
Welcome to this stunning home, expertly crafted by Drees Custom Builders. The picturesque circular driveway enhances its curb appeal, sits on a spacious one-acre lot, offering both privacy and sophistication. Abundant natural light with open two-story family room showcases the pool and city views. Elegant hardwood floors, designed kitchen, featuring a striking copper barn sink, dual built-in ovens, and ample cabinet space. The home boasts 4 bedrooms with 4.5 baths. First floor features, Master Bedroom, AND 2nd bedroom with Full Bath, separate study & powder room. Second floor Huge media room & game room conneted together is perfect for entertaining, complete with a wet bar with sink and mini fridge. The inclusion of the (unfinished) attic for a recording studio / 2nd office / Art studio, or extra storage is an interesting bonus. Step outside to the backyard, where you’ll find the perfect space for entertainment and relaxation. Enjoy beautiful pool, with heated spa and a versatile Sport Court with a Basketball Hoop & Pickleball. The fully fenced yard along with mature trees, ensures privacy and tranquility, along with the Tuff-shed storage. The back patio, take in breathtaking city night lights—a truly mesmerizing feature.
Property Details
Property type
Single Family Residence
Living area
3,947 sq ft
Bedrooms
4
Bathrooms
4 full · 1 half
Year built
2015
Lot size
1 acres
Garage
3 spaces
Subdivision
Reagans Overlook
County
Williamson
HOA
$455 Annually
Annual taxes
$25,256
Pool
Private pool
Schools
Elementary
Tarvin
Middle
Stiles
High
Rouse
Features
Interior
Breakfast Bar · Ceiling Fan(s) · Ceiling-High · Chandelier · Granite Counters · Crown Molding · Double Vanity · Eat-in Kitchen · Entrance Foyer · In-Law Floorplan · Interior Steps · Kitchen Island
Exterior
Rain Gutters · Sport Court · See Remarks
Flooring
Carpet · Tile · Wood
Heating
Central · Propane
Cooling
Ceiling Fan(s) · Central Air
Views
Hill Country · Pool · Trees/Woods
Listing courtesy of Zehra Zafar, Dash Realty. Information is provided by Unlock MLS (Austin Board of Realtors) and is deemed reliable but not guaranteed. Adrian Salas is not the listing agent for this property unless otherwise stated.
More homes nearby
 Active
$11,995,000
15201 FM 2769 None
Leander, TX, 78641
5 Beds · 8 Baths · 11,150 SF
 Active
$3,990,000
16407 Jackson St
Volente, TX, 78641
5 Beds · 5 Baths · 4,660 SF
 Active
$3,095,000
17011 E Darleen Dr
Leander, TX, 78641
7 Beds · 8 Baths · 7,813 SF
Listings courtesy of Unlock MLS (Austin Board of Realtors). Information deemed reliable but not guaranteed.