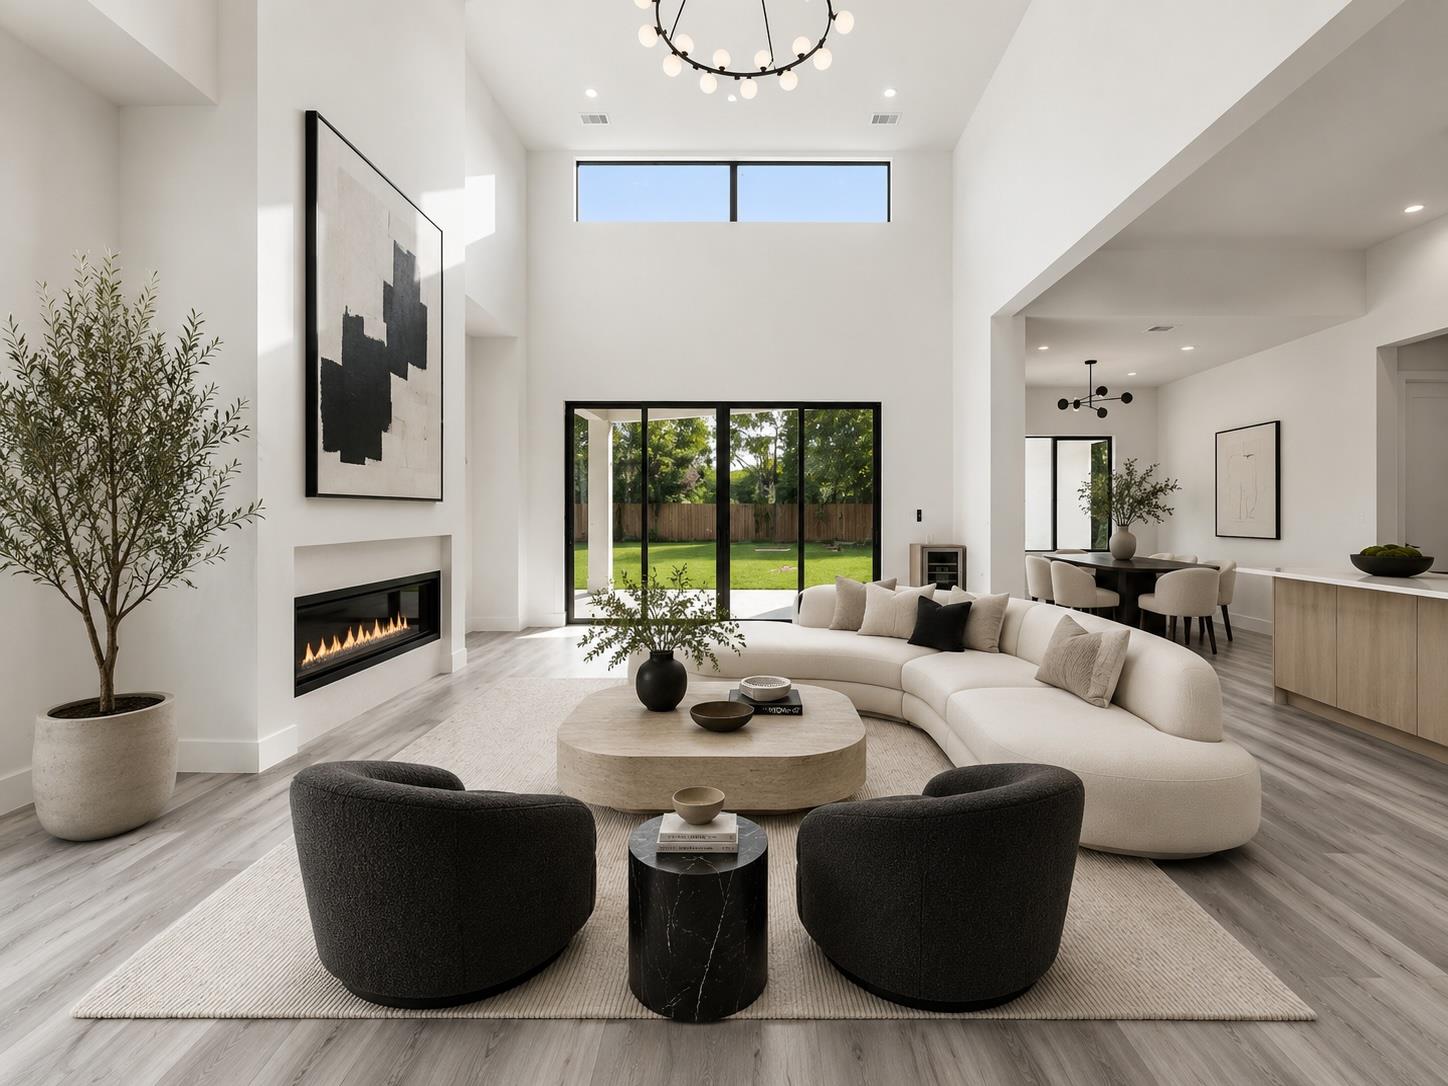
Active · MLS# 7682848
301 N Cougar Ave
Cedar Park, TX, 78613
$1,100,000
5 Beds · 5 Baths · 3,592 SF · $306/SF
Exceptional contemporary new construction situated on nearly half an acre with no HOA, offering a thoughtfully designed floor plan that blends luxury, flexibility, and everyday functionality. Featuring 5 bedrooms, 4 full bathrooms, and a powder bath, this home offers four bedrooms on the main level, while the private upstairs en suite provides an ideal retreat for guests, multigenerational living, or a secluded bonus space. The light-filled open floor plan showcases soaring ceilings, luxury vinyl plank flooring throughout, a striking linear fireplace, expansive sliding glass doors, and a chef-inspired kitchen complete with quartz countertops, custom wood cabinetry, built-in appliances, and an oversized island designed for gathering and entertaining. The spacious primary suite is a true retreat featuring dual vanities, a freestanding soaking tub, a frameless walk-in shower, and an impressive custom walk-in closet. A standout feature is the front en suite bedroom, complete with its own exterior entrance and an additional sink, creating the perfect space for a home salon, beauty studio, private office, client-facing business, guest suite, or multigenerational living. Two secondary bedrooms are connected by a thoughtfully designed open shared vanity area with dual sinks, while the shower and toilet are enclosed in a separate private room, creating a functional layout that allows multiple people to comfortably use the space at the same time. Car enthusiasts will appreciate the epoxy-coated garage, covered carports, and patios, along with an extended driveway with room for multiple vehicles, trailers, or recreational equipment. Situated on a spacious 0.455-acre homesite, this home offers the freedom of no HOA, modern architecture, designer finishes, and a highly versatile floor plan, all within minutes of shopping, dining, parks, and highly acclaimed Leander ISD schools.
Property Details
Property type
Single Family Residence
Living area
3,592 sq ft
Bedrooms
5
Bathrooms
4 full · 1 half
Year built
2026
Lot size
0.455 acres
Garage
2 spaces
Subdivision
CEDAR PARK RANCHETTES
County
Williamson
Annual taxes
$8,676
Schools
Elementary
Lois F Giddens
Middle
Running Brushy
High
Leander High
Features
Interior
Ceiling Fan(s) · Ceiling-High · Chandelier · Quartz Counters · Double Vanity · Eat-in Kitchen · Entrance Foyer · Interior Steps · Kitchen Island · Pantry · Primary Bedroom on Main · Soaking Tub
Exterior
No Exterior Steps
Flooring
No Carpet · Tile · Vinyl
Heating
Central · Electric
Cooling
Ceiling Fan(s) · Central Air · Electric
Views
Hill Country · Neighborhood · Trees/Woods
Listing courtesy of Chris Mitchell, eXp Realty, LLC. Information is provided by Unlock MLS (Austin Board of Realtors) and is deemed reliable but not guaranteed. Adrian Salas is not the listing agent for this property unless otherwise stated.
More homes nearby
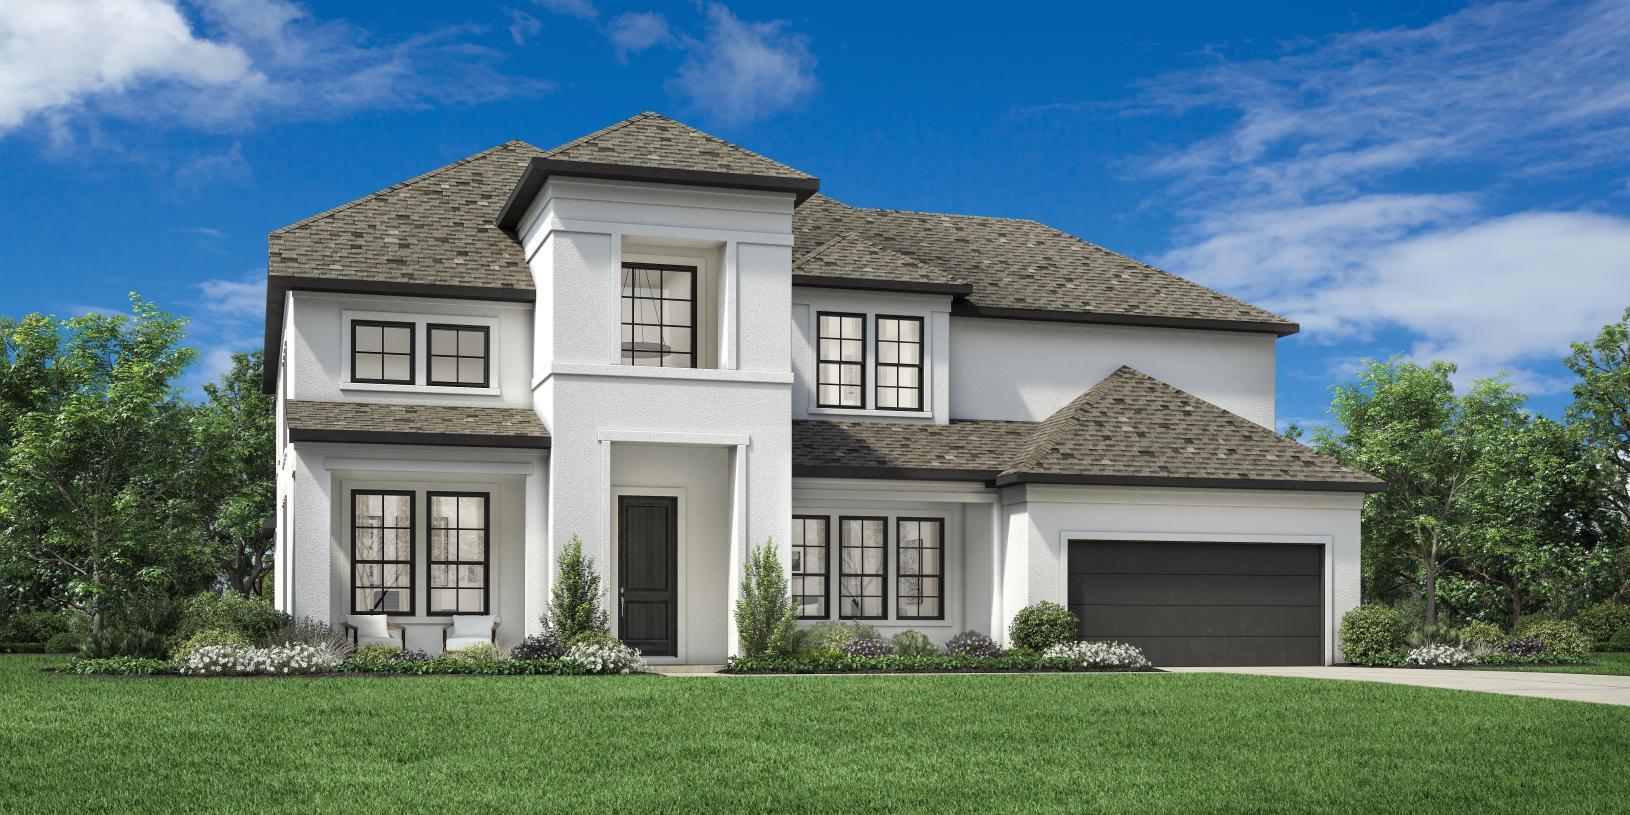 Active
$1,562,000
4600 Ol Brushy Creek Ln
Cedar Park, TX, 78613
5 Beds · 6 Baths · 4,901 SF
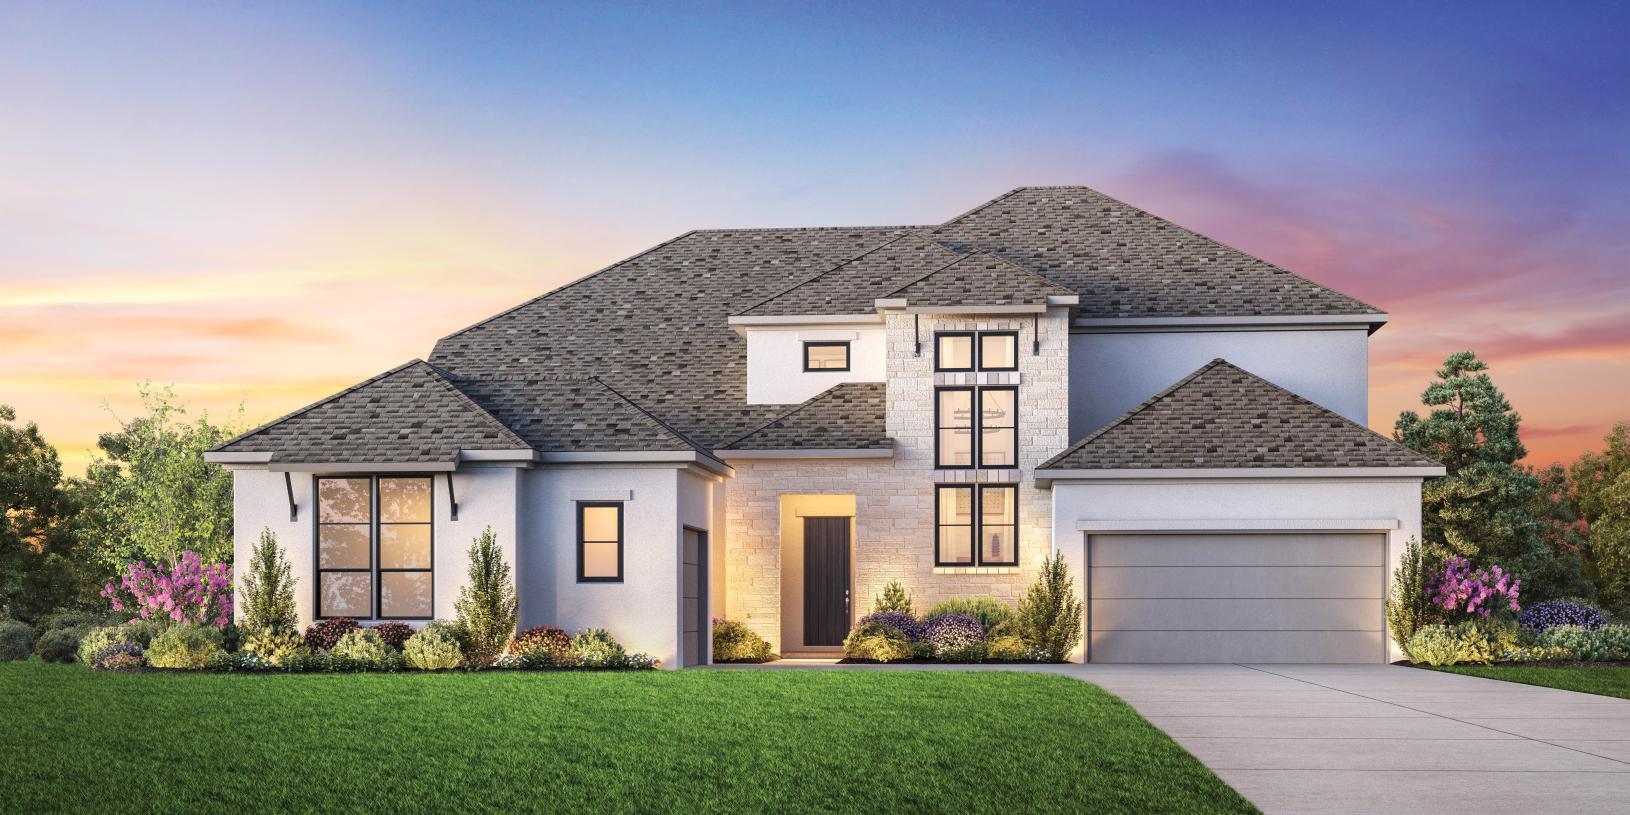 Active
$1,503,000
516 Listowel Dr
Cedar Park, TX, 78613
4 Beds · 5 Baths · 4,247 SF
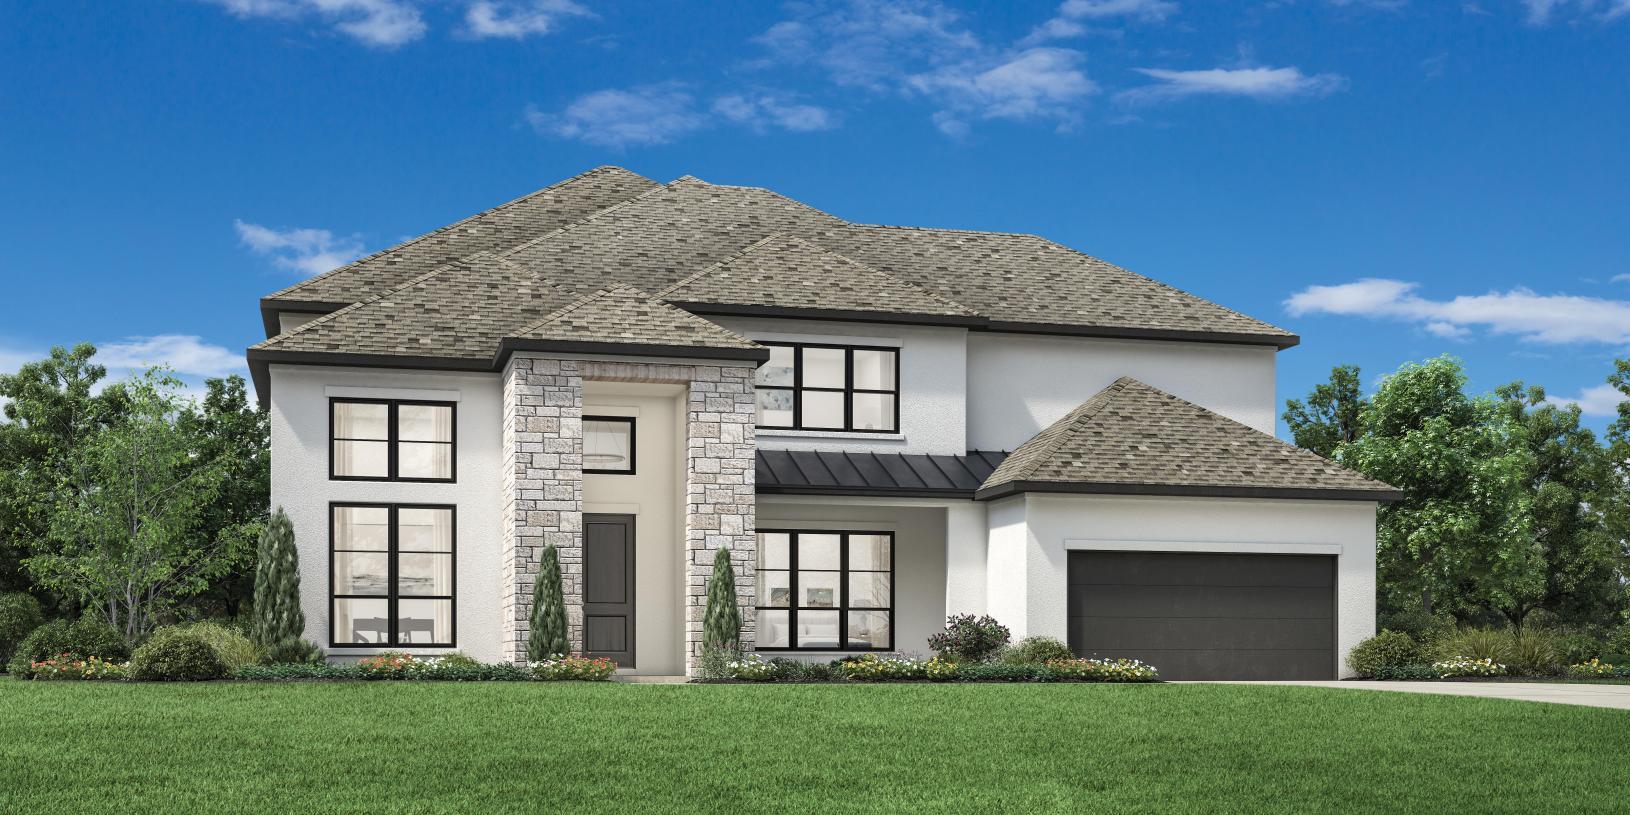 Active
$1,399,000
701 Kinvara Cv
Cedar Park, TX, 78613
5 Beds · 6 Baths · 4,821 SF
Listings courtesy of Unlock MLS (Austin Board of Realtors). Information deemed reliable but not guaranteed.