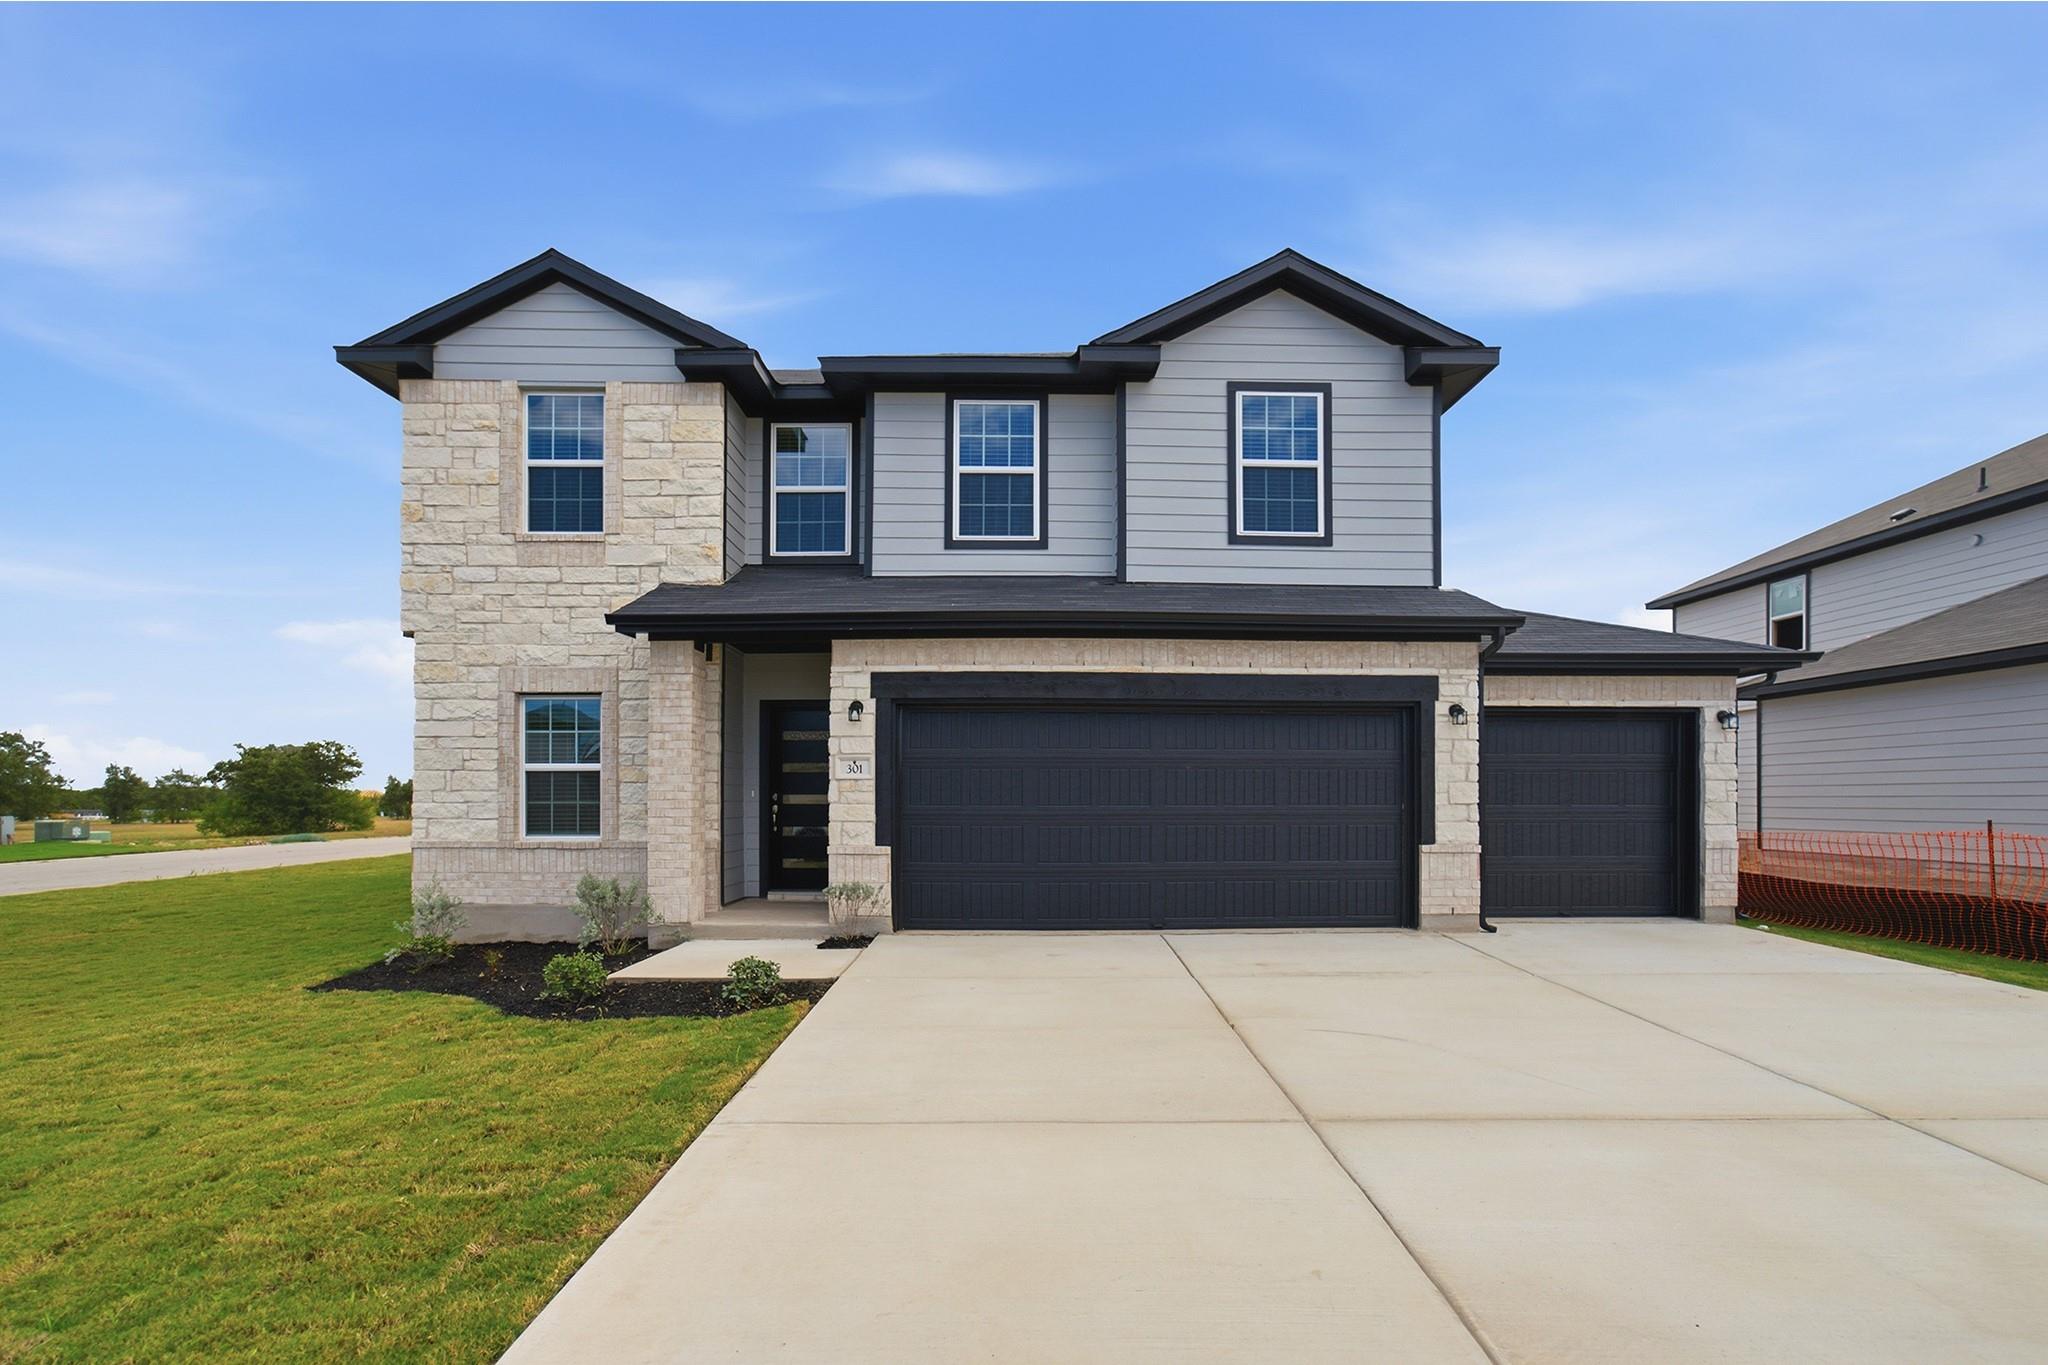
Active · MLS# 5774949
301 Gene Ray Ave
Bertram, TX, 78605
$398,980
4 Beds · 3 Baths · 2,513 SF · $159/SF
Our grandest home in the Cobalt Series, the Trinity floor plan boasts an impressive two-story floor plan that is sure to suit most any lifestyle. Upon entry, you are first greeted by the private study room that also has the option of transforming into a fifth bedroom if you would rather have the space for more guests to visit. Next, you will find the access to your convenient downstairs powder room, a walk-in utility room, as well as the entry to your two-car garage. Needing more storage for extra tools or supplies? Opt to swap your standard two-car garage for a sizable two-and-a-half-car garage! Down the hall, you will reach the heart of your home - the massive, two-story family room with soaring ceilings and consisting of plenty of natural light. Opening up to the family room is the convenient adjoined kitchen and breakfast area with access to your optional extended covered patio. Your elegant kitchen comes fully equipped with industry-leading appliances, sleek granite countertops with a ceramic tile backsplash, designer light fixtures, and the option to put in an island and extra cabinets if you desire more counterspace. With features like these, you will want to cook every meal! Completing the first floor is your secluded Master suite with your master bathroom containing the cultured marble countertops with option of dual vanities, a shower/bathtub enclosure, and a huge walk- in closet. Upgrade your bathroom space to include a master luxury bath with stand alone shower or a master super shower instead! Both options come with standard dual vanities for your convenience. Finally, up the stairs you will discover a fantastic gameroom perfect for hosting the ultimate game night, as well as the second, third, and fourth remaining bedrooms. The full secondary bathroom also lies upstairs between the second and third bedrooms. The Trinity has the perfect amount of space for the entire family. You won't compromise your comfort and functionality in the Trinity floor plan!
Property Details
Property type
Single Family Residence
Living area
2,513 sq ft
Bedrooms
4
Bathrooms
2 full · 1 half
Year built
2026
Lot size
0.06 acres
Garage
3 spaces
Subdivision
Grande Estates
County
Burnet
HOA
$59 Monthly
Schools
Elementary
Bertram
Middle
Burnet (Burnet ISD)
High
Burnet
Features
Interior
Eat-in Kitchen · No Interior Steps · Open Floorplan · Pantry · Primary Bedroom on Main · Recessed Lighting · Smart Thermostat · Walk-In Closet(s) · Wired for Data
Exterior
Gutters Full · No Exterior Steps · Private Yard
Flooring
Carpet · Vinyl
Heating
Central · ENERGY STAR Qualified Equipment
Cooling
Ceiling Fan(s) · ENERGY STAR Qualified Equipment
Views
Neighborhood
Listing courtesy of Ashley Yoder, CastleRock Realty, LLC. Information is provided by Unlock MLS (Austin Board of Realtors) and is deemed reliable but not guaranteed. Adrian Salas is not the listing agent for this property unless otherwise stated.
More homes nearby
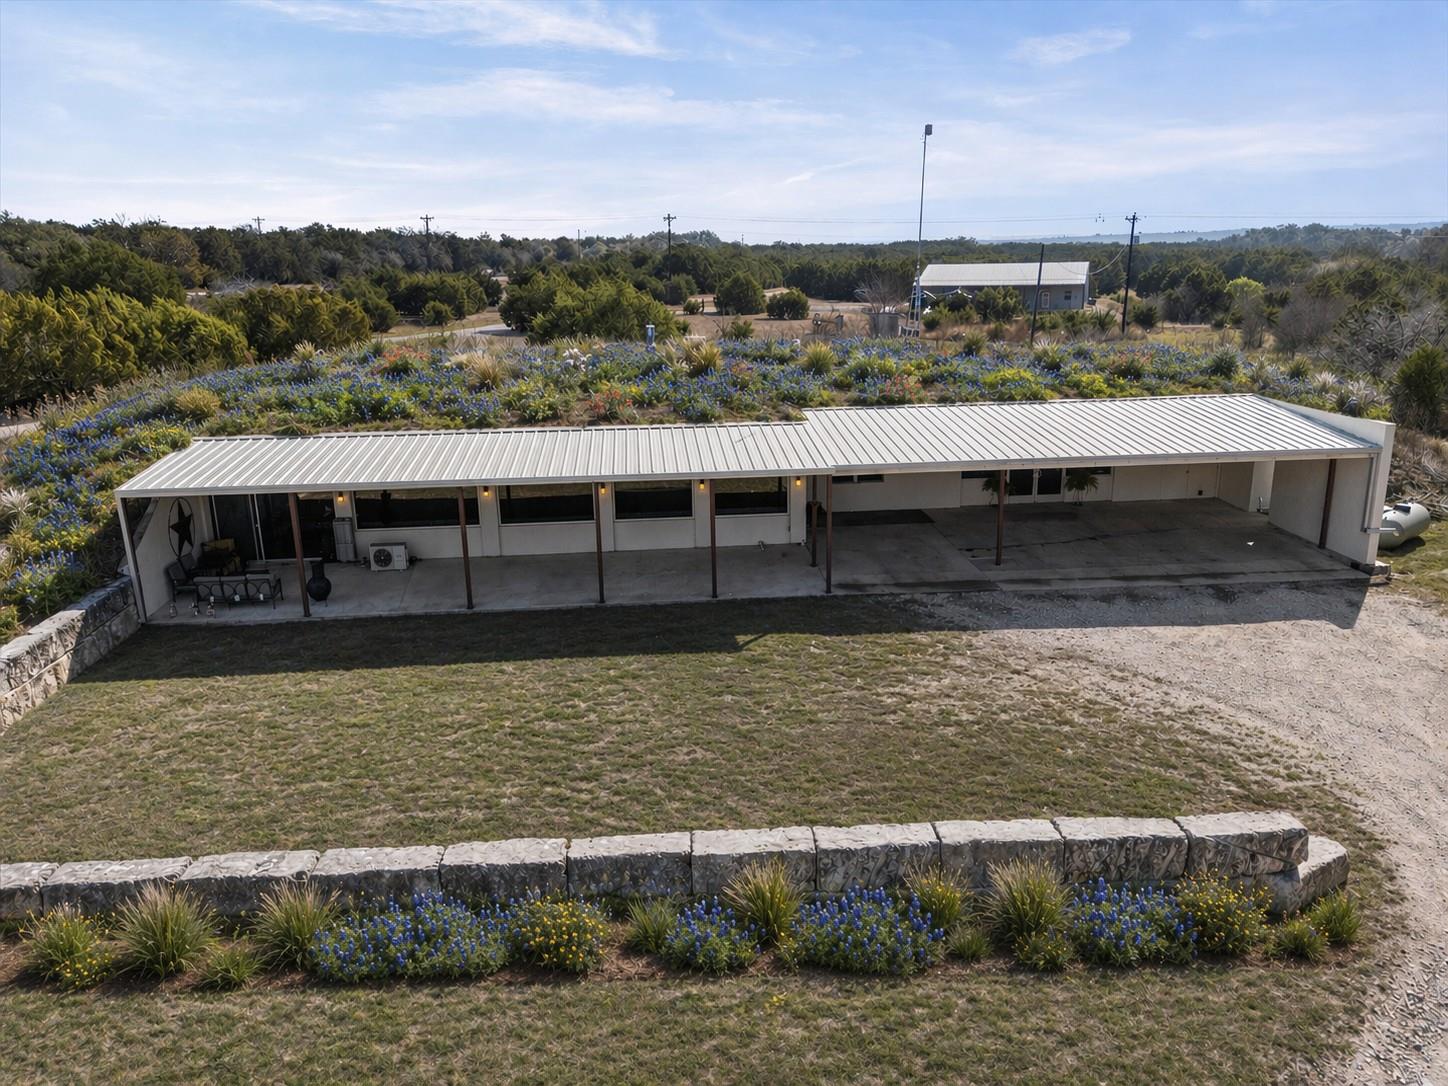 Active
$3,140,000
510 Herrin Ln
Bertram, TX, 78605
3 Beds · 2 Baths · 3,804 SF
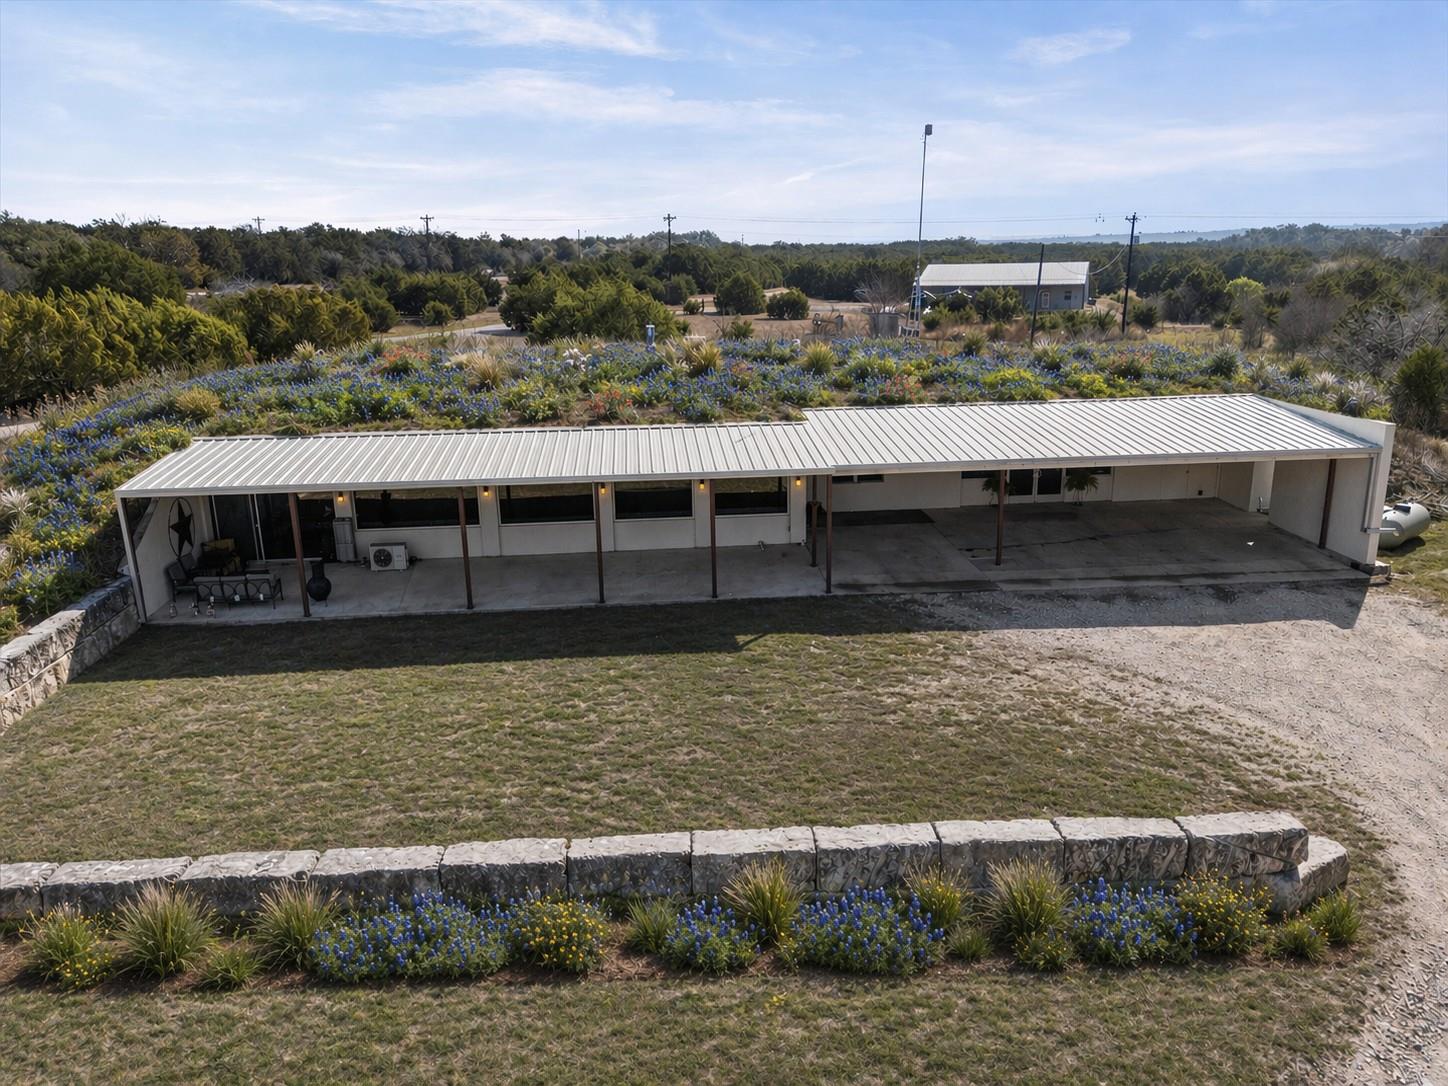 Active
$2,660,000
A510 Herrin Ln
Bertram, TX, 78605
3 Beds · 2 Baths · 3,804 SF
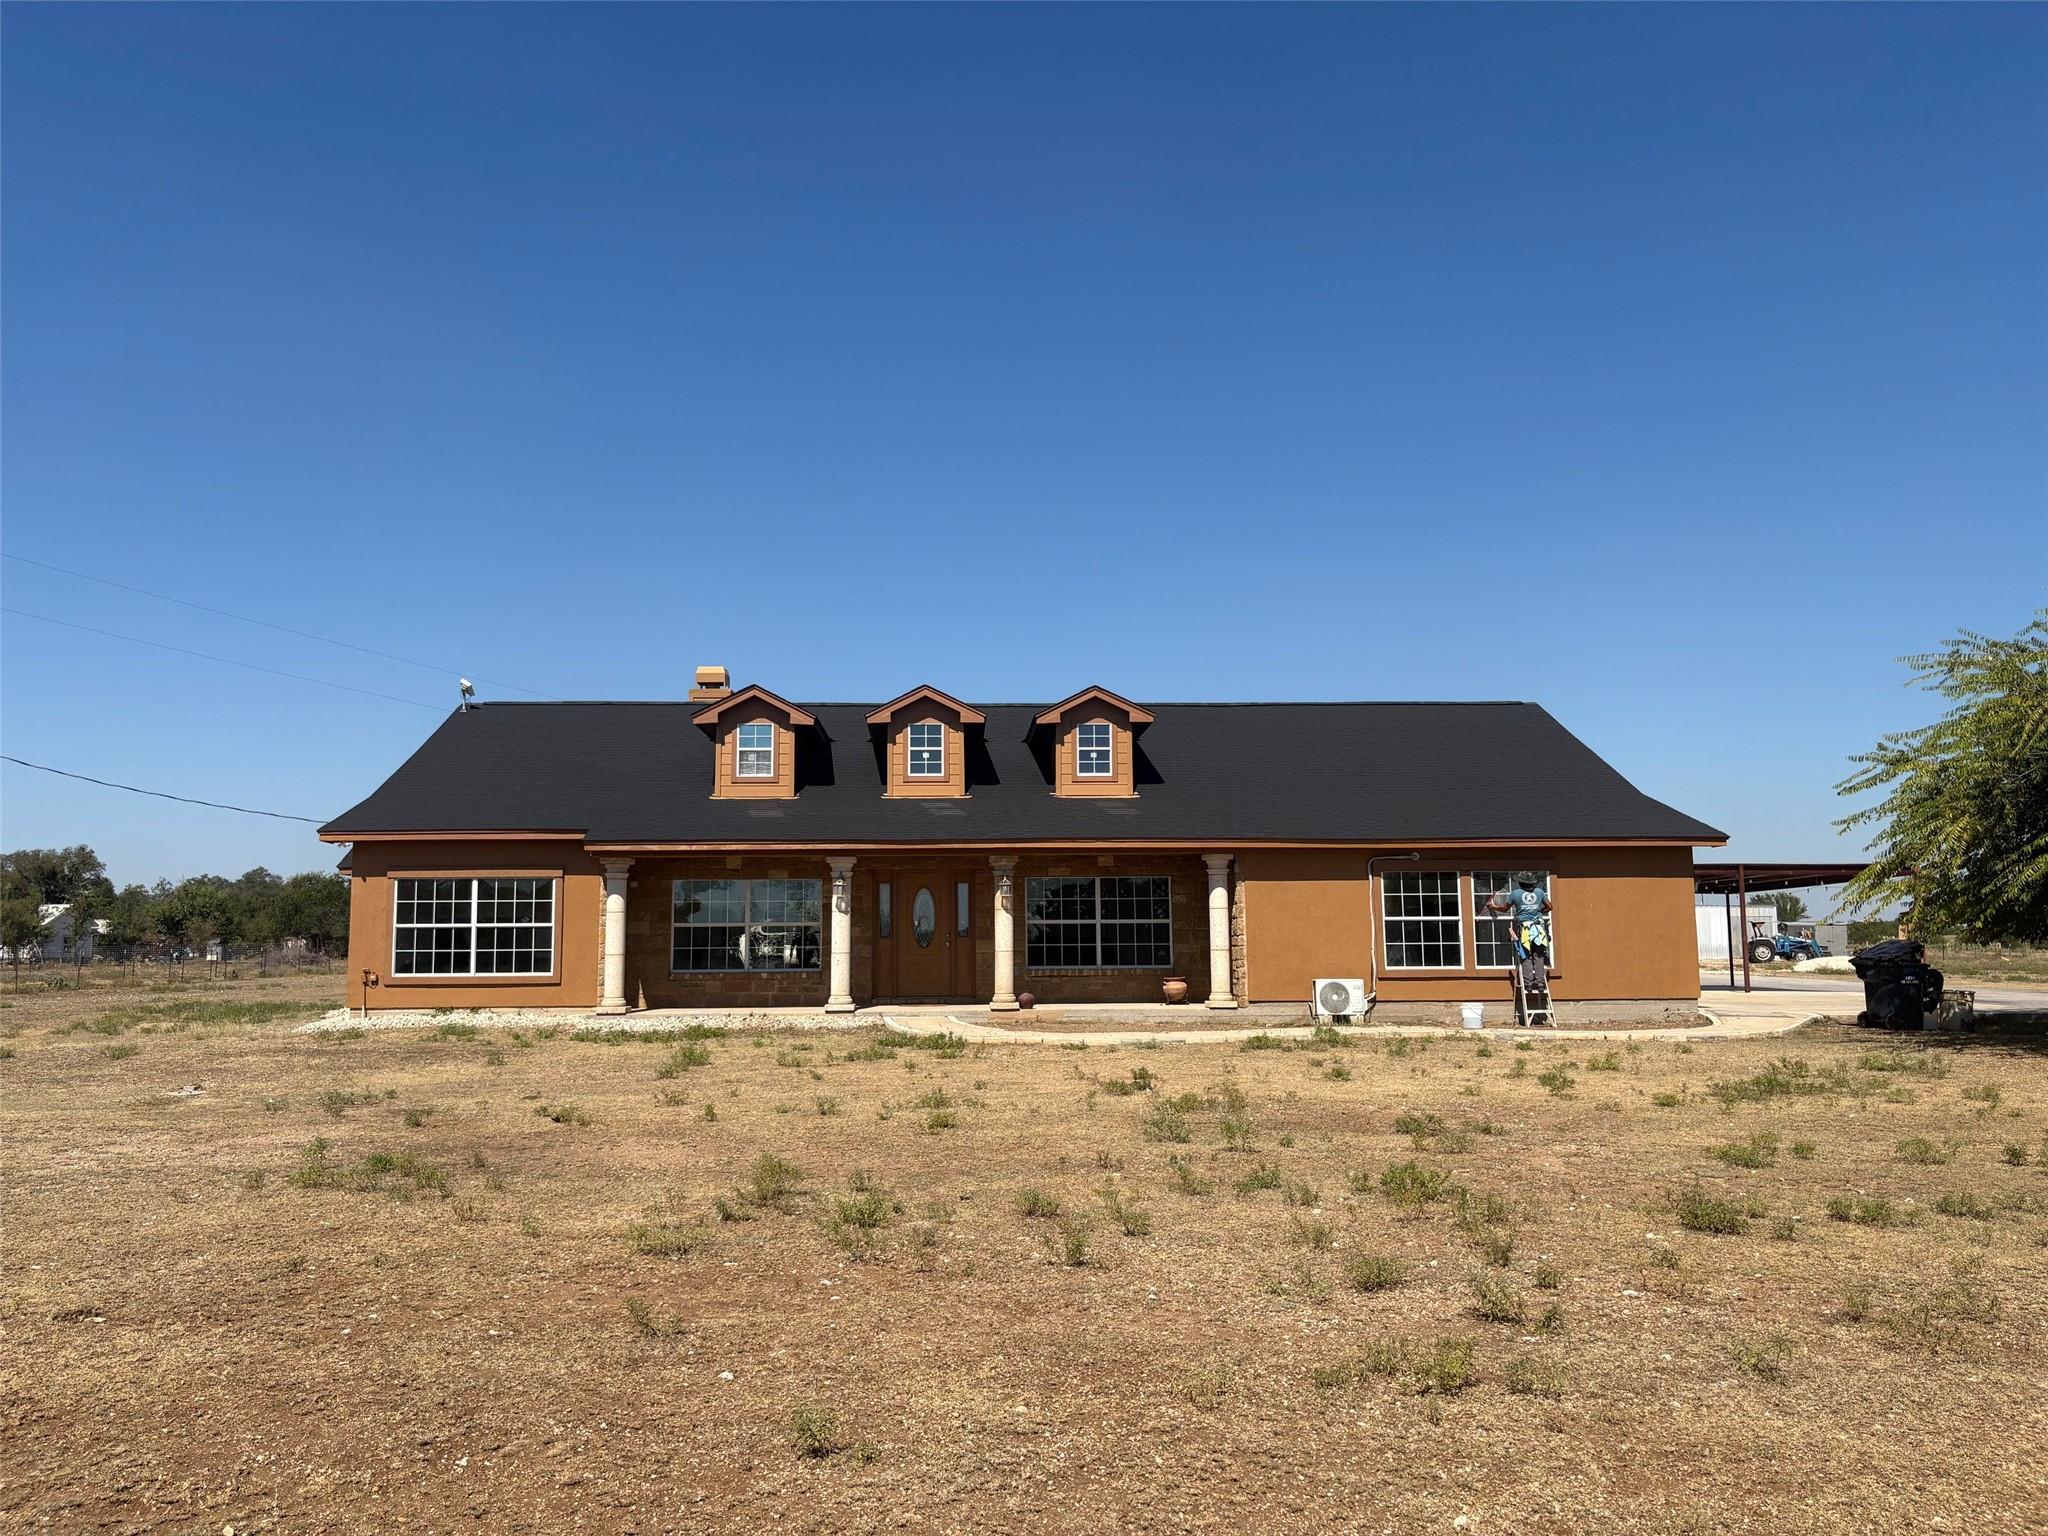 Active
$1,600,000
10817 County Road 272 None
Bertram, TX, 78605
4 Beds · 2 Baths · 2,666 SF
Listings courtesy of Unlock MLS (Austin Board of Realtors). Information deemed reliable but not guaranteed.