 1 / 31
Active · MLS# 3052452
3002 Webberville Rd #2
Austin, TX, 78702
$858,000
3 Beds · 3 Baths · 1,917 SF · $448/SF
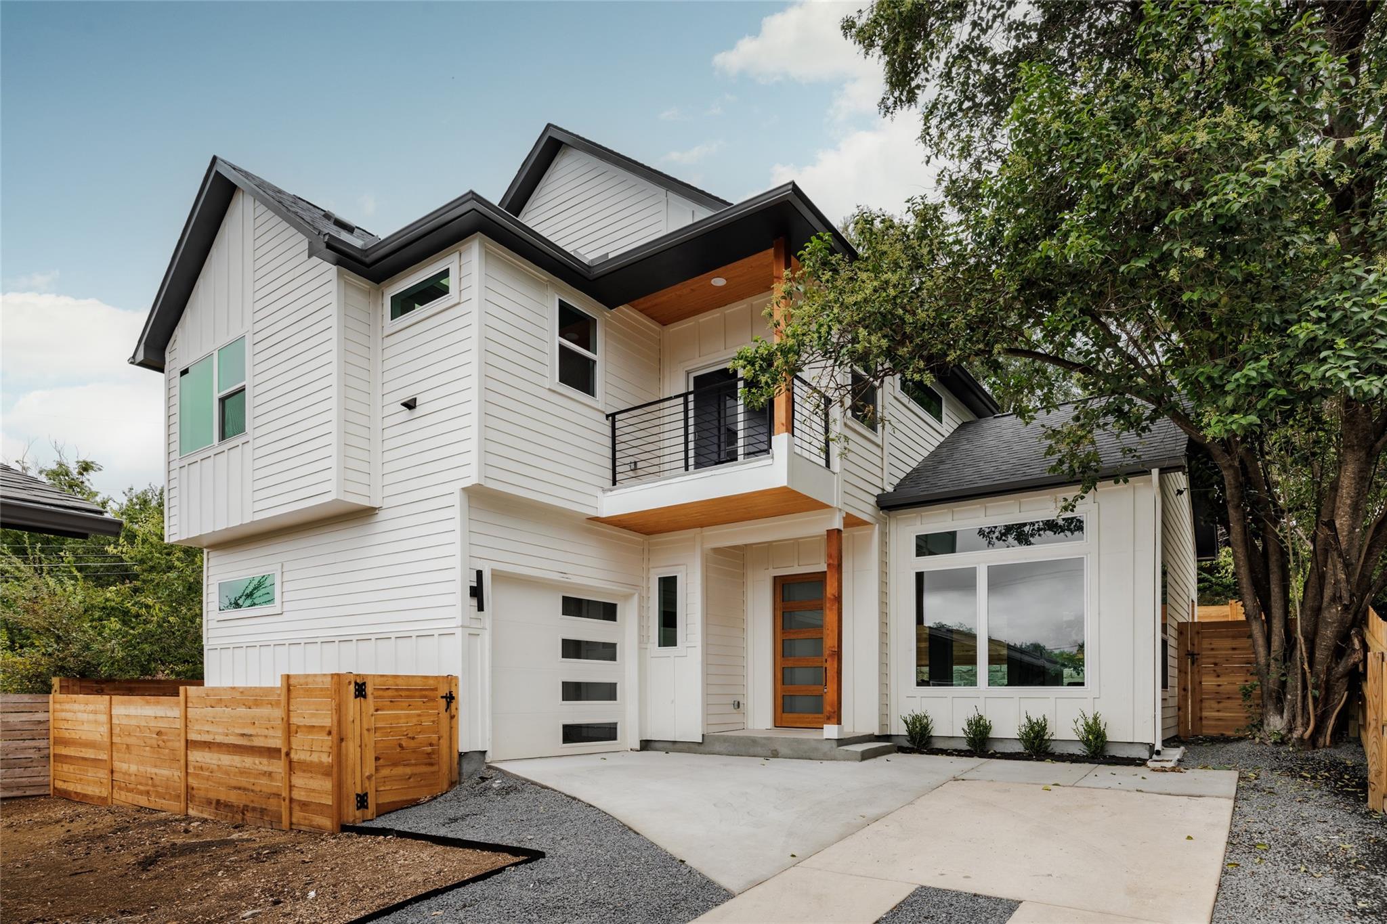
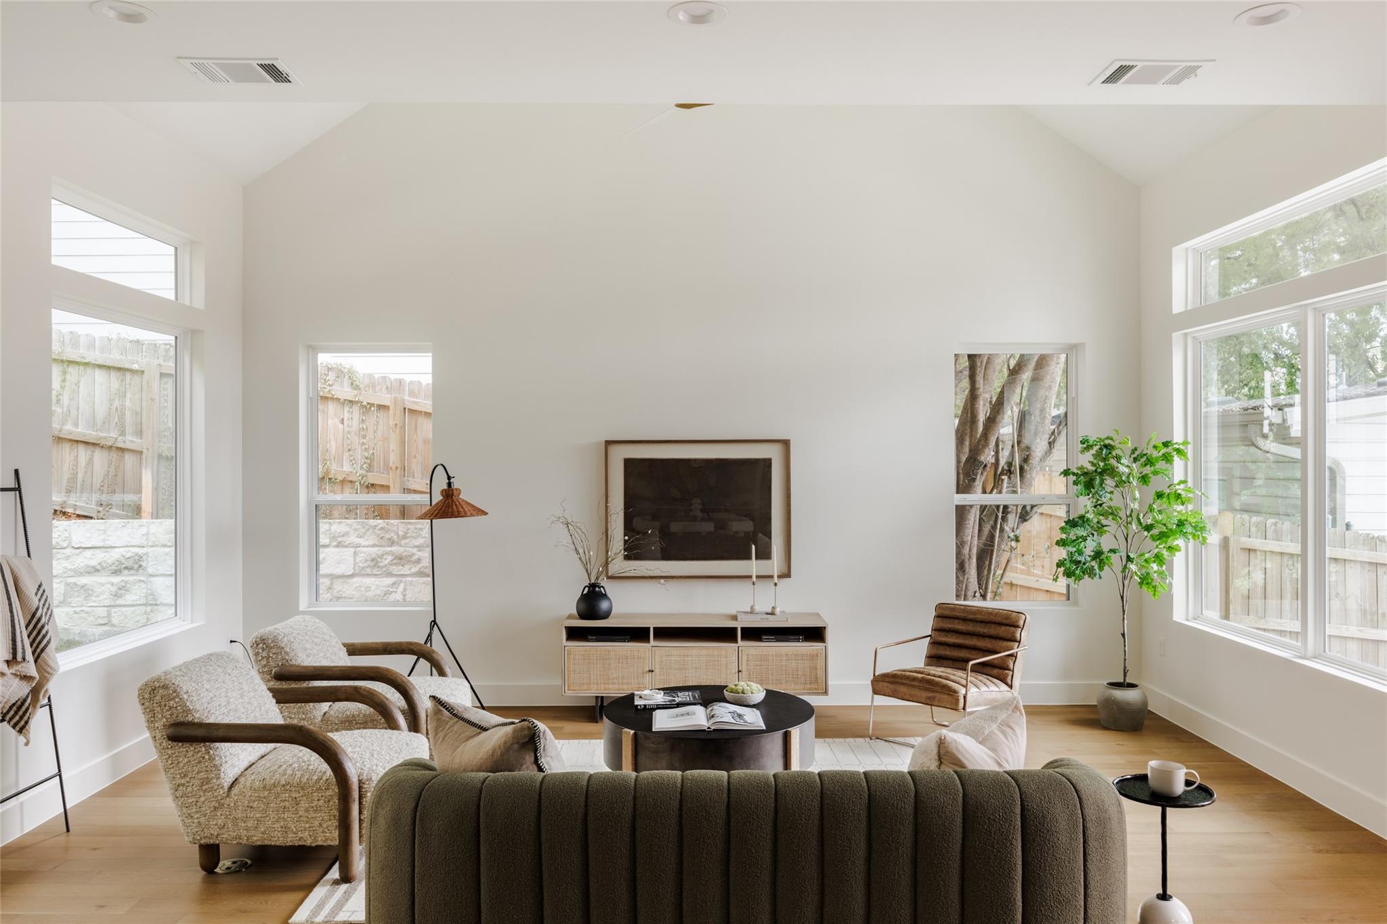
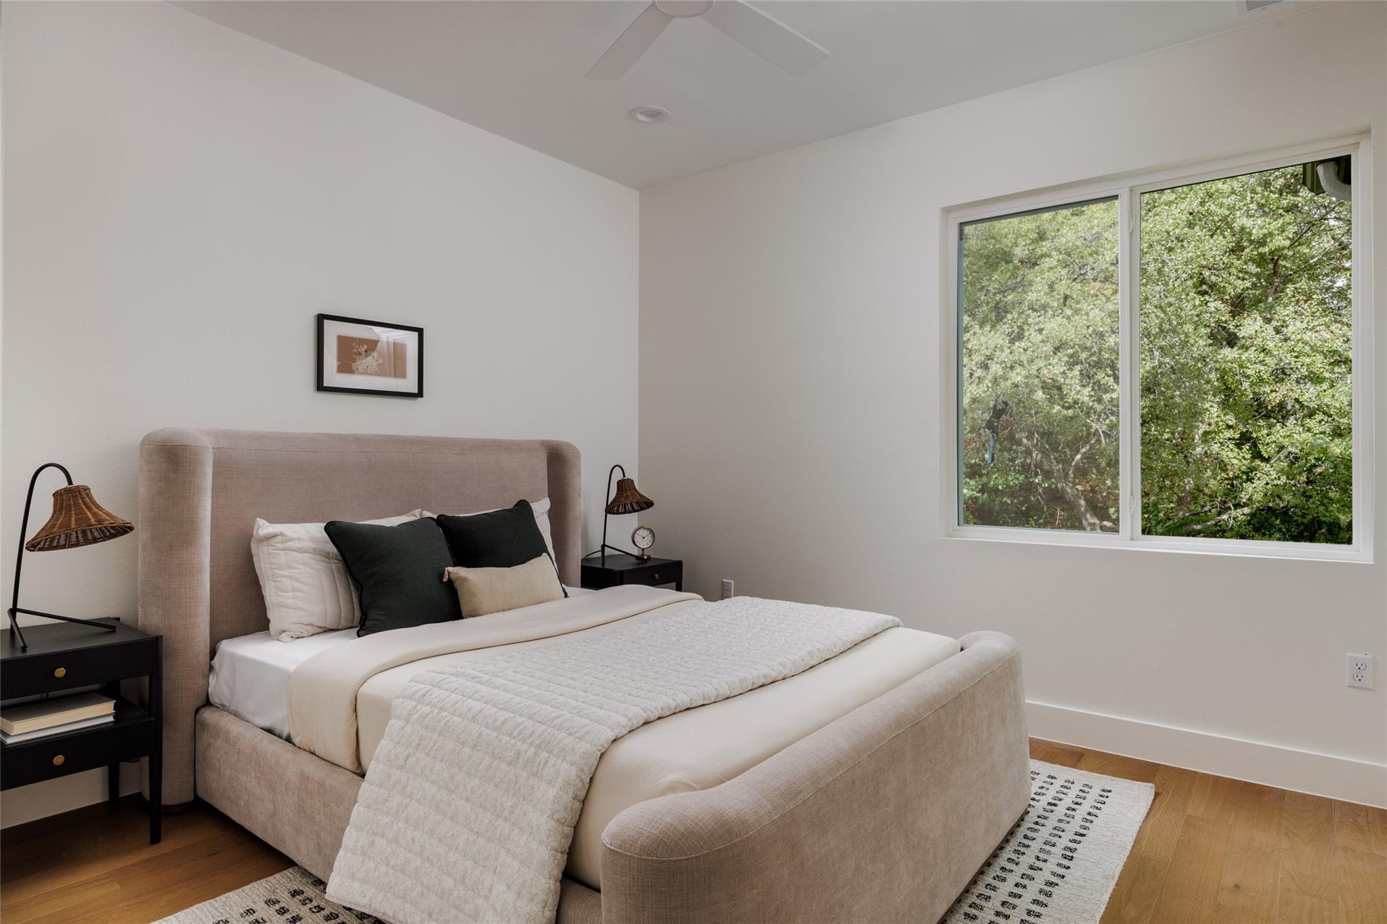
New construction by True North Homes, designed with a point of view. Walnut cabinetry, quartz countertops and a mix of colors and textures flow seamlessly through all 1,917 sq ft. The vaulted living room is the anchor, with tall windows and transoms above that pull the eye straight up. It opens to the kitchen, where a large island and a gas range make it the natural gathering spot. A small office tucks in off the dining area. Upstairs, all three bedrooms share the floor with the laundry room, and the primary has its own balcony. Smart placement on the lot gives this A/B unit the privacy of a standalone home. A one-car garage, covered patio and fenced yard finish it off. All of it sits close to everything the East Side has to offer, including some of Austin’s Michelin-recognized restaurants. Both units on this lot can also be purchased together (MLS #6840014).
Property Details
Property type
Condominium
Living area
1,917 sq ft
Bedrooms
3
Bathrooms
2 full · 1 half
Year built
2026
Lot size
0.172 acres
Garage
1 spaces
Subdivision
Lorraine Heights
County
Travis
Annual taxes
$11,663
Schools
Elementary
Oak Springs
Middle
Kealing
High
Eastside Early College
Features
Interior
Ceiling Fan(s) · Cathedral Ceiling(s) · Quartz Counters · Kitchen Island · Open Floorplan · Pantry · Recessed Lighting · Smart Thermostat · Study/Home Office · Walk-In Closet(s)
Exterior
Balcony · Gutters Full · Lighting · Private Yard
Flooring
Wood
Heating
Central
Cooling
Ceiling Fan(s) · Central Air · ENERGY STAR Qualified Equipment
Views
None
Property location
Explore the neighborhood
3002 Webberville Rd #2, Austin, TX, 78702
Map location is approximate. Confirm boundaries, schools and travel times independently.
Listing courtesy of Zac Sagay, Compass RE Texas, LLC. Information is provided by Unlock MLS (Austin Board of Realtors) and is deemed reliable but not guaranteed. Adrian Salas is not the listing agent for this property unless otherwise stated.
More homes nearby
 Active Under Contract
$2,565,000
30 Chalmers Ave
Austin, TX, 78702
4 Beds · 4 Baths · 2,856 SF
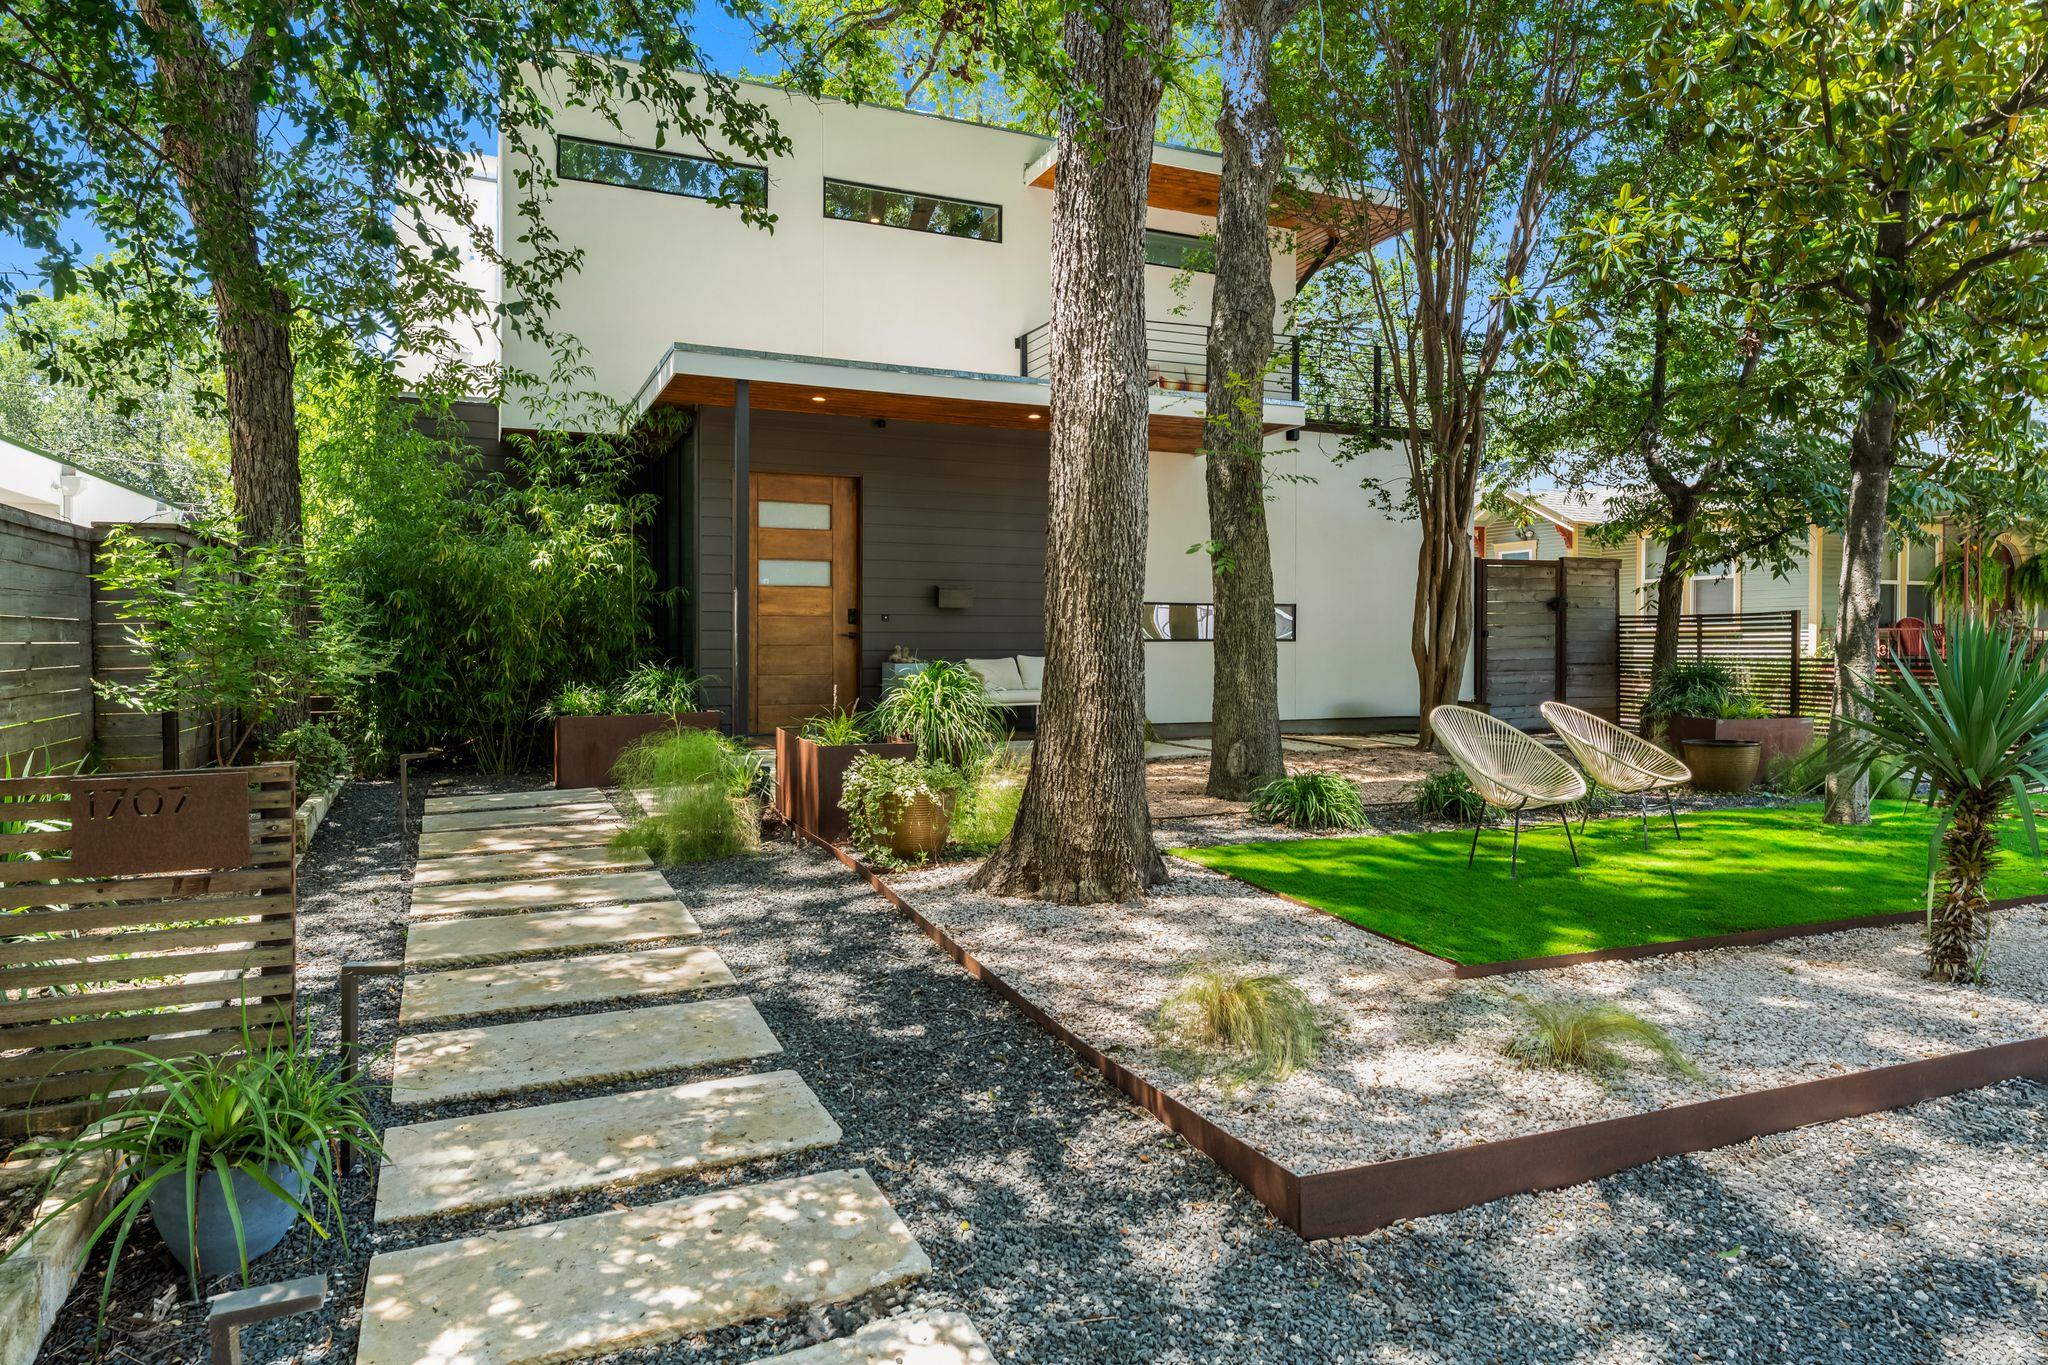 Active
$2,500,000
1707 Willow St
Austin, TX, 78702
4 Beds · 5 Baths · 2,677 SF
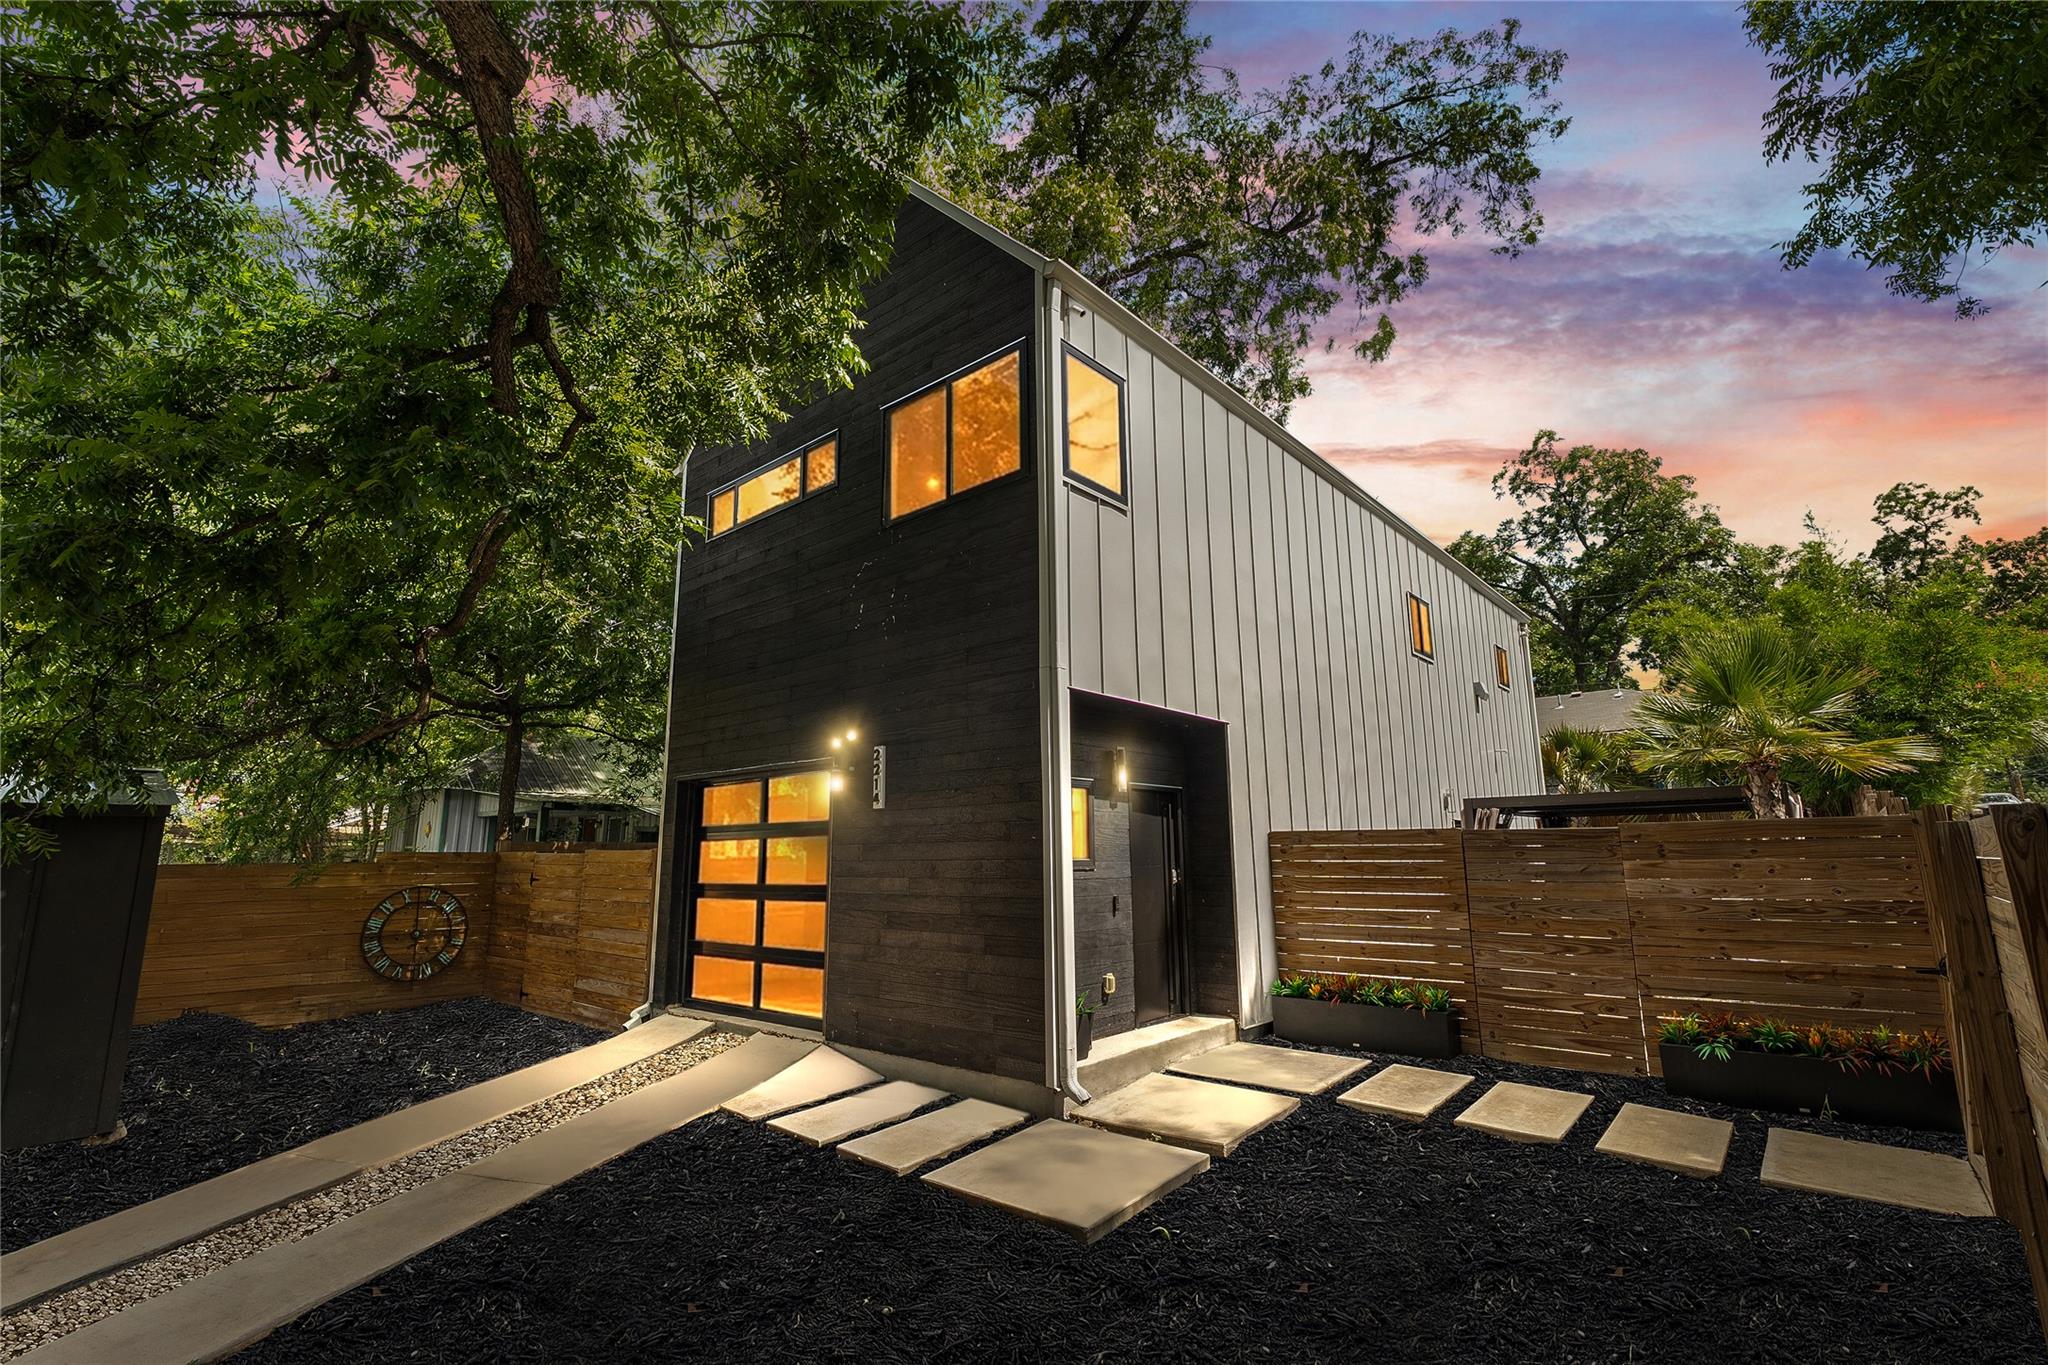 Active
$2,298,000
2214 Garden St #1 & 2
Austin, TX, 78702
6 Beds · 7 Baths · 3,760 SF
Listings courtesy of Unlock MLS (Austin Board of Realtors). Information deemed reliable but not guaranteed.