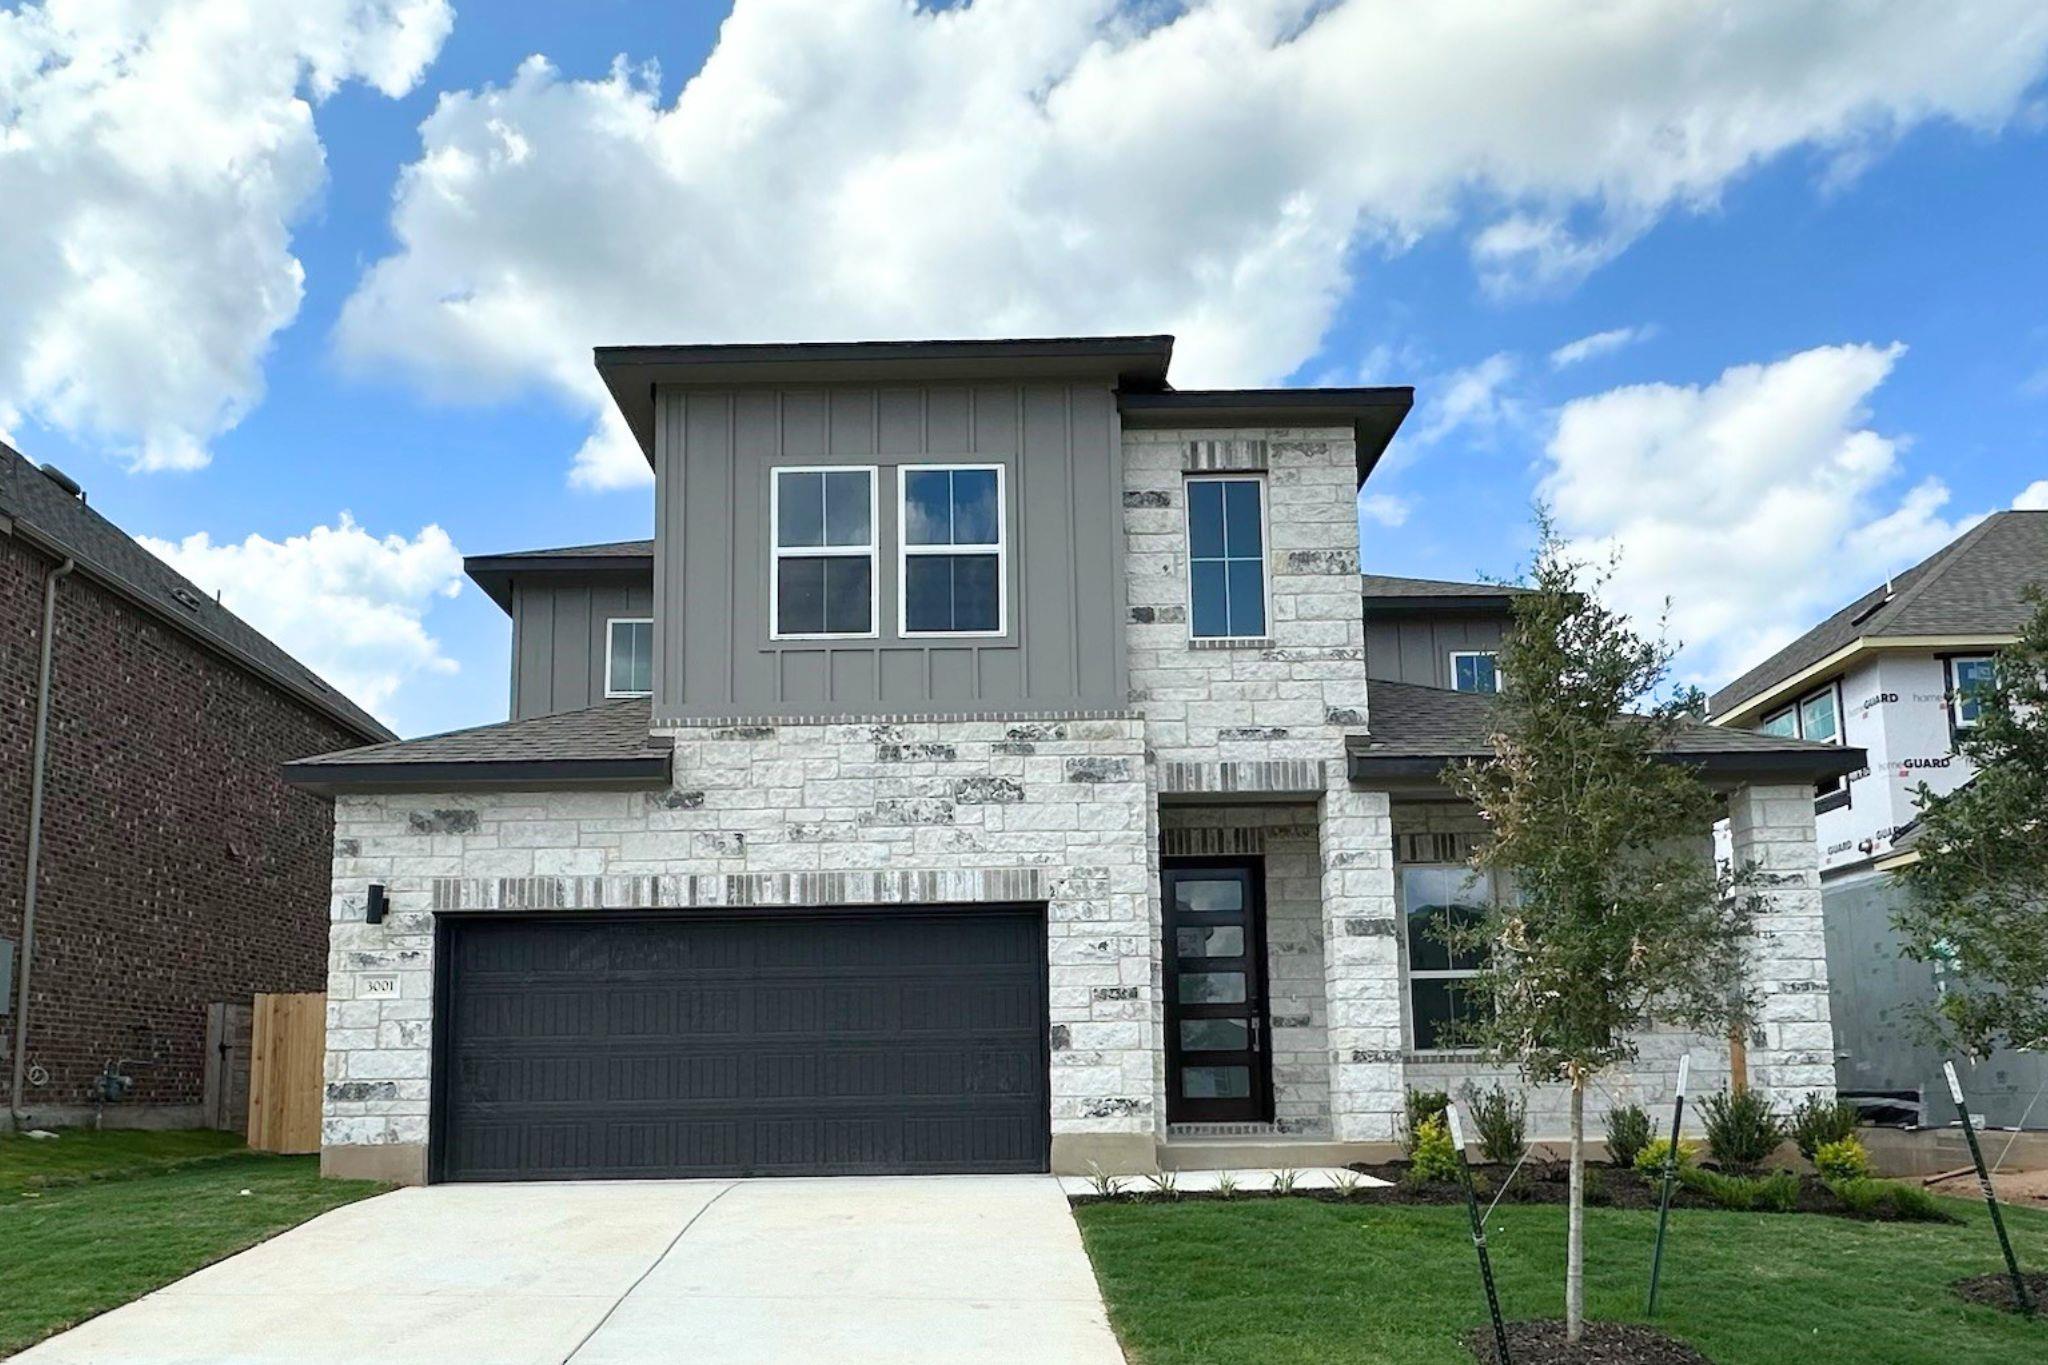
Active · MLS# 6295669
3001 Ottawa St
Leander, TX, 78641
$598,990
5 Beds · 3 Baths · 3,154 SF · $190/SF
Welcome to our charming two-story McKinley floorplan from our premium Presidential Series located in the scenic Bluffview Reserve Community! This spacious home boasts 3,154 SF with 5 Bedrooms, 3 Bathrooms with Game & Media Rm with a spacious 2-car Garage on an oversized homesite. Highlights on the main floor include Guest Suite with a full attached Guest Bathroom, an Open Concept Family Room with soaring 2-story Vaulted Ceilings and stacked windows for ample natural light, and a Gourmet Chef’s Kitchen featuring a large Center Island, Walk-in Pantry, and attached Breakfast & Dining Area. Enjoy a spacious Covered Patio leading out to the large Private Backyard, as well as a luxurious Primary Suite and Spa-Inspired Primary Bathroom with a designer Free-Standing Tub, Frameless Glass Walk-In Shower, and Oversized Walk-In Closet. Discover additional functionality with a laundry room & a mudroom off the garage entrance. Upstairs you’ll find the Game Room loft for endless fun, as well as an additional Media Room for the best movie nights, and 3 more Bedrooms and 1 more full Bathroom. Experience high-end living at its finest with GFO Home's McKinley floor plan in one of the best communities Leander has to offer- Bluffview Reserve! Conveniently located directly off Ronald Reagan Blvd. and minutes from 183, the Bluffview Reserve Community is an amazing location for easy access to top tech companies and other North Austin Employers. Leander provides the perfect opportunity for those wanting to be surrounded by rolling hills & beautiful natural scenery while still close to everyday conveniences. Zoned in top-notch Liberty Hill ISD!
Property Details
Property type
Single Family Residence
Living area
3,154 sq ft
Bedrooms
5
Bathrooms
3 full
Year built
2026
Lot size
0.2 acres
Garage
2 spaces
Subdivision
Bluffview Reserve
County
Williamson
HOA
$120 Monthly
Schools
Elementary
Rancho Sienna
Middle
Santa Rita Middle
High
Liberty Hill
Features
Interior
Breakfast Bar · Ceiling-Vaulted · Double Vanity · Eat-in Kitchen · Kitchen Island · Primary Bedroom on Main · Open Floorplan · Pantry · Walk-In Closet(s) · Soaking Tub · Study/Home Office
Exterior
Rain Gutters · Private Yard
Flooring
See Remarks
Heating
Central
Cooling
Central Air
Views
None
Listing courtesy of John Santasiero, Riverway Properties. Information is provided by Unlock MLS (Austin Board of Realtors) and is deemed reliable but not guaranteed. Adrian Salas is not the listing agent for this property unless otherwise stated.
More homes nearby
 Active
$11,995,000
15201 FM 2769 None
Leander, TX, 78641
5 Beds · 8 Baths · 11,150 SF
 Active
$3,990,000
16407 Jackson St
Volente, TX, 78641
5 Beds · 5 Baths · 4,660 SF
 Active
$3,095,000
17011 E Darleen Dr
Leander, TX, 78641
7 Beds · 8 Baths · 7,813 SF
Listings courtesy of Unlock MLS (Austin Board of Realtors). Information deemed reliable but not guaranteed.