Active · MLS# 8724468
300 Wesley Ridge Dr
Spicewood, TX, 78669
$615,000
4 Beds · 4 Baths · 3,140 SF · $196/SF
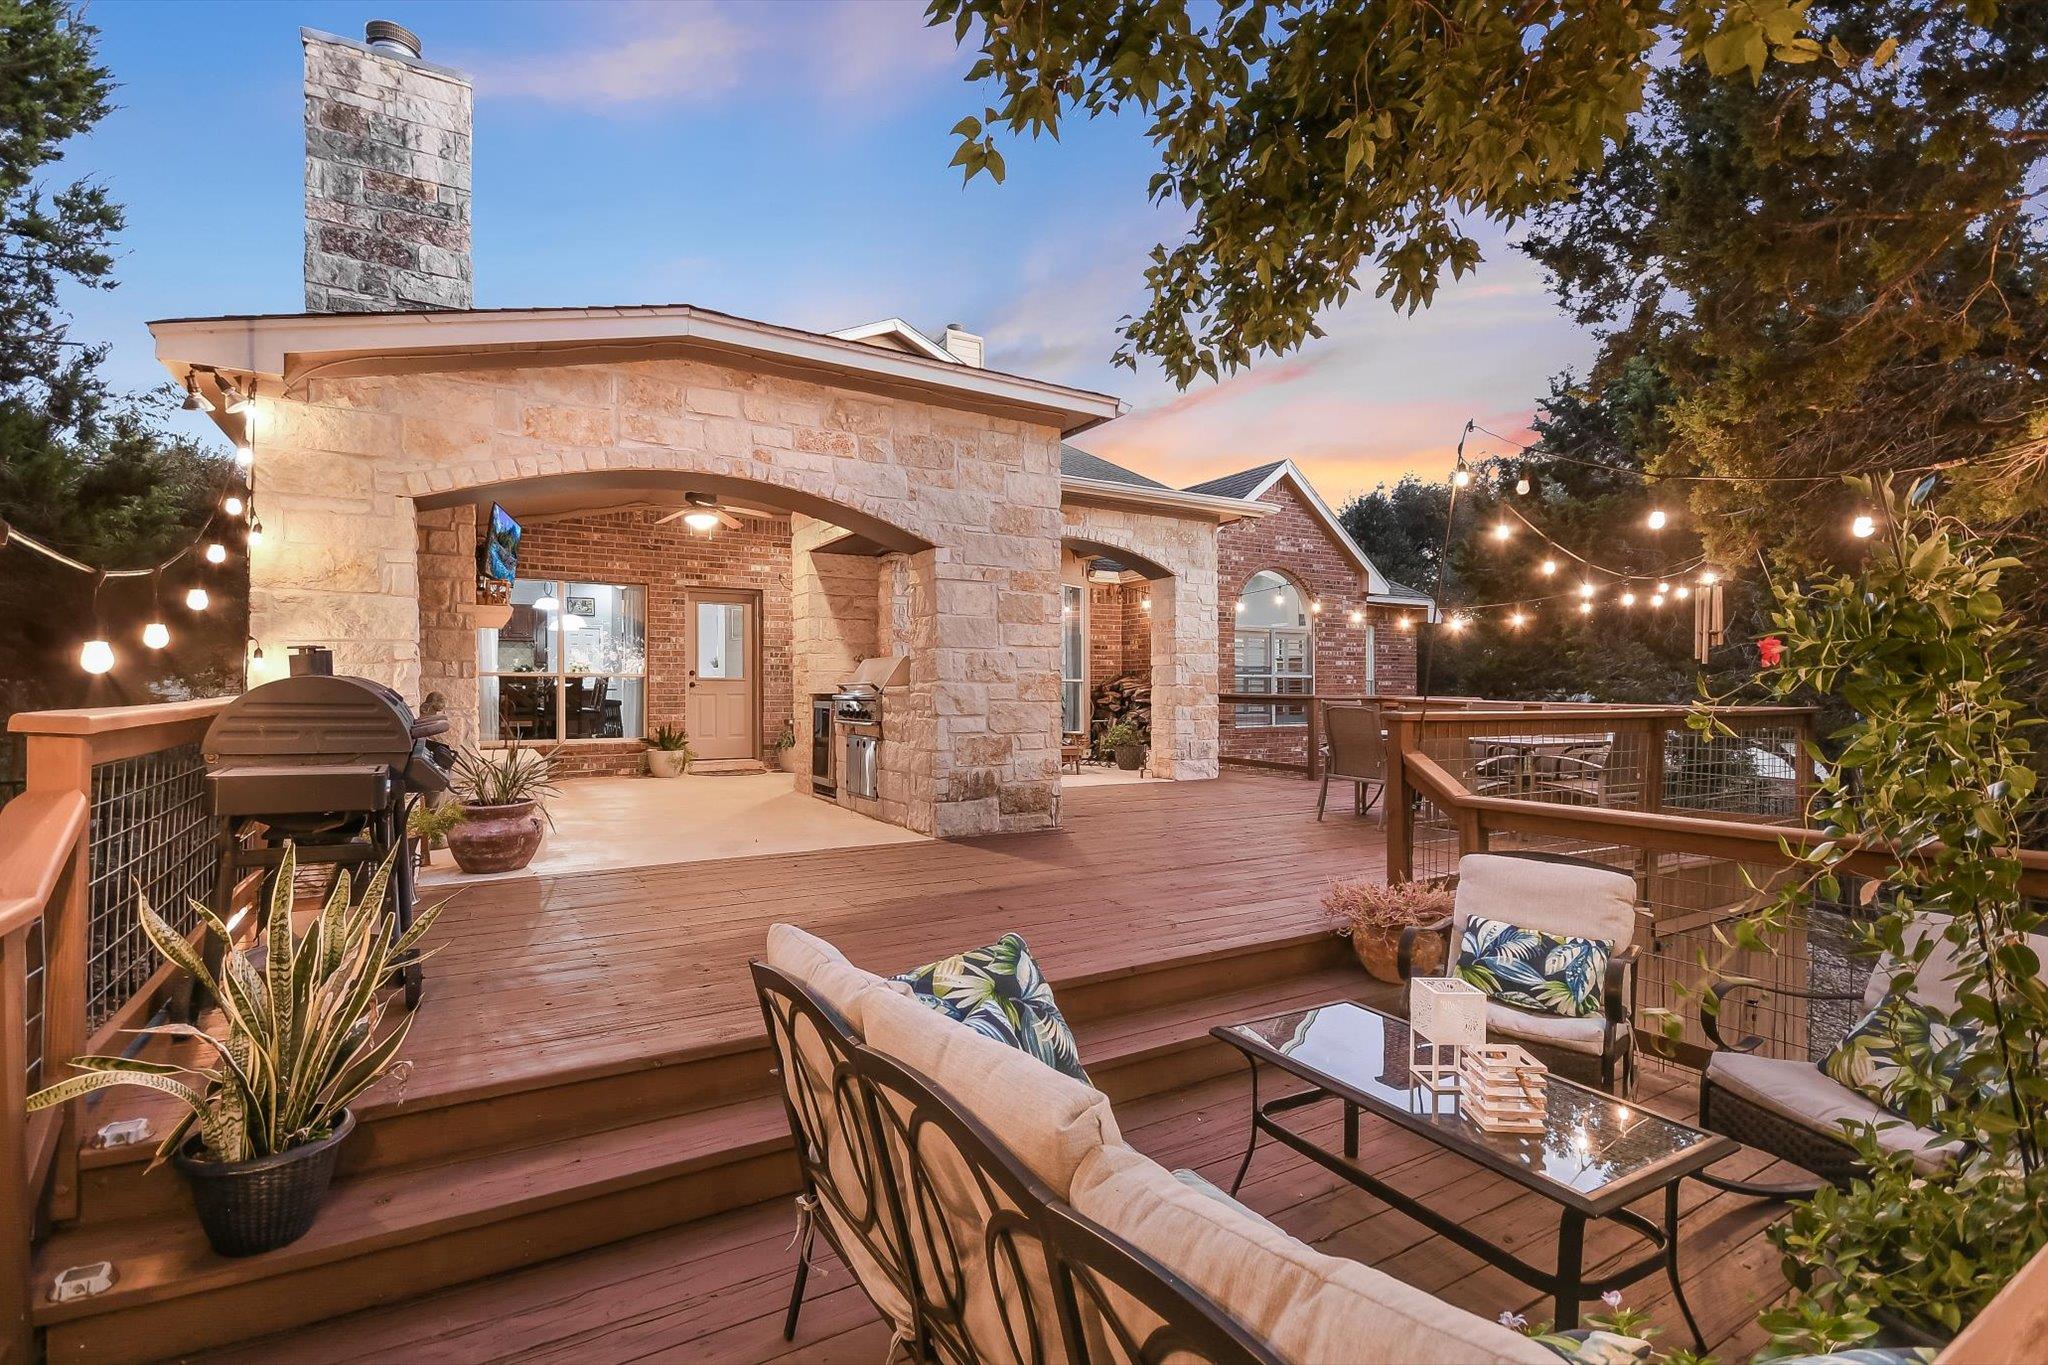
**Option to assume Sellers' VA loan at 3.25% on the remaining +/-$345k principal.** 300 Wesley Ridge features an open & inviting floor plan in a gated waterfront community on Lake Travis. This 4-bedroom, 3.5-bathroom home on a 0.64-acre lot is ideal for comfortable daily living & entertaining. The great room features a striking stone fireplace, custom cabinetry, & large windows that bathe the space in natural light. Designed for the home chef, the kitchen boasts granite countertops, a generous center island, stainless steel appliances, & a sunny breakfast area. The main-level primary suite serves as a luxurious retreat, complete with a jetted tub, walk-in shower, & double vanity. Three additional bedrooms, a full bath, & a half bath on the main level make this home ideal for families or those seeking easy accessibility. Upstairs, a versatile space with a full bath offers endless possibilities functioning as a media room, workout area, or comfortable in-law retreat, with the potential to serve as an additional bedroom. Step outside to impressive outdoor living, featuring a covered patio with a fireplace & built-in grill. The multi-tiered deck is surrounded by mature shade trees & many young fruit trees. The fully owned solar panel system offers buyers reduced energy costs & sustainable living benefits, adding long-term value. The solar power cells are located in the ample 3-car garage. The community offers an enhanced lifestyle with a wealth of amenities, including a pool, tennis courts, two private boat launches, & a waterfront park. A marina offers options for boat slip purchase or lease when available, ensuring seamless access to Lake Travis. Spicewood is poised for dynamic growth, making this property an exceptional investment. With the highly anticipated Thomas Ranch development & ongoing new retail, restaurants, venues and more - the area’s desirability will continue to grow. Contact us soon to explore this exceptional home & community.
Property Details
Property type
Single Family Residence
Living area
3,140 sq ft
Bedrooms
4
Bathrooms
3 full · 1 half
Year built
2008
Lot size
0.6444 acres
Garage
3 spaces
Subdivision
The Point At Ridge Harbor
County
Burnet
HOA
$1,082 Annually
Annual taxes
$10,342
Schools
Elementary
Spicewood (Marble Falls ISD)
Middle
Marble Falls
High
Marble Falls
Features
Interior
Bookcases · Breakfast Bar · Built-in Features · Ceiling Fan(s) · Ceiling-High · Granite Counters · Crown Molding · Double Vanity · Eat-in Kitchen · Entrance Foyer · High Speed Internet · Interior Steps
Exterior
Exterior Steps · Garden · Gas Grill · Rain Gutters · Outdoor Grill · Private Yard
Flooring
Tile · Wood
Heating
Central · Fireplace(s)
Cooling
Ceiling Fan(s) · Central Air · Dual · Zoned
Views
Neighborhood · Trees/Woods
Listing courtesy of Kathie Gabriel, Keller Williams Realty. Information is provided by Unlock MLS (Austin Board of Realtors) and is deemed reliable but not guaranteed. Adrian Salas is not the listing agent for this property unless otherwise stated.
More homes nearby
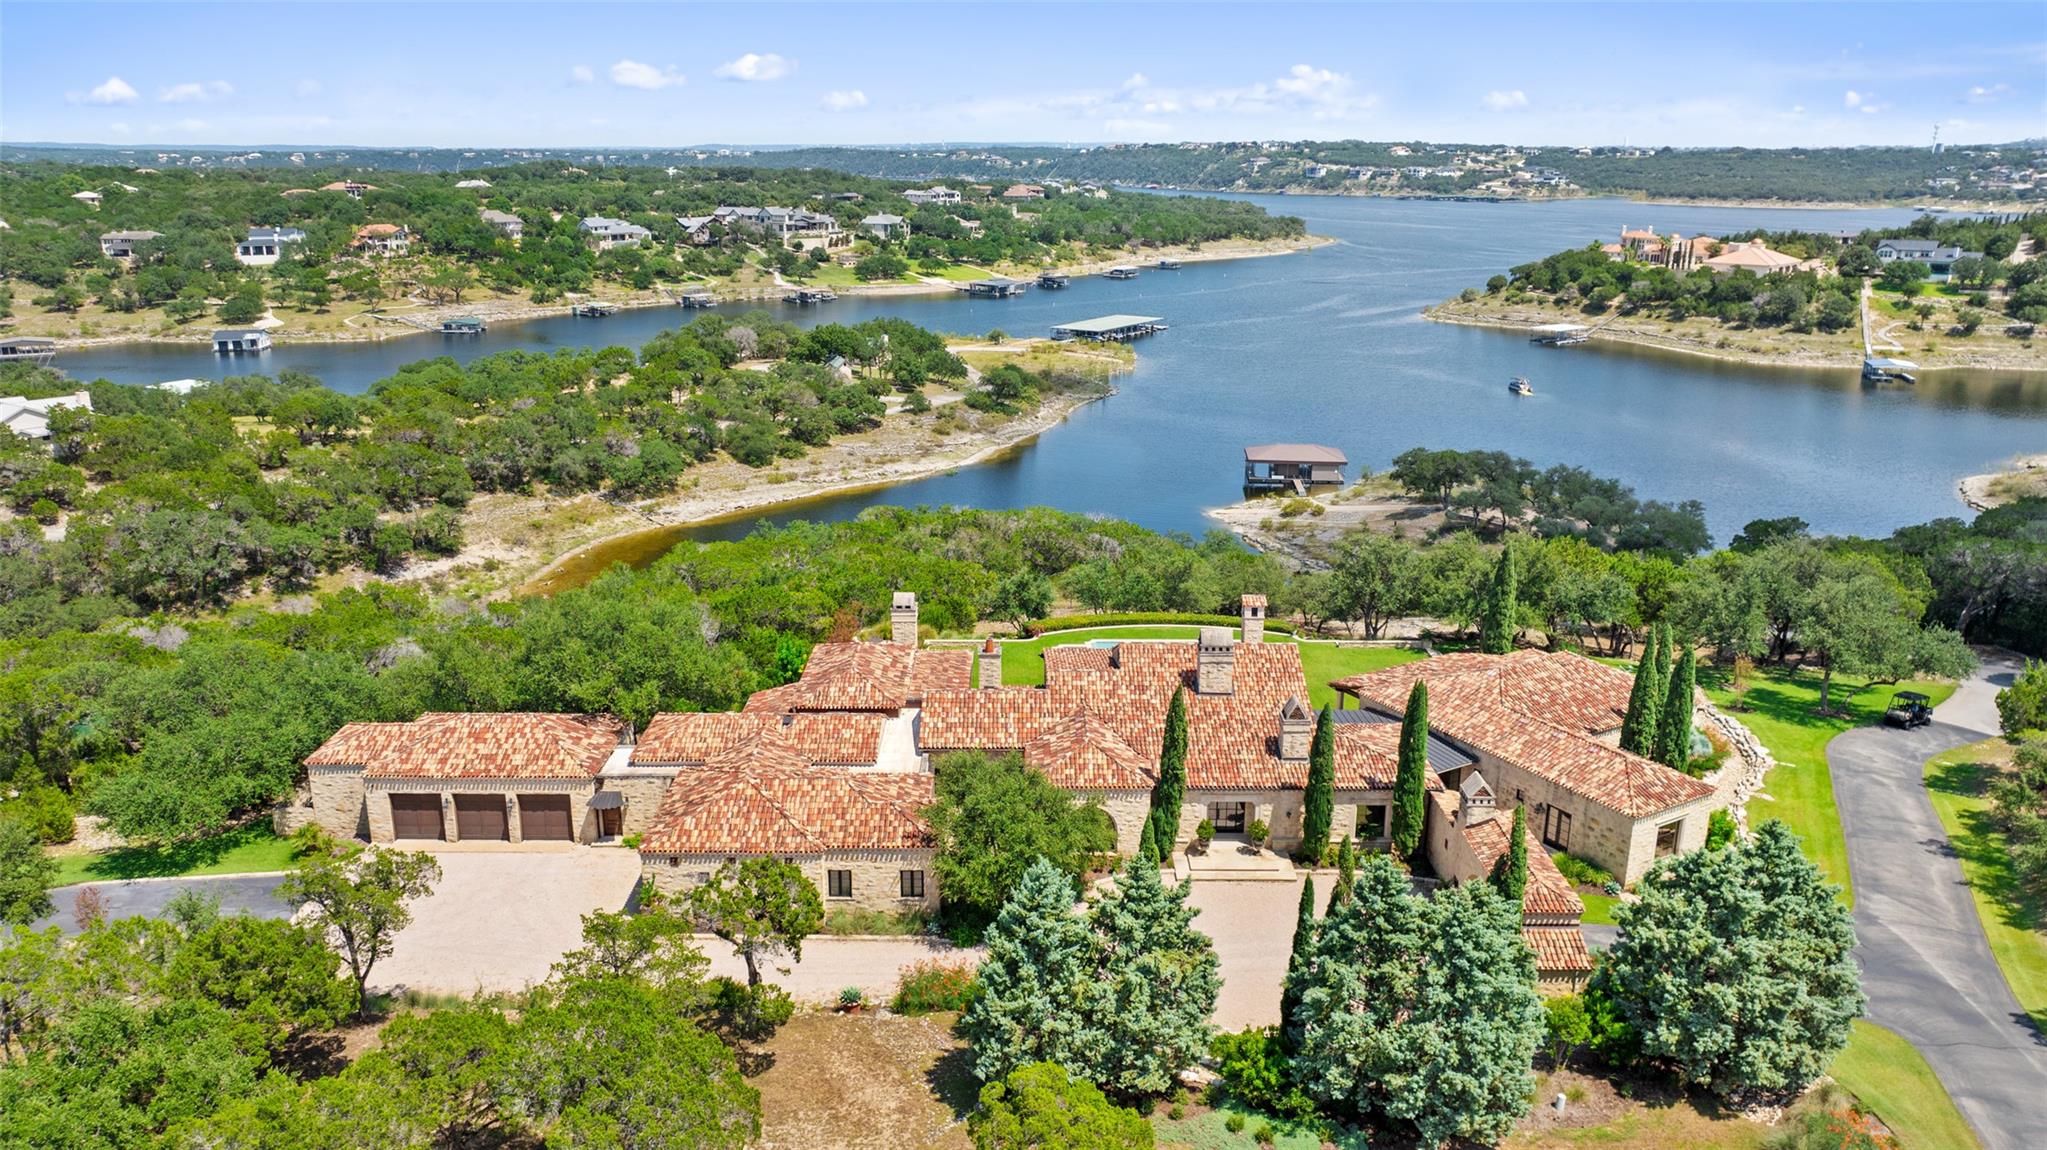 Active
$17,900,000
201 S Angel Light Dr
Spicewood, TX, 78669
5 Beds · 7 Baths · 8,880 SF
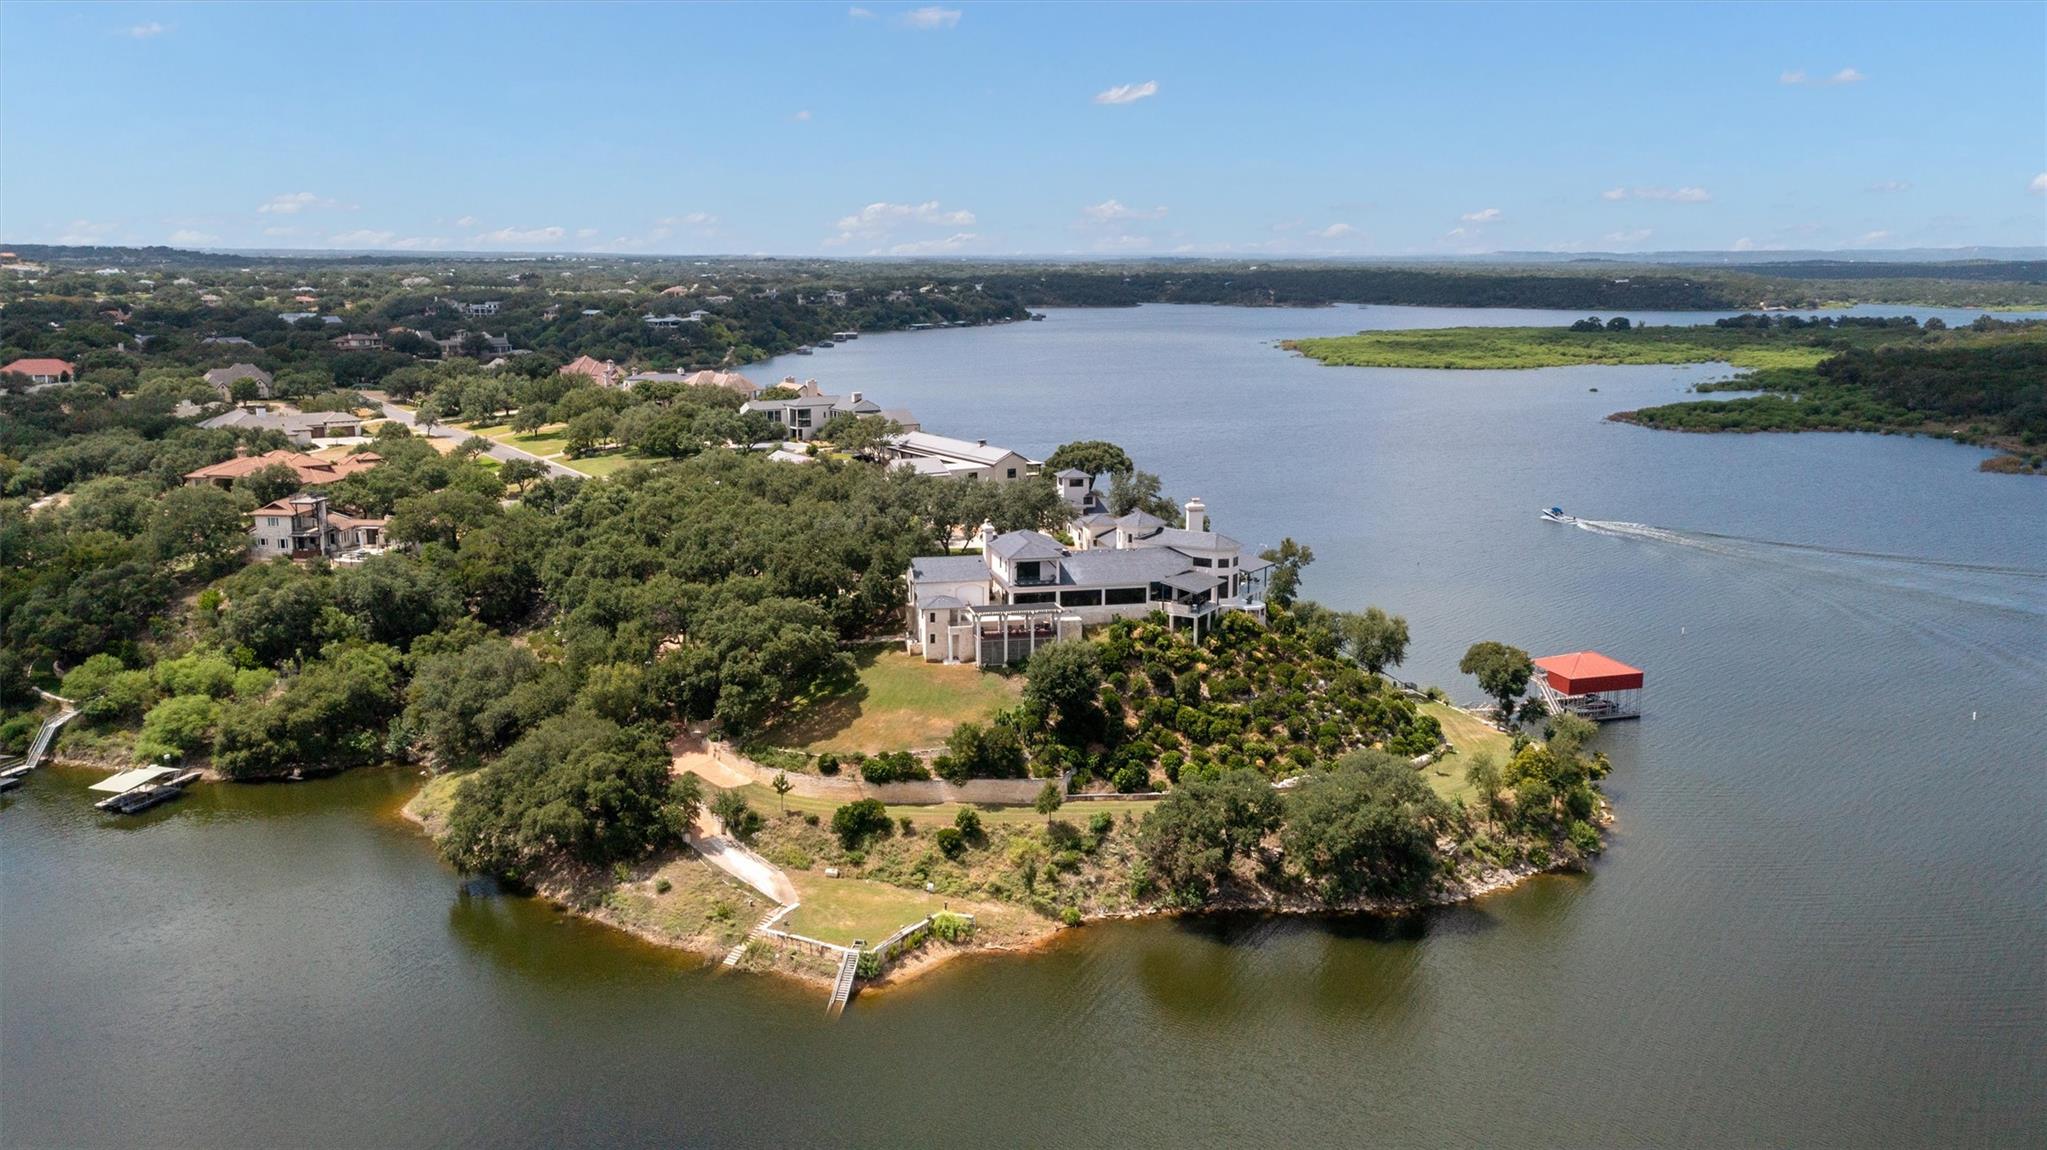 Active
$15,950,000
26100 Countryside Dr
Spicewood, TX, 78669
5 Beds · 6 Baths · 10,202 SF
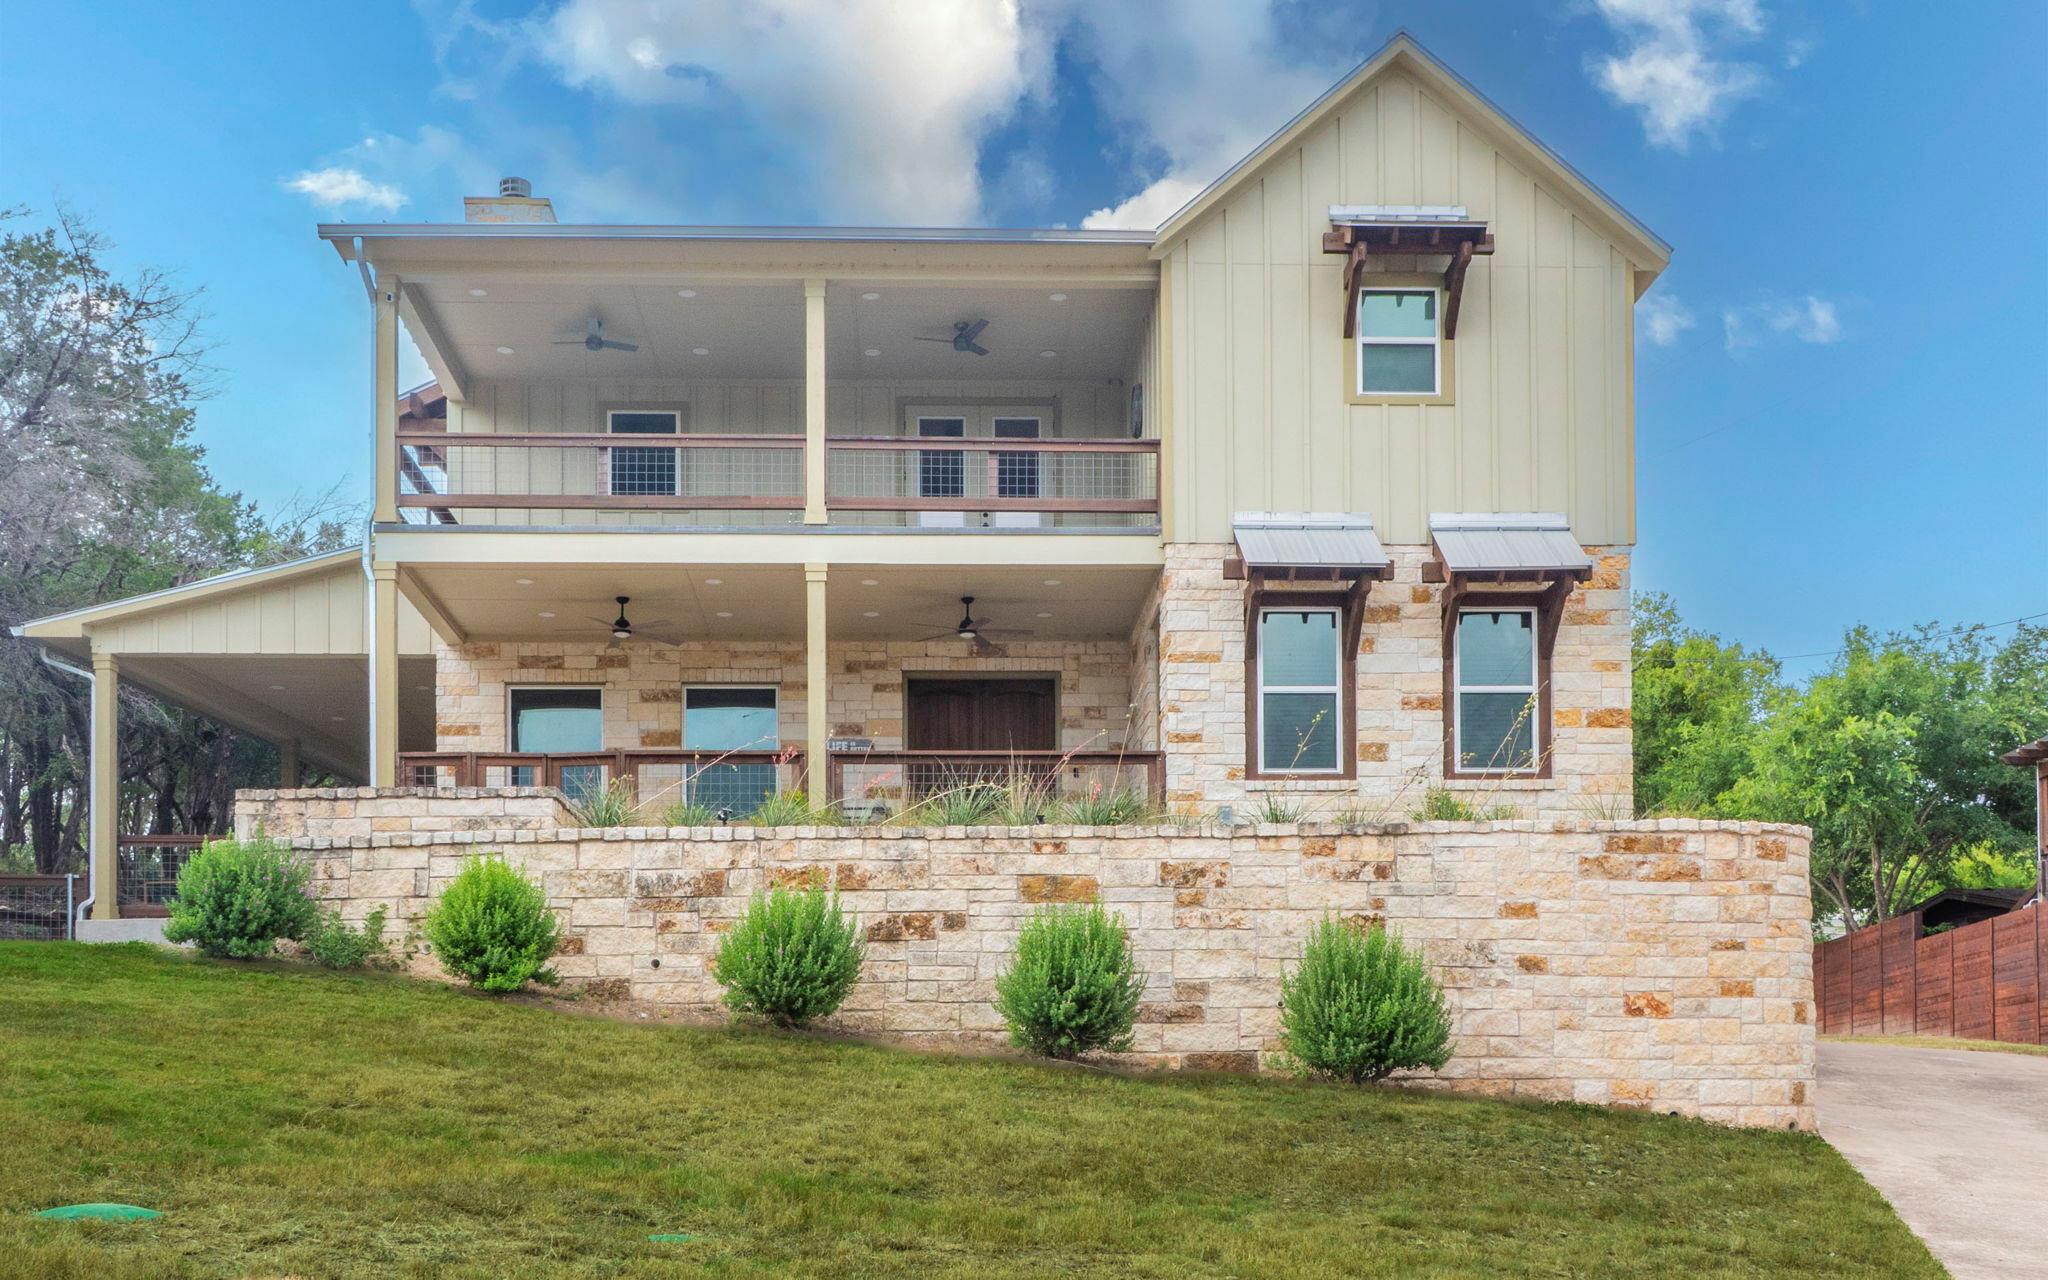 Active
$15,000,000
123 Vicinity Trl
Spicewood, TX, 78669
3 Beds · 3 Baths · 2,376 SF
Listings courtesy of Unlock MLS (Austin Board of Realtors). Information deemed reliable but not guaranteed.