 1 / 33
Active · MLS# 6822709
30 Wildwood Dr #32
Georgetown, TX, 78633
$275,000
2 Beds · 2 Baths · 1,690 SF · $163/SF
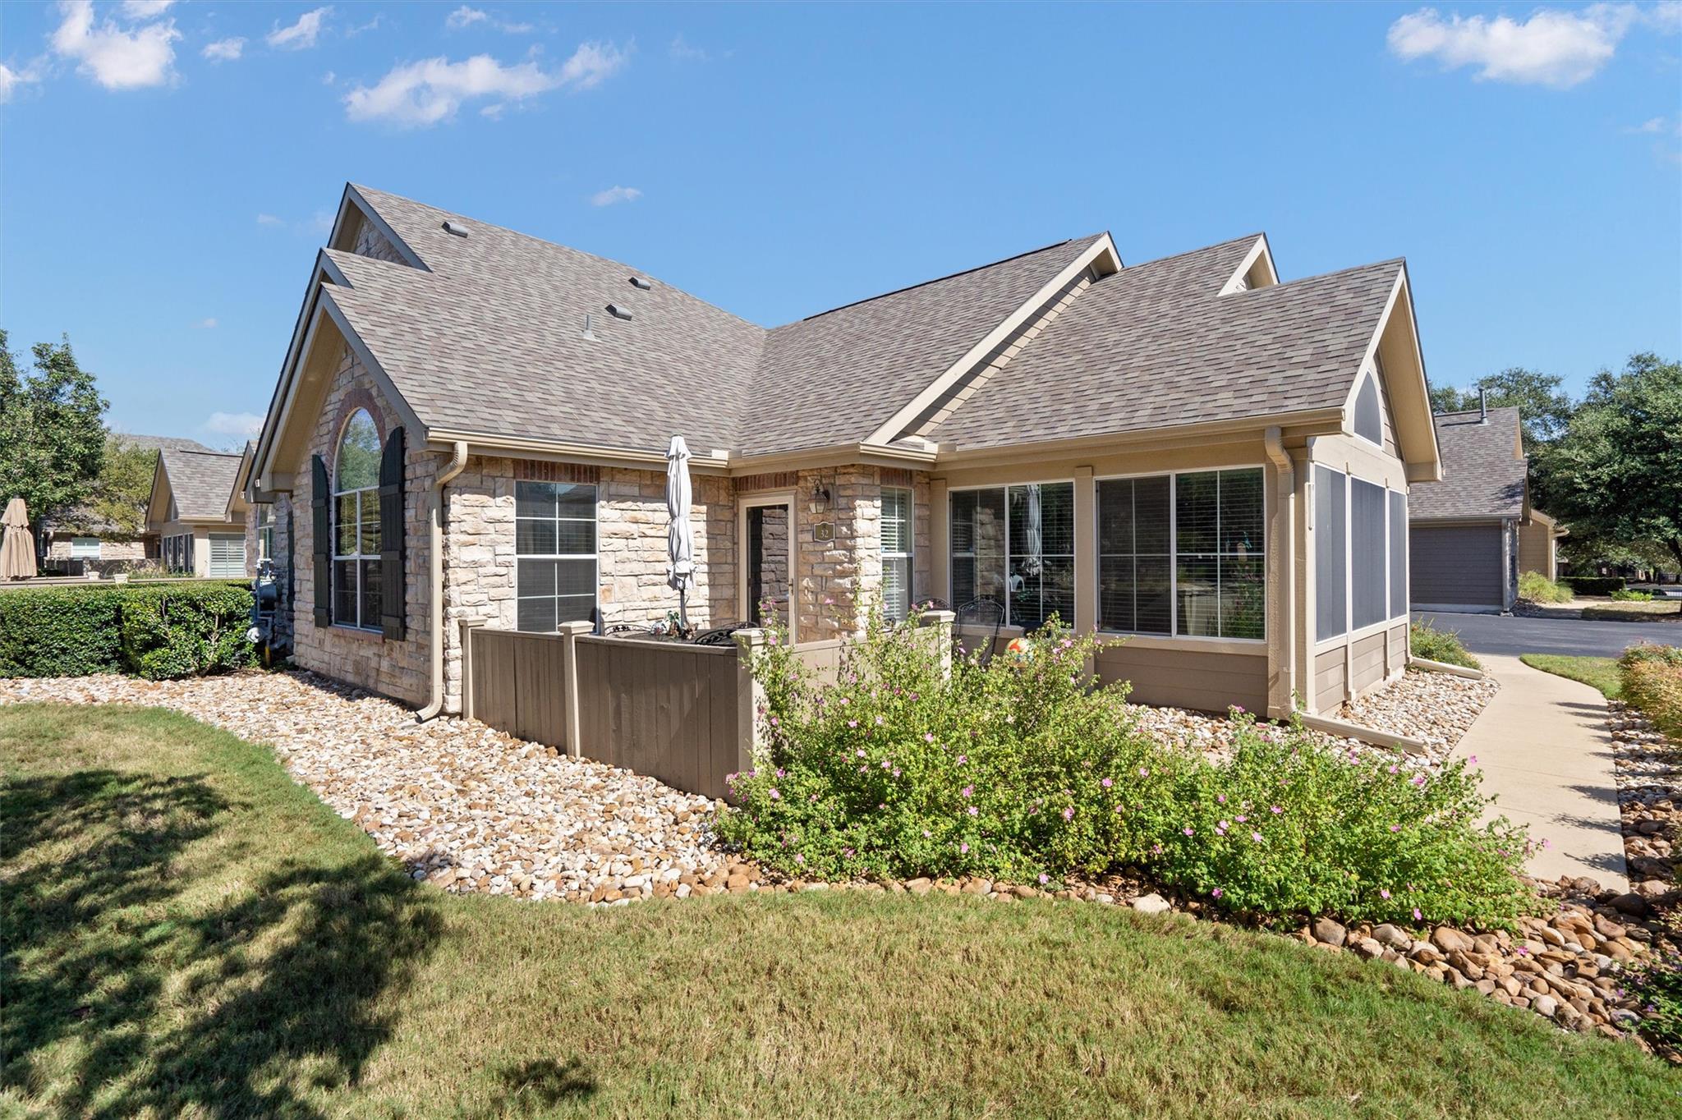
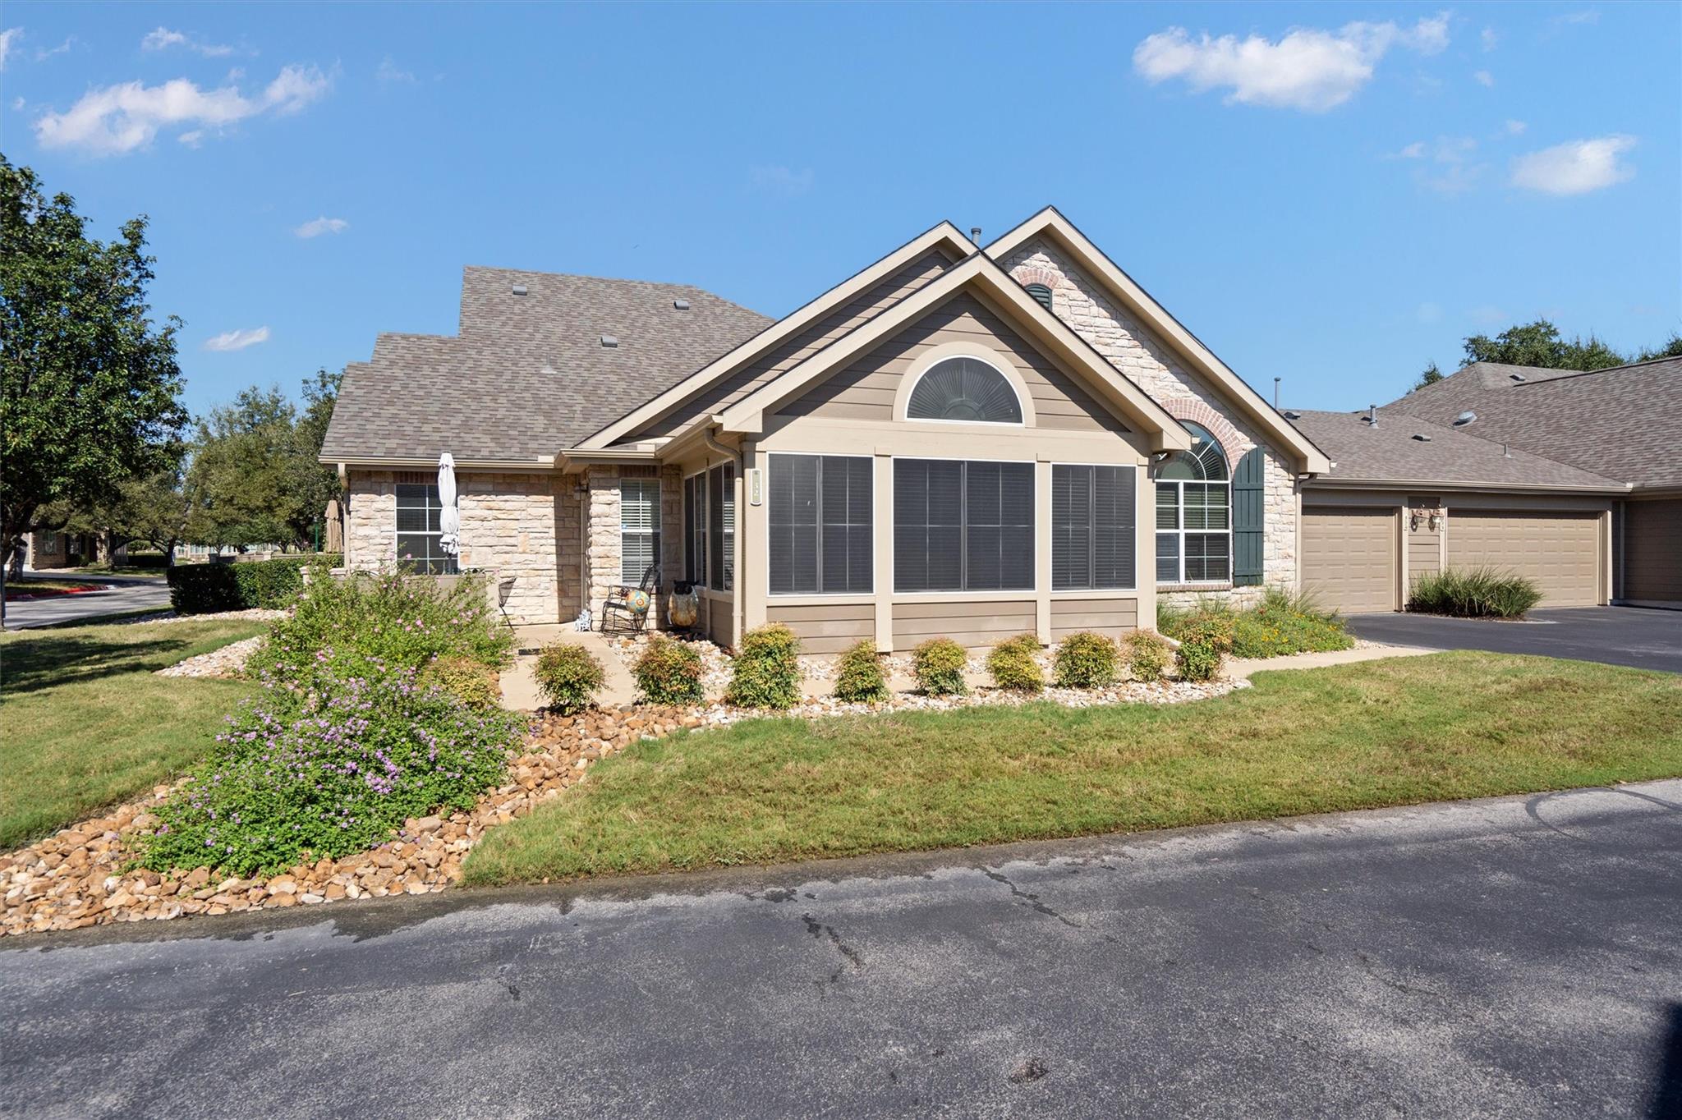
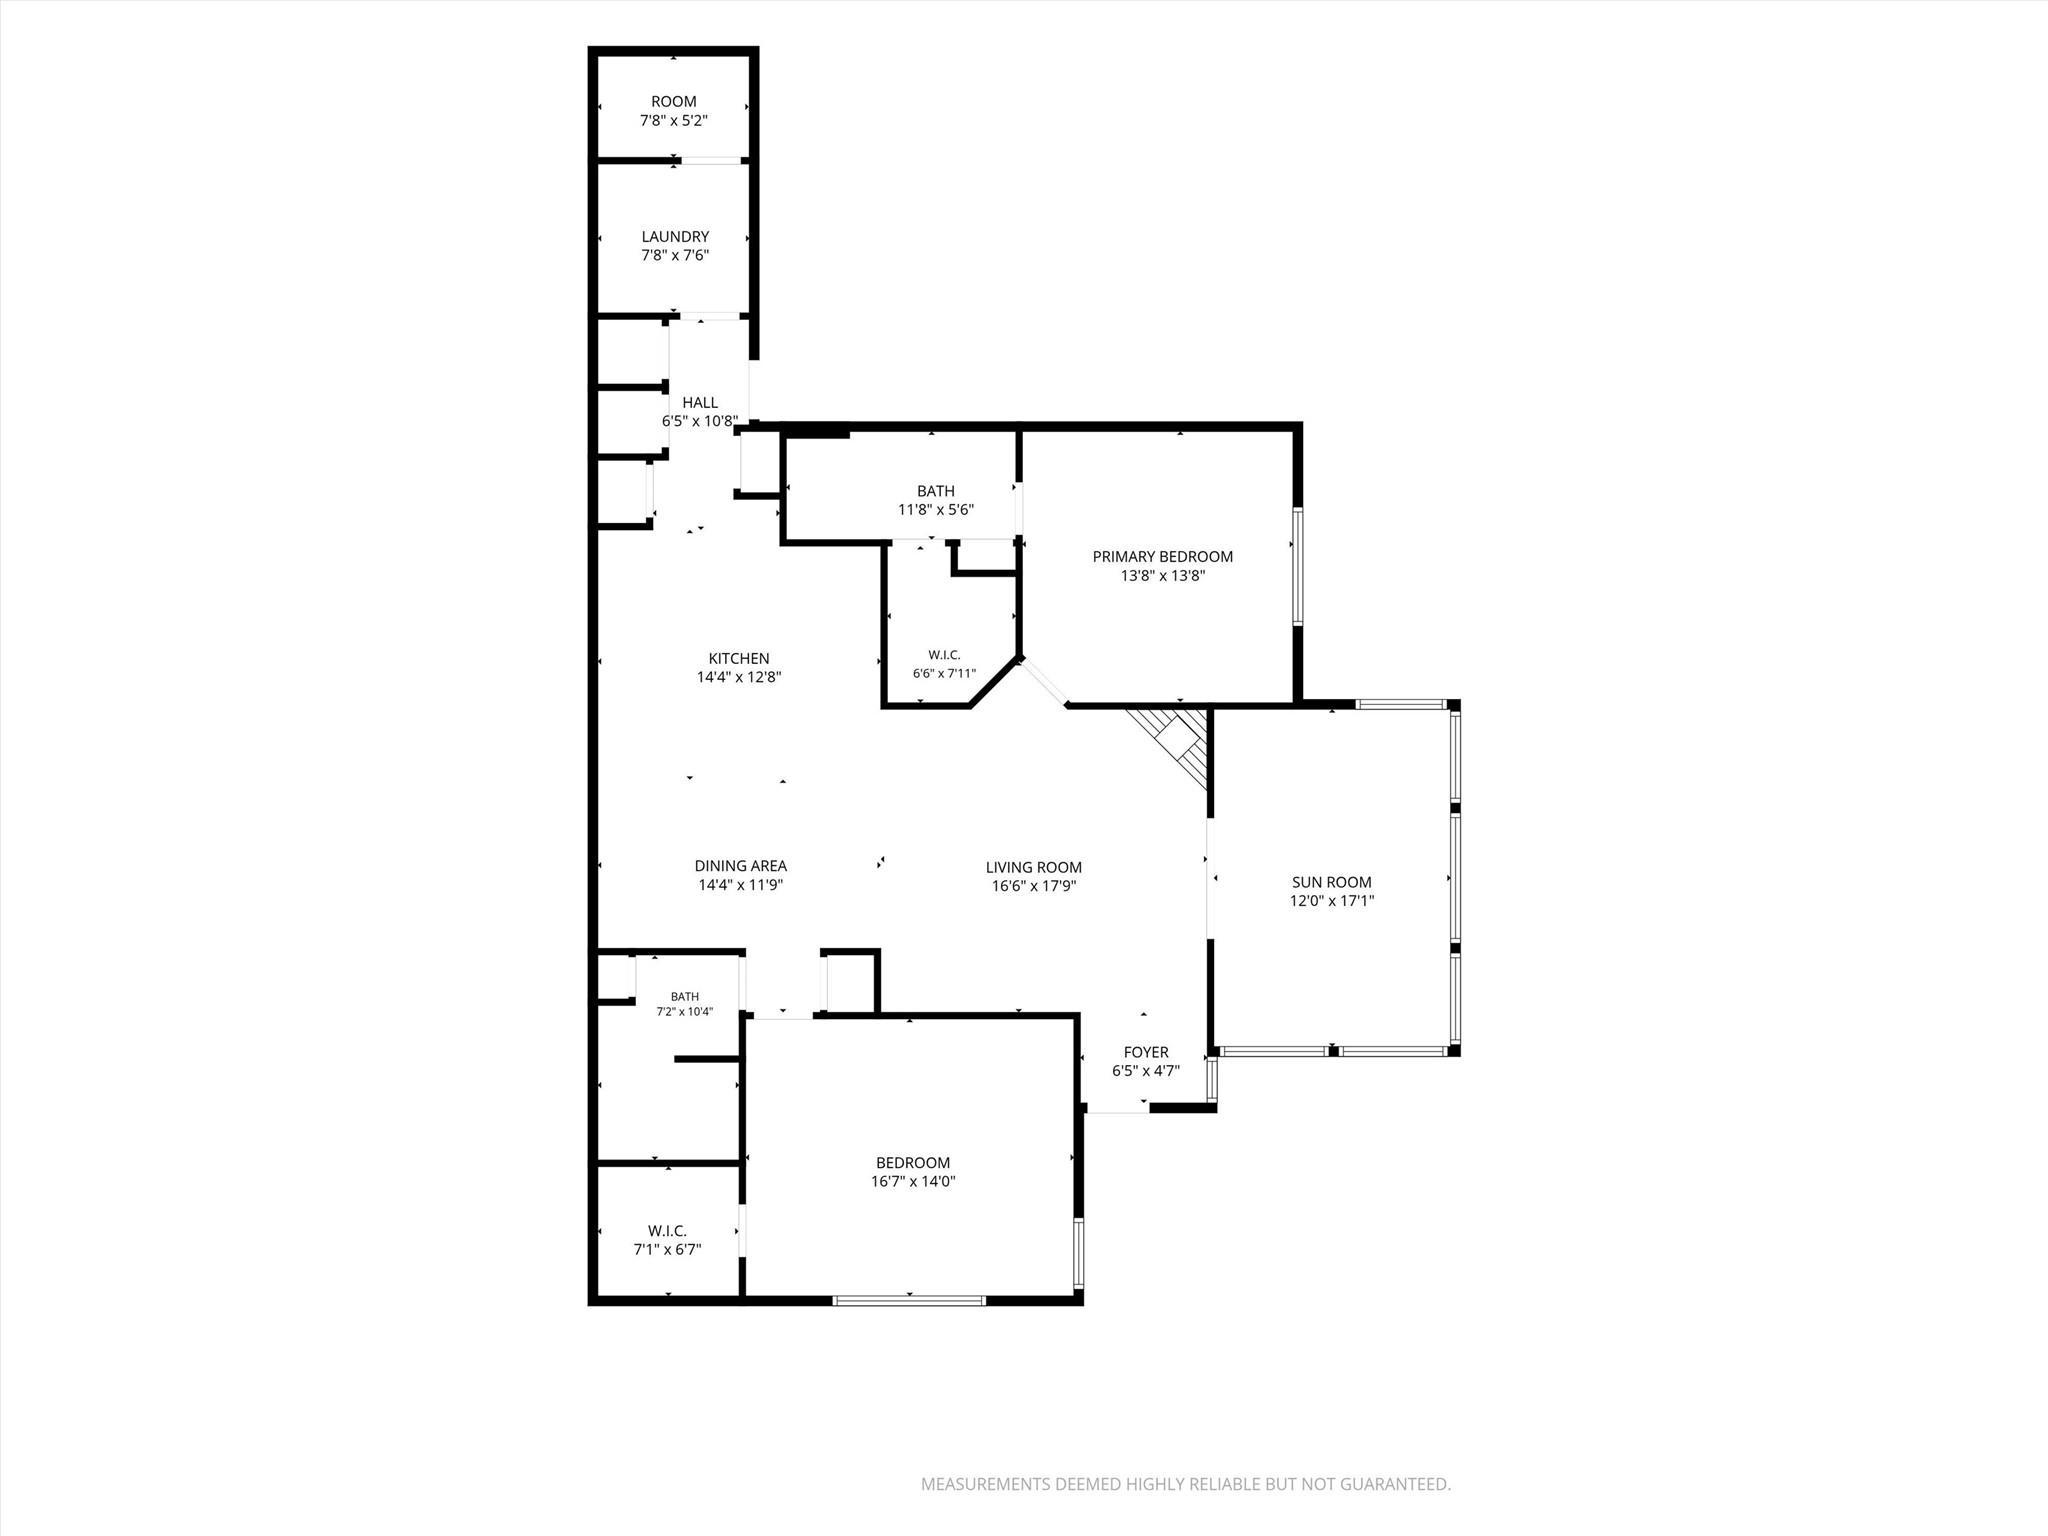
Come home to this lock and leave Condo Community for 55 + residents. Such a Quiet intimate group of well maintained homes. Abbey plan is a favorite with dual primary suites, plus a heavenly Sun Room to enjoy the daylight. Convenient Location across from Clubhouse. The HOA Dues cover: Water, Sewer, Dwelling Upkeep, Dwelling Insurance, Pool, Common Area Maintenance and Yard Maintenance. Clubhouse is a great place to socialize if you like. Clubhouse has Fitness Center and Full Kitchen for parties. 2 Car Garage. Front Courtyard is a great place to relax with enough space for table and chairs. Gas fireplace. Granite kitchen with SS appliances. So much Storage in the closets and oversized Laundry Room. Vaulted Ceilings make this such a unique design for one story home with no steps. Owner willing to Owner Finance -Please ask for details with rates climbing. This neighborhood is such a Gem!
Property Details
Property type
Condominium
Living area
1,690 sq ft
Bedrooms
2
Bathrooms
2 full
Year built
2008
Garage
2 spaces
Subdivision
Oaks At Wildwood Condo
County
Williamson
HOA
$568 Monthly
Schools
Elementary
Jo Ann Ford
Middle
Douglas Benold
High
Georgetown
Features
Interior
Breakfast Bar · Ceiling-High · Ceiling-Vaulted · Granite Counters · In-Law Floorplan · Multiple Living Areas · No Interior Steps · Open Floorplan · Pantry · Primary Bedroom on Main · Recessed Lighting · Solar Tube(s)
Exterior
No Exterior Steps
Flooring
Carpet · Tile · Vinyl · Wood
Heating
Central · Natural Gas
Cooling
Central Air
Views
None
Property location
Explore the neighborhood
30 Wildwood Dr #32, Georgetown, TX, 78633
Map location is approximate. Confirm boundaries, schools and travel times independently.
Listing courtesy of Cheryl Williams, ERA Brokers Consolidated. Information is provided by Unlock MLS (Austin Board of Realtors) and is deemed reliable but not guaranteed. Adrian Salas is not the listing agent for this property unless otherwise stated.
More homes nearby
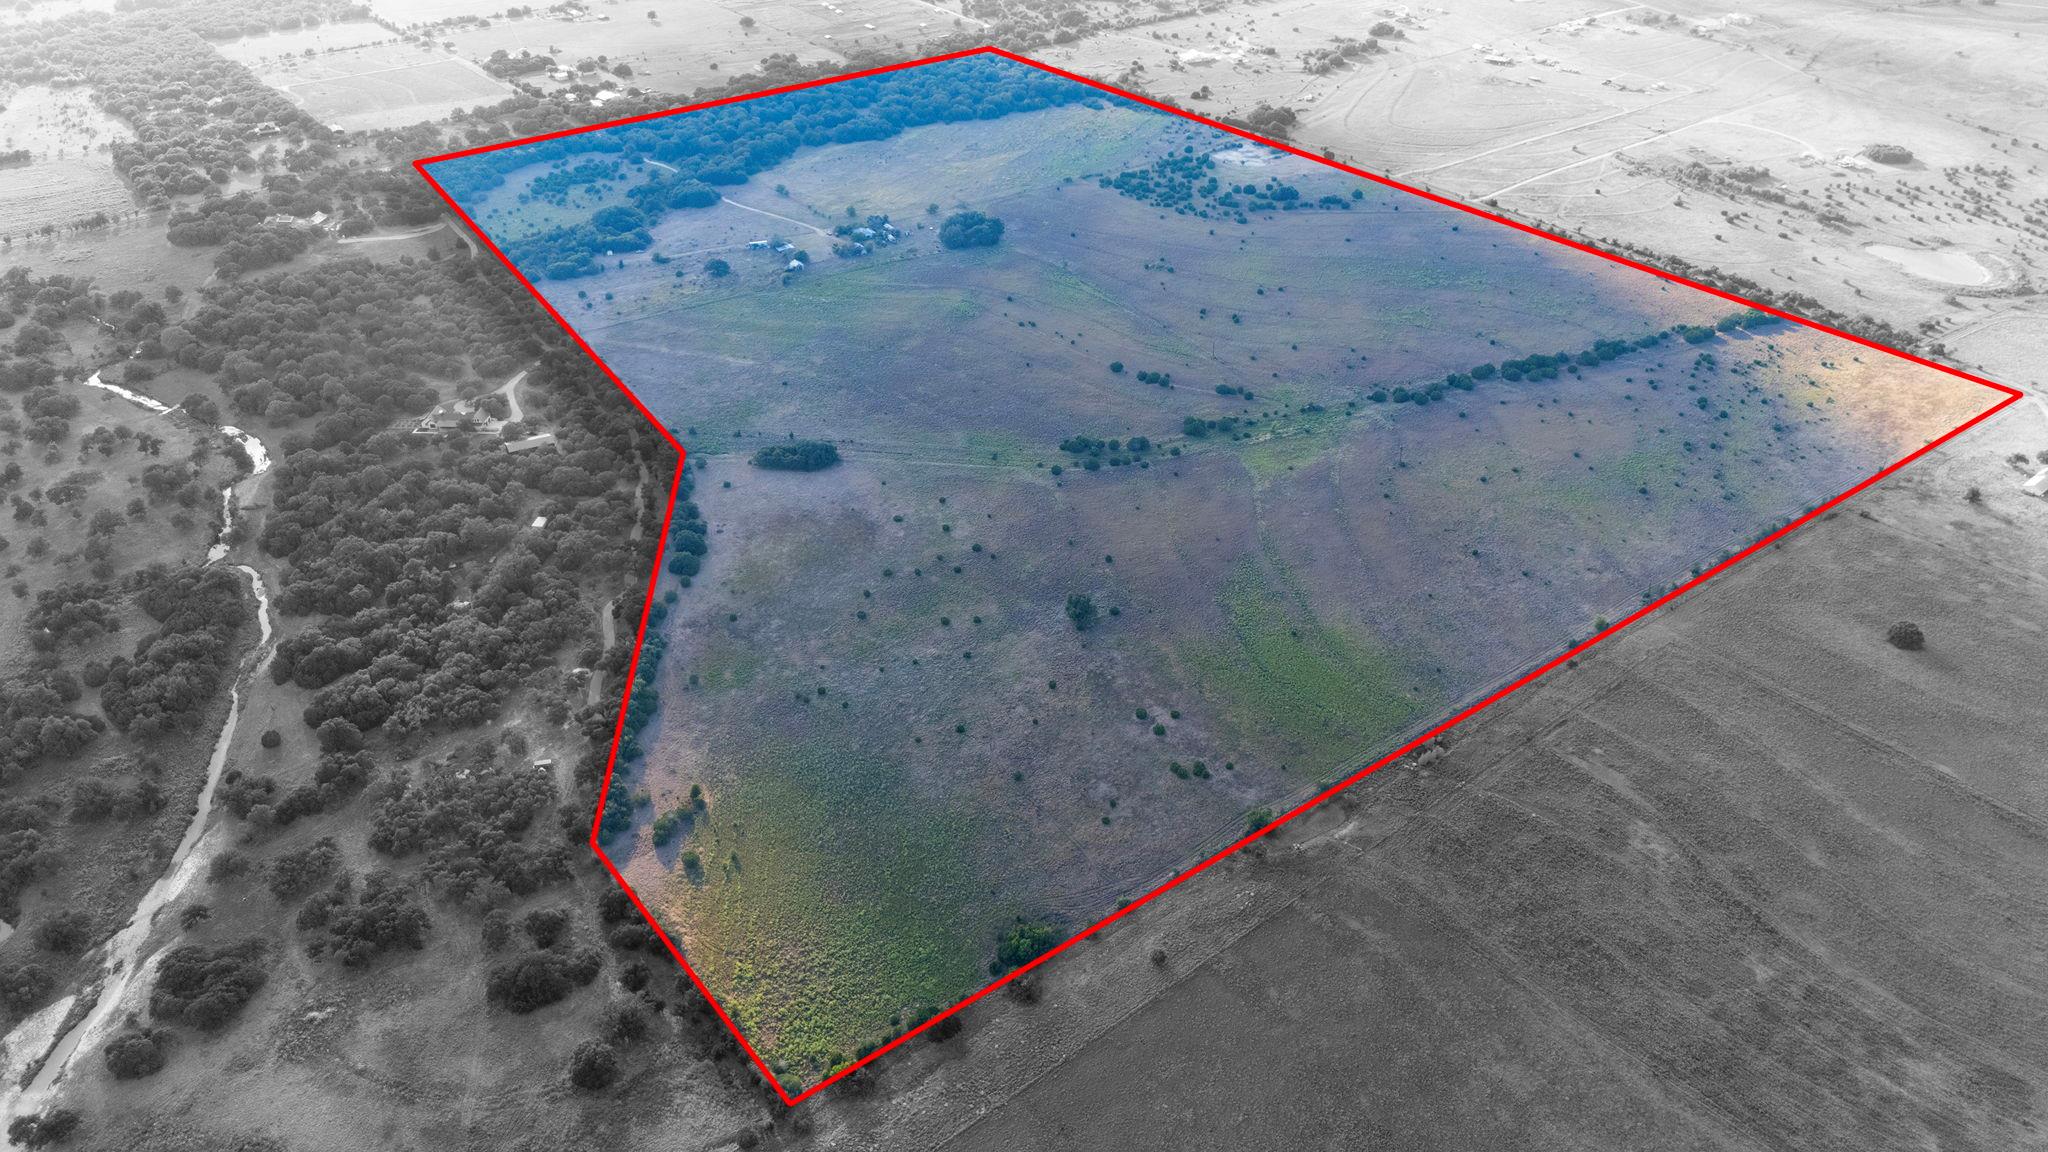
 Active
$6,250,000
540 County Road 245 None
Georgetown, TX, 78633
0 Beds · 0 Baths
 Active
$5,960,000
1050 County Road 251 None
Georgetown, TX, 78633
3 Beds · 1 Baths · 720 SF
$3,295,000
1540 County Road 262 None
Georgetown, TX, 78633
5 Beds · 5 Baths · 5,218 SF
Listings courtesy of Unlock MLS (Austin Board of Realtors). Information deemed reliable but not guaranteed.