Active · MLS# 7890037
2832 Indian Clover Trl
Leander, TX, 78641
$398,000
4 Beds · 3 Baths · 2,579 SF · $154/SF
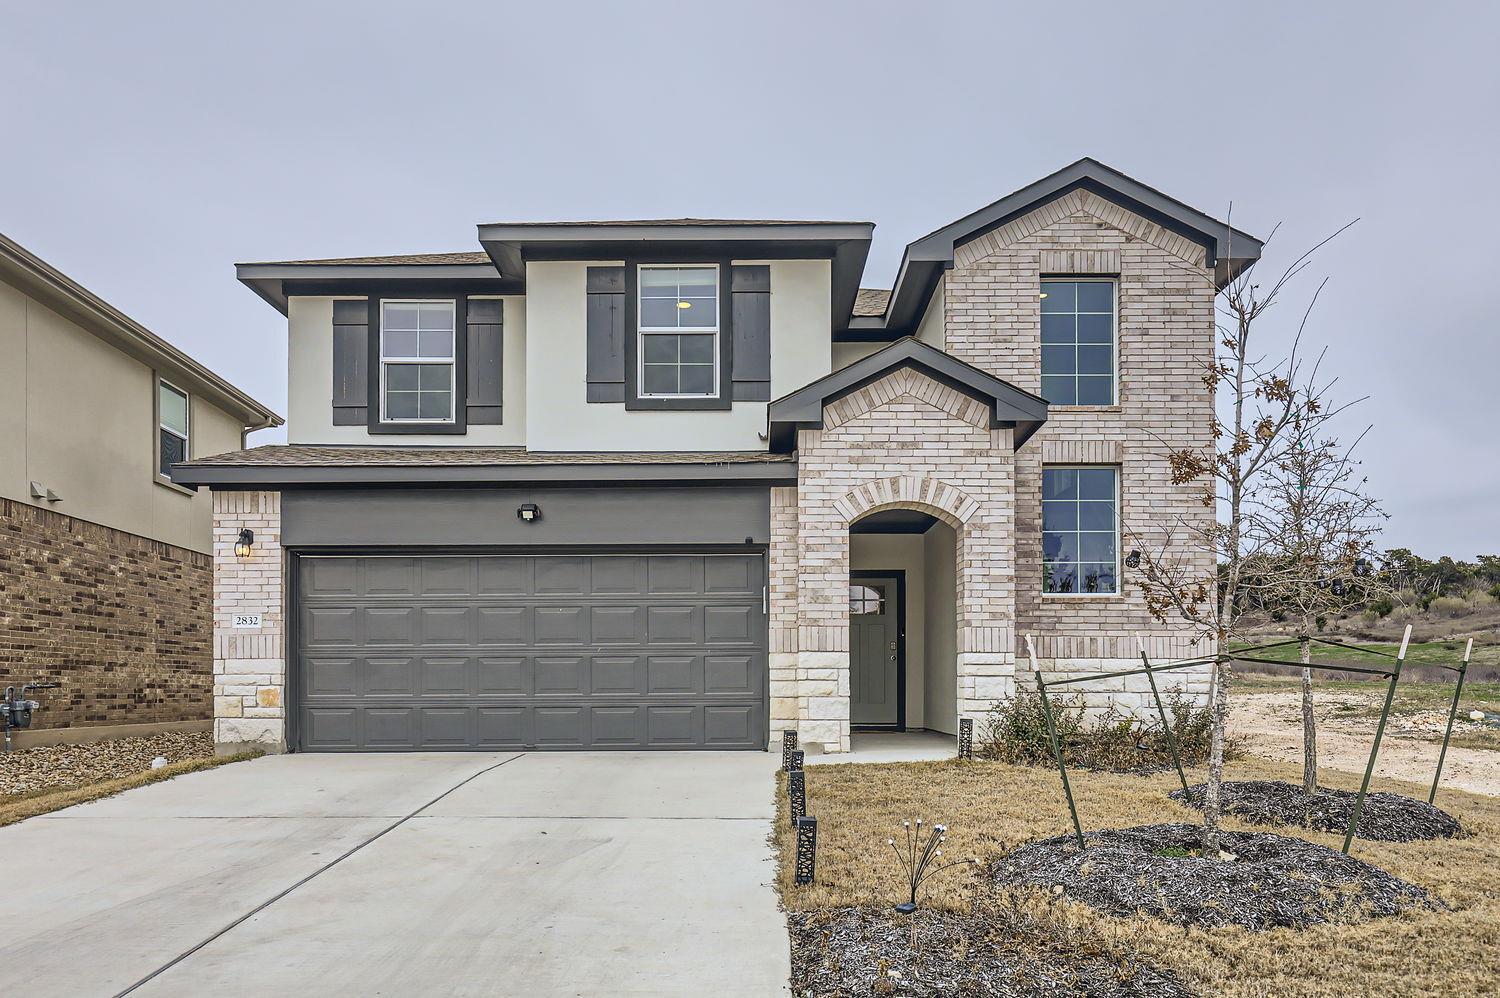
Nestled in a serene neighborhood, this exquisite two-story residence exudes modern charm and comfort. The inviting exterior boasts a harmonious blend of brick and siding, complemented by a well-manicured front yard and a spacious driveway leading to a two-car garage. As you step inside, you are greeted by an open concept living area bathed in natural light, featuring sleek hardwood flooring and an elegant layout perfect for seamless living and entertaining. The contemporary kitchen is a chef’s dream, equipped with granite countertops, stainless steel appliances, and a center island offering additional seating and workspace. Adjacent to the kitchen, the dining area is perfect for family meals and gatherings, with easy access to the expansive backyard through large glass doors. The primary suite, located on the main floor, is a private retreat with plush carpeting, generous windows, and an en-suite bathroom featuring dual sinks, a glass-enclosed shower, and a substantial walk-in closet. Upstairs, discover additional bedrooms and a versatile loft space, ideal for a media room or home office. The backyard presents a cozy covered patio and ample lawn space, offering a tranquil setting for outdoor relaxation and activities. This home combines style and function, making it a perfect haven for modern family living.
Property Details
Property type
Single Family Residence
Living area
2,579 sq ft
Bedrooms
4
Bathrooms
3 full
Year built
2024
Lot size
0.1564 acres
Garage
2 spaces
Subdivision
Bar W Ranch West Ph 7
County
Williamson
HOA
$150 Quarterly
Annual taxes
$11,217
Schools
Elementary
Bar W
Middle
Santa Rita Middle
High
Liberty Hill
Features
Interior
Ceiling-High · Pantry · Primary Bedroom on Main · Track Lighting · Walk-In Closet(s)
Exterior
See Remarks
Flooring
Carpet · Laminate
Heating
Electric
Cooling
Central Air
Views
City · Park/Greenbelt · Trees/Woods
Listing courtesy of Aaron Jistel, ListingSpark. Information is provided by Unlock MLS (Austin Board of Realtors) and is deemed reliable but not guaranteed. Adrian Salas is not the listing agent for this property unless otherwise stated.
More homes nearby
 Active
$11,995,000
15201 FM 2769 None
Leander, TX, 78641
5 Beds · 8 Baths · 11,150 SF
 Active
$3,990,000
16407 Jackson St
Volente, TX, 78641
5 Beds · 5 Baths · 4,660 SF
 Active
$3,095,000
17011 E Darleen Dr
Leander, TX, 78641
7 Beds · 8 Baths · 7,813 SF
Listings courtesy of Unlock MLS (Austin Board of Realtors). Information deemed reliable but not guaranteed.