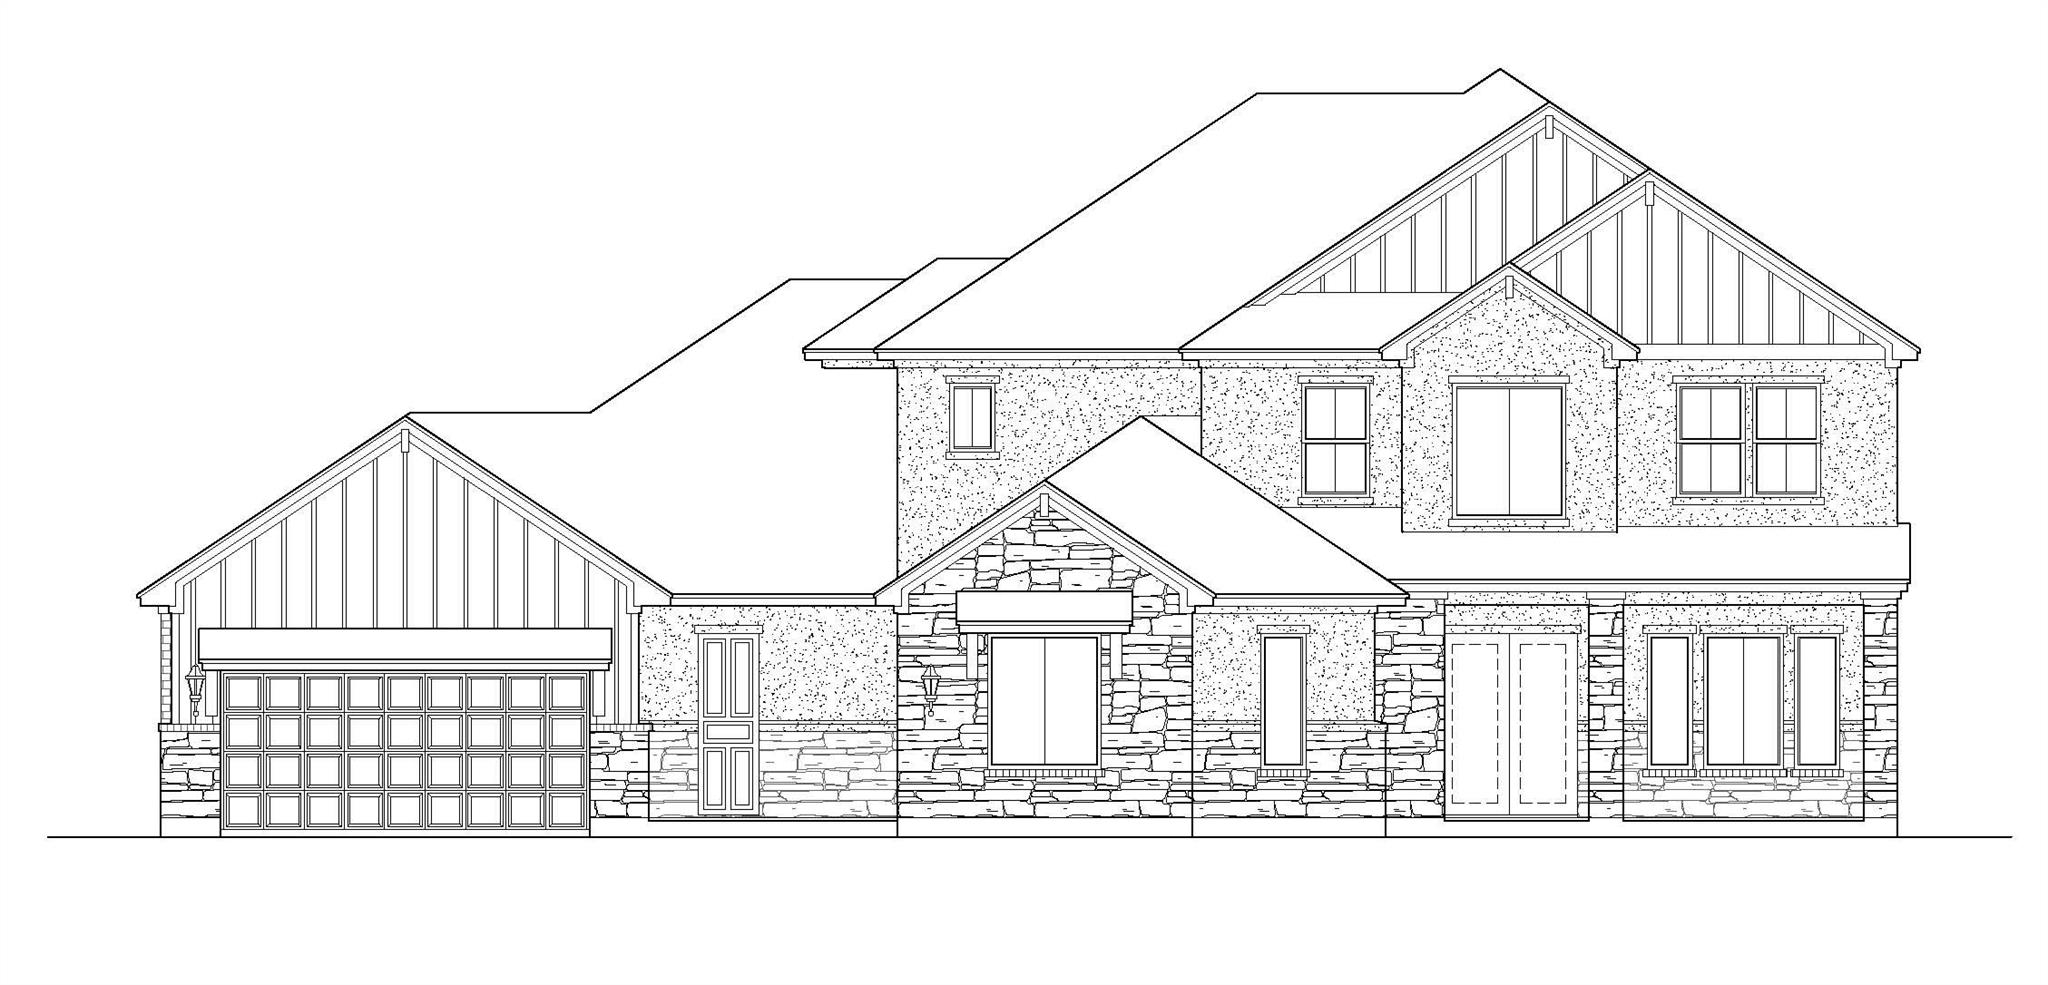
Active · MLS# 5124453
2816 Sandman Pass
Leander, TX, 78641
$1,031,990
5 Beds · 6 Baths · 4,337 SF · $238/SF
Introducing the Klein, a brand-new design offering 4,337 sq. ft. on a one-acre corner homesite in Leander Estates, with completion expected September 2026. A dramatic two-story foyer opens to a soaring two-story family room filled with natural light and open views from the second floor, creating an impressive sense of space from the moment you enter. The gourmet kitchen is designed for gathering and entertaining with an oversized island, quartz countertops, large pantry and separate messy kitchen with its own sink, all flowing into a spacious casual dining area and family room. Every bedroom features a private ensuite bath, including a main-level guest suite with an oversized walk-in shower—an ideal arrangement for extended family, overnight guests or multigenerational living. The vaulted primary suite is a true retreat with large windows, abundant natural light and ceiling beam details. Its spa-inspired bath offers dual vanities, soaking tub, walk-in shower with dual shower heads, two private commode closets and a large walk-in closet. Thoughtful everyday function continues in the oversized laundry room with sink, cabinetry and dedicated refrigerator space, conveniently connecting the primary bath to the drop zone just off the garage. Upstairs, three additional ensuite bedrooms surround a spacious game room and separate media room, providing plenty of room to spread out while maintaining privacy. A dedicated home office creates a quiet work-from-home space, while covered outdoor living extends the entertaining space outside. A secondary exterior entry adds flexibility, and the rare 4-car garage provides exceptional room for vehicles, storage, hobbies and recreational gear. With five ensuite bedrooms, two bedrooms on the main level, multiple living spaces and a highly functional layout, the Klein brings together the space, privacy and flexibility today's buyers are looking for on a one-acre homesite.
Property Details
Property type
Single Family Residence
Living area
4,337 sq ft
Bedrooms
5
Bathrooms
5 full · 1 half
Year built
2026
Lot size
1 acres
Garage
4 spaces
Subdivision
Leander Estates
County
Williamson
HOA
$1,400 Annually
Schools
Elementary
Hisle
Middle
Danielson
High
Glenn
Features
Interior
Ceiling Fan(s) · Beamed Ceilings · Cathedral Ceiling(s) · Coffered Ceiling(s) · Ceiling-High · Tray Ceiling(s) · Ceiling-Vaulted · Double Vanity · Entrance Foyer · In-Law Floorplan · Kitchen Island · Open Floorplan
Exterior
Rain Gutters · No Exterior Steps
Flooring
Carpet · Tile · Vinyl
Heating
Central · Fireplace(s) · Propane
Cooling
Central Air · Electric
Views
None
Listing courtesy of Greg Smith, RGS Realty LLC. Information is provided by Unlock MLS (Austin Board of Realtors) and is deemed reliable but not guaranteed. Adrian Salas is not the listing agent for this property unless otherwise stated.
More homes nearby
 Active
$11,995,000
15201 FM 2769 None
Leander, TX, 78641
5 Beds · 8 Baths · 11,150 SF
 Active
$3,990,000
16407 Jackson St
Volente, TX, 78641
5 Beds · 5 Baths · 4,660 SF
 Active
$3,095,000
17011 E Darleen Dr
Leander, TX, 78641
7 Beds · 8 Baths · 7,813 SF
Listings courtesy of Unlock MLS (Austin Board of Realtors). Information deemed reliable but not guaranteed.