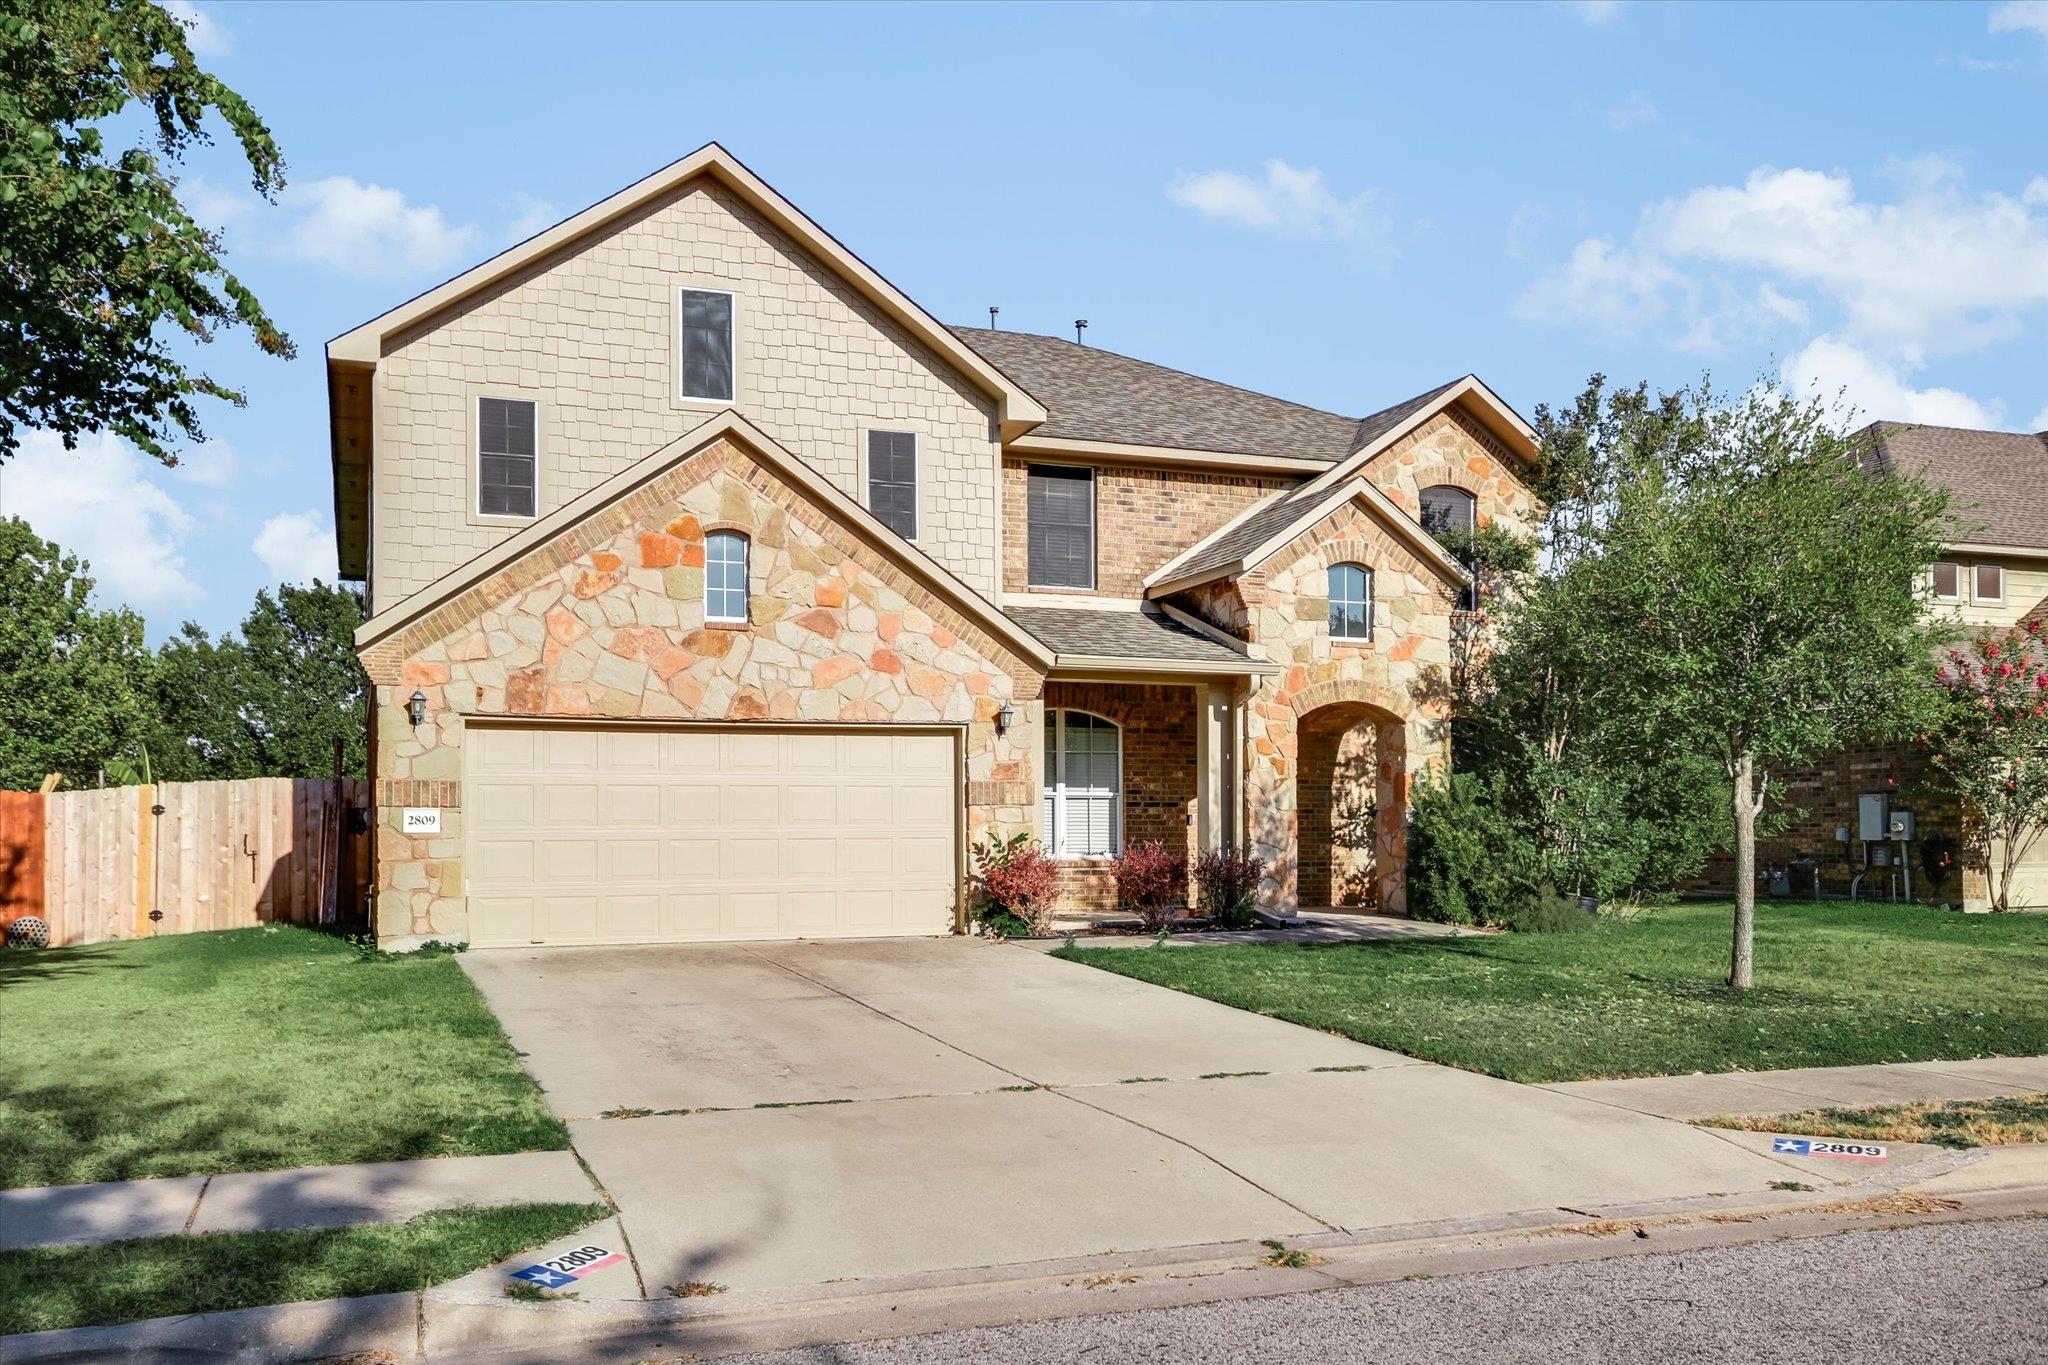
Active · MLS# 9013334
2809 Linville Ridge Ln
Pflugerville, TX, 78660
$544,950
4 Beds · 3 Baths · 3,535 SF · $154/SF
Welcome to this warm and inviting two-story home in the desirable Meadows of Blackhawk! Offering 4 bedrooms, 2 full baths, and a convenient downstairs powder room, this spacious home provides plenty of room to live, work, relax, and entertain. The downstairs living spaces offer exceptional versatility, including a dedicated media room and a flexible office, gaming, or craft room. Upstairs, you’ll find all four bedrooms, including the spacious primary suite with an oversized walk-in closet, along with the secondary bedrooms and a large game room—providing plenty of space for everyone. The heart of the home is the spacious kitchen, complete with granite countertops, abundant cabinetry, a pantry, and plenty of room for preparing meals and gathering with family and friends. Open to the kitchen is the spacious family room, featuring a gas fireplace and ample windows that fill the space with natural light while offering views of the backyard. A formal dining room provides the perfect setting for entertaining or special occasions. Enjoy outdoor living from the covered front porch or relax on the covered and extended east-facing back patio—ideal for morning coffee, evening visits, and weekend cookouts. With versatile living spaces, a warm and welcoming feel, and room for everyone and everything, this home is ready to be enjoyed! Conveniently located near schools, medical, retail, major roadways and toll road.
Property Details
Property type
Single Family Residence
Living area
3,535 sq ft
Bedrooms
4
Bathrooms
2 full · 1 half
Year built
2009
Lot size
0.1923 acres
Garage
2 spaces
Subdivision
Meadows Of Blackhawk Ph 08
County
Travis
HOA
$110 Quarterly
Annual taxes
$11,823
Schools
Elementary
Rowe Lane
Middle
Kelly Lane
High
Hendrickson
Features
Interior
Breakfast Bar · Ceiling Fan(s) · Granite Counters · Double Vanity · Entrance Foyer · Interior Steps · Multiple Dining Areas · Multiple Living Areas · Open Floorplan · Pantry · Study/Home Office · Walk-In Closet(s)
Exterior
No Exterior Steps
Flooring
Carpet · Laminate · Tile
Heating
Central · Natural Gas
Cooling
Central Air · Electric
Views
None
Listing courtesy of Mary Patterson, Keller Williams Realty Lone St. Information is provided by Unlock MLS (Austin Board of Realtors) and is deemed reliable but not guaranteed. Adrian Salas is not the listing agent for this property unless otherwise stated.
More homes nearby
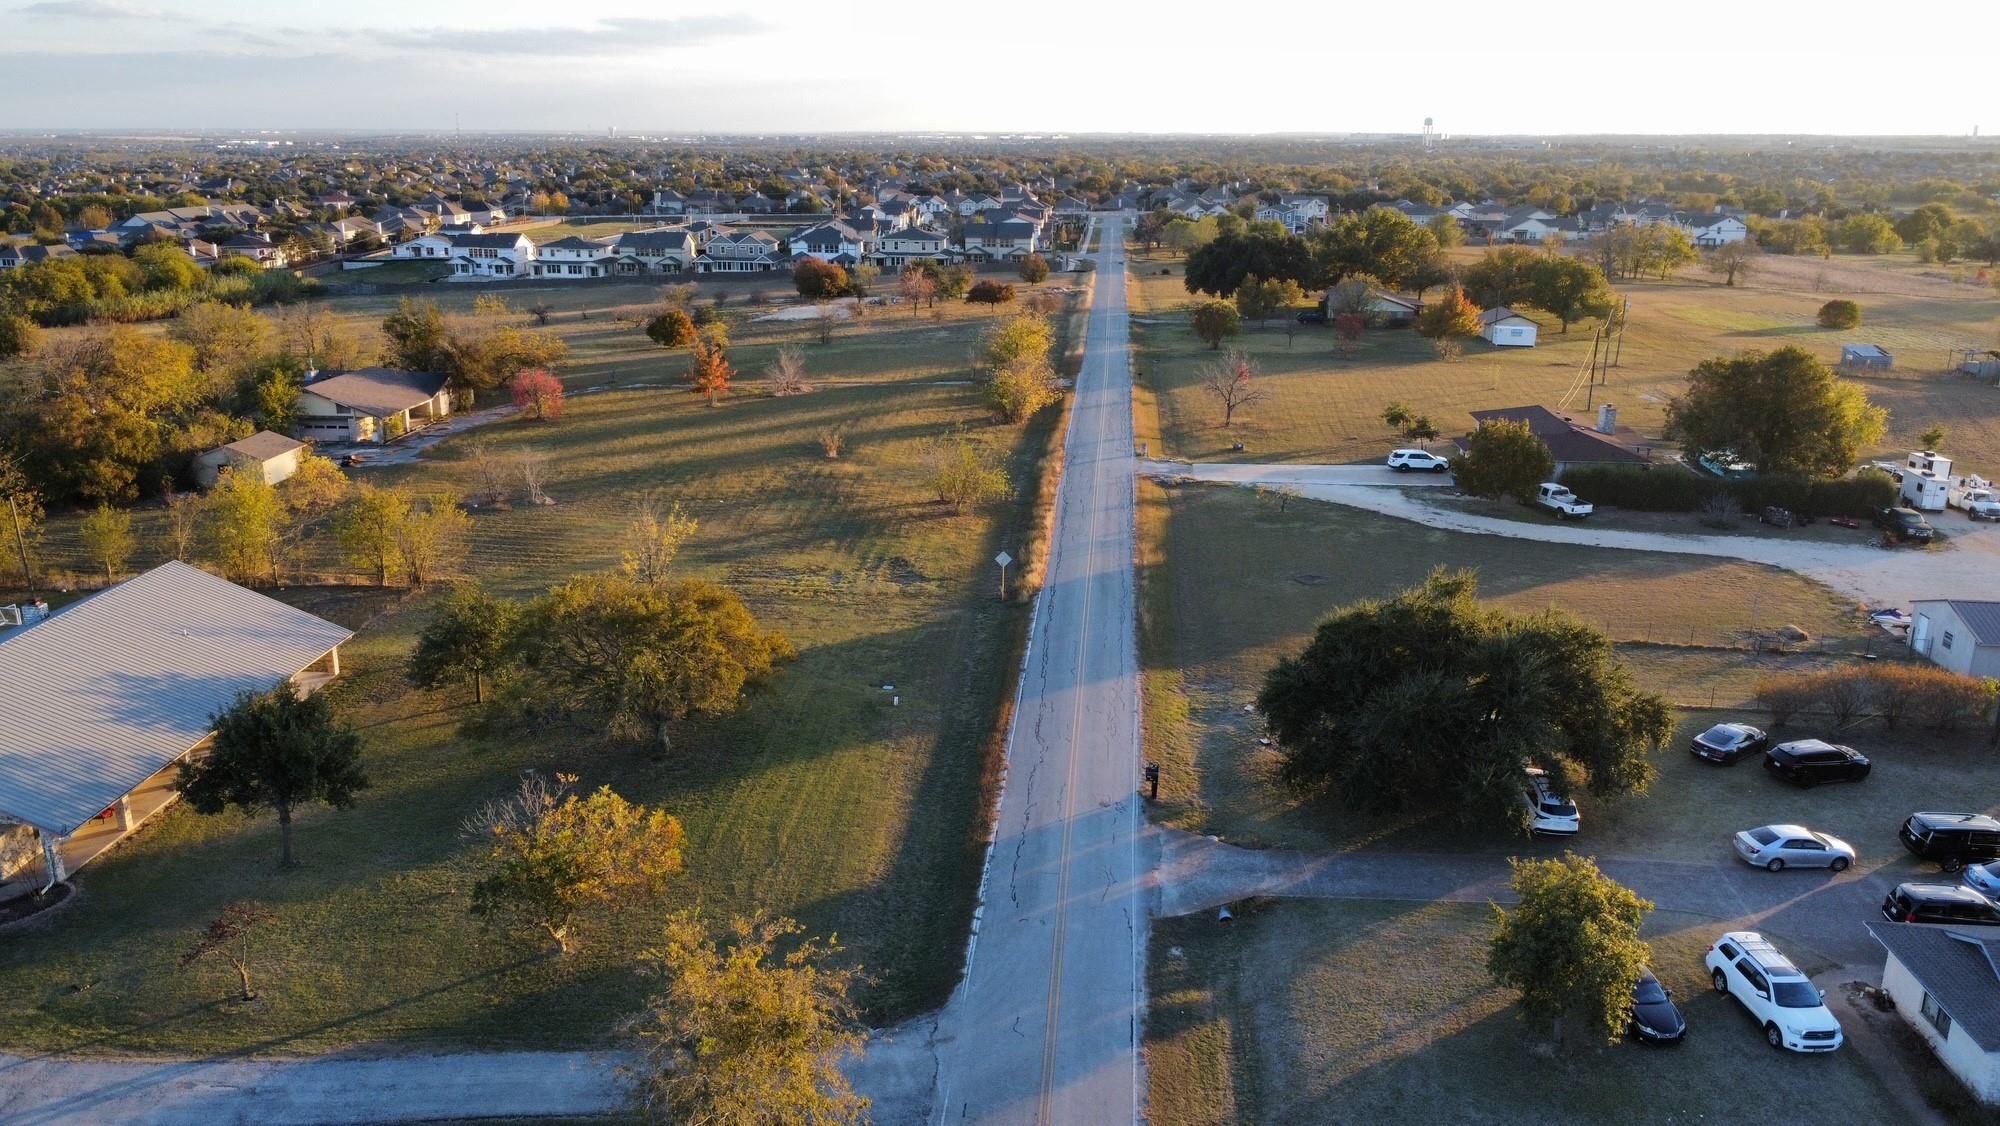 Active
$3,600,000
2016 Rowe Loop Loop
Pflugerville, TX, 78660
3 Beds · 2 Baths · 2,582 SF
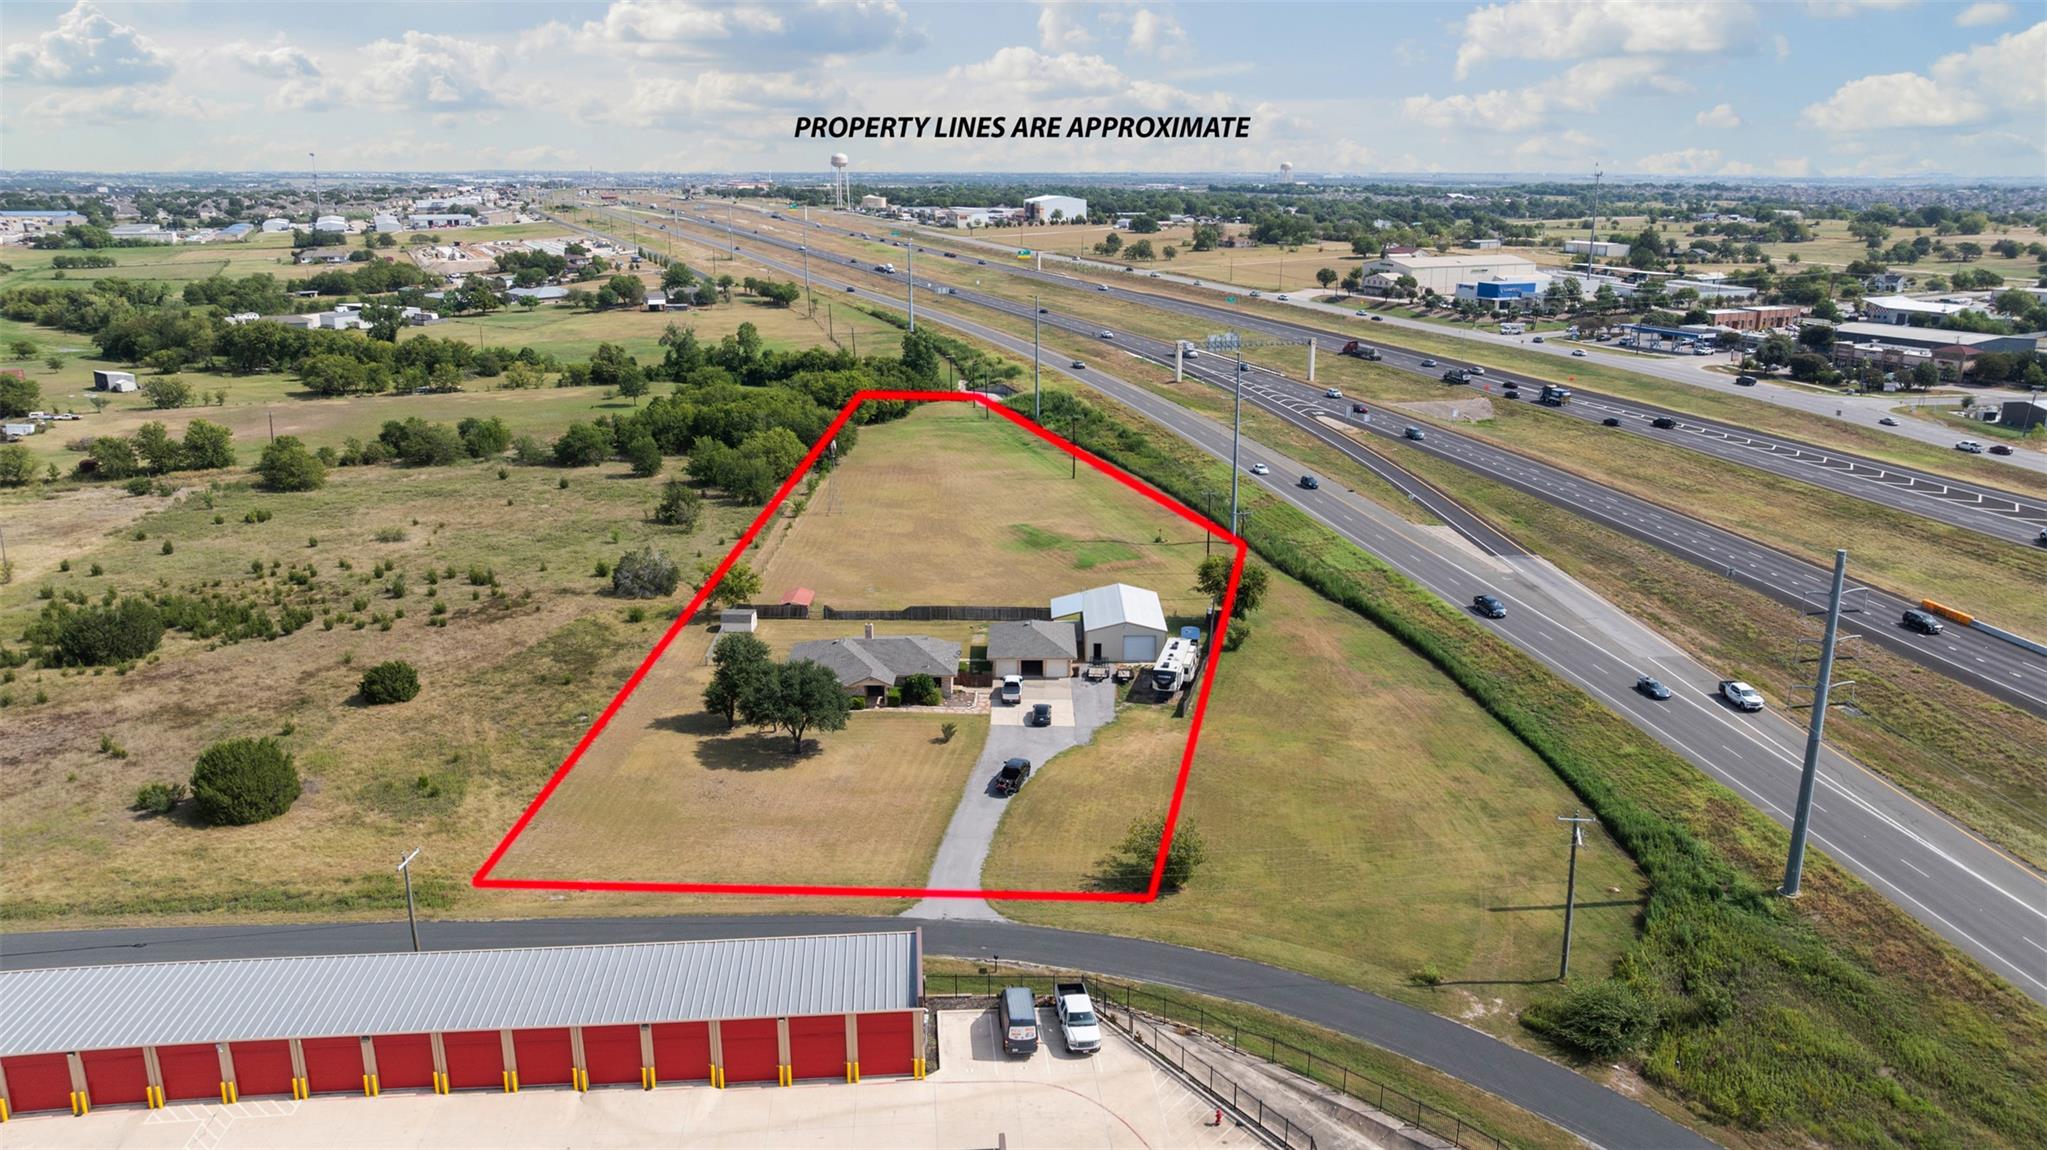 Active
$2,750,000
1512 Panther Loop
Pflugerville, TX, 78660
4 Beds · 3 Baths · 2,101 SF
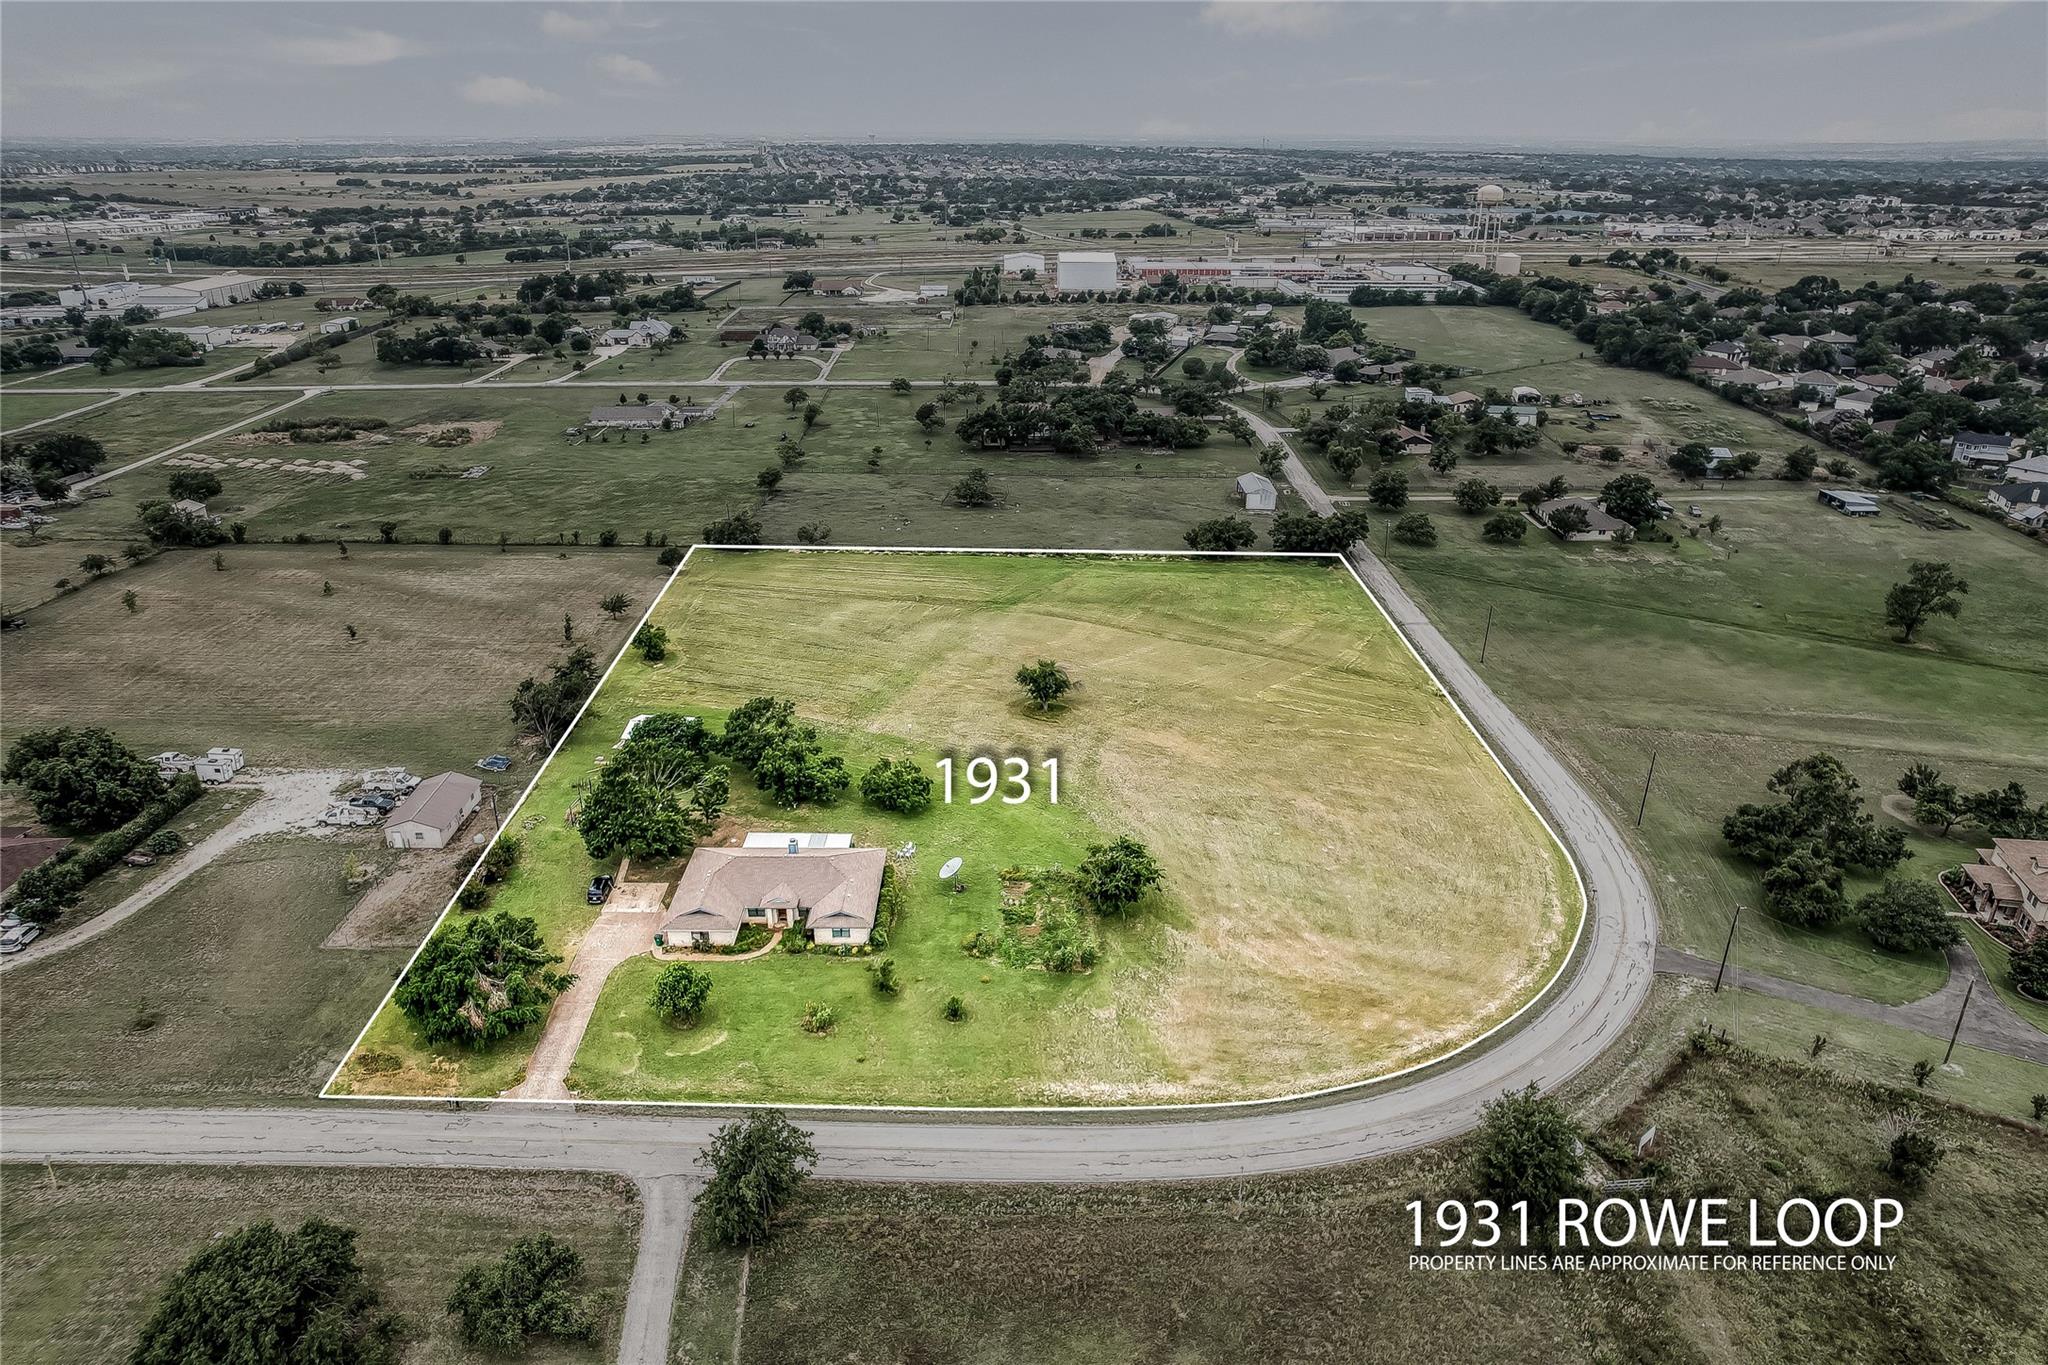 Active
$1,300,000
1931 Rowe Loop
Pflugerville, TX, 78660
4 Beds · 2 Baths · 2,395 SF
Listings courtesy of Unlock MLS (Austin Board of Realtors). Information deemed reliable but not guaranteed.