Active · MLS# 1696268
2805 Dulce Ln #1033
Austin, TX, 78704
$460,000
2 Beds · 2 Baths · 1,344 SF · $342/SF
This single-level unit is located on the top floor, one of the best in the community, and the largest condo-style floor plan available, with 2 bedrooms, 2 bathrooms, and a dedicated office. The unit's private patio offers south-facing views over the treetops and out toward the hill country. Watch the sunset every evening, catch front-row fireworks on the 4th of July and New Year's, or settle in for a good stormy night - this patio does it all. Inside, the kitchen is built for both everyday cooking and entertaining, with white quartz countertops, black cabinetry, a proper pantry, and stainless steel appliances including a gas range. The open layout connects kitchen, dining, and living spaces seamlessly. The primary suite offers a walk-in closet and a spacious en suite with double vanity, separate tub, and shower. The second bedroom has its own full bath, making it ideal as a guest room or second office. A separate dedicated office rounds out the floor plan, perfect for remote work, a creative studio, library, and more. A private, reserved 1-car garage plus an additional reserved parking space outside both convey with the unit. Denizen's amenities include a pool, clubhouse, BBQ grills, dog parks, an amphitheater, and a turfed lawn. You're a short stroll from South Austin Rec Center's trails and pickleball courts, and just minutes from SoCo, South Lamar, South 1st, and downtown. This one checks every box: location, comfort, and lifestyle. Short-term rental not permitted. Please note: this building does not have an elevator.
Property Details
Property type
Condominium
Living area
1,344 sq ft
Bedrooms
2
Bathrooms
2 full
Year built
2014
Lot size
0.0715 acres
Garage
1 spaces
Subdivision
Denizen Condo Amd
County
Travis
HOA
$566 Monthly
Annual taxes
$8,360
Schools
Elementary
Dawson
Middle
Lively
High
Travis
Features
Interior
Ceiling Fan(s) · Quartz Counters · Double Vanity · Open Floorplan · Pantry · Primary Bedroom on Main · Recessed Lighting · Storage · Study/Home Office · Walk-In Closet(s)
Exterior
Dog Run · Exterior Steps · Garden · Outdoor Grill · Private Yard
Flooring
Bamboo · Carpet · Tile
Heating
Central
Cooling
Central Air
Views
City · Hill Country · Panoramic · Park/Greenbelt · Trees/Woods
Listing courtesy of Sara Kogut, Christies Intl Real Estate Lone Star. Information is provided by Unlock MLS (Austin Board of Realtors) and is deemed reliable but not guaranteed. Adrian Salas is not the listing agent for this property unless otherwise stated.
More homes nearby
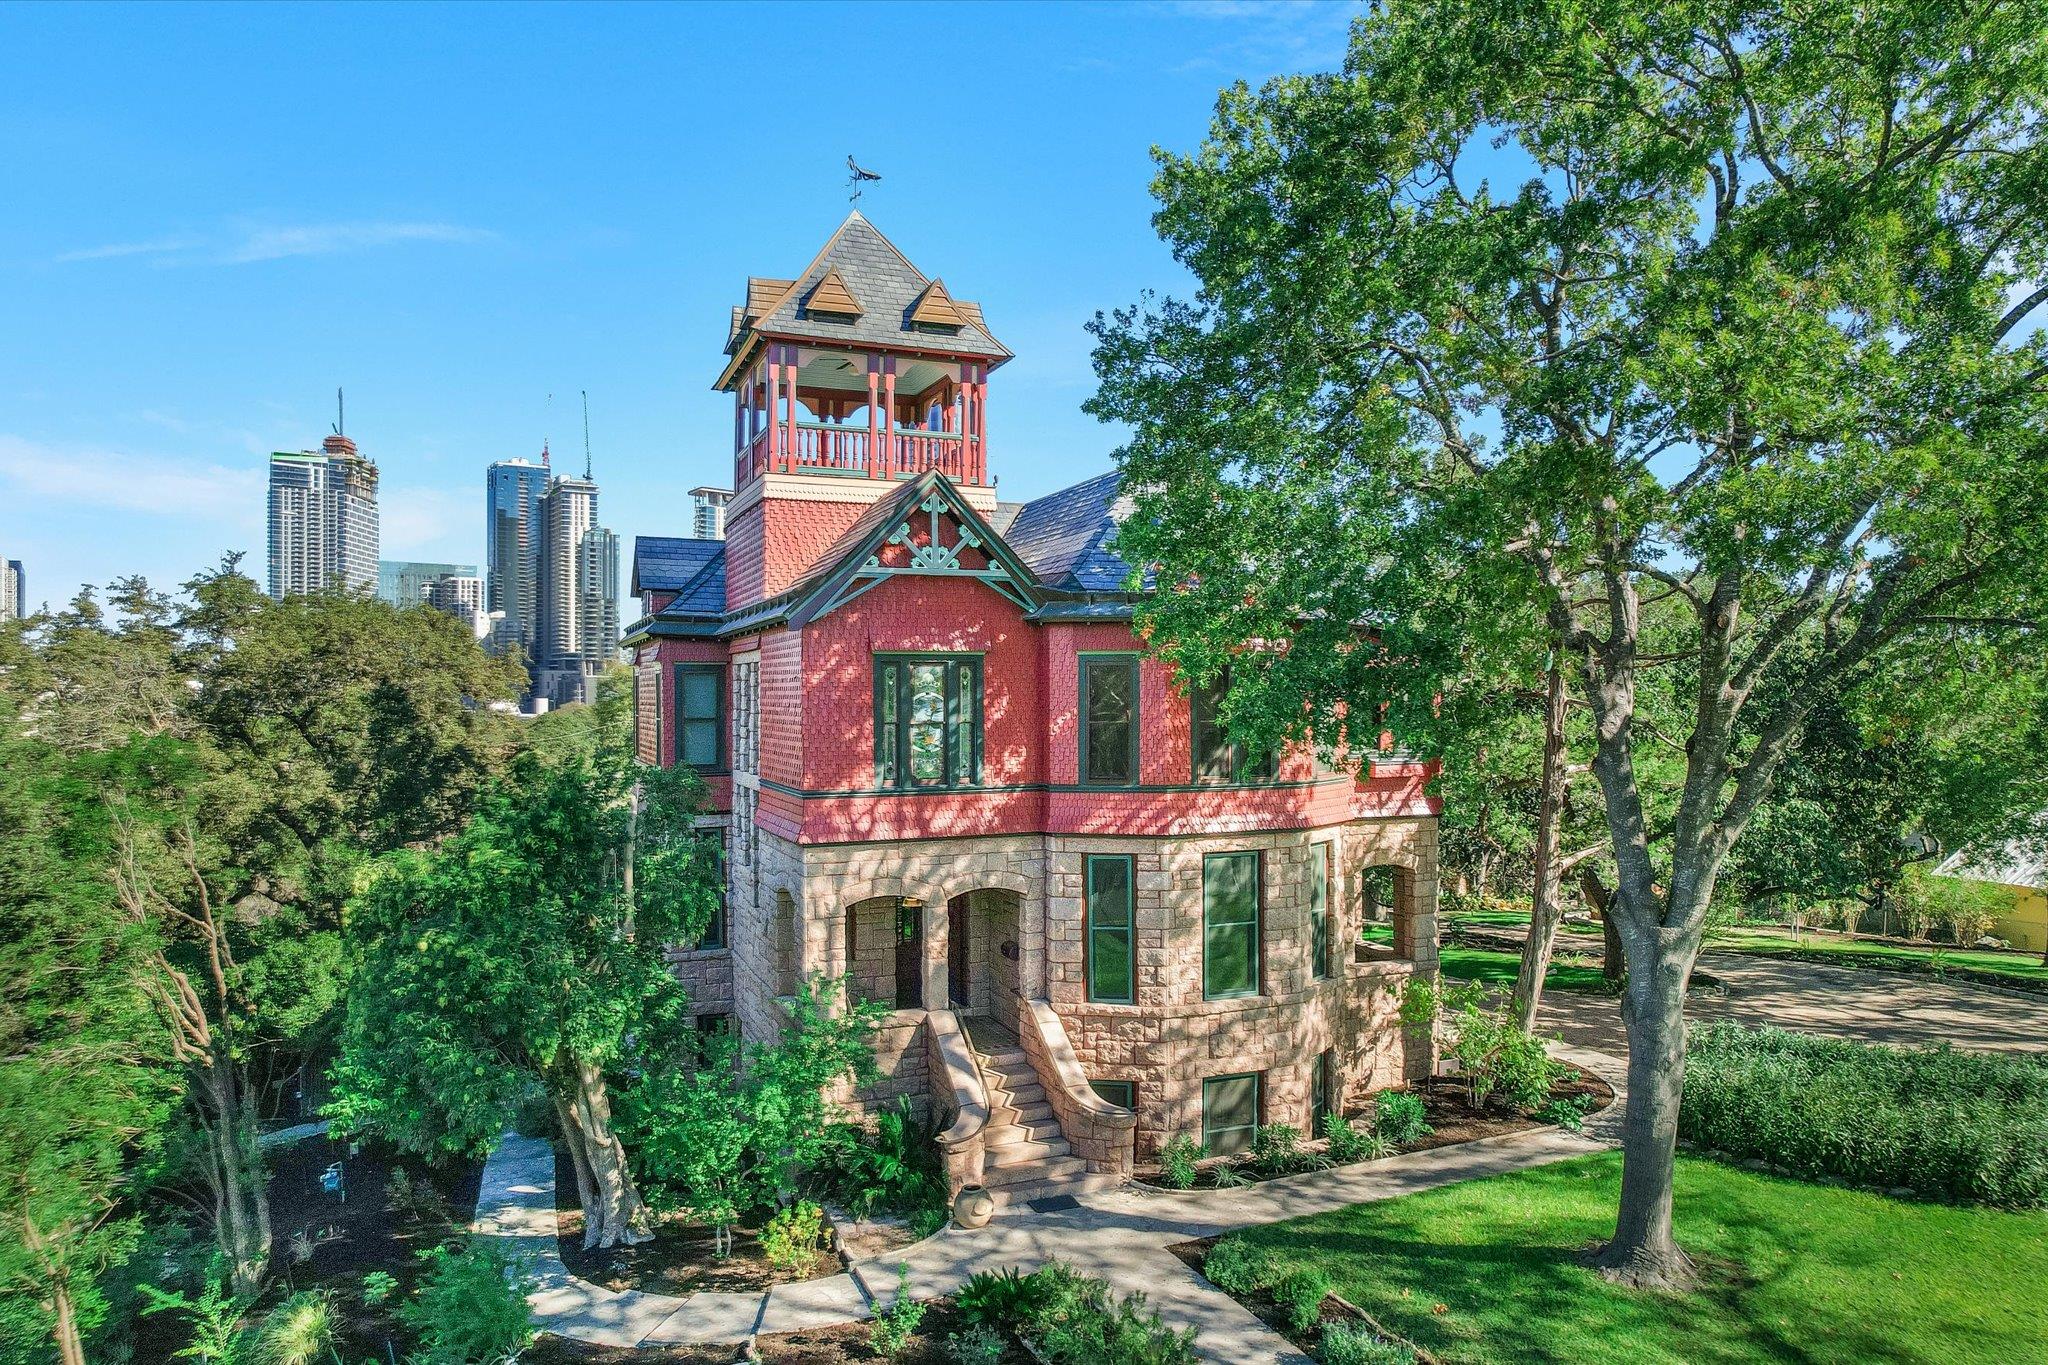 Active
$7,900,000
400 Academy Dr
Austin, TX, 78704
5 Beds · 4 Baths · 4,354 SF
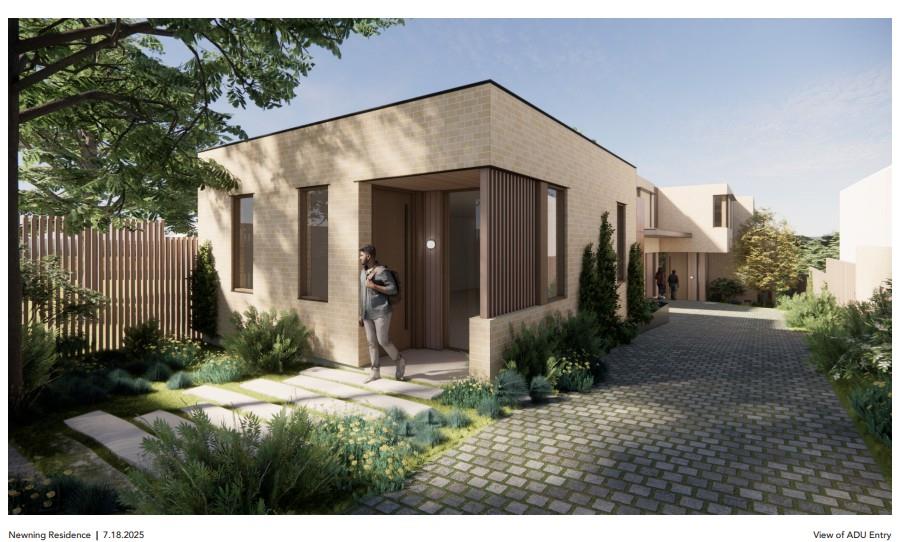 Active
$5,950,000
1407 Newning Ave
Austin, TX, 78704
4 Beds · 6 Baths · 5,213 SF
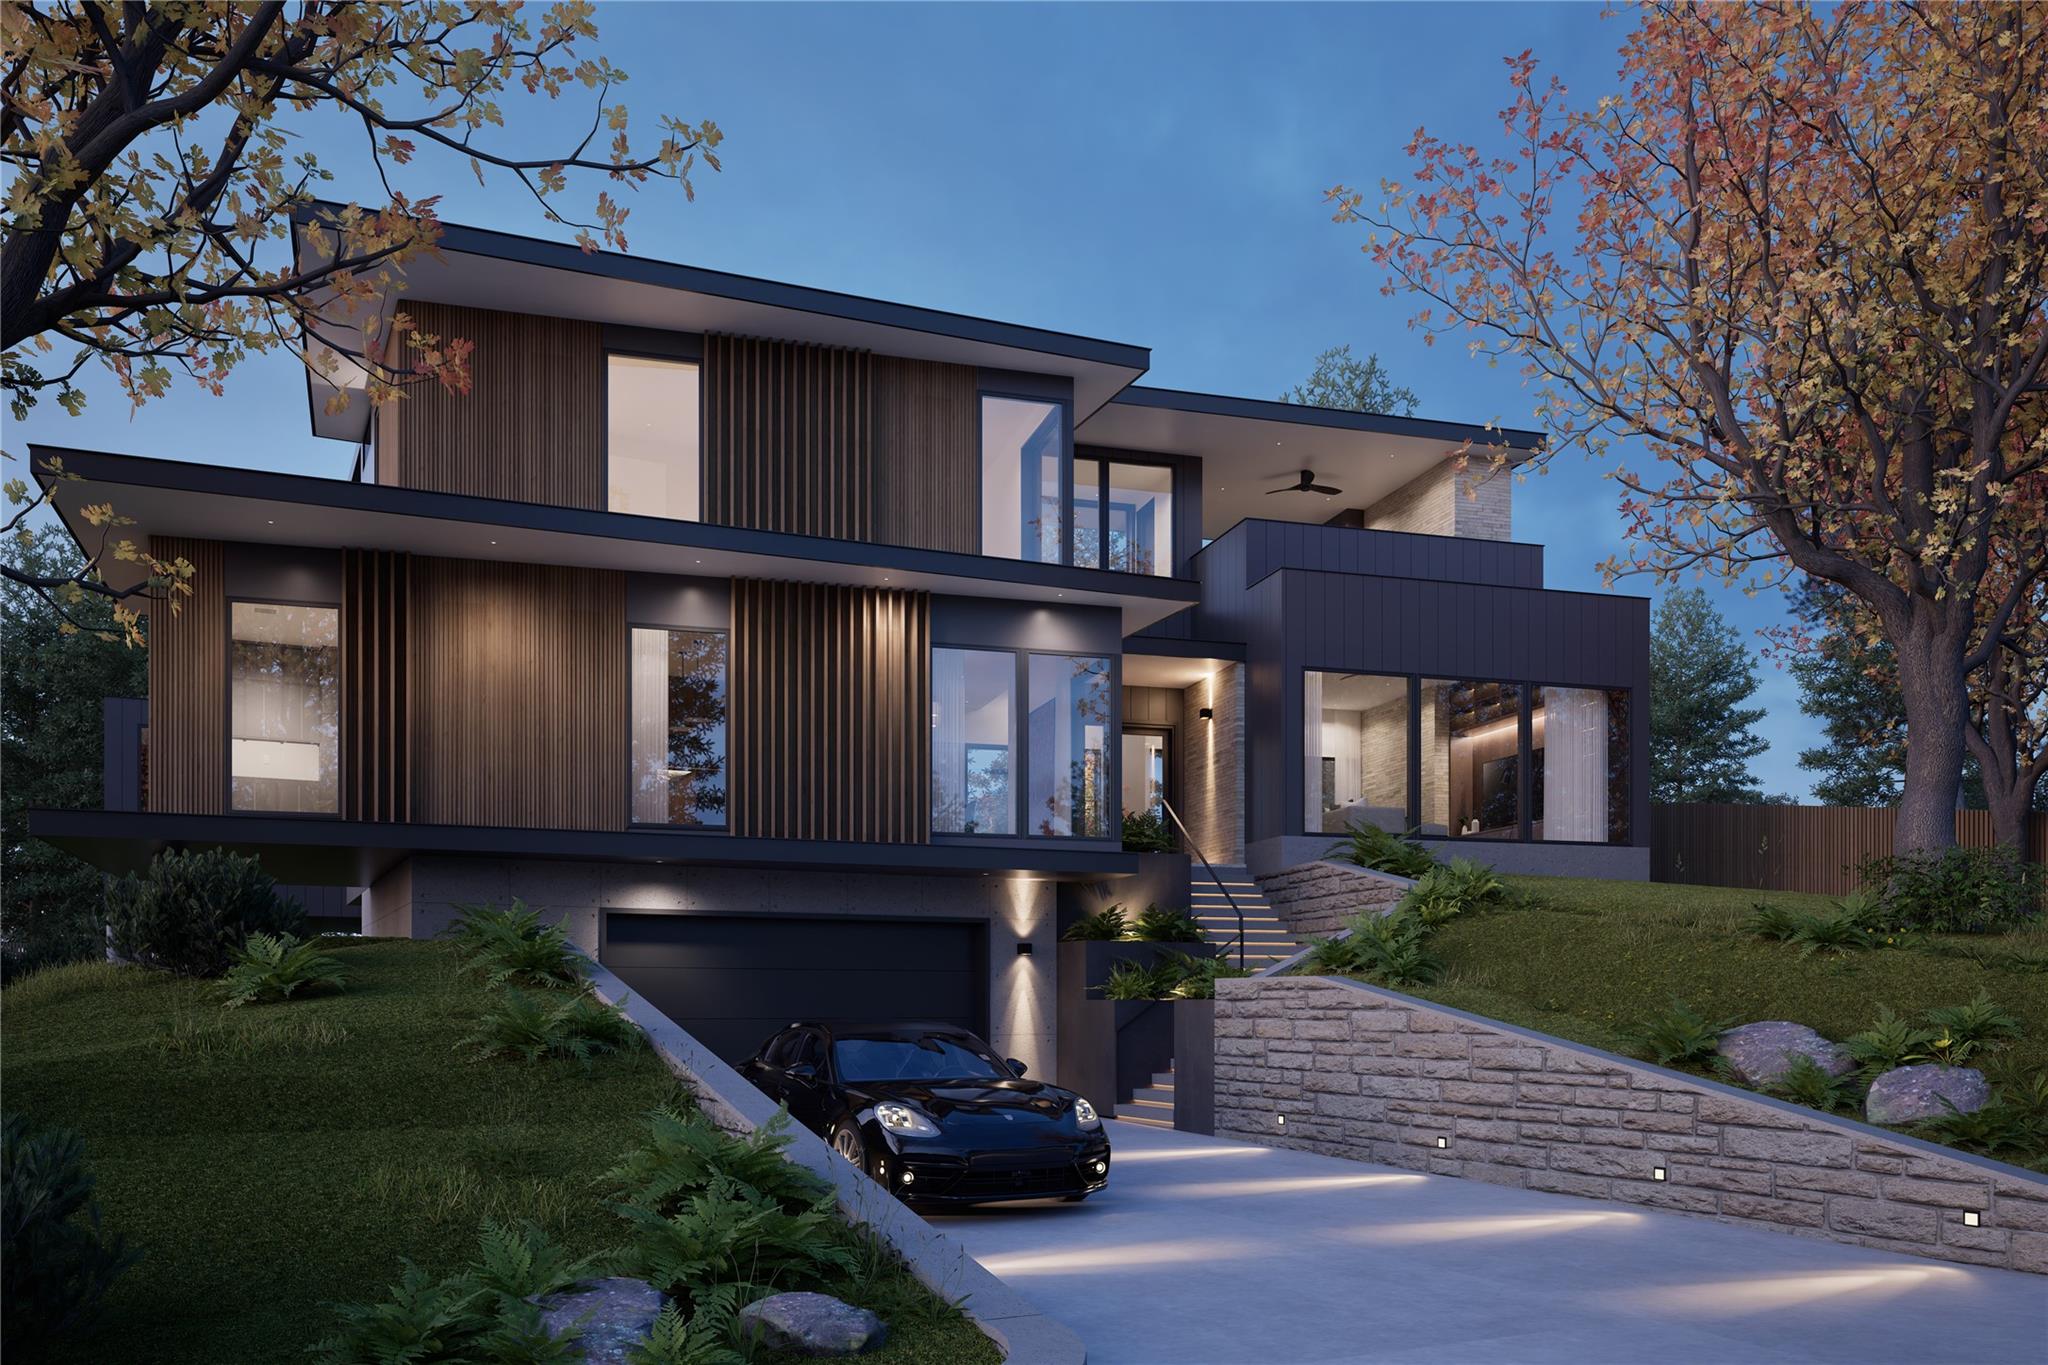 Active
$3,950,000
2141 Barton Hills Dr
Austin, TX, 78704
4 Beds · 5 Baths · 4,741 SF
Listings courtesy of Unlock MLS (Austin Board of Realtors). Information deemed reliable but not guaranteed.