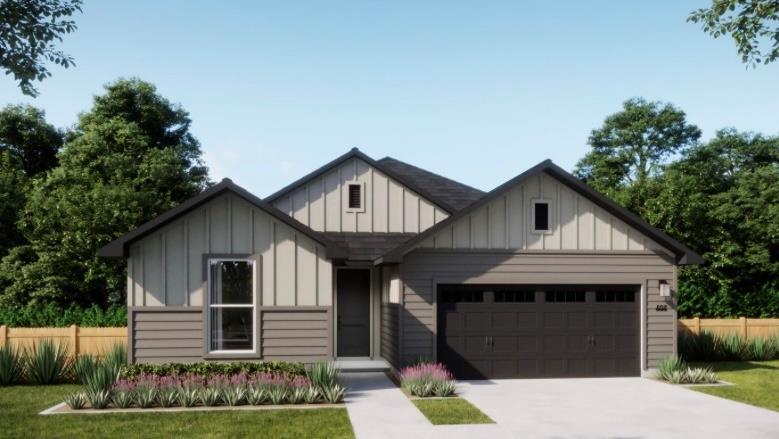
Active · MLS# 6712654
280 Romans Rd
Kyle, TX, 78640
$372,990
4 Beds · 3 Baths · 2,161 SF · $173/SF
The 4015 plan opens into a defined foyer and entry hall, creating a more traditional arrival experience before transitioning into the open-concept living space. At the rear, the kitchen, dining, and living room are fully integrated and connect directly to a covered patio for indoor-outdoor living. One of the biggest differentiators is the expanded kitchen layout, which includes a large island, walk-in pantry, and the option for a back kitchen (prep kitchen)—a major upgrade feature that adds additional storage, prep space, and appliance flexibility. The primary suite is positioned at the rear for privacy and features a spacious bedroom, large walk-in closet, and a well-designed bath with dual vanities, walk-in shower, and optional luxury bath upgrade. Three secondary bedrooms are included, with Bedroom 4 located separately near the garage—making it ideal for guests. This room can be upgraded to an ensuite bedroom, giving the home strong multigenerational appeal. A central laundry room, multiple storage closets, and a 2-car garage complete the layout, with thoughtful circulation throughout the home.
Property Details
Property type
Single Family Residence
Living area
2,161 sq ft
Bedrooms
4
Bathrooms
3 full
Year built
2026
Lot size
0.1292 acres
Garage
2 spaces
Subdivision
Parkton Square
County
Hays
HOA
$60 Monthly
Schools
Elementary
Kyle
Middle
Laura B Wallace
High
Jack C Hays
Features
Interior
Ceiling Fan(s) · Quartz Counters · Double Vanity · Kitchen Island · Multiple Living Areas · Open Floorplan · Pantry · Primary Bedroom on Main · Recessed Lighting · Smart Home · Walk-In Closet(s) · Wired for Data
Exterior
Private Yard
Flooring
Carpet · Vinyl
Heating
Central · Electric · ENERGY STAR Qualified Equipment
Cooling
Ceiling Fan(s) · Central Air · Electric · ENERGY STAR Qualified Equipment
Views
Neighborhood
Property location
Explore the neighborhood
280 Romans Rd, Kyle, TX, 78640
Map location is approximate. Confirm boundaries, schools and travel times independently.
Listing courtesy of Kathryn Stredwick, First Texas Brokerage Company. Information is provided by Unlock MLS (Austin Board of Realtors) and is deemed reliable but not guaranteed. Adrian Salas is not the listing agent for this property unless otherwise stated.
More homes nearby
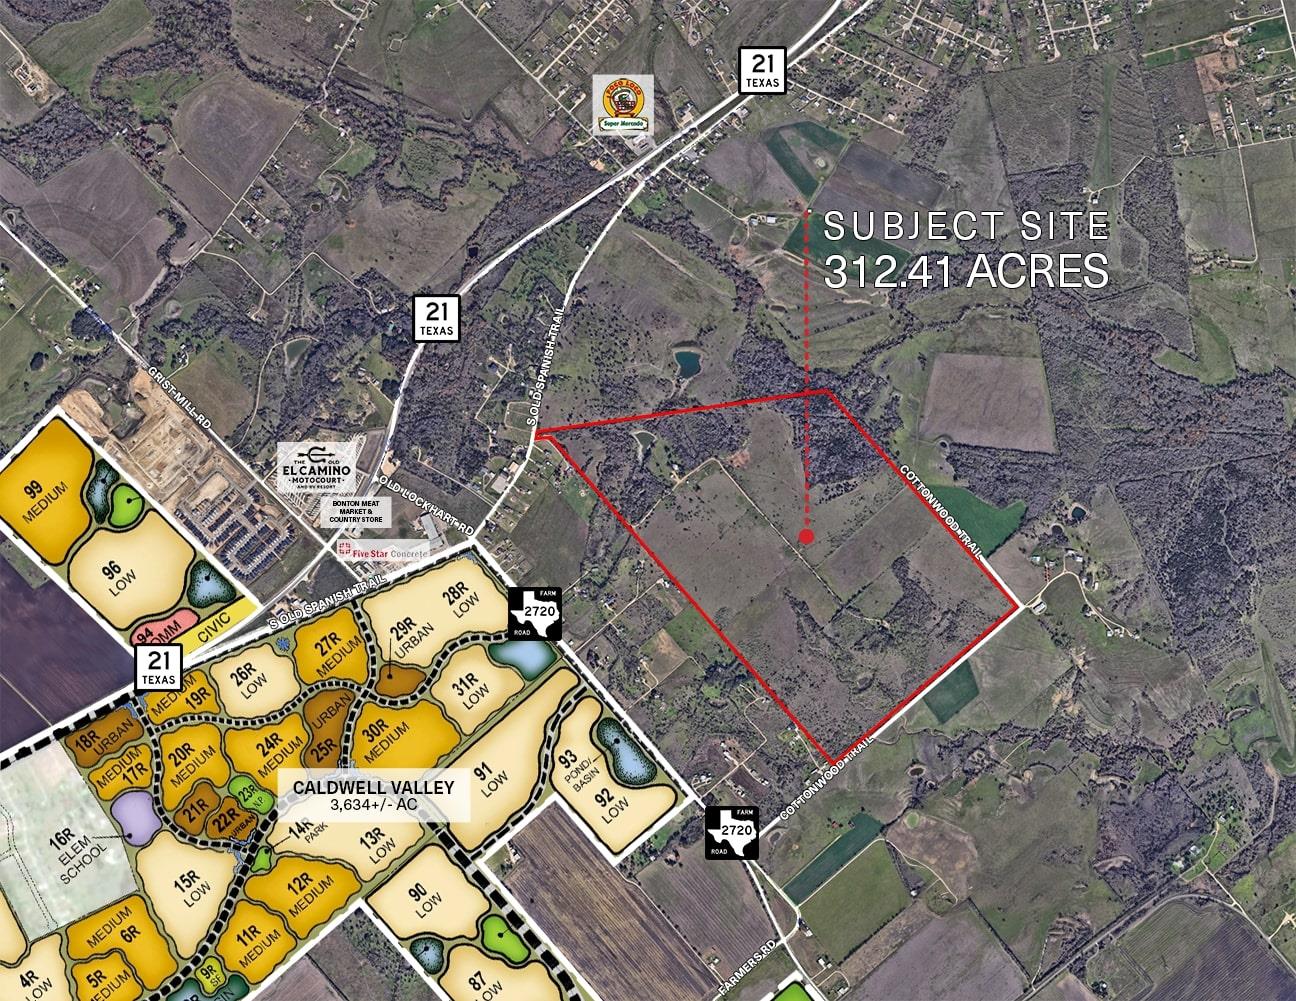 Active
$16,401,525
79 Old Spanish Trl
Kyle, TX, 78640
0 Beds · 0 Baths
$6,533,000
Dairy Rd None
Kyle, TX, 78640
0 Beds · 0 Baths
$6,533,000
Dairy Rd None
Kyle, TX, 78640
0 Beds · 0 Baths
Listings courtesy of Unlock MLS (Austin Board of Realtors). Information deemed reliable but not guaranteed.