 1 / 29
Pending · MLS# 5773545
2725 Woodall Dr #1502
Cedar Park, TX, 78613
$2,250
3 Beds · 3 Baths · 1,922 SF · $1/SF
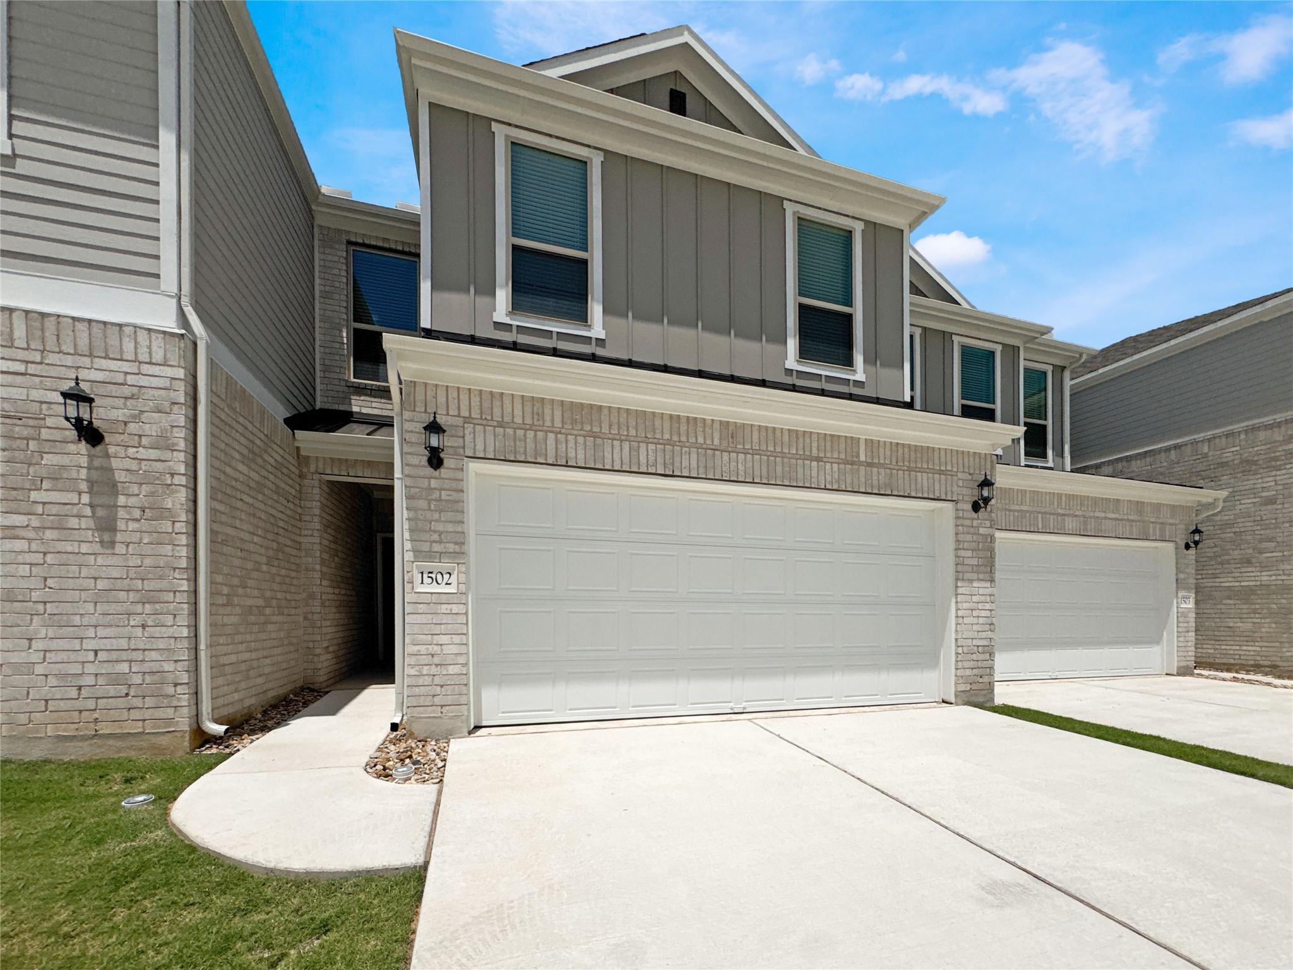
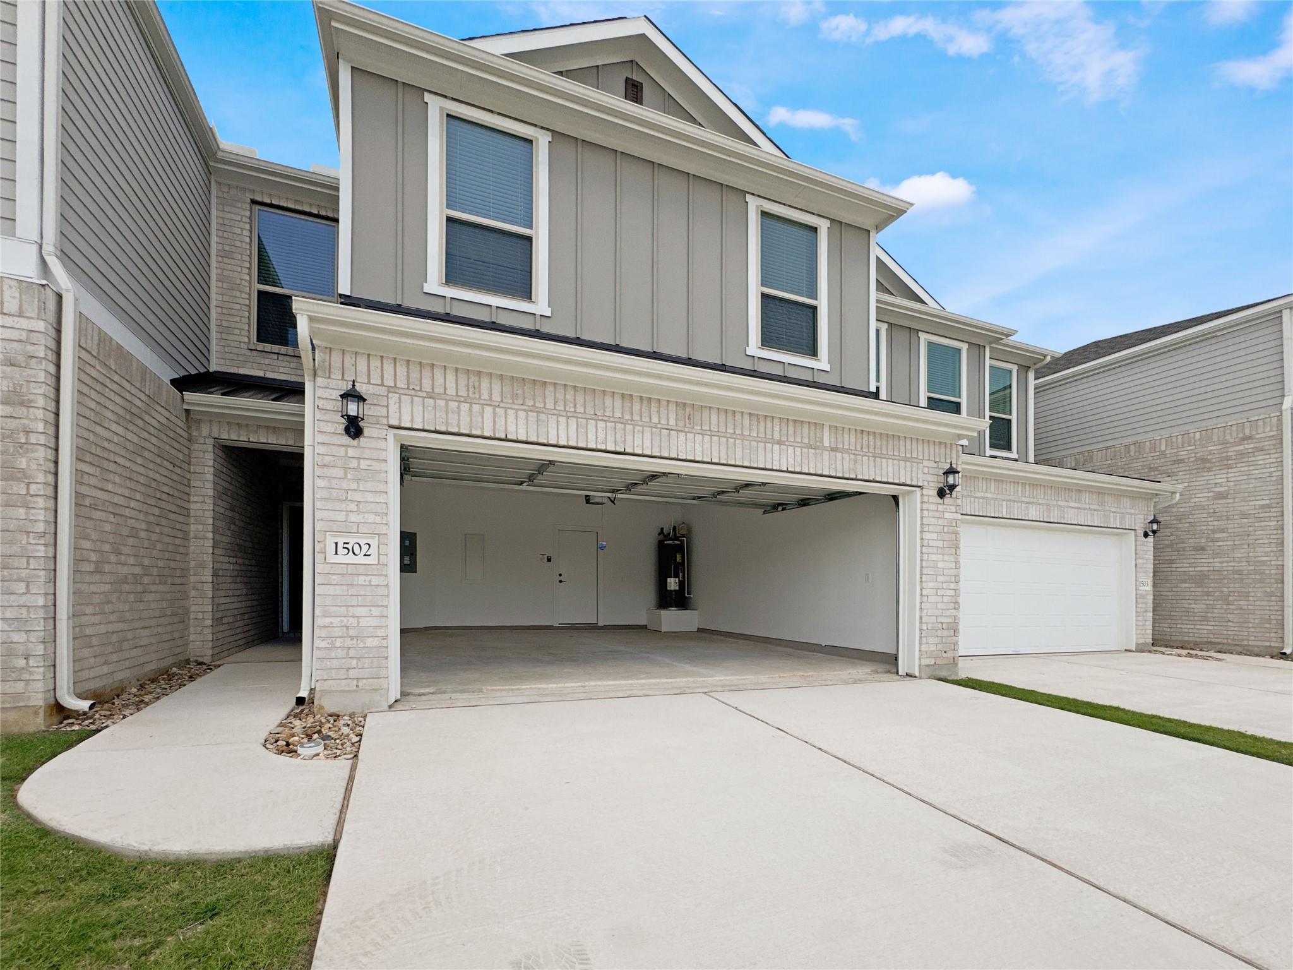
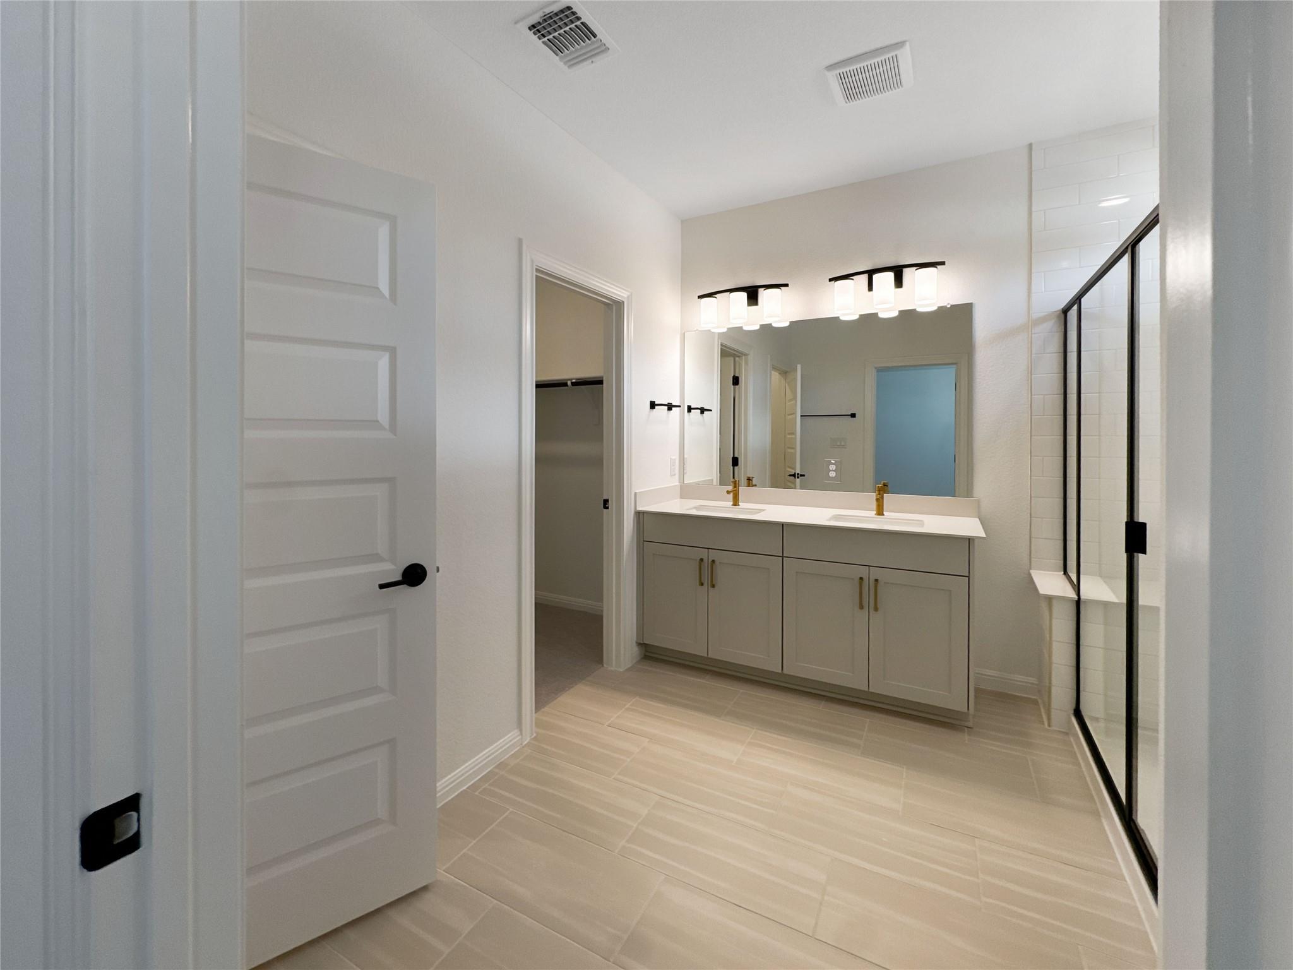
Crisp masonry and vertical siding detail the exterior of this modern multi-family residence, featuring a brick, board & batten, wood, and vinyl siding facade under a metal and shingle roof. A concrete driveway leads to the attached garage with an opener, while a private entrance secures the entryway. Inside the 1950-square-foot floorplan, an entrance foyer with recessed lighting opens to a main level with central air, central heating, high ceilings, functional mudroom built-ins, and a half bath. The kitchen workspace features a center island, a breakfast bar, stone counters, and an upgraded appliance package including a Samsung Bespoke refrigerator, cooktop, wall oven, built-in microwave, range hood, and dishwasher. Upstairs, a dedicated laundry room houses a front loading washer and dryer with integrated built-in shelves. This property offers the benefit of low-cost living with exterior spaces maintained by the HOA. Three bedrooms include secondary bedrooms with ceiling fans and blinds, plus a primary suite accented by a tray ceiling, ceiling fan, and walk-in closets. The primary bathroom features tile flooring, ceramic tile, a double vanity, stone counters, recessed lighting, and a glass-enclosed shower, while the secondary bath offers a double vanity and a soaking tub. Outdoor living unfolds on the covered concrete patio and porch with a ceiling fan. The fenced backyard features a grassy lawn enclosed by wrought iron fencing, where a gate leads directly into Veterans Memorial Park and the dog park, creating a highly accessible setting for recreation.
Property Details
Property type
Condominium
Living area
1,922 sq ft
Bedrooms
3
Bathrooms
2 full · 1 half
Year built
2026
Garage
2 spaces
Subdivision
Whitestone Preserve
County
Williamson
Schools
Elementary
CC Mason
Middle
Running Brushy
High
Leander High
Features
Interior
Ceiling Fan(s) · Interior Steps · Kitchen Island · Open Floorplan · Pantry
Exterior
Gutters Full
Flooring
Carpet · Vinyl
Cooling
Central Air
Listing courtesy of Kevin McCarthy, All City Real Estate Ltd. Co. Information is provided by Unlock MLS (Austin Board of Realtors) and is deemed reliable but not guaranteed. Adrian Salas is not the listing agent for this property unless otherwise stated.
More homes nearby
 Active
$2,500,000
1612 Shenandoah Dr
Cedar Park, TX, 78613
0 Beds · 0 Baths
$2,399,000
600 W Whitestone Blvd
Cedar Park, TX, 78613
0 Beds · 0 Baths
 Active
$1,650,000
1604 Medical Pkwy
Cedar Park, TX, 78613
0 Beds · 0 Baths
Listings courtesy of Unlock MLS (Austin Board of Realtors). Information deemed reliable but not guaranteed.