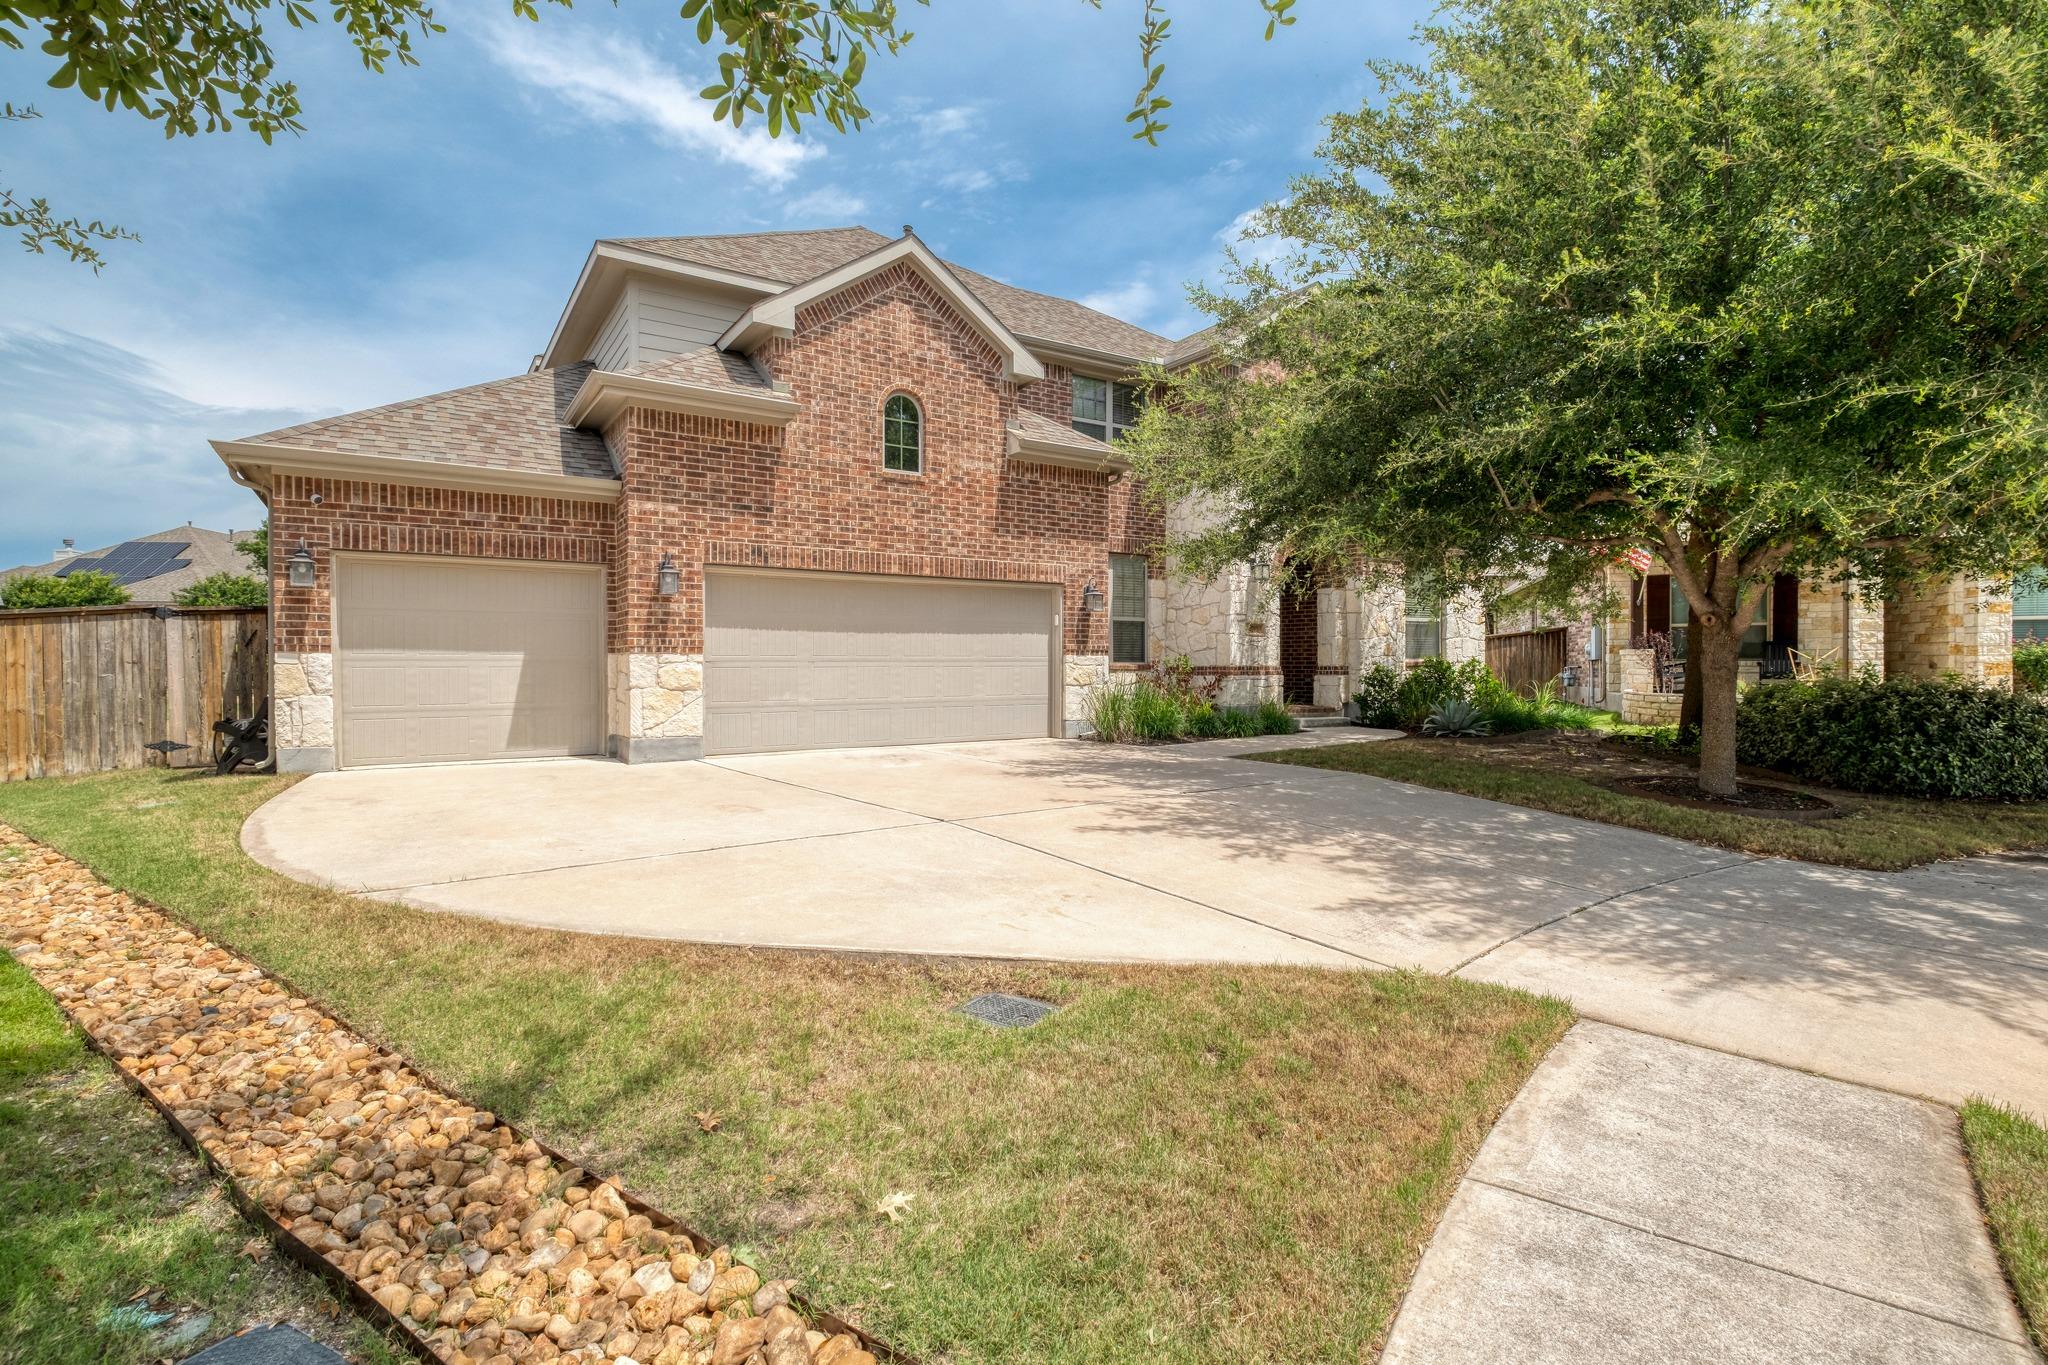
Active · MLS# 9176375
2712 Margarita Ct
Round Rock, TX, 78665
$749,000
4 Beds · 3 Baths · 3,893 SF · $192/SF
Welcome to luxury living in the highly coveted Paloma Lake community! Situated on an expansive .36-acre cul-de-sac lot, this stunning 3,893 sq. ft. home offers the perfect blend of elegance, comfort, and resort-style outdoor living. The backyard is a true private oasis featuring a sparkling pool with waterfall, chef-inspired outdoor kitchen with grill and fridge, outdoor living room with fireplace, wood-covered patio, professional landscaping, mature Texas native trees, roses, lush sod, and full sprinkler system. Outside, you’ll find timeless brick and stone architecture & a four-car garage. Inside enjoy a soaring two-story entry, ornate iron banister, formal dining, dedicated home office, two bedrooms and two full baths downstairs, plus spacious game and media rooms upstairs. The chef’s kitchen impresses with ceiling-height cabinetry with built-in lighting, oversized island, granite countertops, stainless built-in appliances, butler’s serving area, and wine fridge. Retreat to the oversized primary suite with bay windows and spa-like bath featuring custom tile work, an oversized shower, and large walk-in closet. Additional highlights include abundant storage, built-in study space, and a Generac whole-house gas generator for peace of mind. Residents enjoy exceptional community amenities including pools, scenic trails, and a serene lake, all conveniently located near top-rated schools, shopping, dining, Dell Diamond, and Kalahari Resorts & Conventions. Potential Short Sale.
Property Details
Property type
Single Family Residence
Living area
3,893 sq ft
Bedrooms
4
Bathrooms
3 full
Year built
2015
Lot size
0.36 acres
Garage
4 spaces
Subdivision
Paloma Lake
County
Williamson
HOA
$182 Quarterly
Annual taxes
$13,497
Pool
Private pool
Schools
Elementary
Herrington
Middle
Hopewell
High
Stony Point
Features
Interior
Built-in Features · Breakfast Bar · Ceiling Fan(s) · Eat-in Kitchen · Entrance Foyer · Granite Counters · Ceiling-High · In-Law Floorplan · Kitchen Island · Recessed Lighting · Primary Bedroom on Main · Open Floorplan
Exterior
Gutters Full · Lighting · Outdoor Grill · Playground · Private Yard
Flooring
Carpet · Tile · Wood
Heating
Central
Cooling
Central Air
Views
None
Listing courtesy of Shara Parker, eXp Realty, LLC. Information is provided by Unlock MLS (Austin Board of Realtors) and is deemed reliable but not guaranteed. Adrian Salas is not the listing agent for this property unless otherwise stated.
More homes nearby
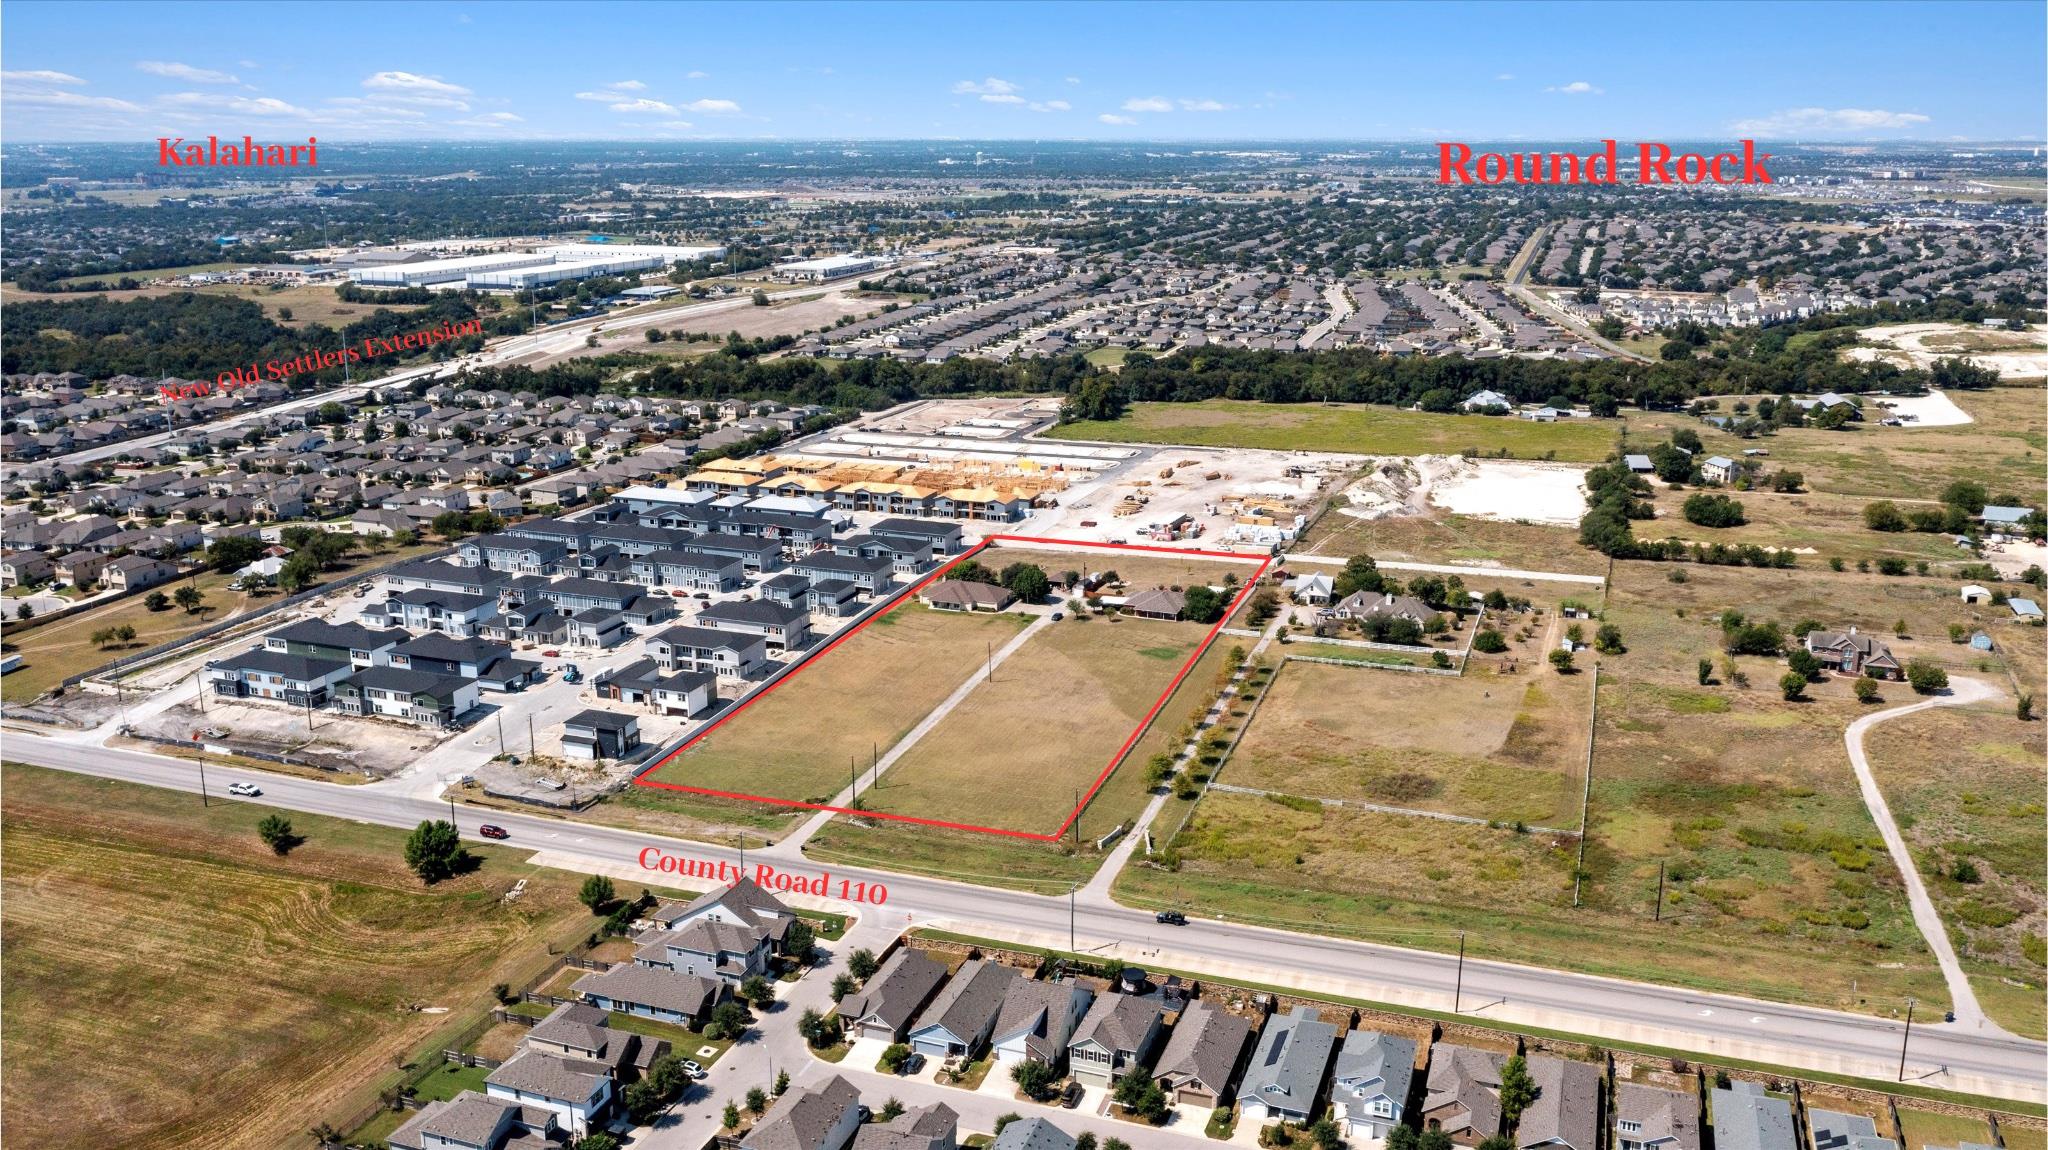 Active
$3,000,000
8000 County Road 110 Rd
Round Rock, TX, 78665
3 Beds · 2 Baths · 1,799 SF
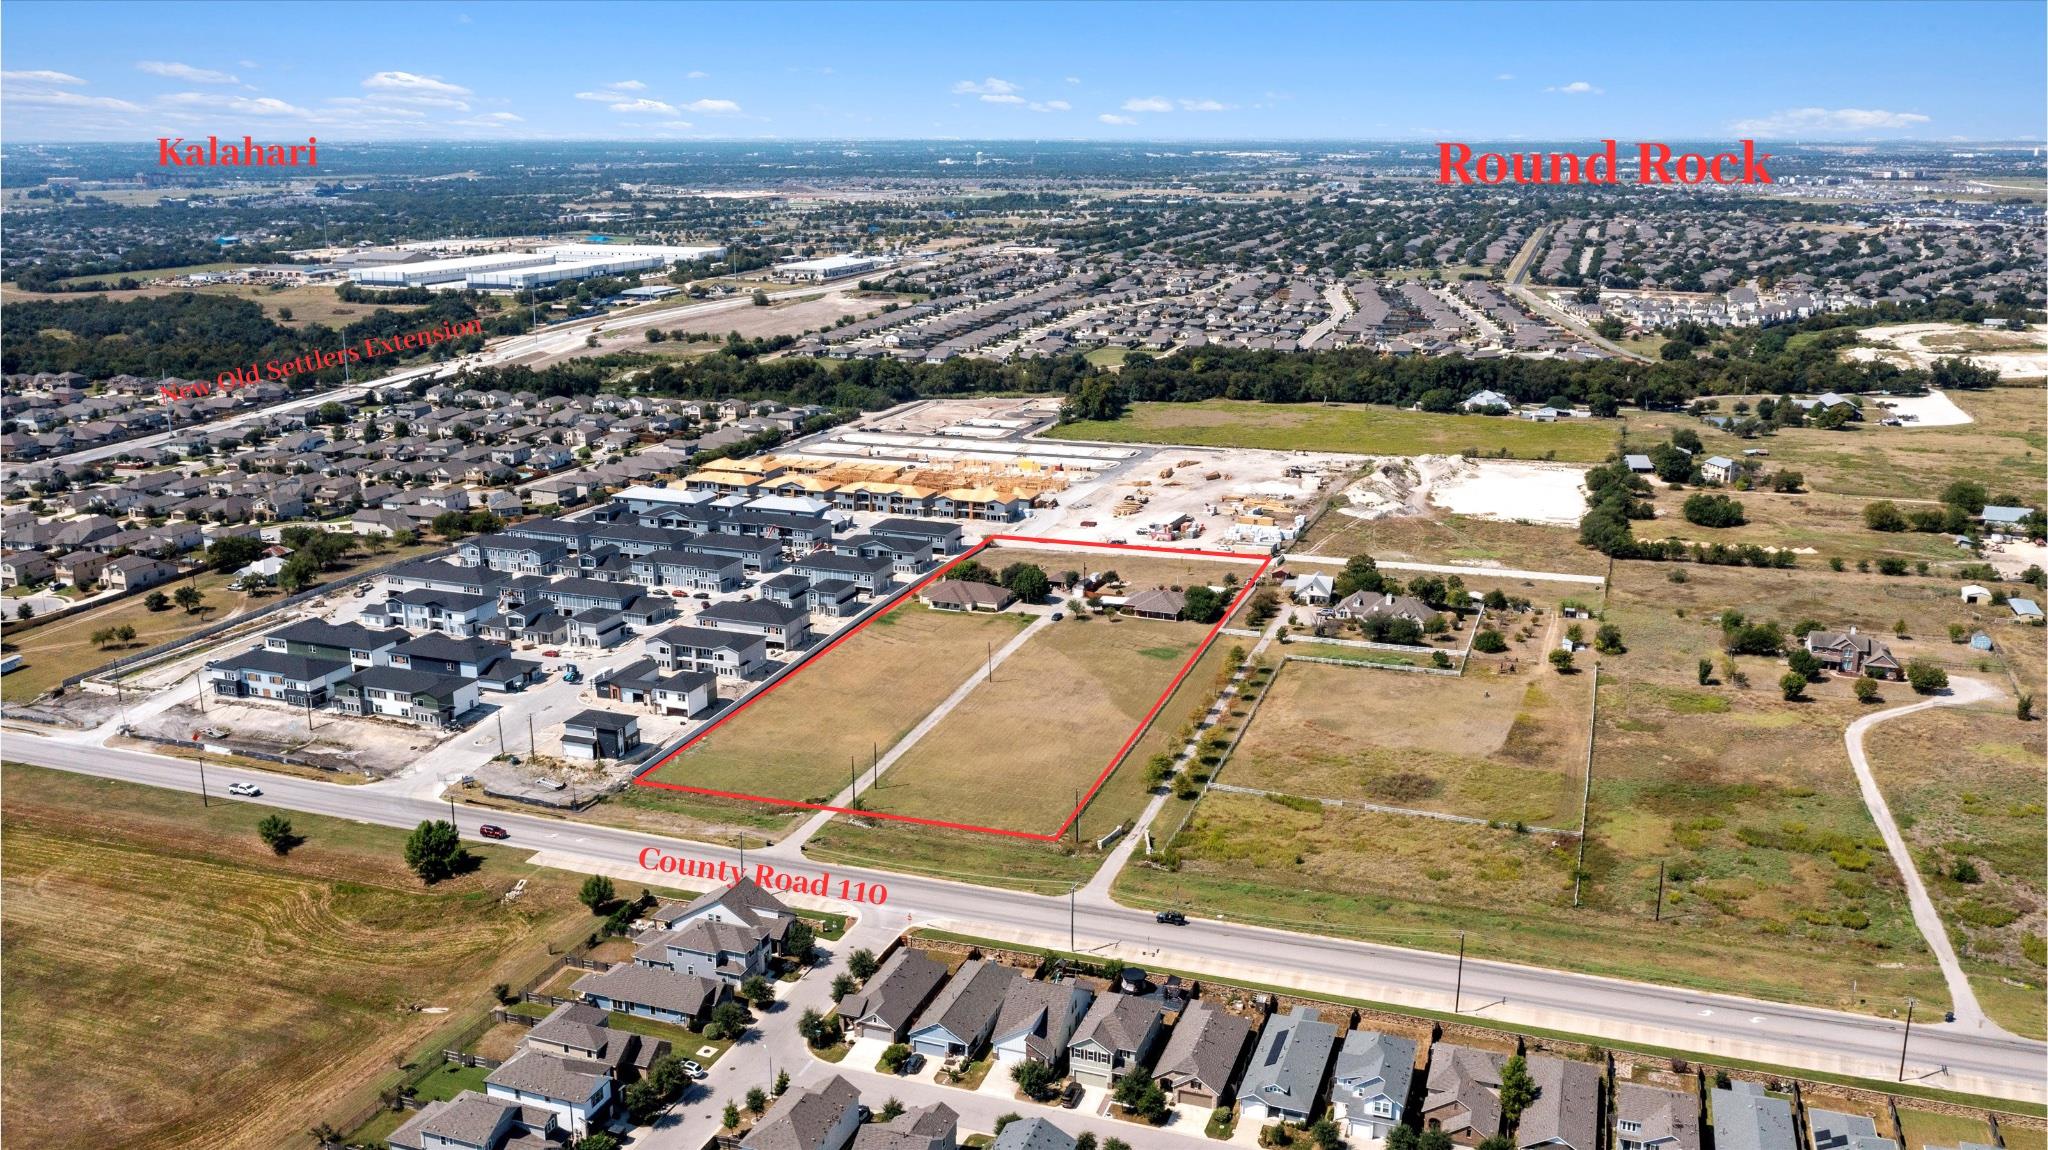 Active
$3,000,000
8010 County Road 110 Rd
Round Rock, TX, 78665
3 Beds · 3 Baths · 2,728 SF
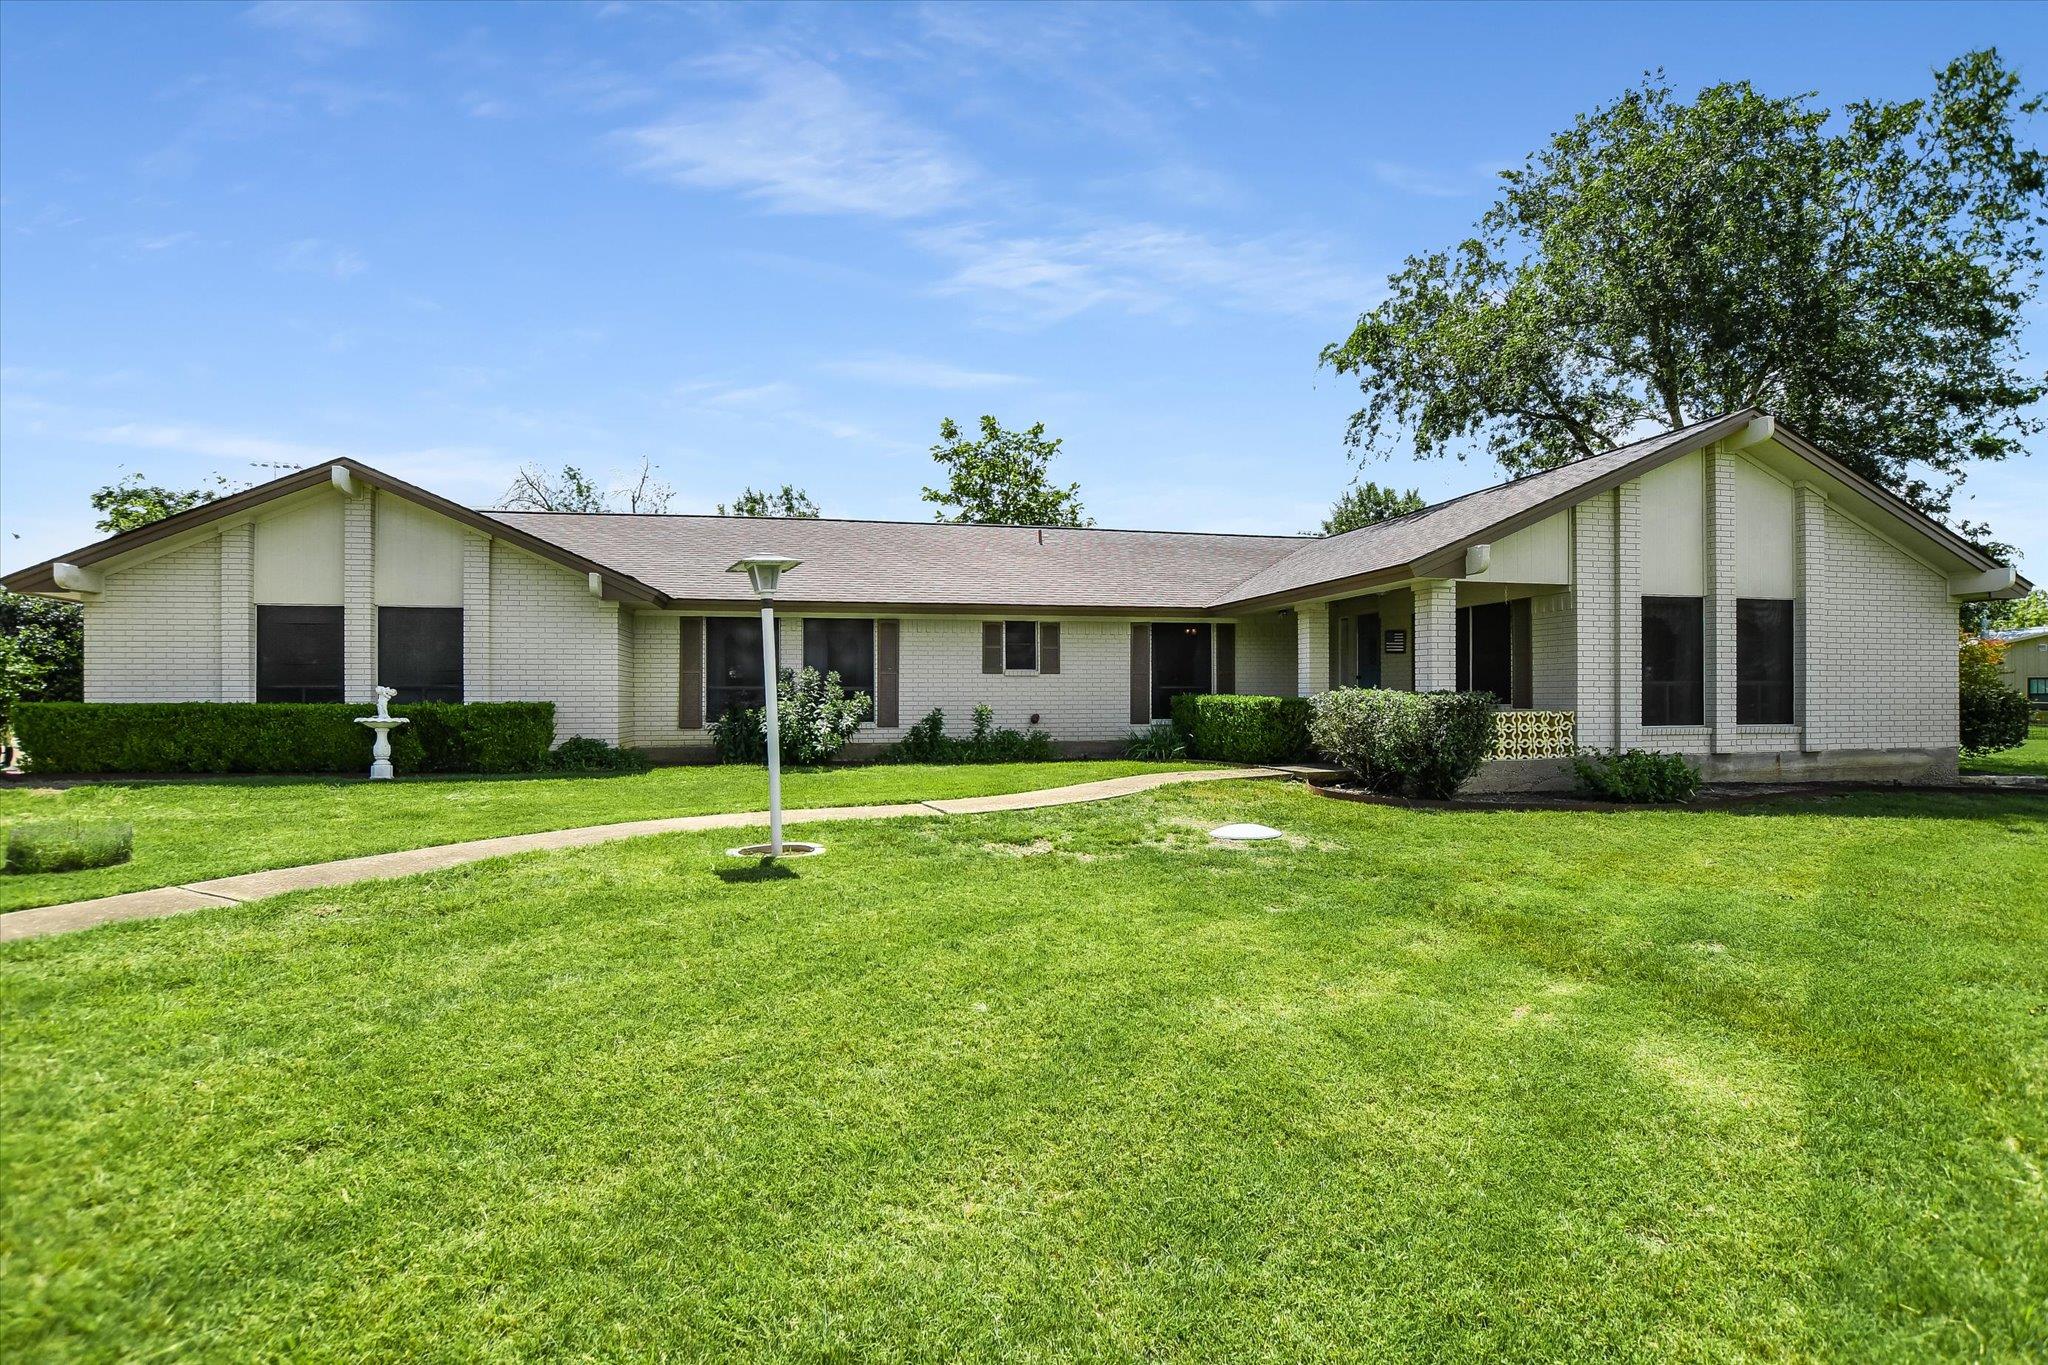 Active
$1,900,000
7 Brenda Ln
Round Rock, TX, 78665
4 Beds · 3 Baths · 2,136 SF
Listings courtesy of Unlock MLS (Austin Board of Realtors). Information deemed reliable but not guaranteed.