 1 / 40
Active · MLS# 6150822
2709 De Soto Dr
Austin, TX, 78733
$1,735,000
4 Beds · 4 Baths · 3,426 SF · $506/SF
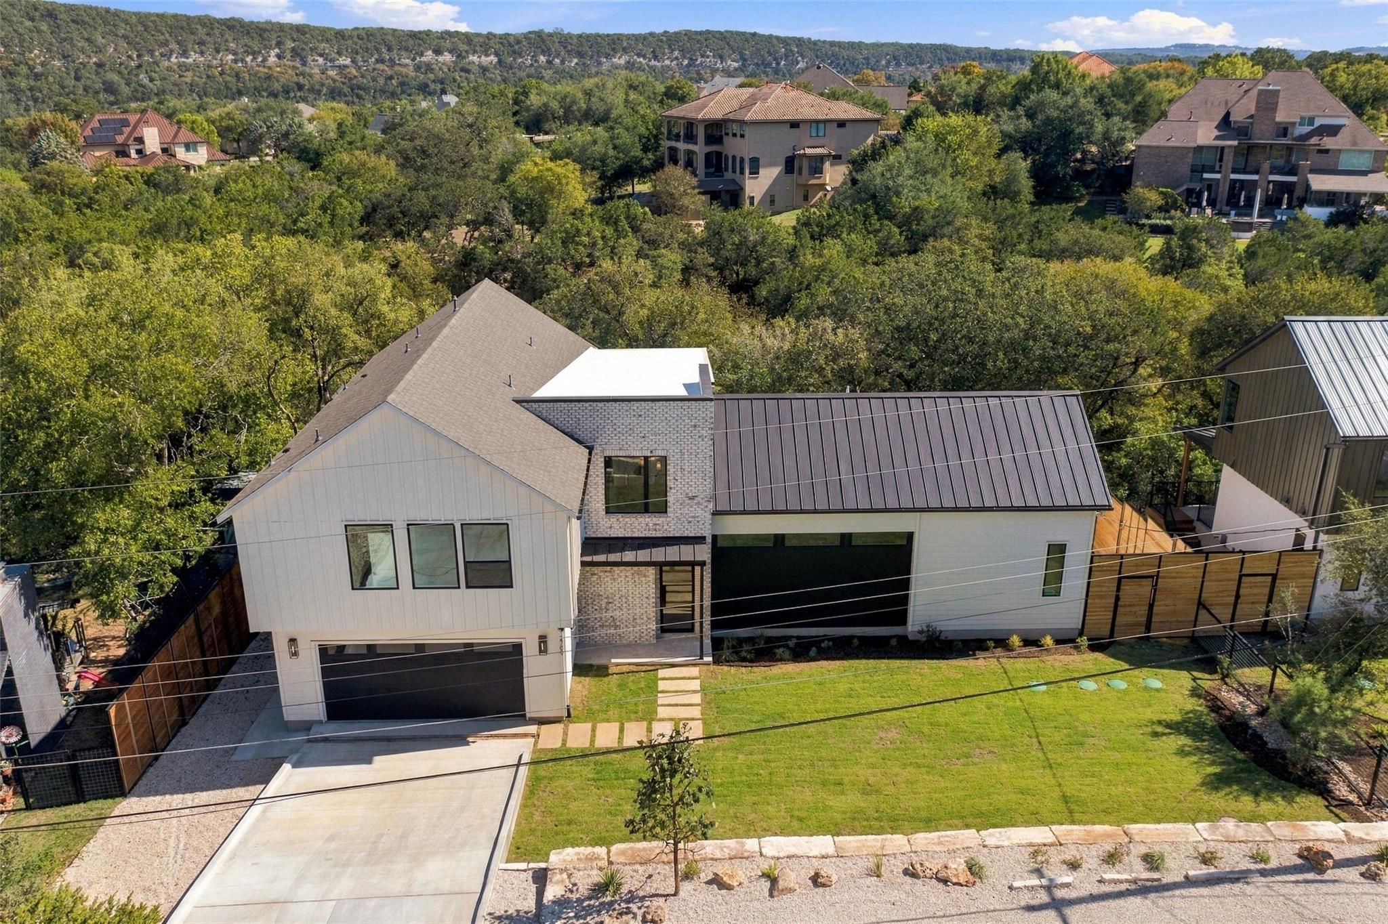
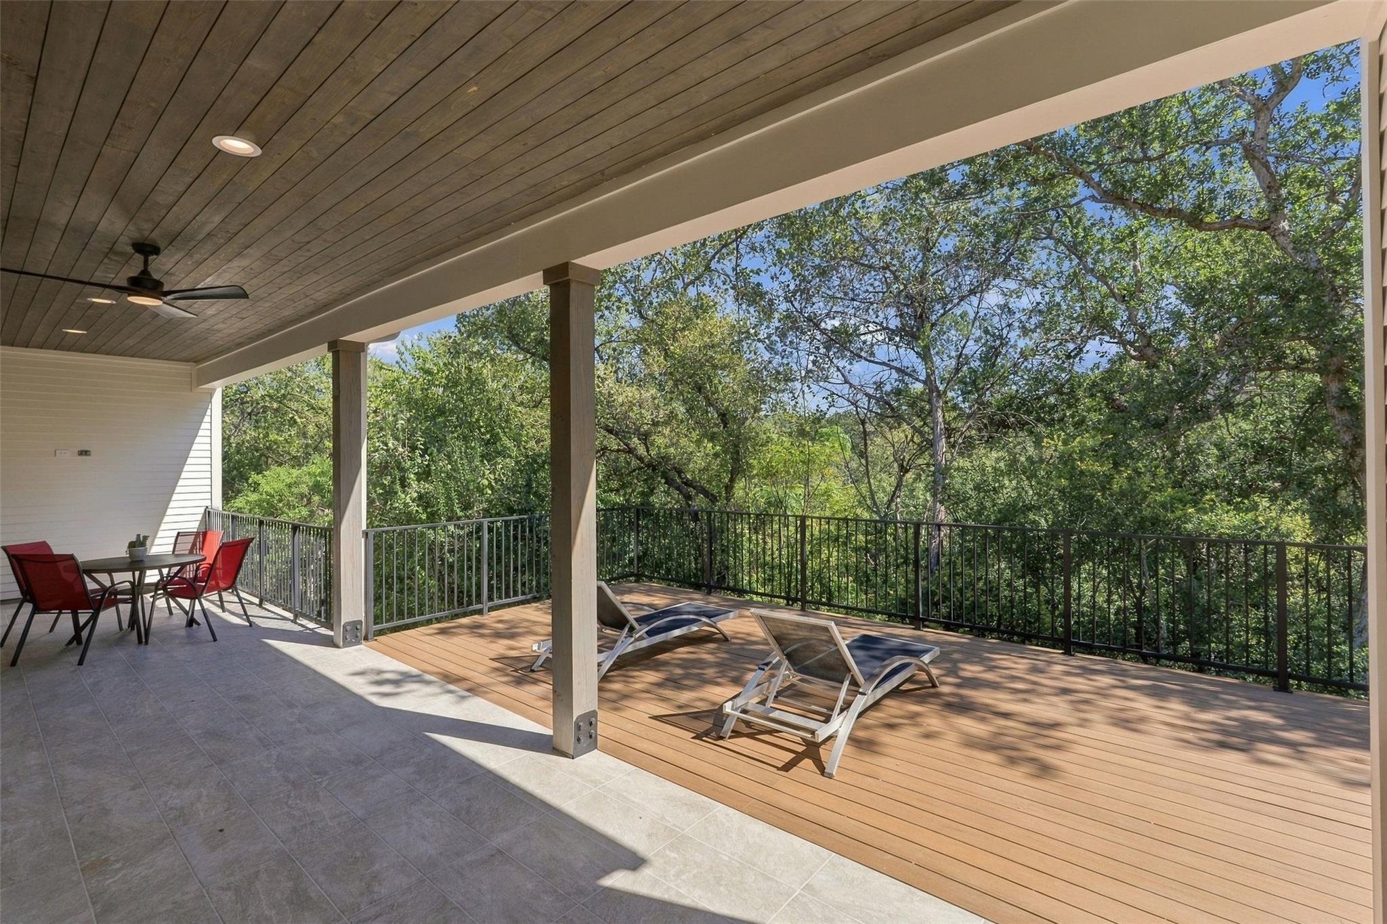
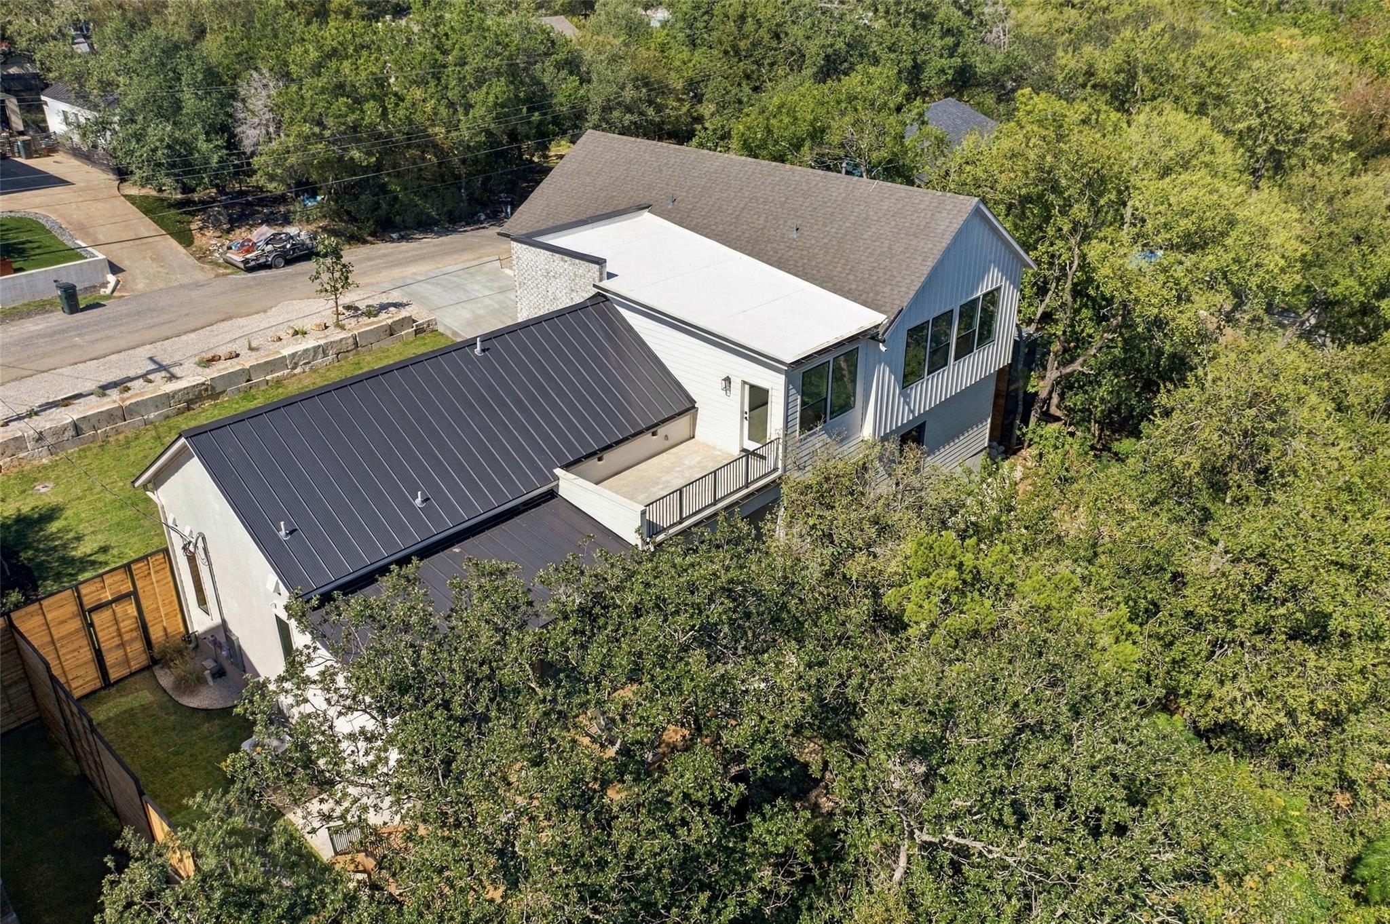
NEW CONSTRUCTION completion date-November 2026 in Eanes ISD. Contemporary Hill Country design with modern farmhouse warmth — this 3,426 SF home backs to a wooded greenbelt sloping down to the creek. Large patio doors open from the soaring great room to a 40-ft covered patio and extended deck with forest views. 4 bedrooms, 3.5 baths, media room, loft, and 2-car garage with EV charger pre-wire. First-floor primary suite features a walk-in wet room with freestanding tub and shower, plus an oversized walk-in closet. Chef’s kitchen with quartz-topped island, custom soft-close cabinetry, walk-in pantry, and full appliance package: Bertazzoni 48" dual-fuel range (propane cooktop/electric ovens), Zephyr Siena Pro 48" hood, LG counter-depth refrigerator, Bosch dishwasher, Sharp microwave drawer, plus a wet bar with under-counter beverage center. Dedicated home office off the kitchen. Upstairs offers a kids’ office/playroom loft, media room, and Jack-and-Jill bath serving bedrooms 2 and 3, plus a covered upper deck. Quality build: spray foam insulation, two Bryant 2-stage HVAC systems with 96% variable-speed propane furnaces and Ecobee smart thermostats, tankless water heater, fresh-air ventilation, complete low-voltage package with WAP, Ring doorbell, and 5.1 surround sound. Full builder warranty. Minutes to Lake Austin with award-winning Eanes schools.
Property Details
Property type
Single Family Residence
Living area
3,426 sq ft
Bedrooms
4
Bathrooms
3 full · 1 half
Year built
2026
Lot size
0.3707 acres
Garage
2 spaces
Subdivision
Austin Lake Estates Sec 01
County
Travis
HOA
$650 Annually
Annual taxes
$9,335
Schools
Elementary
Barton Creek
Middle
West Ridge
High
Westlake
Features
Interior
See Remarks · Ceiling Fan(s) · Quartz Counters · Double Vanity · Entrance Foyer · Multiple Living Areas · Open Floorplan · Pantry · Primary Bedroom on Main · Walk-In Closet(s) · Wired for Data · Wired for Sound
Exterior
Rain Gutters
Flooring
Tile · Wood
Heating
Central
Cooling
Ceiling Fan(s) · Central Air
Views
Trees/Woods
Property location
Explore the neighborhood
2709 De Soto Dr, Austin, TX, 78733
Map location is approximate. Confirm boundaries, schools and travel times independently.
Listing courtesy of Rick Hardy, Hardy Realty. Information is provided by Unlock MLS (Austin Board of Realtors) and is deemed reliable but not guaranteed. Adrian Salas is not the listing agent for this property unless otherwise stated.
More homes nearby
 Active
$6,500,000
1400 Lisa Dr
Austin, TX, 78733
0 Beds · 0 Baths
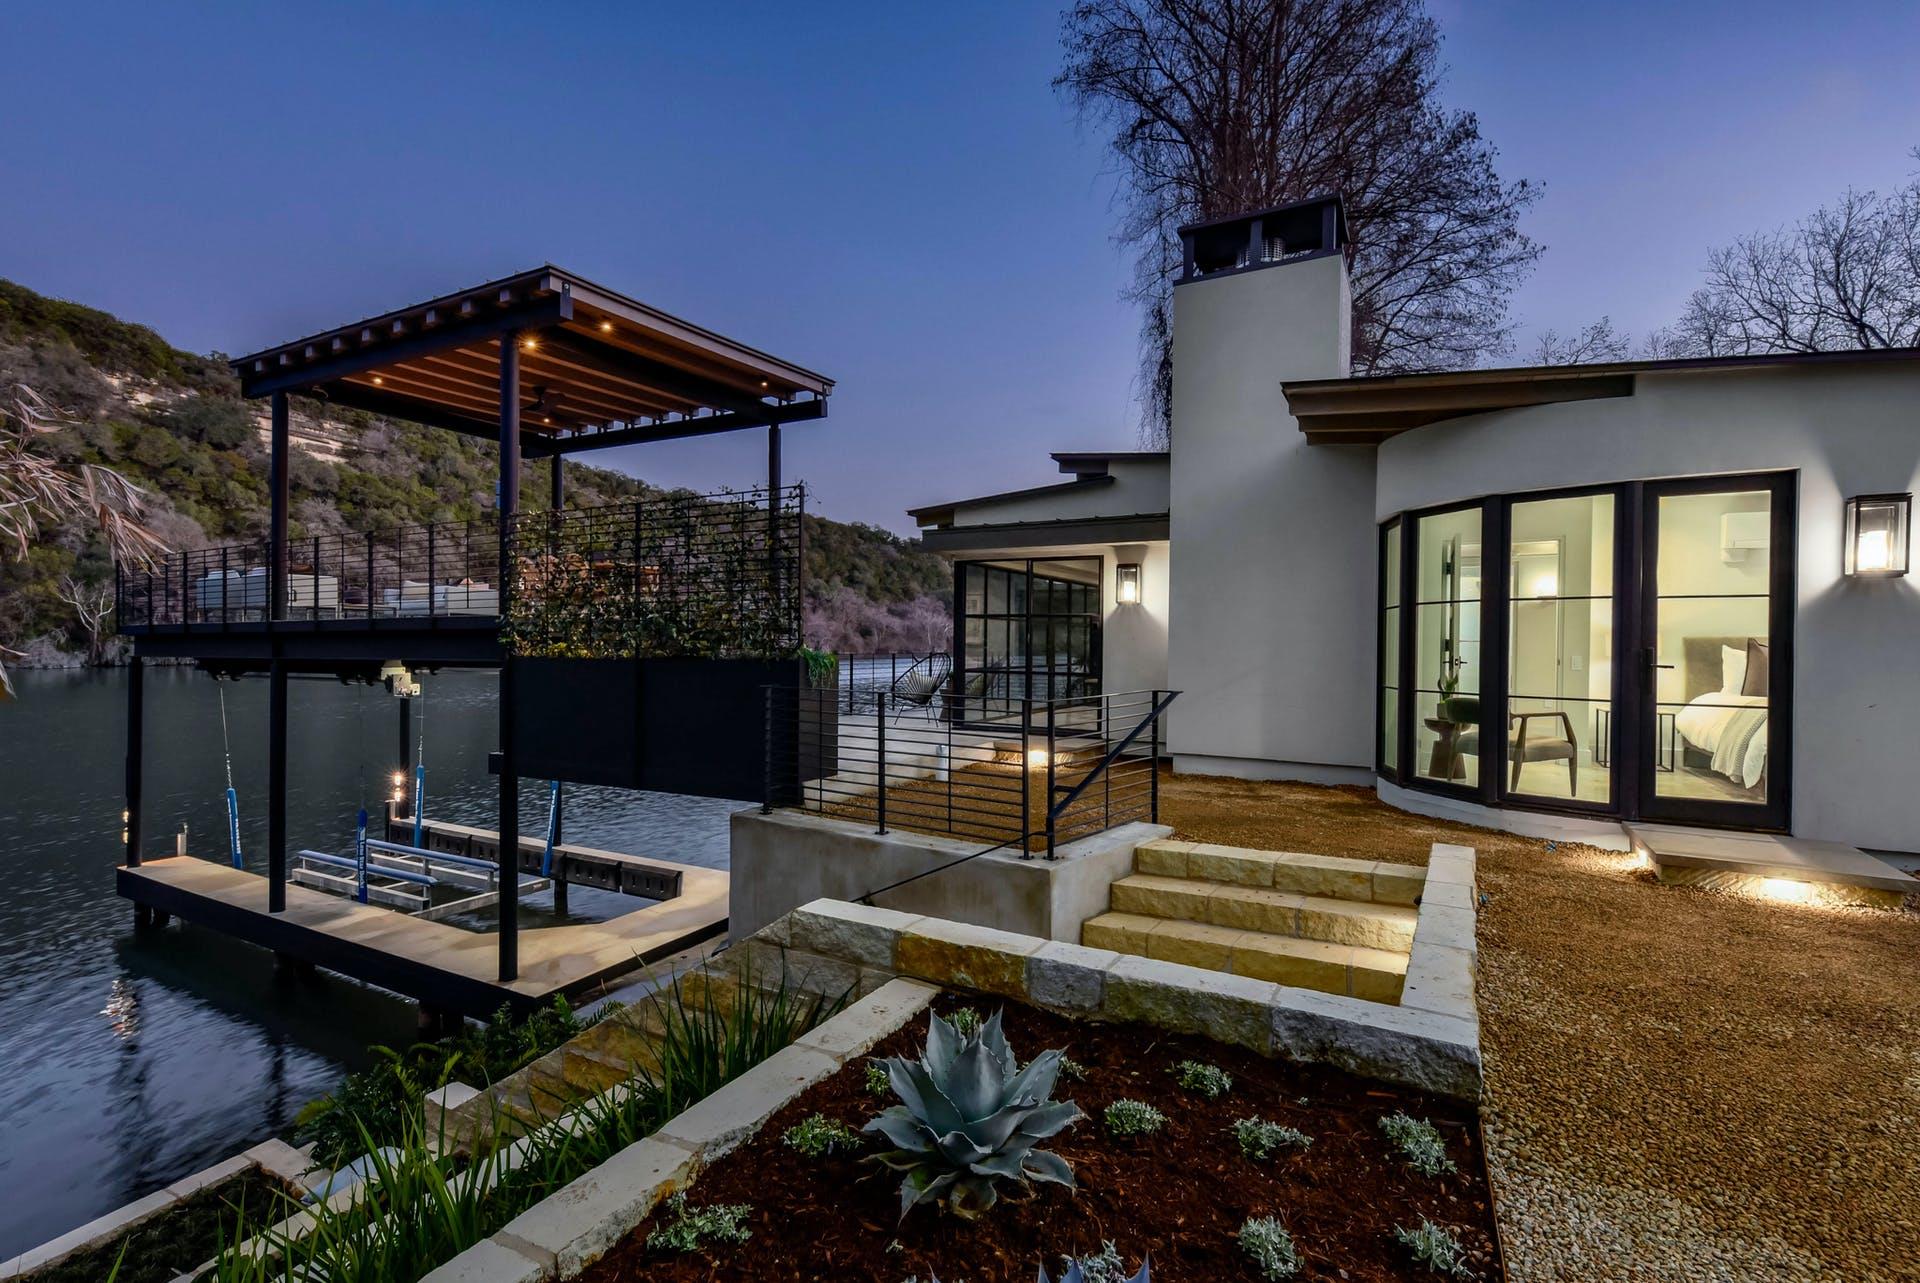 Active
$4,999,000
2607 River Hills Rd #G
Austin, TX, 78733
1 Beds · 1 Baths · 751 SF
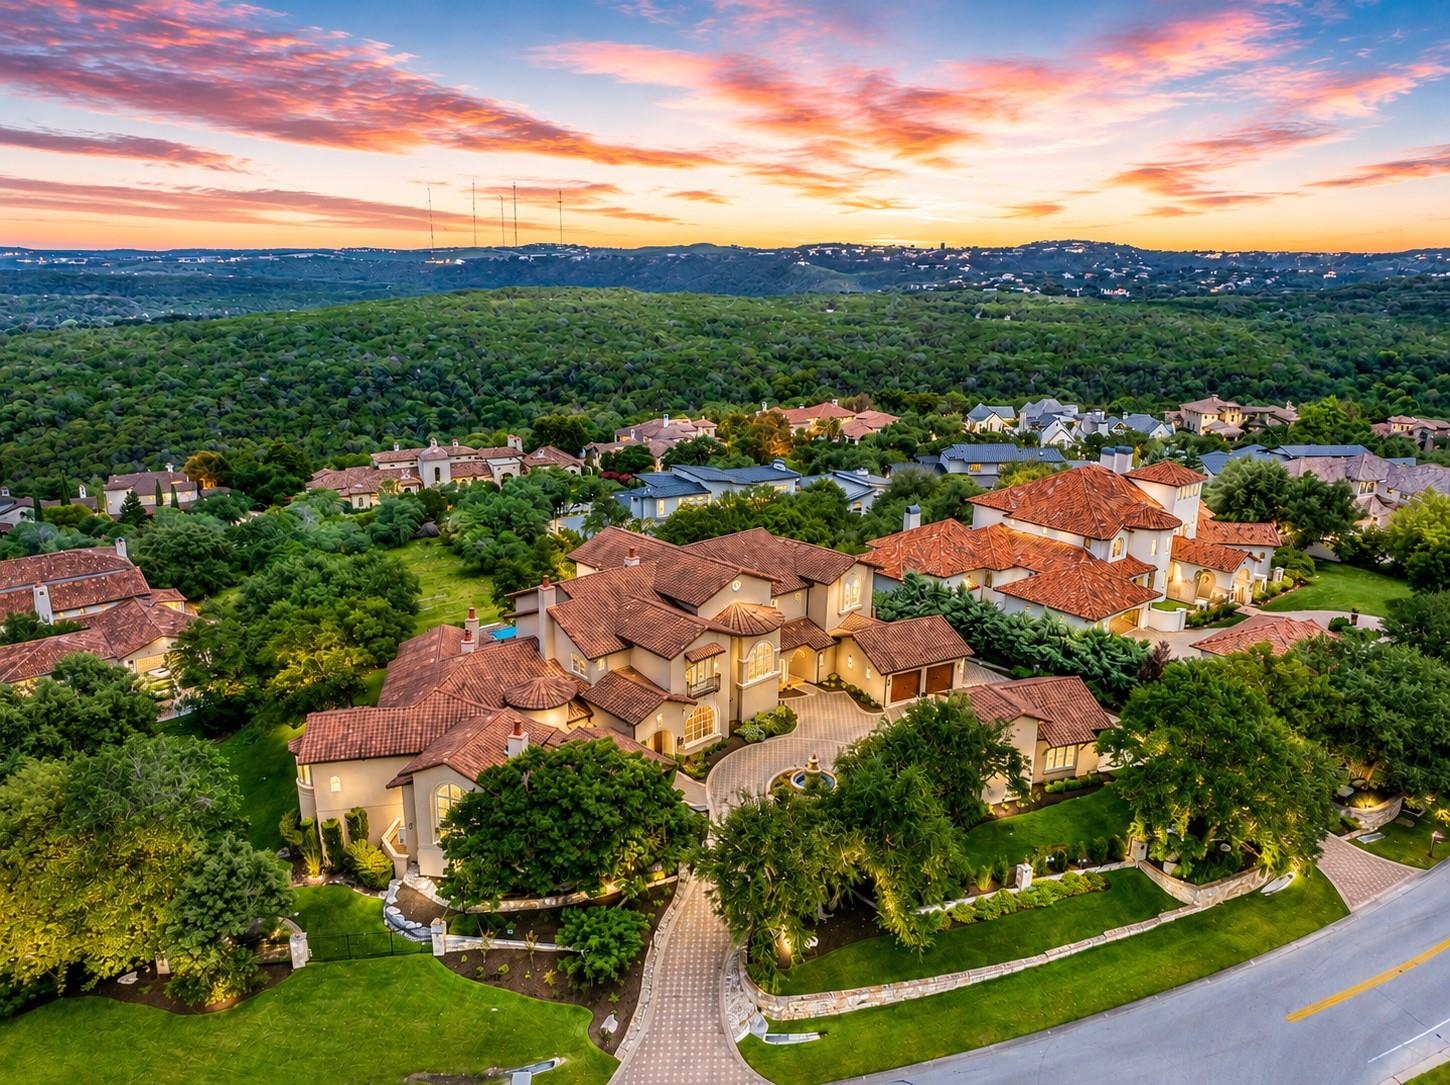 Active
$4,999,000
1025 Marly Way
Austin, TX, 78733
6 Beds · 8 Baths · 10,023 SF
Listings courtesy of Unlock MLS (Austin Board of Realtors). Information deemed reliable but not guaranteed.