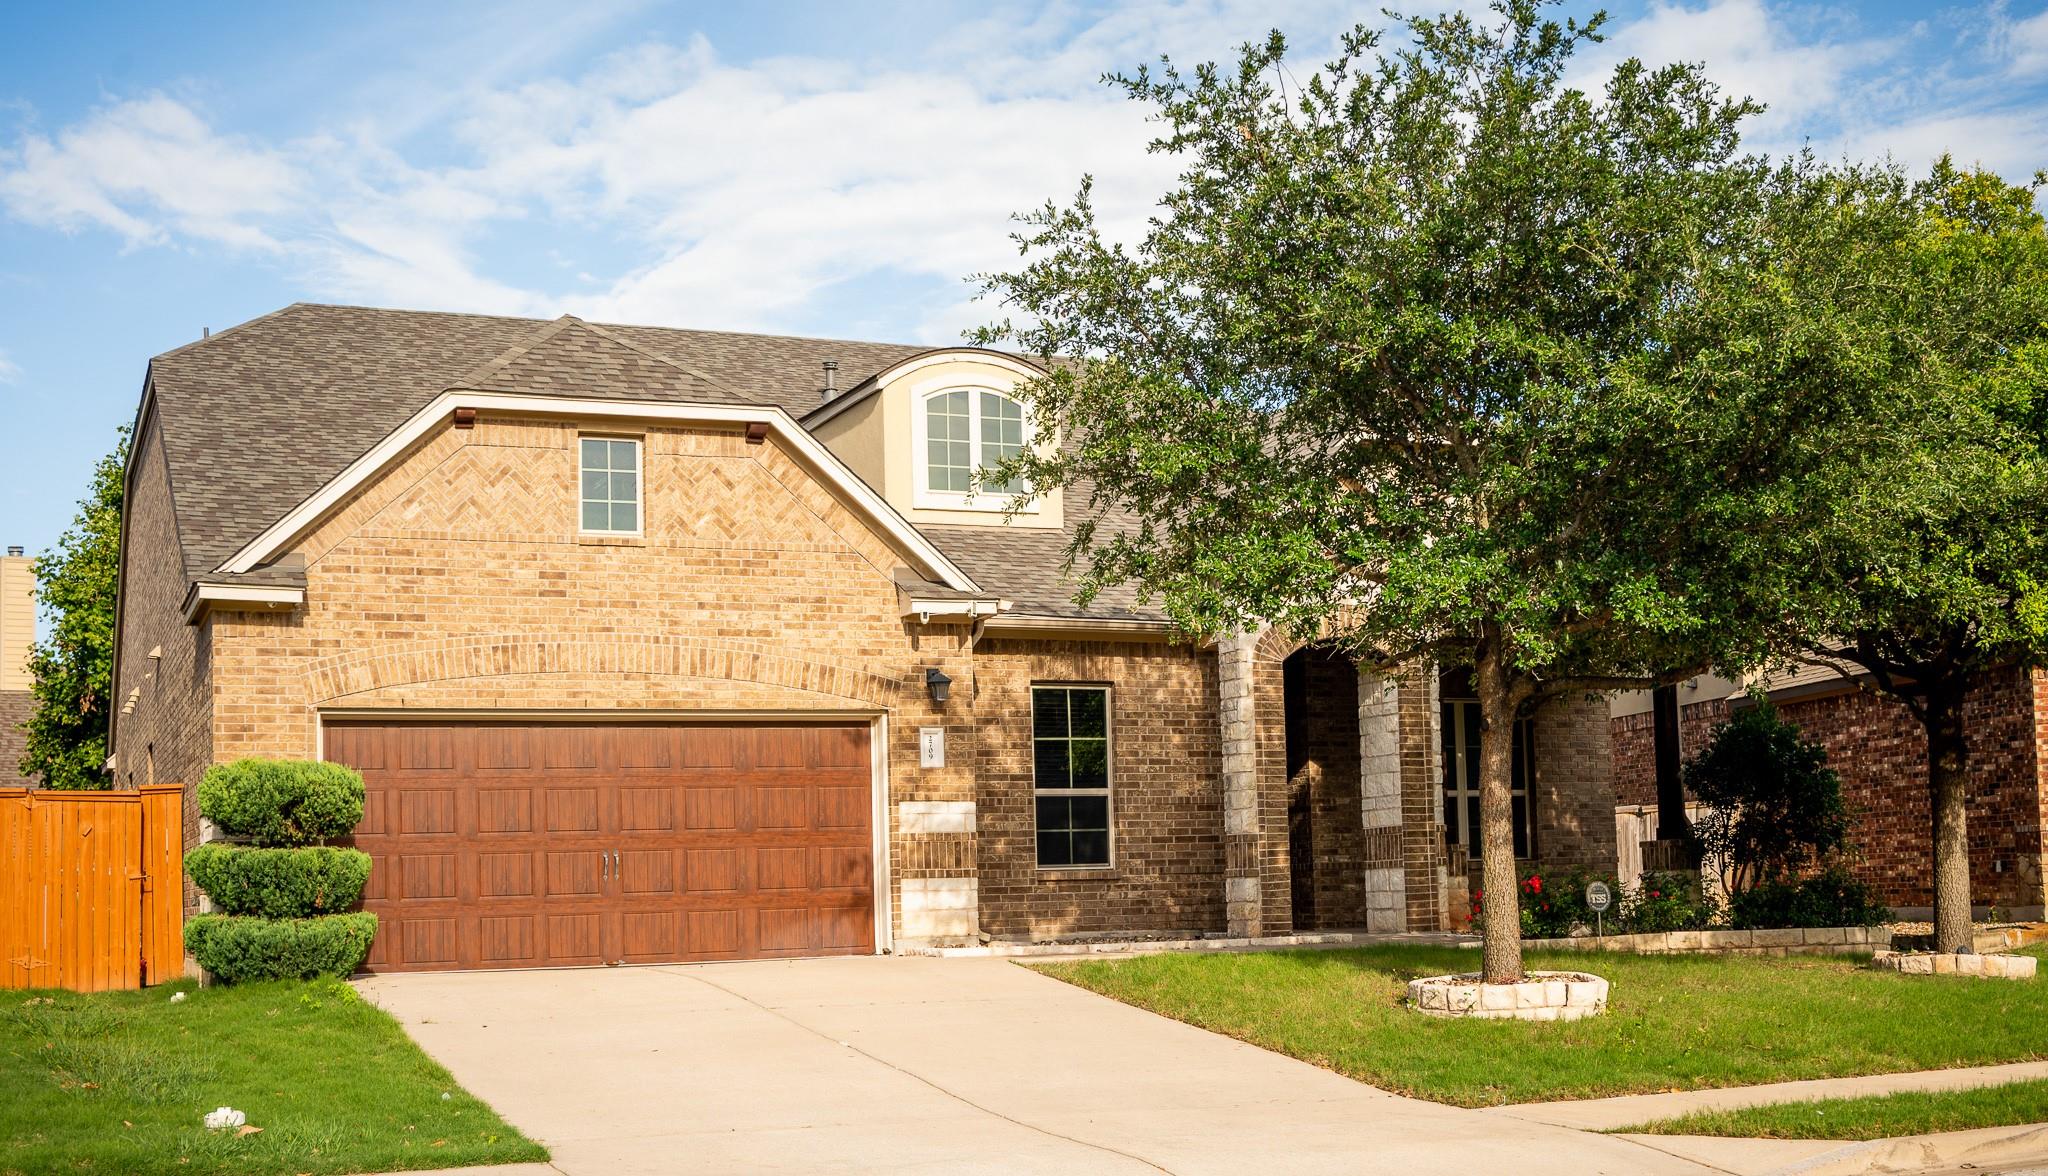
Active · MLS# 6459200
2709 Belicia Ln
Round Rock, TX, 78665
$539,500
4 Beds · 4 Baths · 2,866 SF · $188/SF
Welcome to this meticulous single-story 4-bedroom, 4-bathroom home with a private office, where comfort and style come together beautifully. A welcoming front porch opens to a bright foyer with rich wood flooring that flows through the main living, dining, and kitchen areas. To the right, two bedrooms and a full bath provide a convenient layout, while the left side of the home features a French-door office and a practical mudroom area with easy access to the garage. New roof 2025 Adjacent to the formal dining room, a hallway leads to a private guest suite with its own full bathroom and walk-in closet. The open-concept design connects the chef’s kitchen, dining room, and spacious living area, creating an ideal setting for entertaining or relaxing by the stunning fireplace. Soaring ceilings, 10-foot doors, and a built-in bookshelf add warmth and character throughout. The formal dining room is enhanced by elegant arches and exposed beams, while a generous breakfast area sits just off the kitchen. The serene primary suite offers a peaceful retreat with abundant natural light and high ceilings. The spa-inspired primary bath features a refreshing shower and soaking tub, along with expansive his-and-hers walk-in closets connected to an oversized laundry room for added convenience. Enjoy outdoor living on the covered porch overlooking the lush backyard. Located in the highly desirable Paloma Lake community, residents enjoy access to beautiful Paloma Lake and exceptional amenities including a playground, clubhouse, scenic trails, pickleball courts, and a pool. Plus, one of the neighborhood playscapes is just a 5-minute walk away.
Property Details
Property type
Single Family Residence
Living area
2,866 sq ft
Bedrooms
4
Bathrooms
3 full · 1 half
Year built
2014
Lot size
0.1981 acres
Garage
2 spaces
Subdivision
Paloma Lake Sec 10
County
Williamson
HOA
$182 Quarterly
Annual taxes
$10,747
Schools
Elementary
Herrington
Middle
Hopewell
High
Stony Point
Features
Interior
Ceiling Fan(s) · Ceiling-High · Stone Counters · Kitchen Island · Open Floorplan · Pantry · Primary Bedroom on Main · Two Primary Closets · Walk-In Closet(s)
Exterior
See Remarks
Flooring
Tile · Wood
Heating
Central · Natural Gas
Cooling
See Remarks · Ceiling Fan(s) · Central Air · Gas
Views
See Remarks
Listing courtesy of Sageesh Marapillil, Agents Realty of Texas, LLC. Information is provided by Unlock MLS (Austin Board of Realtors) and is deemed reliable but not guaranteed. Adrian Salas is not the listing agent for this property unless otherwise stated.
More homes nearby
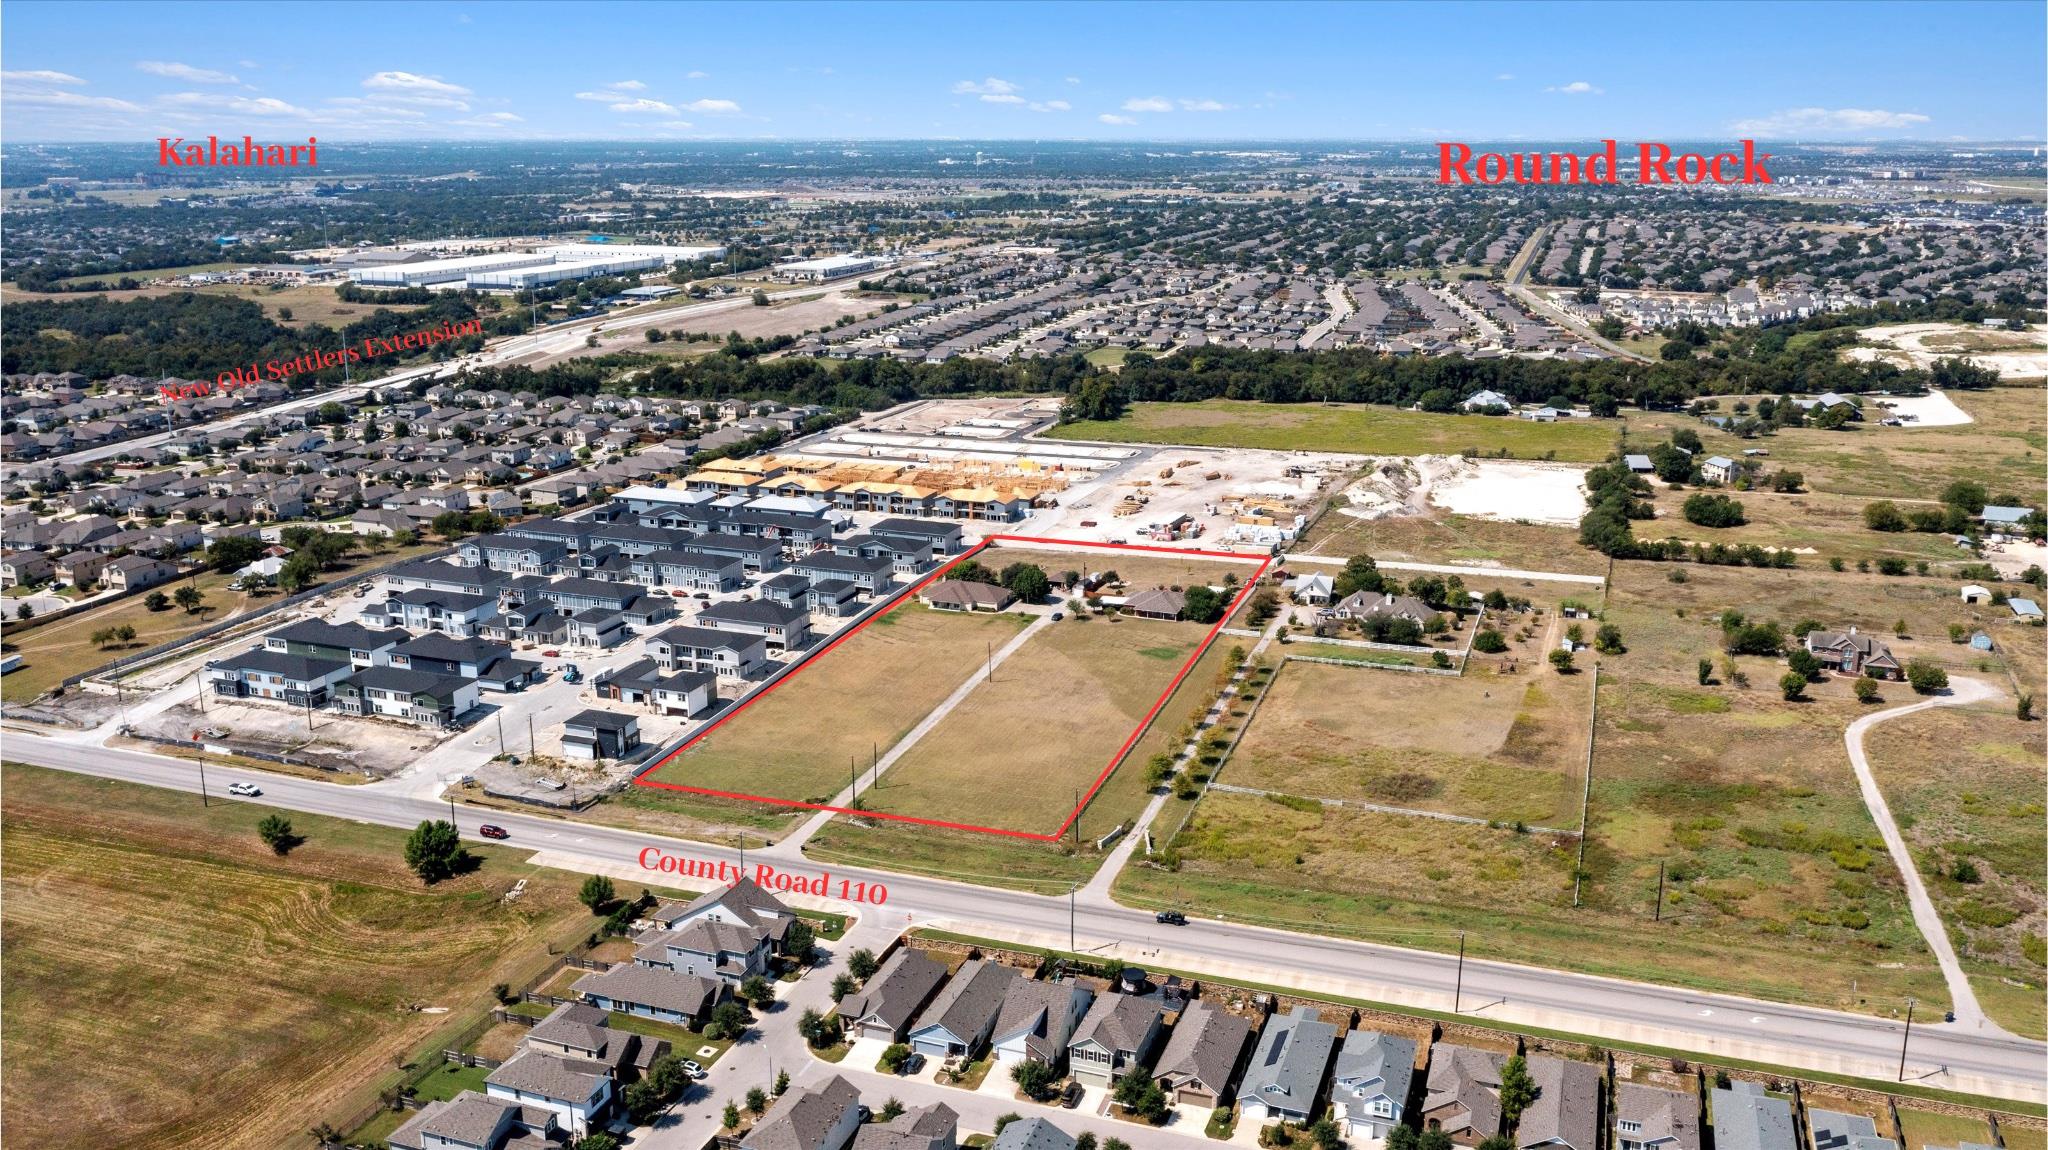 Active
$3,000,000
8000 County Road 110 Rd
Round Rock, TX, 78665
3 Beds · 2 Baths · 1,799 SF
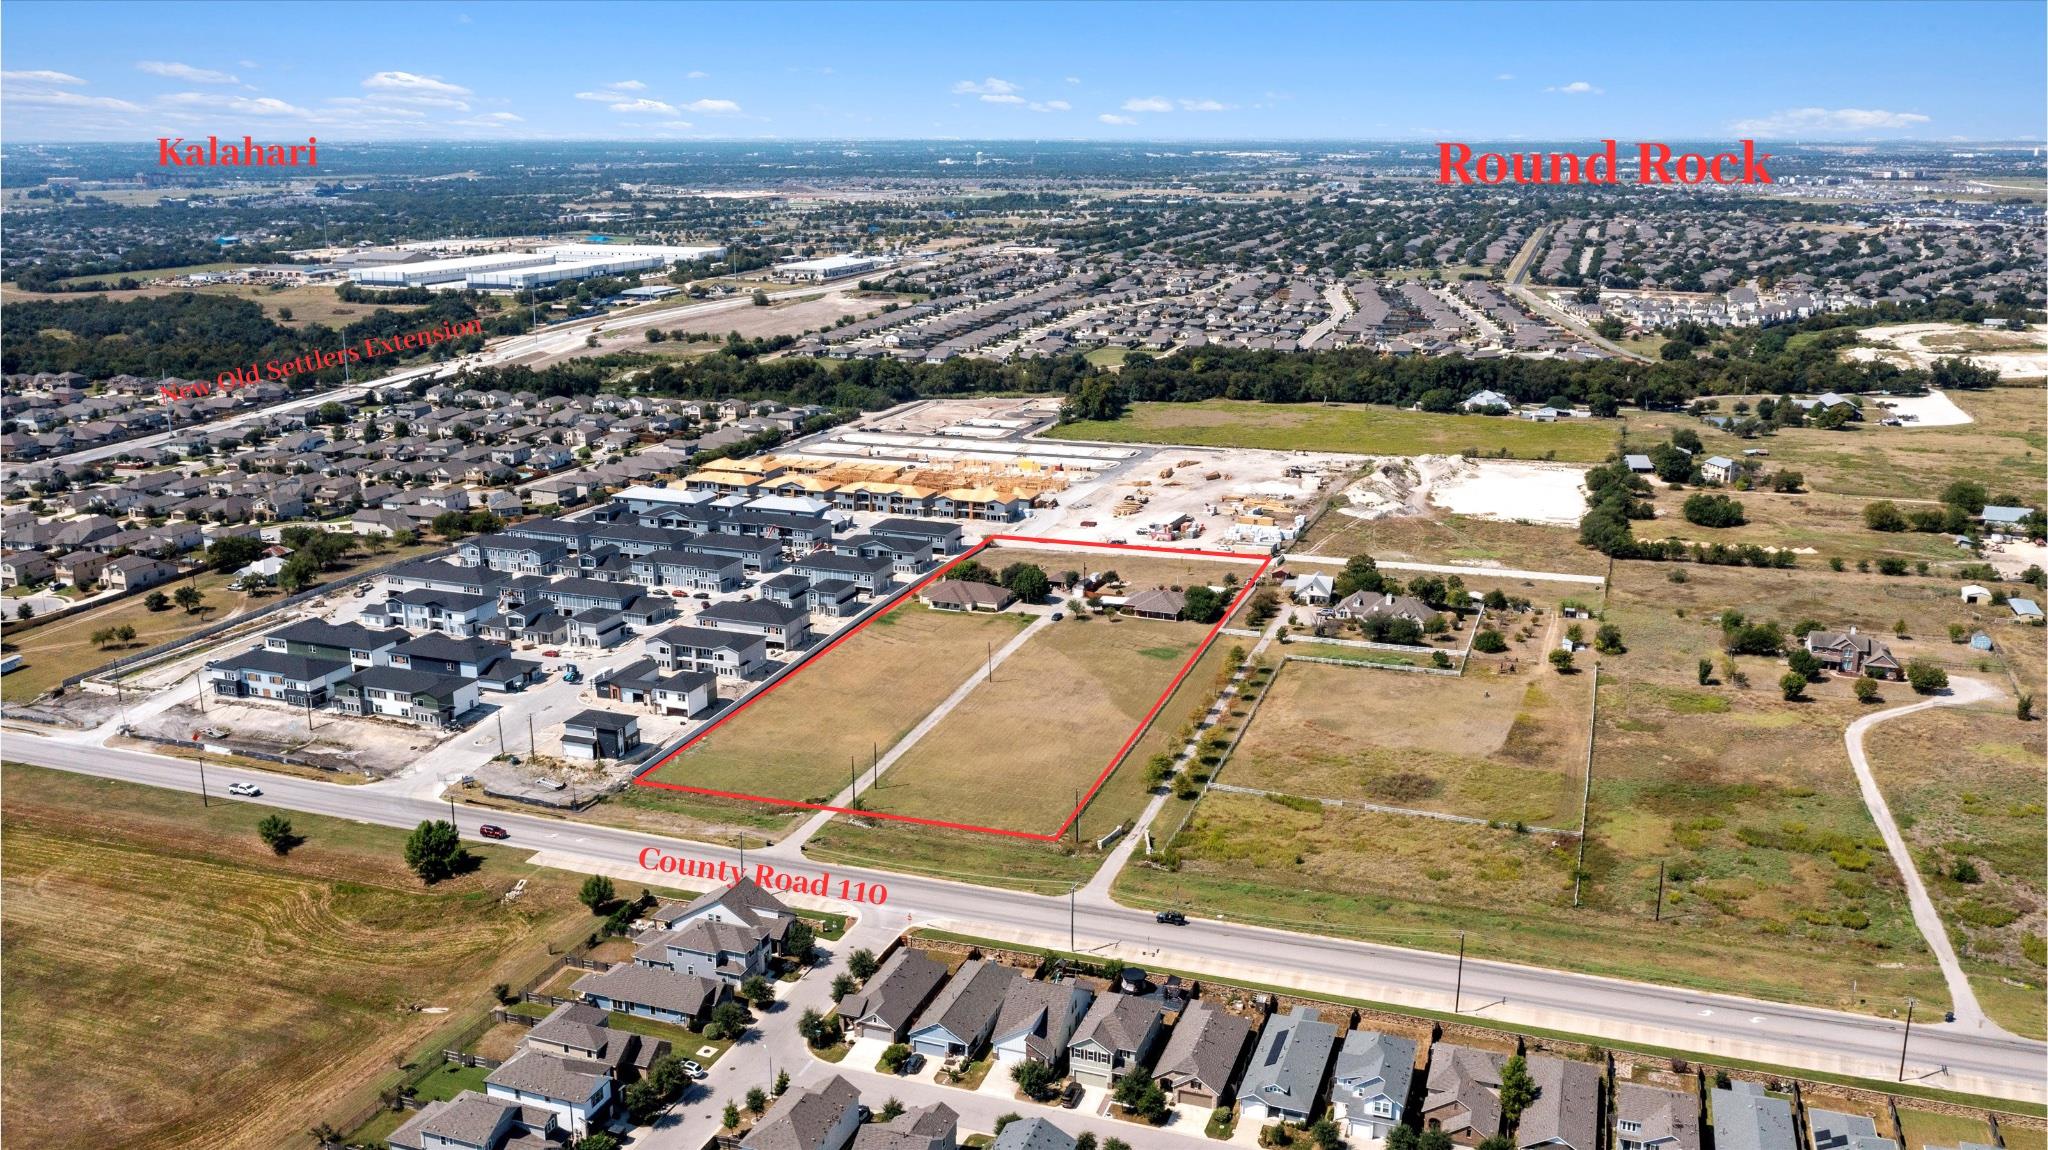 Active
$3,000,000
8010 County Road 110 Rd
Round Rock, TX, 78665
3 Beds · 3 Baths · 2,728 SF
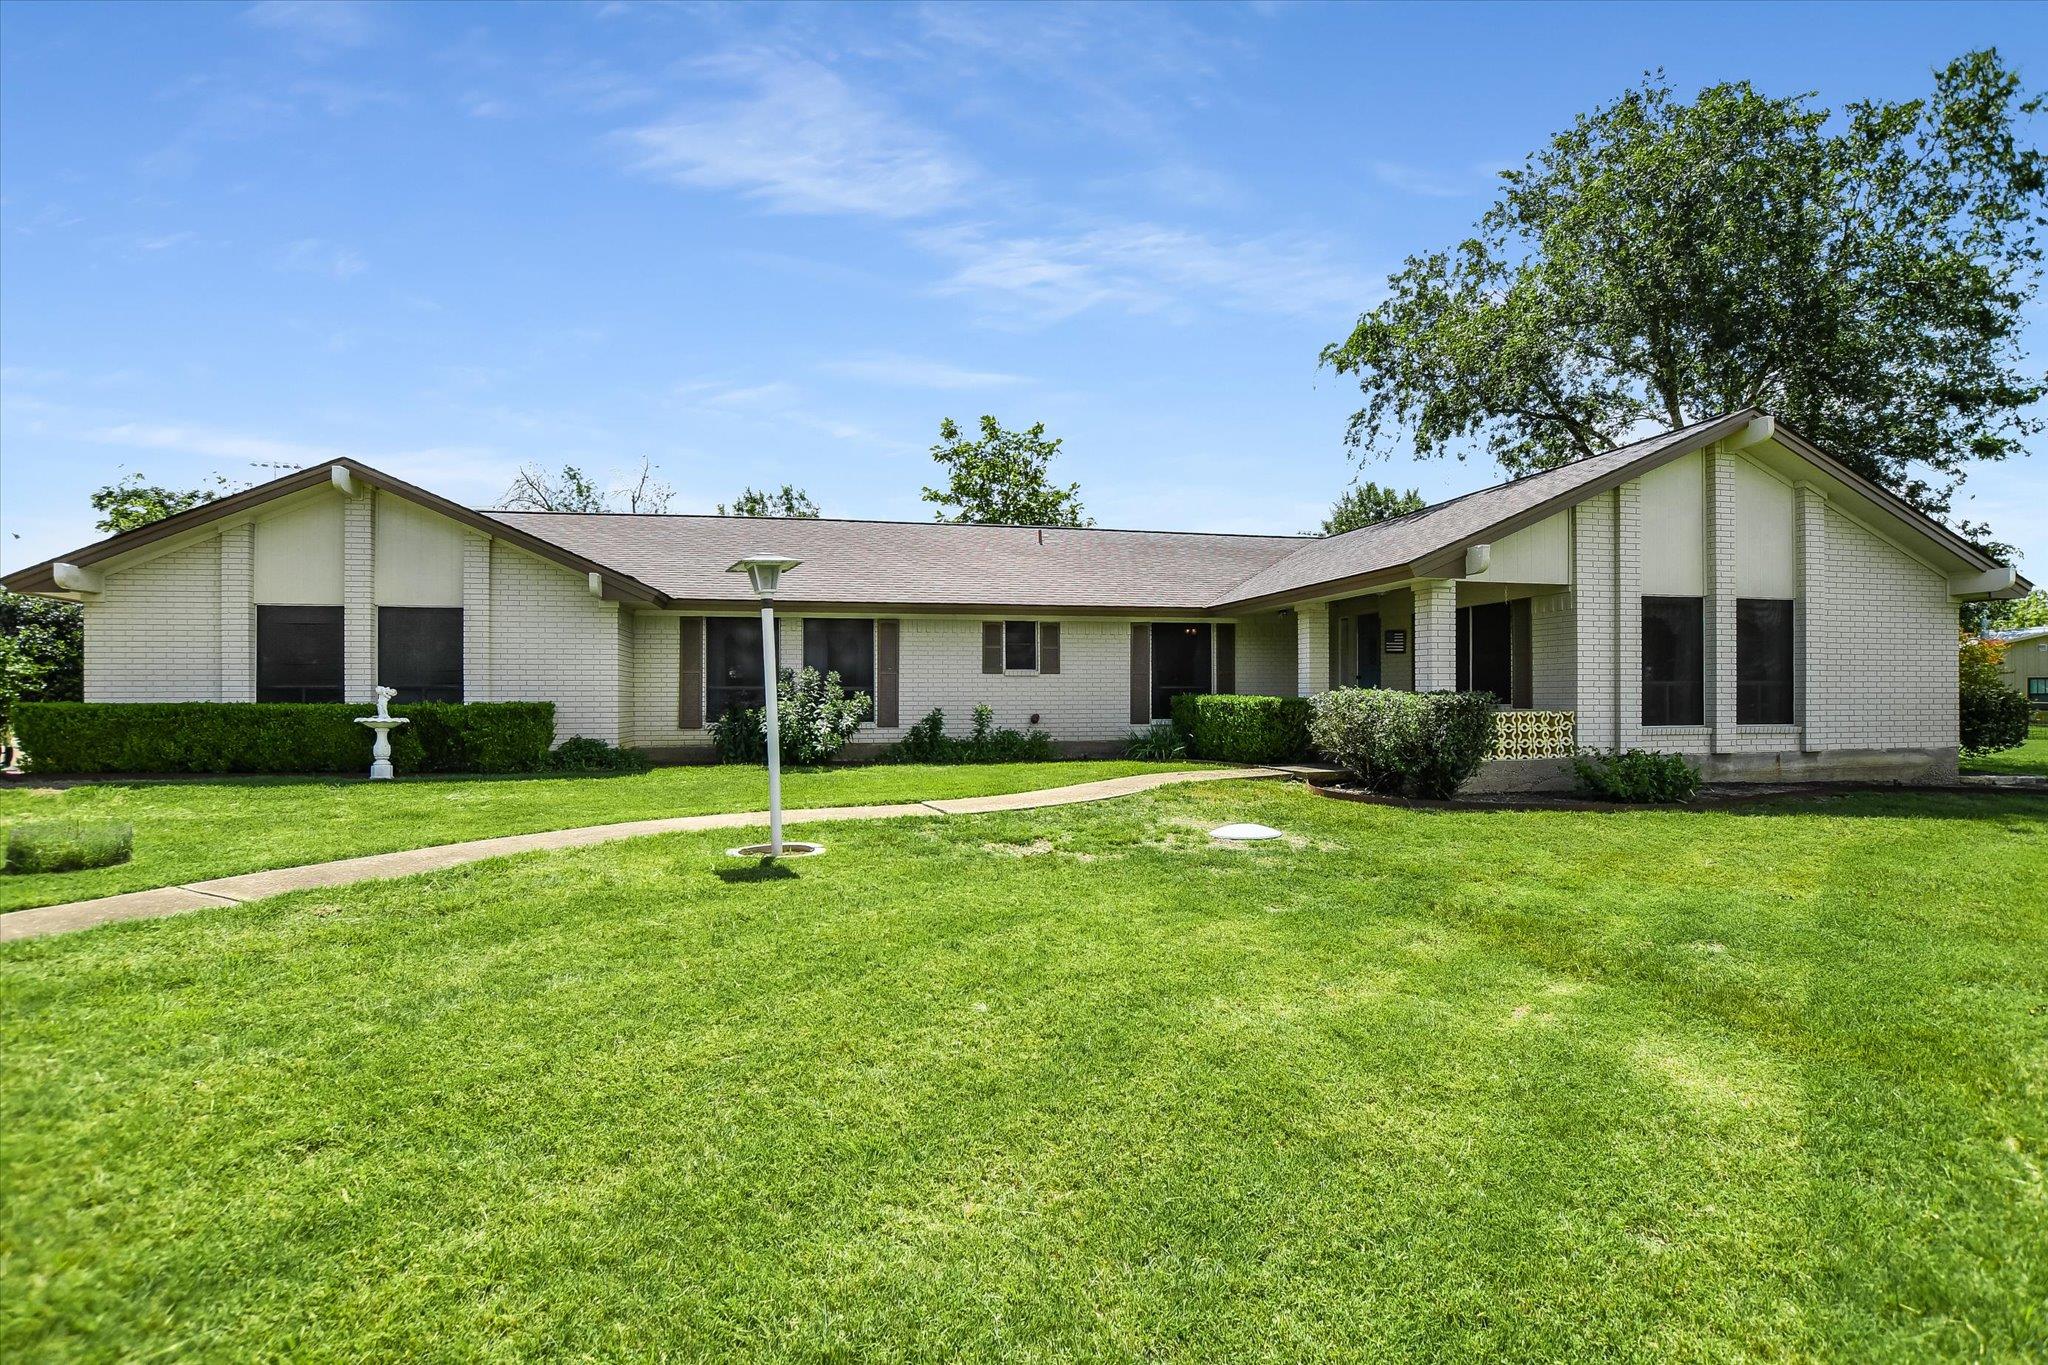 Active
$1,900,000
7 Brenda Ln
Round Rock, TX, 78665
4 Beds · 3 Baths · 2,136 SF
Listings courtesy of Unlock MLS (Austin Board of Realtors). Information deemed reliable but not guaranteed.