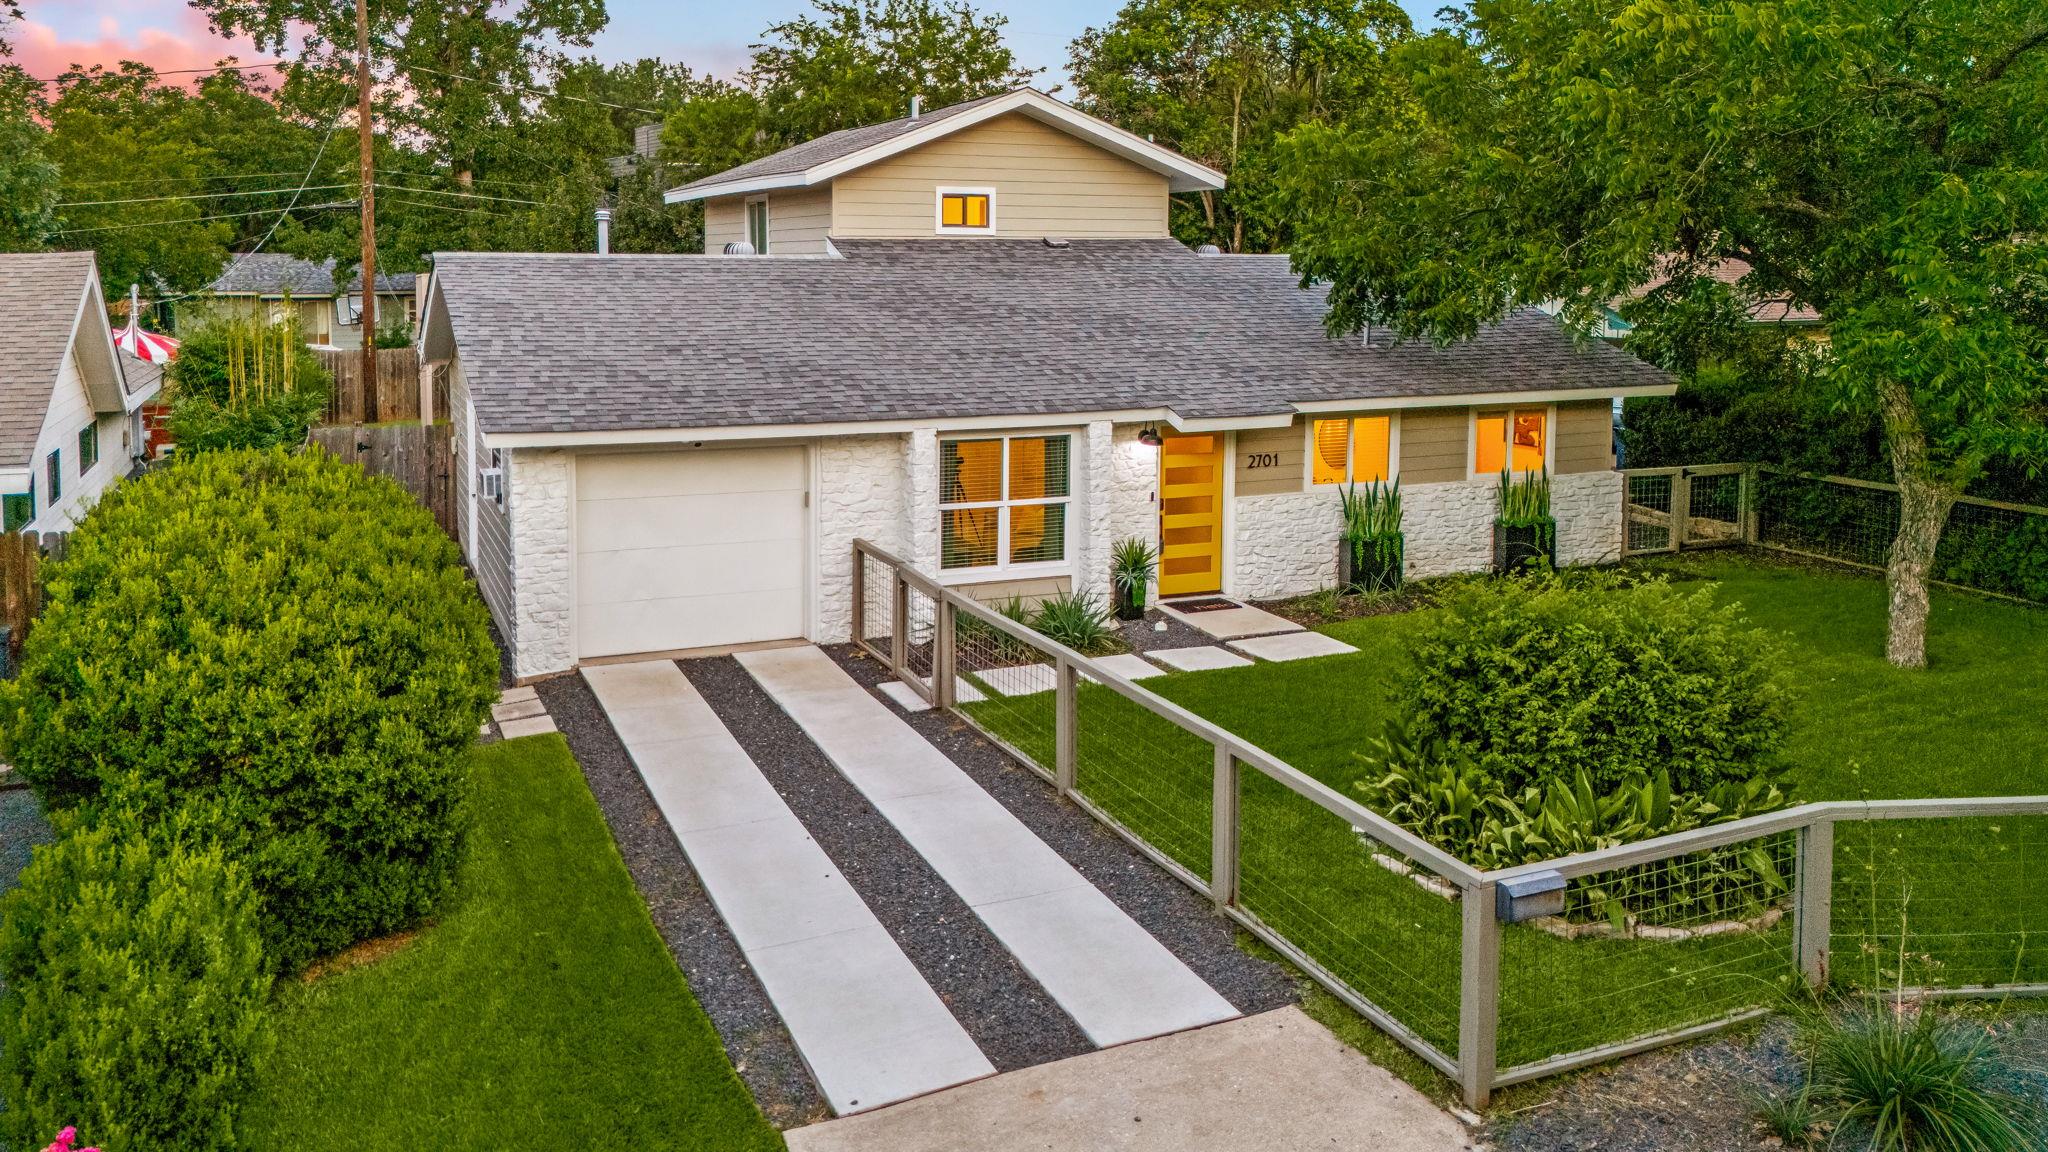
Active · MLS# 1109582
2701 Friar Tuck Ln
Austin, TX, 78704
$1,095,000
4 Beds · 3 Baths · 2,238 SF · $489/SF
FULLY RENOVATED l Stylish & Versatile Home in the Heart of 78704 | Walk to SoCo & St. Edward’s! Located in a quiet, highly desirable neighborhood just minutes from downtown Austin, this beautifully reimagined 4-bedroom, 3-bath home offers a rare combination of modern luxury, everyday comfort, and investment versatility. Inside, the thoughtfully designed floor plan features engineered white oak flooring, designer lighting, recessed lighting, custom floating white oak shelving in the kitchen, and spa-inspired bathrooms with upscale tile, fixtures, dual vanities, and walk-in showers. The open-concept living area flows seamlessly into a chef-worthy kitchen featuring GE Profile stainless steel appliances, quartz countertops, soft-close cabinetry, large pantry, commercial-grade stainless steel sink, and breakfast bar. The spacious primary suite opens directly to a serene, landscaped backyard with mature trees, covered patio, and privacy fencing—perfect for morning coffee or alfresco evenings. Two secondary bedrooms are thoughtfully separated by a second living area, offering flexibility for a media room, playroom, home office, or additional gathering space. Upstairs, a large private loft/guest suite with separate exterior entrance, full bath, and living space provides exceptional flexibility for guests, extended stays, a creative studio, home office, or potential rental income. Additional features include updated windows, walk-in closets, fully fenced yard, driveway parking, and multiple indoor and outdoor living spaces. NO HOA provides freedom to live, lease, or invest. Turnkey-ready, with the option to purchase the designer furnishings, and outdoor items separately. Whether you're looking for a stylish primary residence, guest accommodations, short-term rental, or long-term investment, this exceptional 78704 property offers possibilities rarely found in this location.
Property Details
Property type
Single Family Residence
Living area
2,238 sq ft
Bedrooms
4
Bathrooms
3 full
Year built
1963
Lot size
0.15 acres
Garage
1 spaces
Subdivision
Sherwood Oaks Sec 04
County
Travis
Schools
Elementary
Travis Hts
Middle
Lively
High
Travis
Features
Interior
Breakfast Bar · Built-in Features · Ceiling Fan(s) · Quartz Counters · Double Vanity · Eat-in Kitchen · Multiple Living Areas · No Interior Steps · Open Floorplan · Pantry · Primary Bedroom on Main · Recessed Lighting
Exterior
Exterior Steps · Private Yard
Flooring
Tile · Wood
Heating
Central · Natural Gas
Cooling
Ceiling Fan(s) · Central Air
Views
None
Listing courtesy of Rene Brown, Intege Realty LLC. Information is provided by Unlock MLS (Austin Board of Realtors) and is deemed reliable but not guaranteed. Adrian Salas is not the listing agent for this property unless otherwise stated.
More homes nearby
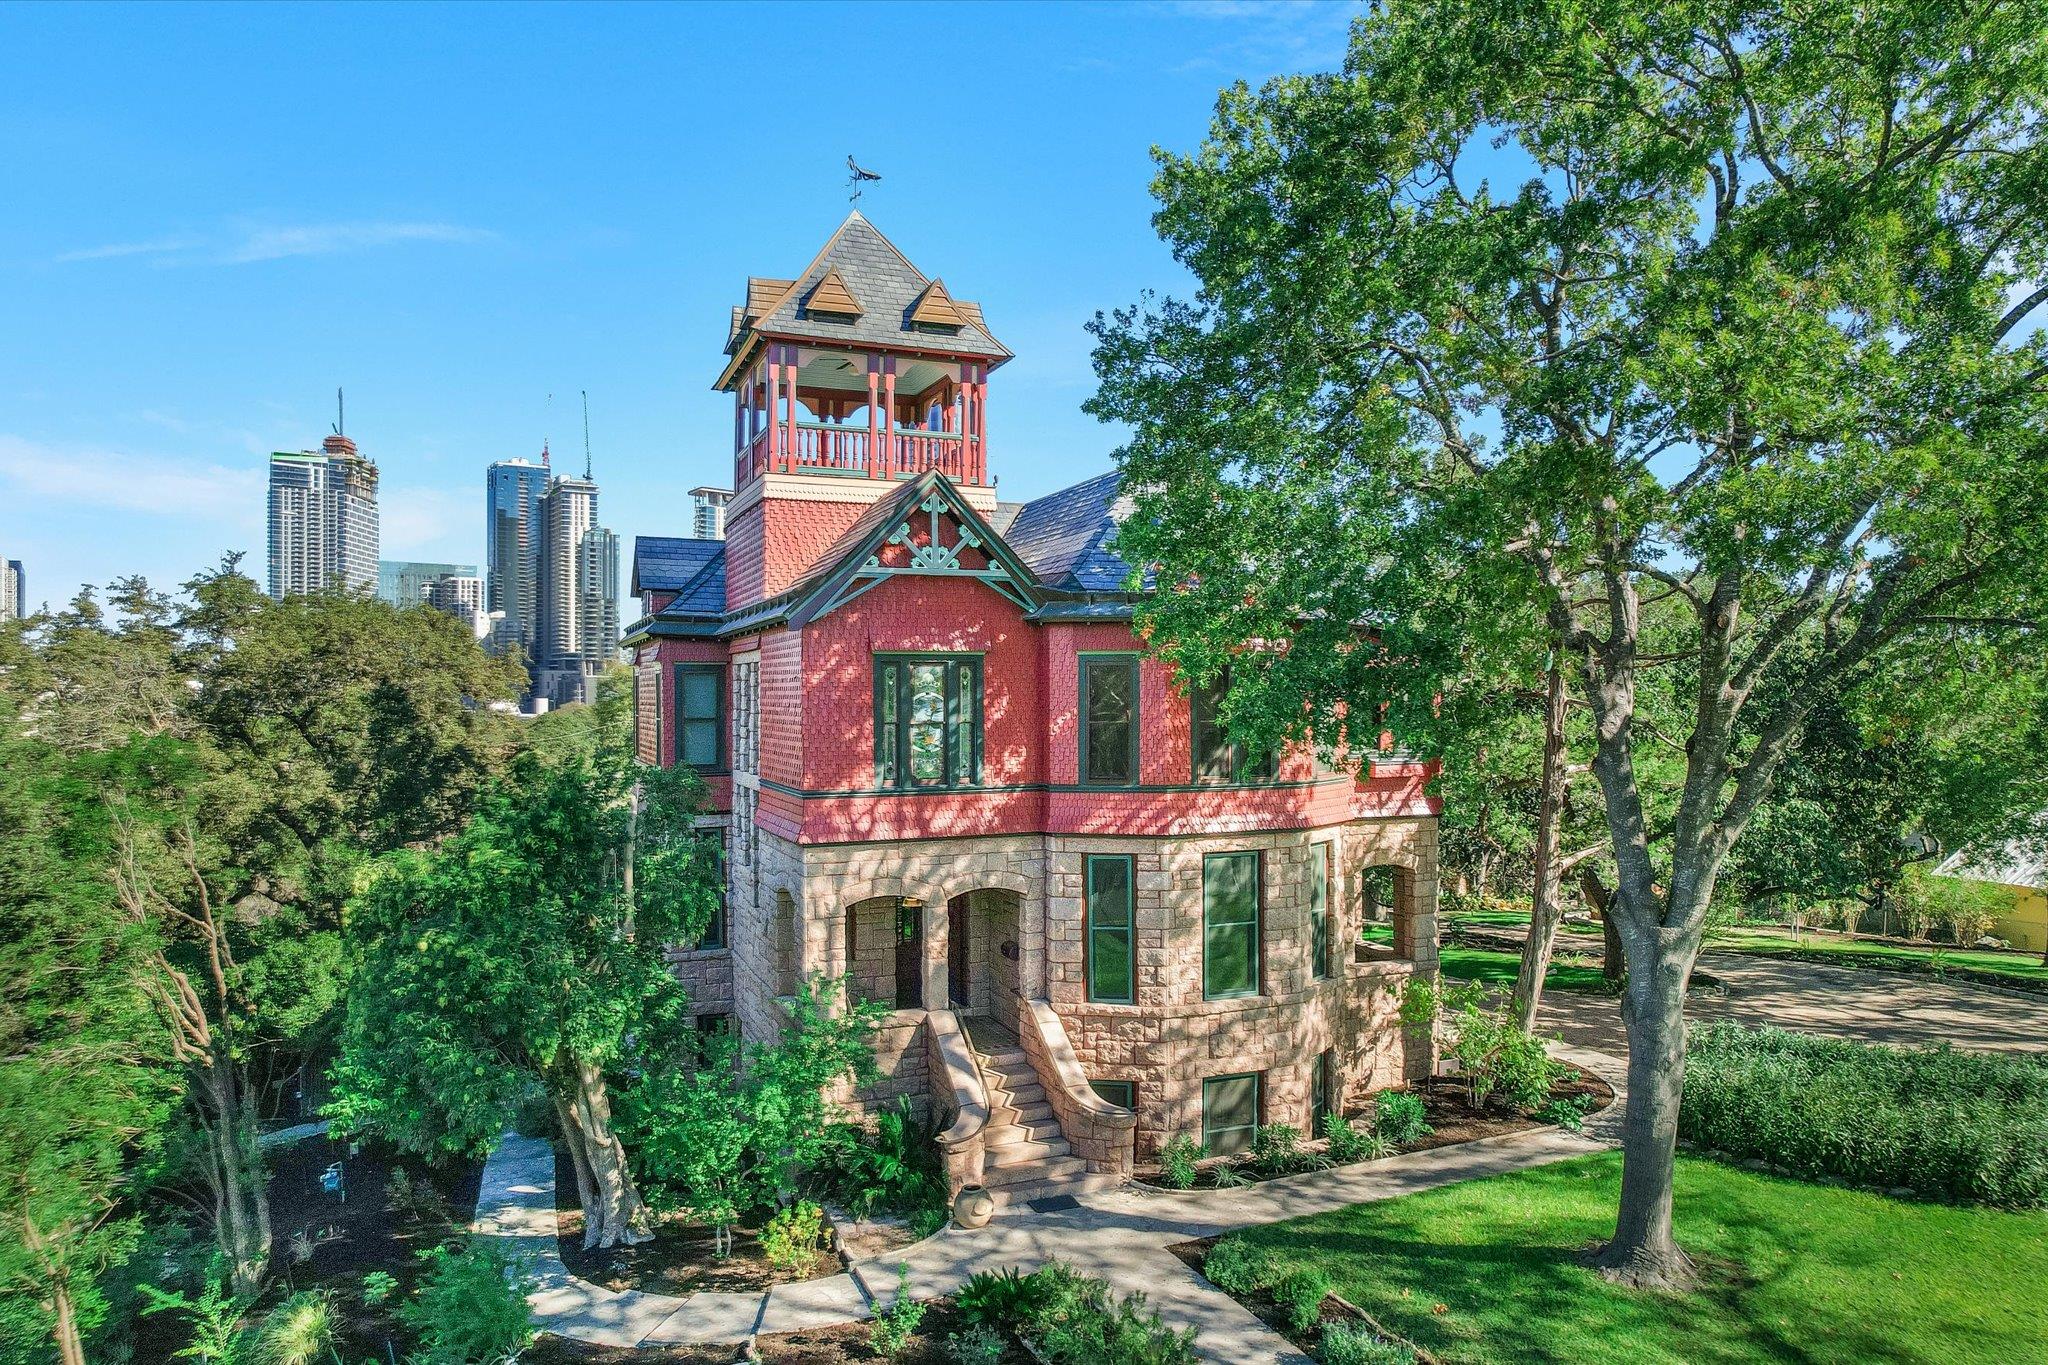 Active
$7,900,000
400 Academy Dr
Austin, TX, 78704
5 Beds · 4 Baths · 4,354 SF
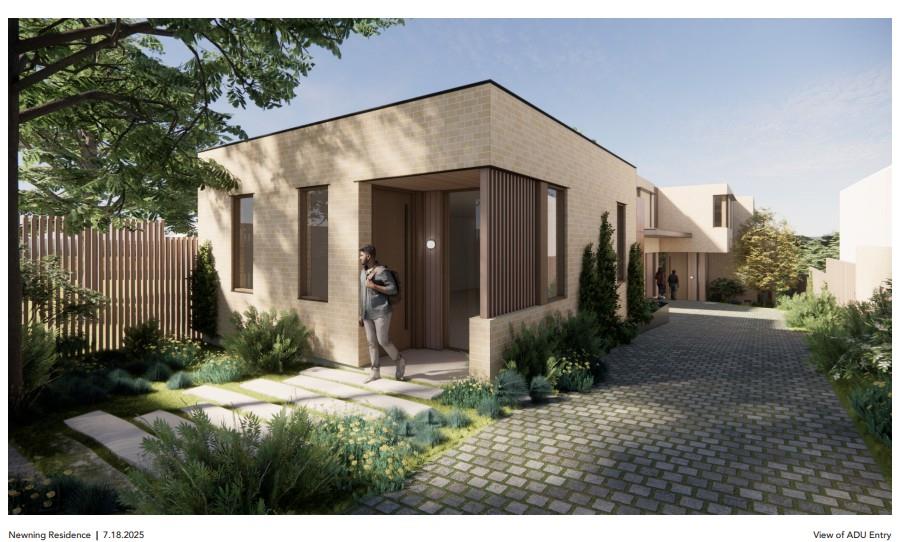 Active
$5,950,000
1407 Newning Ave
Austin, TX, 78704
4 Beds · 6 Baths · 5,213 SF
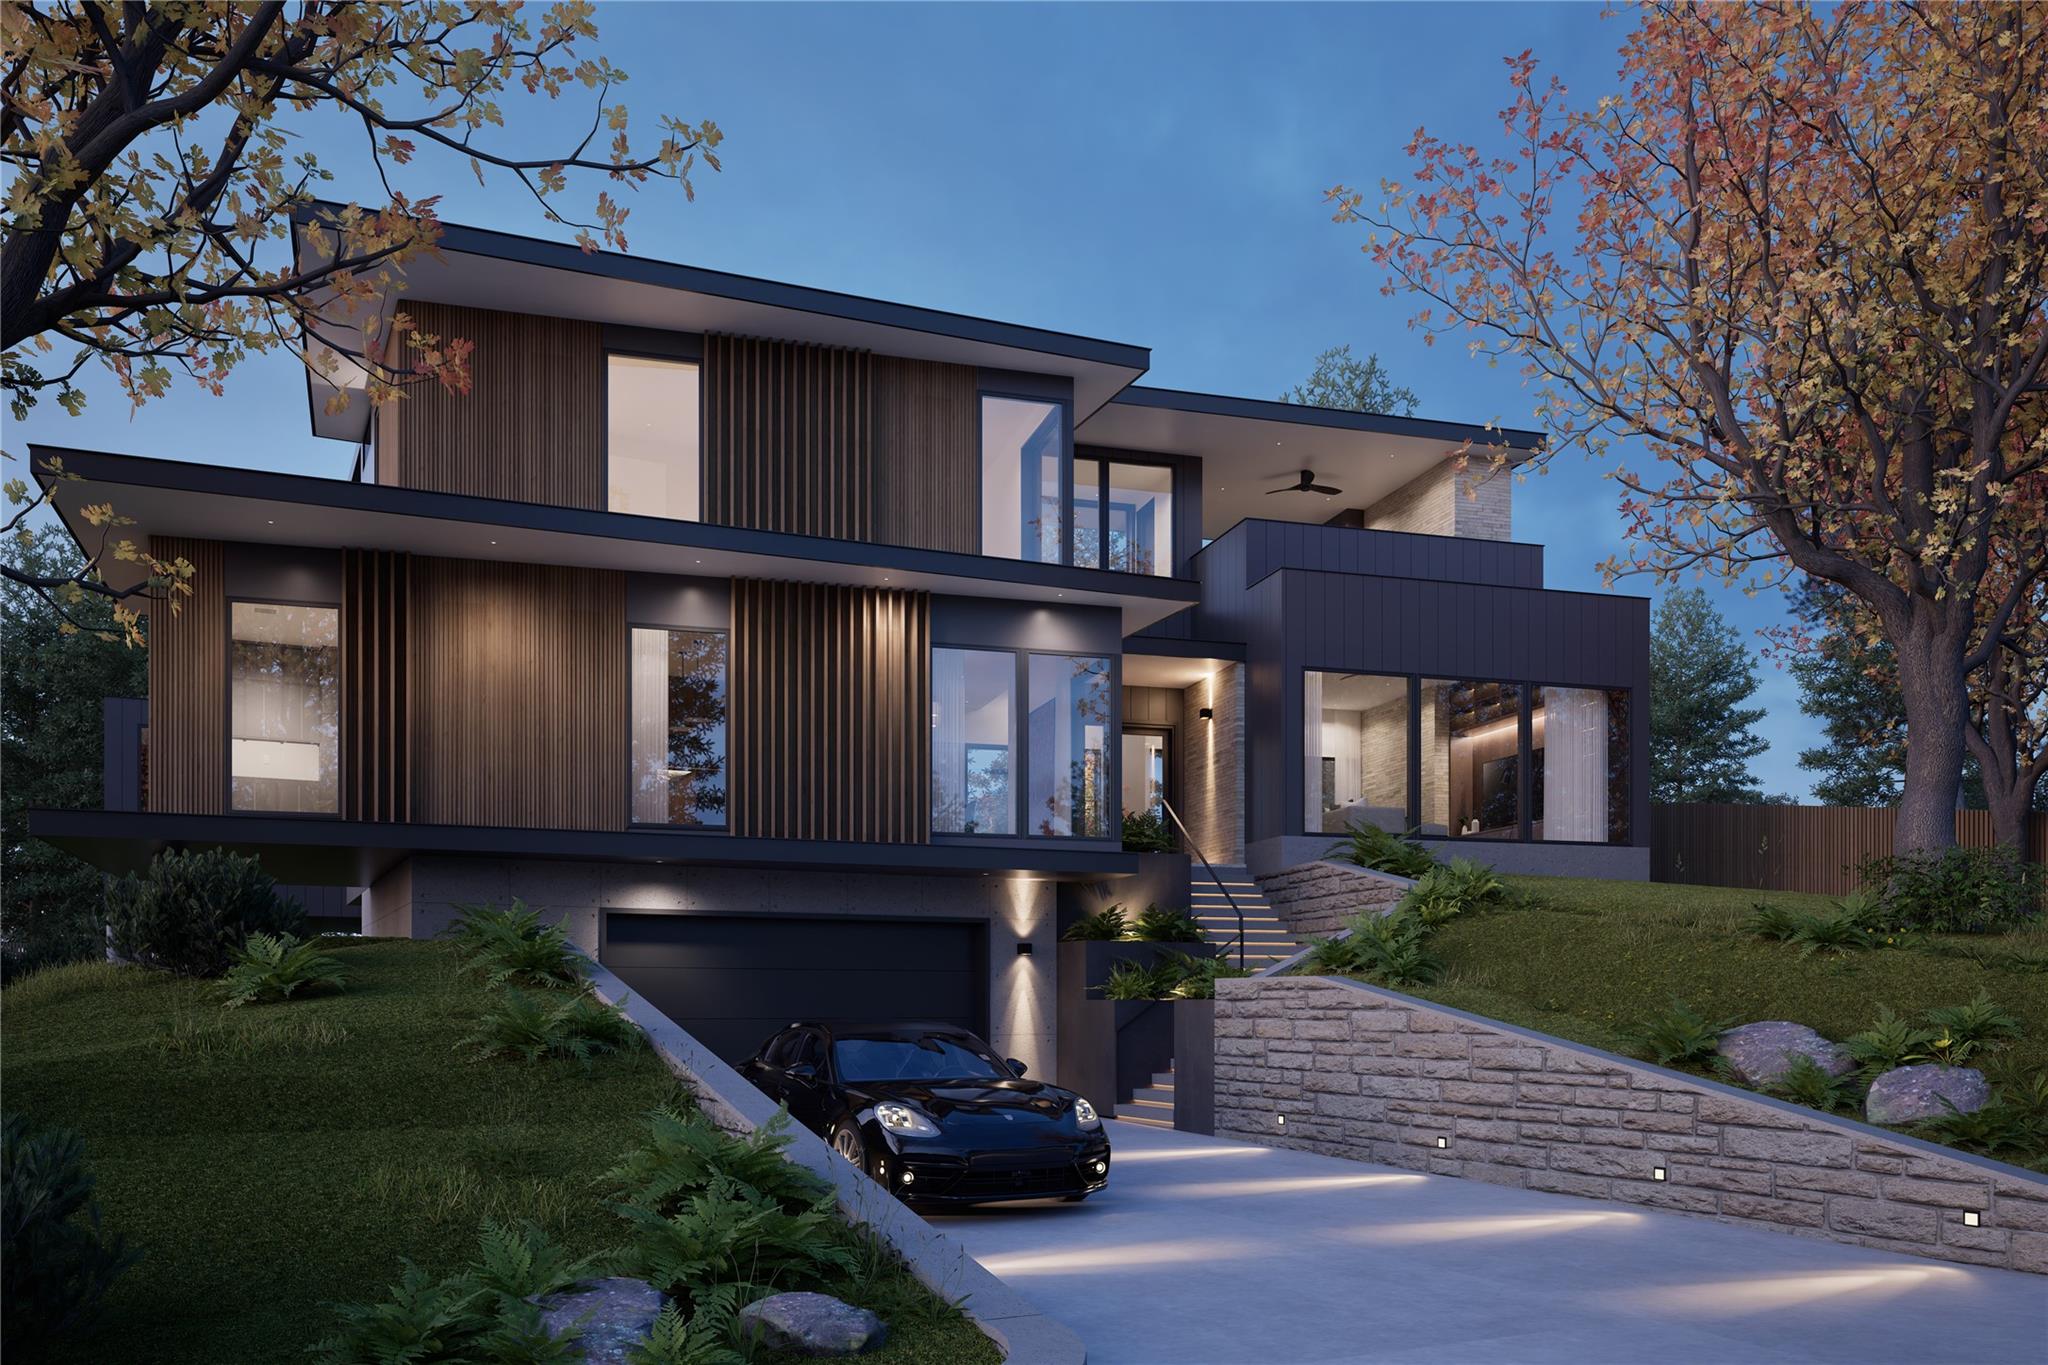 Active
$3,950,000
2141 Barton Hills Dr
Austin, TX, 78704
4 Beds · 5 Baths · 4,741 SF
Listings courtesy of Unlock MLS (Austin Board of Realtors). Information deemed reliable but not guaranteed.