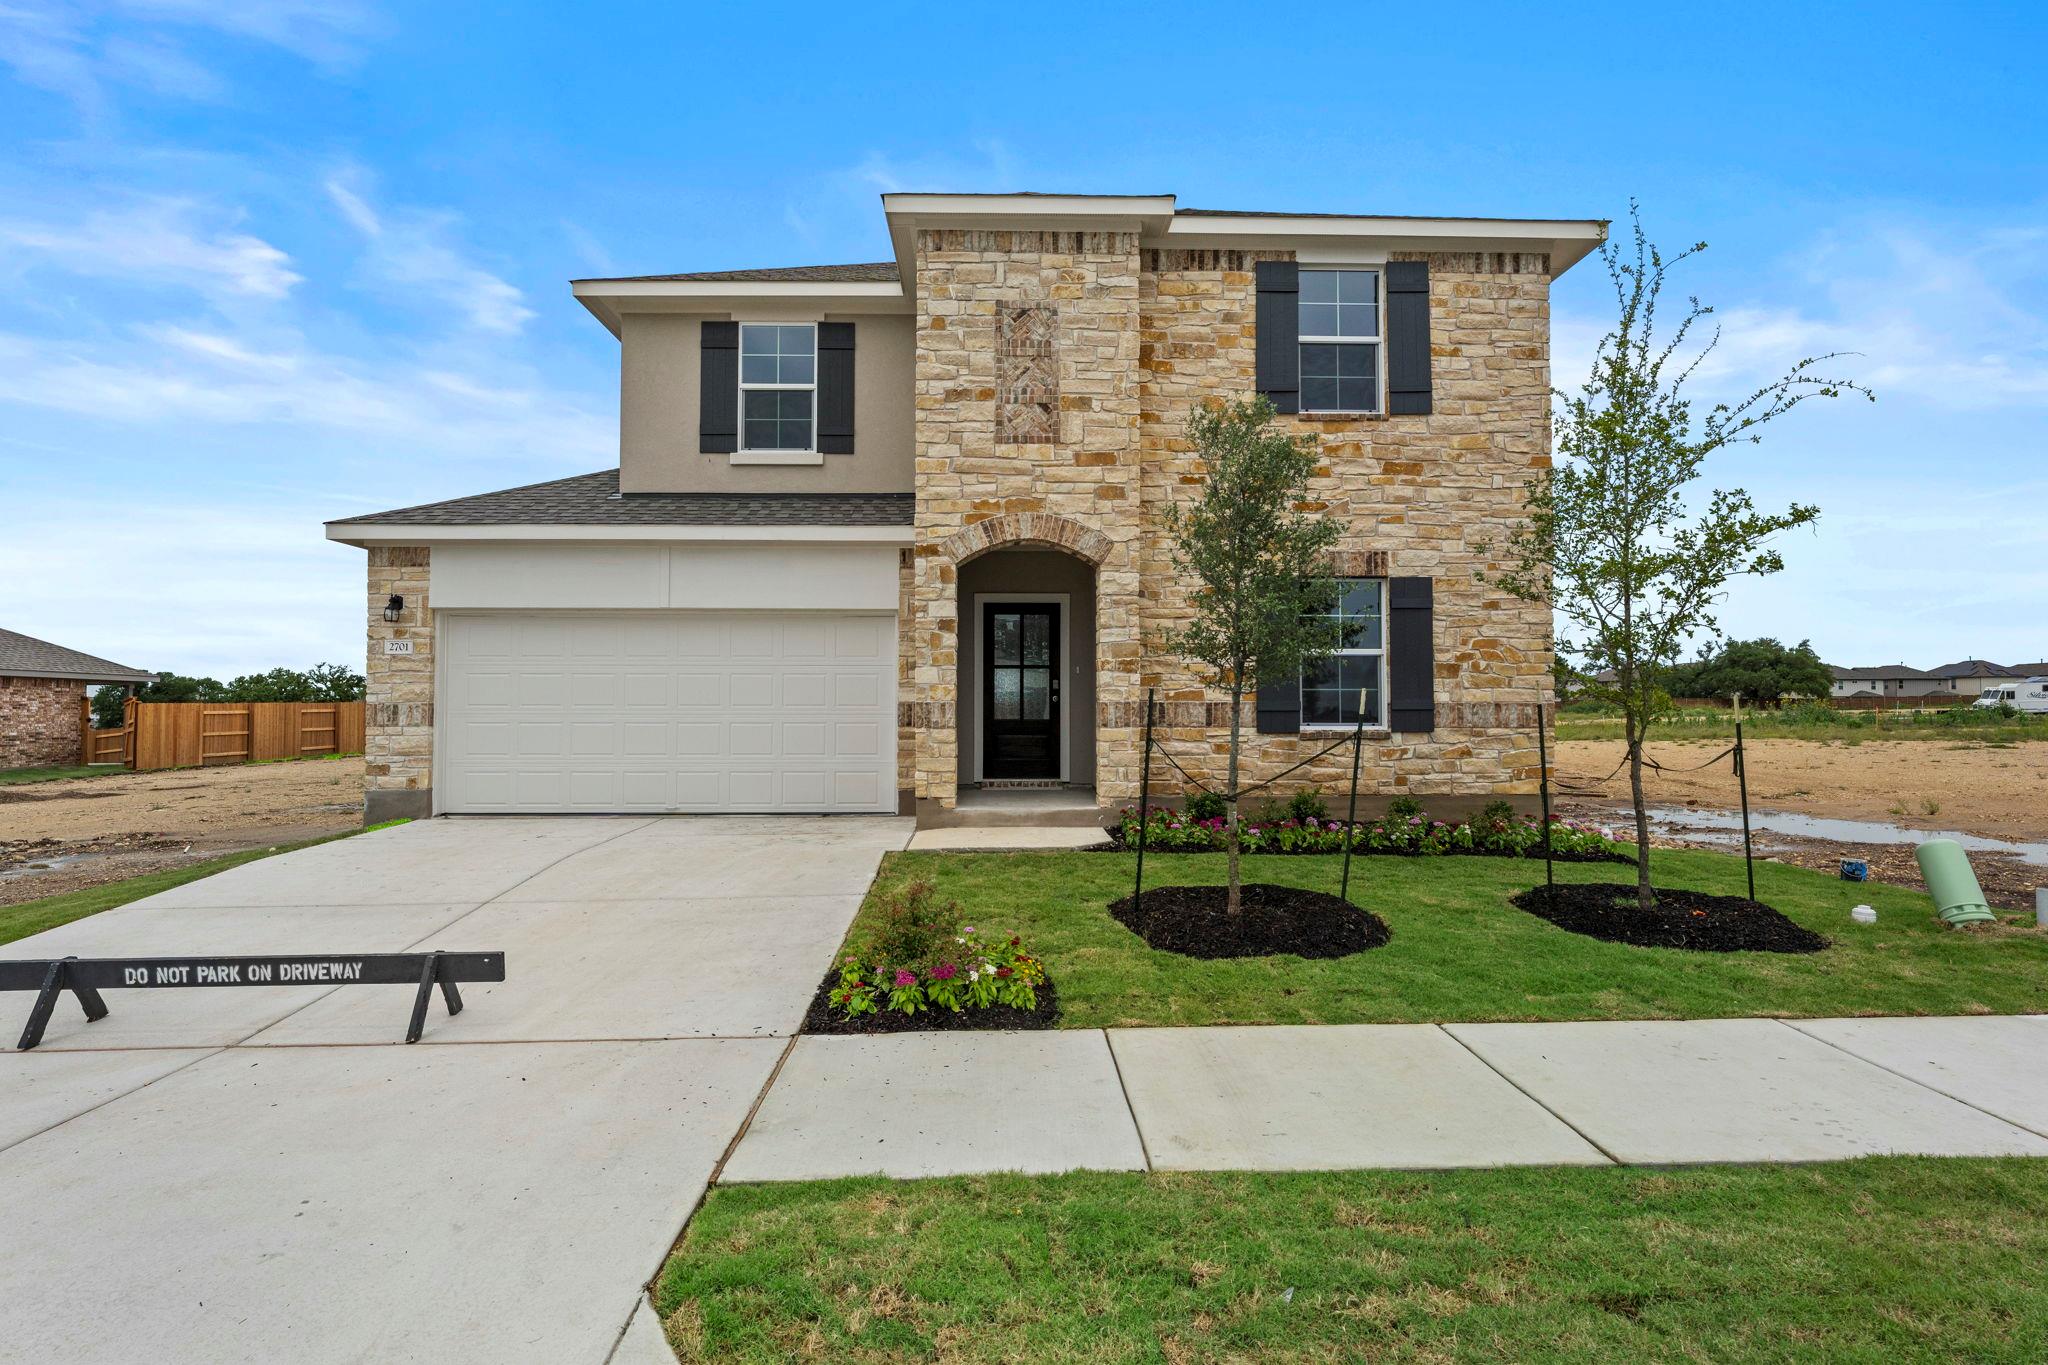
Active · MLS# 4961489
2701 Belly Wash Way
Georgetown, TX, 78628
$439,000
5 Beds · 3 Baths · 2,783 SF · $158/SF
5% lender incentive offered with the use of the seller’s in-house lender, Incentive may be used towards buyer closing costs and or rate buy-down, subject to lender approval and buyer qualification. *Tour this home anytime - no appointment or agent needed. Simply verify your ID at the door and explore on your own schedule, 7 days a week. The Rosemont floorplan – This expansive two-story home offers approximately 2,783 square feet of thoughtfully designed living space with 5 bedrooms, 3 bathrooms, and a versatile open-concept layout ideal for growing households and modern lifestyles. The gourmet kitchen features quartz countertops, quality cabinetry, stainless appliances, a large center island, and a spacious walk-in pantry, overlooking the dining and family room areas to create a bright and welcoming space for entertaining and everyday living. The private primary suite is thoughtfully positioned for comfort and privacy and features an attractive en-suite bathroom with dual vanities, a walk-in shower, and a spacious walk-in closet. Four additional bedrooms and two secondary bathrooms provide exceptional flexibility for guests, multigenerational living, home offices, fitness rooms, media spaces, or play areas. The well-designed floorplan offers ample room for both relaxation and productivity. Additional highlights include durable flooring throughout the main living and wet areas, carpeting in bedrooms, energy-efficient construction features, double-pane windows, smart home technology, builder warranty coverage, a covered patio, professionally landscaped yard, sprinkler system, and a 2-car garage. The HOME IS CONNECTED smart home package allows convenient control of the thermostat, locks, and lighting directly from your cellular device. Residents enjoy access to outstanding community amenities, nearby parks, trails, and recreational opportunities, while being conveniently located near major employers, shopping, dining, highly rated schools, and major commuter routes.
Property Details
Property type
Single Family Residence
Living area
2,783 sq ft
Bedrooms
5
Bathrooms
3 full
Year built
2025
Lot size
0.1492 acres
Garage
2 spaces
Subdivision
BAR W RANCH
County
Williamson
HOA
$155 Quarterly
Annual taxes
$2,291
Schools
Elementary
Rancho Sienna
Middle
Santa Rita Middle
High
Liberty Hill
Features
Interior
Ceiling-High · Entrance Foyer · Kitchen Island · Open Floorplan · Pantry · Primary Bedroom on Main · Walk-In Closet(s)
Exterior
Private Entrance · Private Yard
Flooring
Carpet · Vinyl
Heating
Central · Electric
Cooling
Central Air · Electric
Views
See Remarks
Listing courtesy of Christopher Marti, Keller Williams City-View. Information is provided by Unlock MLS (Austin Board of Realtors) and is deemed reliable but not guaranteed. Adrian Salas is not the listing agent for this property unless otherwise stated.
More homes nearby
 Active
$2,075,000
117 COVINGTON Cv
Georgetown, TX, 78628
5 Beds · 5 Baths · 4,670 SF
 Active
$1,999,000
125 Covington Cv
Georgetown, TX, 78628
3 Beds · 3 Baths · 3,084 SF
 Active
$1,875,000
113 Birdstone Ln
Georgetown, TX, 78628
4 Beds · 5 Baths · 3,525 SF
Listings courtesy of Unlock MLS (Austin Board of Realtors). Information deemed reliable but not guaranteed.