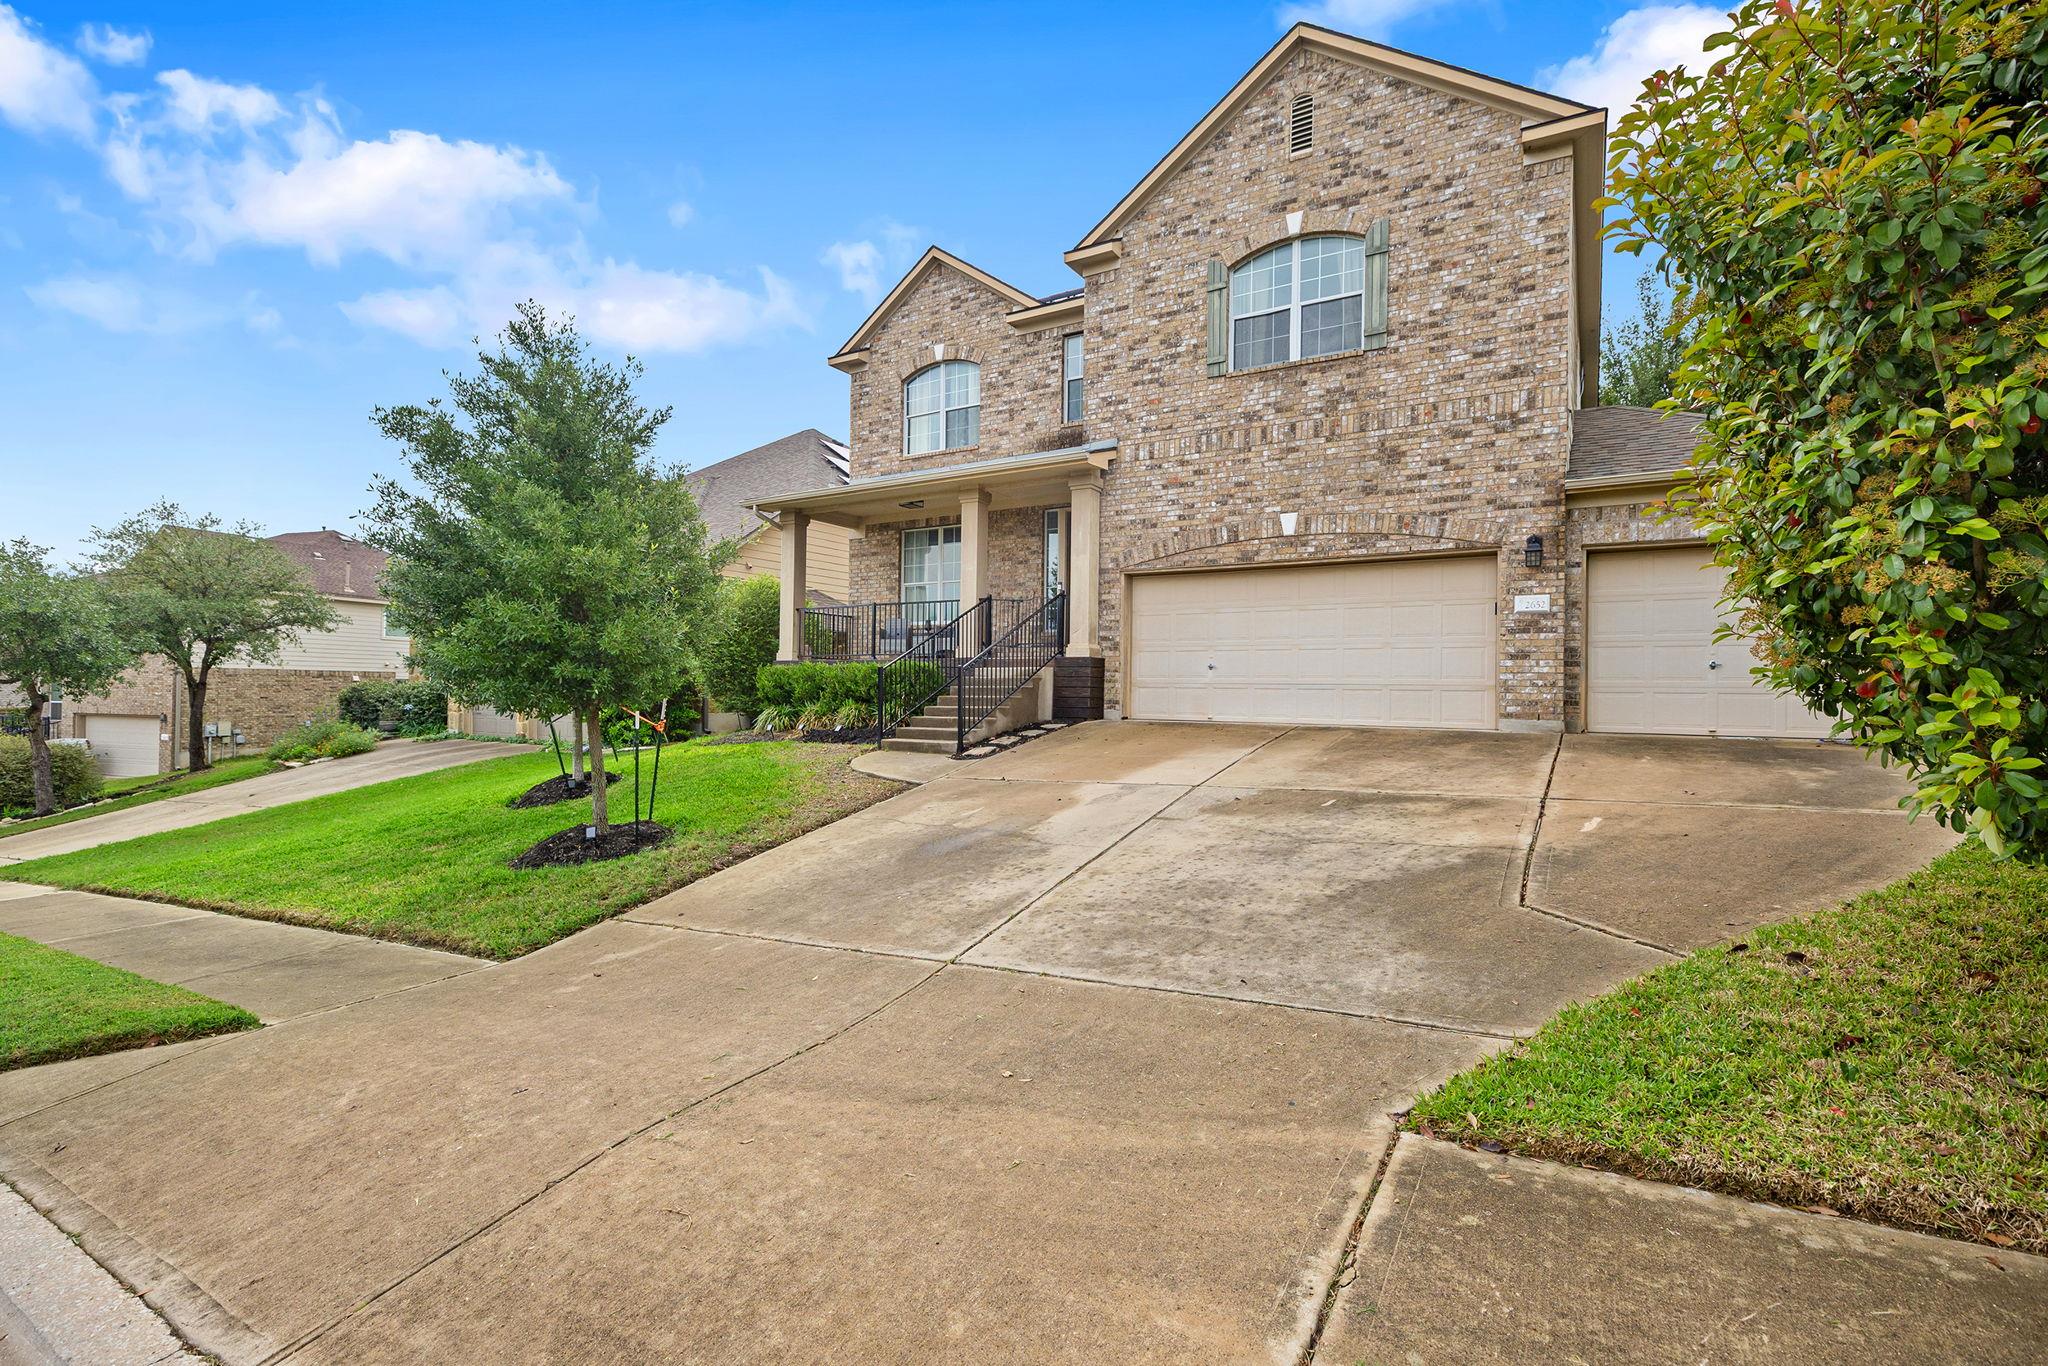
Active · MLS# 3576267
2652 Ravenwood Dr
Round Rock, TX, 78665
$564,900
6 Beds · 4 Baths · 3,196 SF · $177/SF
3 min to Bigfoot Pavilion • Near H-E-B & Old Settlers Park • 0.34-acre lot • Paid solar panels • 3-car garage • Sonoma amenities Spacious 5-bedroom home in the Sonoma community offering a flexible layout, multiple living areas, and a large backyard designed for everyday living and entertaining. The main level features a private primary suite, providing separation from the additional bedrooms, along with an open-concept layout that connects the kitchen, dining, and main living area. The family room showcases high ceilings and a fireplace, creating a bright and inviting central space filled with natural light. The kitchen includes ample cabinetry, stainless steel appliances, generous counter space, and a dedicated pantry for added storage and functionality. Upstairs, a second living area offers flexibility for a media room, game room, office, or additional lounge space, while the secondary bedrooms provide comfortable layouts with room for a variety of living needs. The primary suite includes a spacious bedroom, dual vanities, separate tub and shower, and walk-in closet. Set on an approximately 0.34-acre lot, the backyard provides usable outdoor space with a covered patio area and room for outdoor dining, recreation, gardening, or future customization. The 3-car attached garage and extended driveway allow parking for multiple vehicles and additional storage options. Additional features include fully paid solar panels, helping support energy efficiency and long-term utility savings without the expense of an additional solar loan payment. Residents of Sonoma HOA enjoy access to community amenities including a clubhouse, pool, parks, trails, and nearby pavilion spaces. Positioned with convenient access to TX-130, shopping, dining, H-E-B, Old Settlers Park, and major employers, this property combines size, functionality, and location in one established community. Schedule a showing to explore everything this home has to offer.
Property Details
Property type
Single Family Residence
Living area
3,196 sq ft
Bedrooms
6
Bathrooms
3 full · 1 half
Year built
2006
Lot size
0.3434 acres
Garage
3 spaces
Subdivision
Sonoma Sec 11
County
Williamson
HOA
$50 Monthly
Annual taxes
$10,473
Schools
Elementary
Blackland Prairie
Middle
Ridgeview
High
Cedar Ridge
Features
Interior
Breakfast Bar · Ceiling Fan(s) · Ceiling-High · Granite Counters · Double Vanity · Eat-in Kitchen · Entrance Foyer · Interior Steps · Kitchen Island · Multiple Dining Areas · Multiple Living Areas · Open Floorplan
Exterior
Exterior Steps · Private Yard
Flooring
Carpet · Tile · Wood
Heating
Central · Fireplace Insert · Fireplace(s)
Cooling
Ceiling Fan(s) · Central Air · Electric
Views
Neighborhood
Listing courtesy of Carlos Cruz, Real Broker, LLC. Information is provided by Unlock MLS (Austin Board of Realtors) and is deemed reliable but not guaranteed. Adrian Salas is not the listing agent for this property unless otherwise stated.
More homes nearby
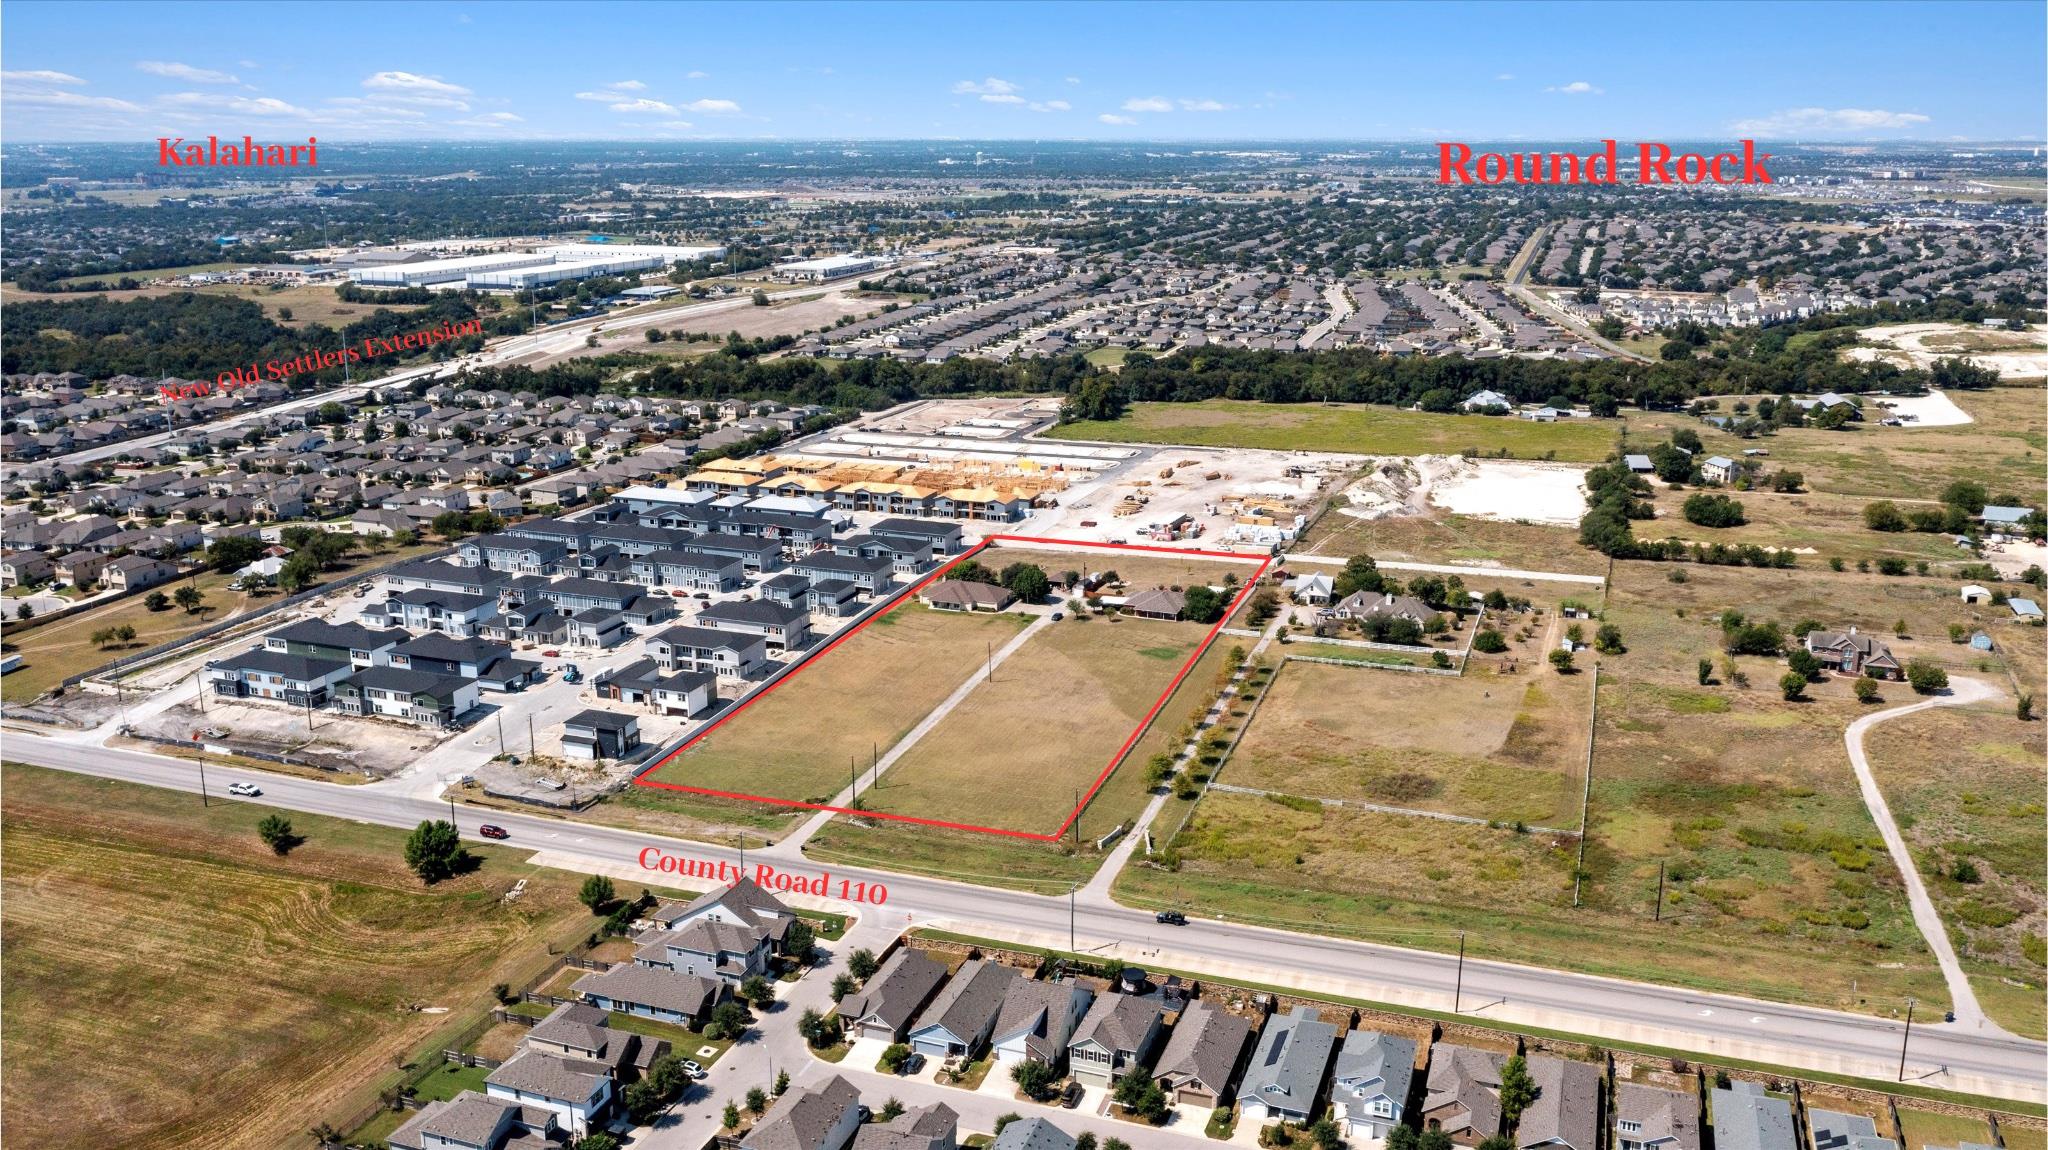 Active
$3,000,000
8000 County Road 110 Rd
Round Rock, TX, 78665
3 Beds · 2 Baths · 1,799 SF
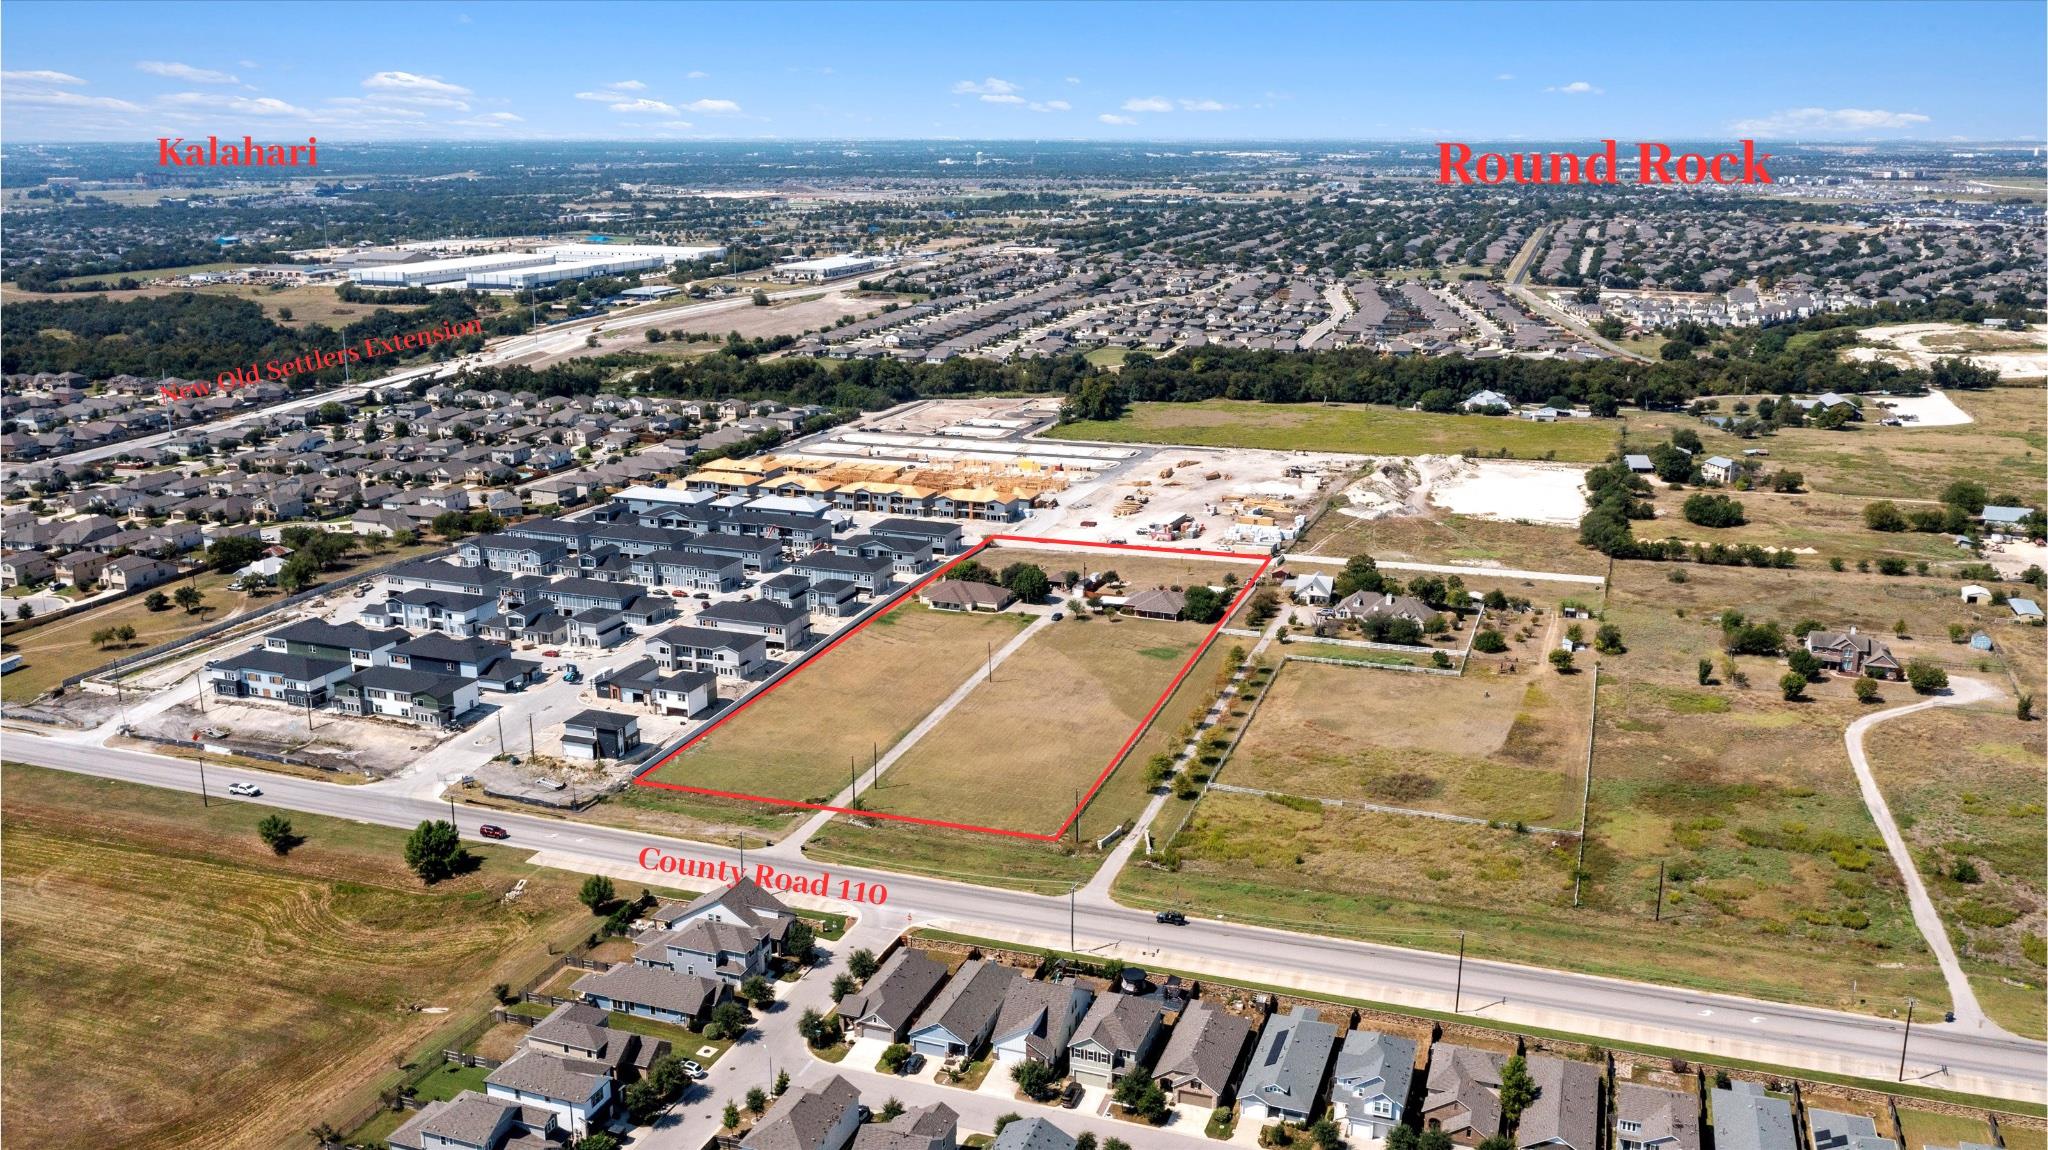 Active
$3,000,000
8010 County Road 110 Rd
Round Rock, TX, 78665
3 Beds · 3 Baths · 2,728 SF
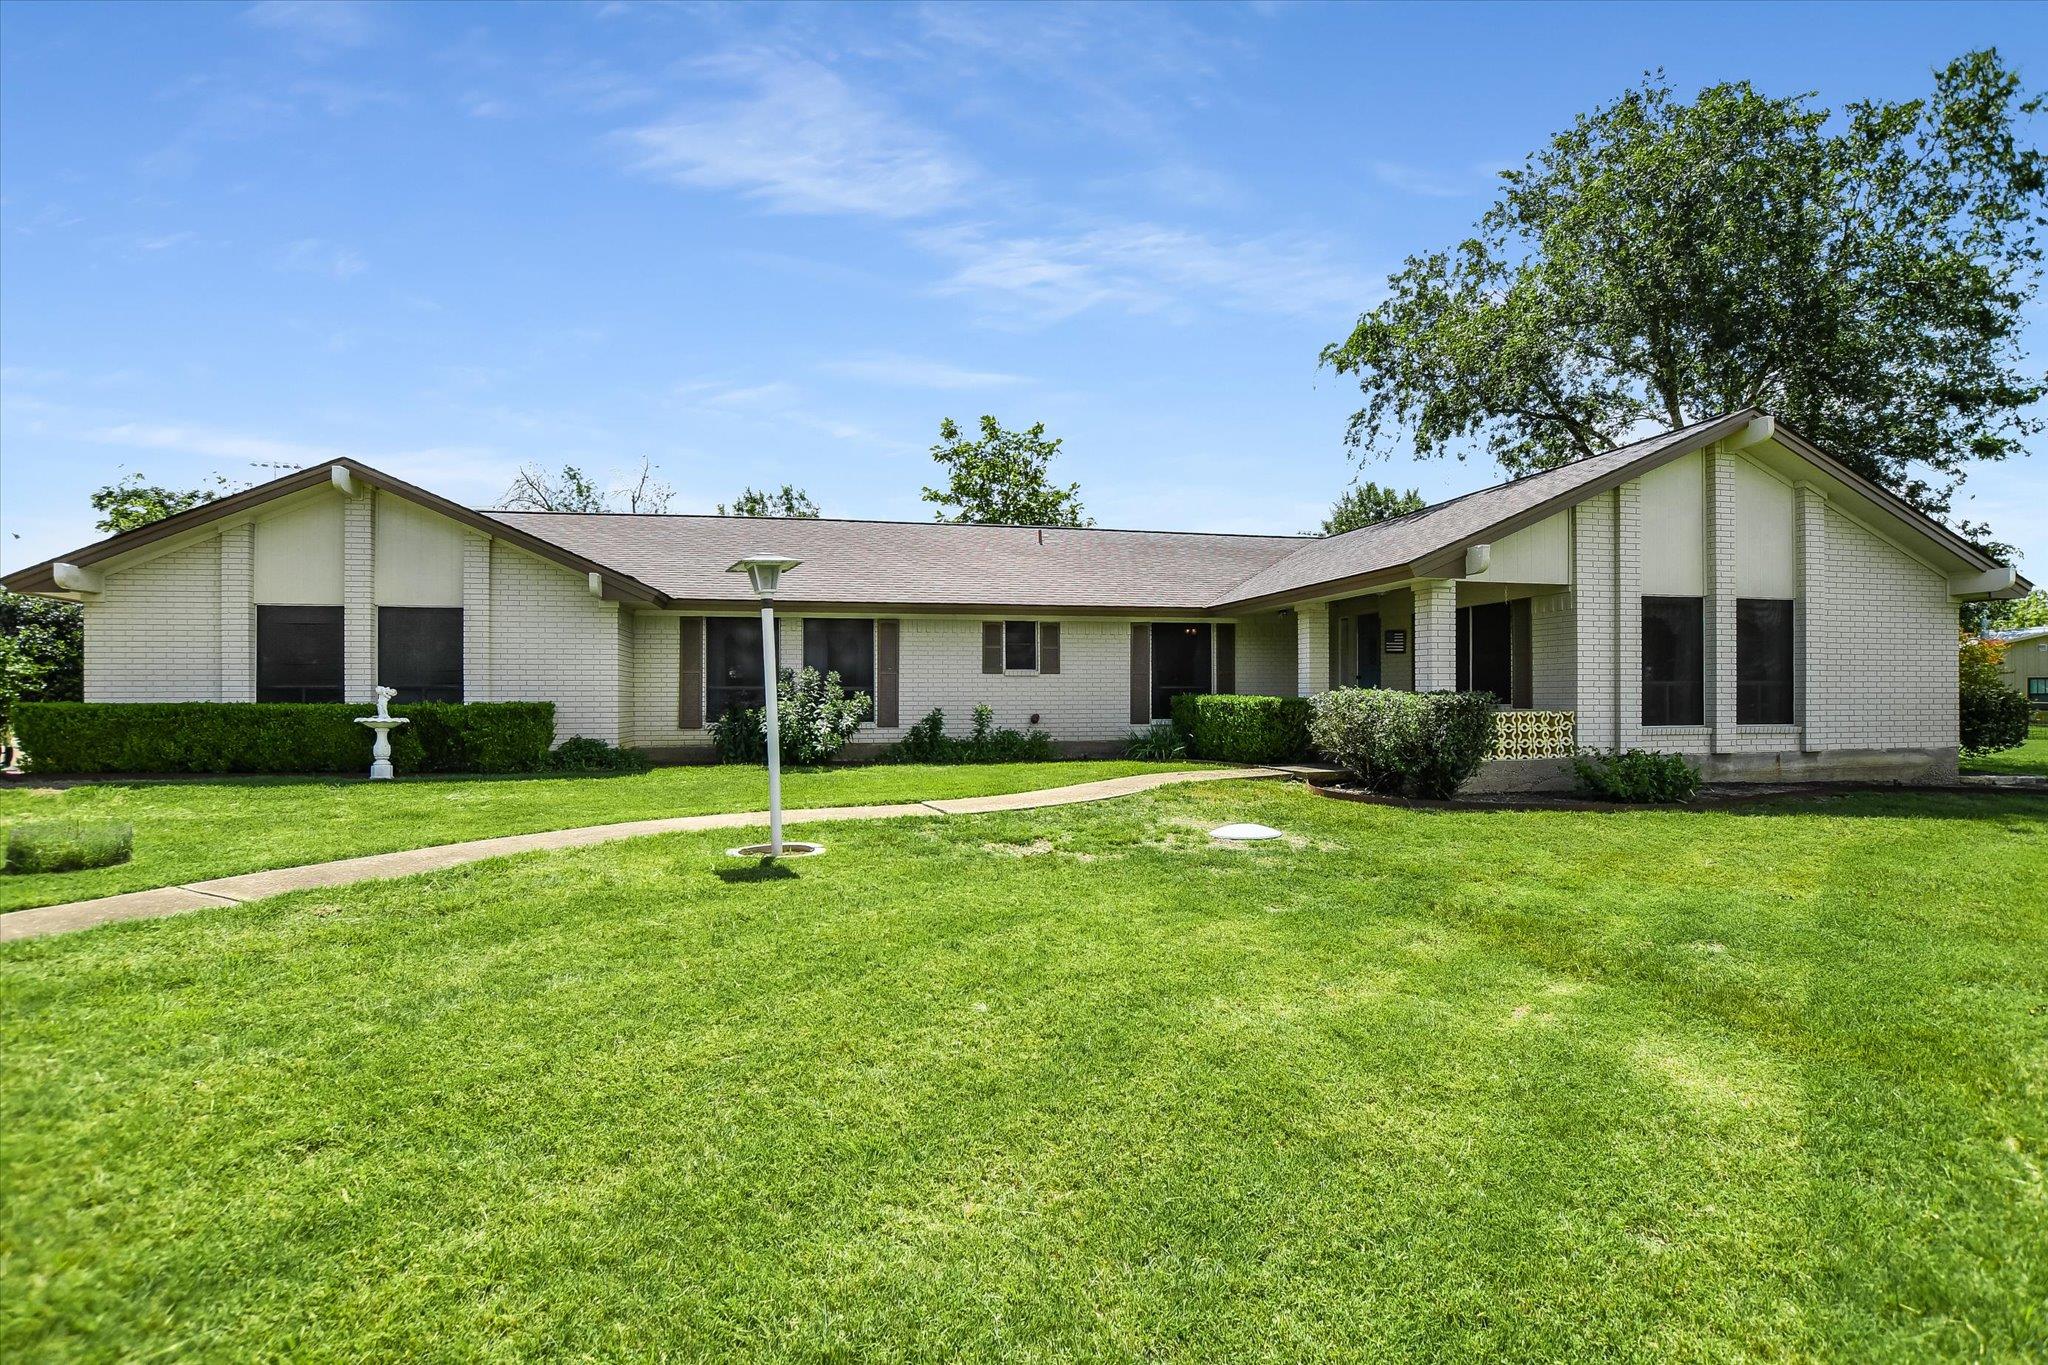 Active
$1,900,000
7 Brenda Ln
Round Rock, TX, 78665
4 Beds · 3 Baths · 2,136 SF
Listings courtesy of Unlock MLS (Austin Board of Realtors). Information deemed reliable but not guaranteed.