 1 / 20
Active · MLS# 7109541
265 Ironshoe Trl
Liberty Hill, TX, 78642
$489,000
5 Beds · 4 Baths · 2,897 SF · $169/SF
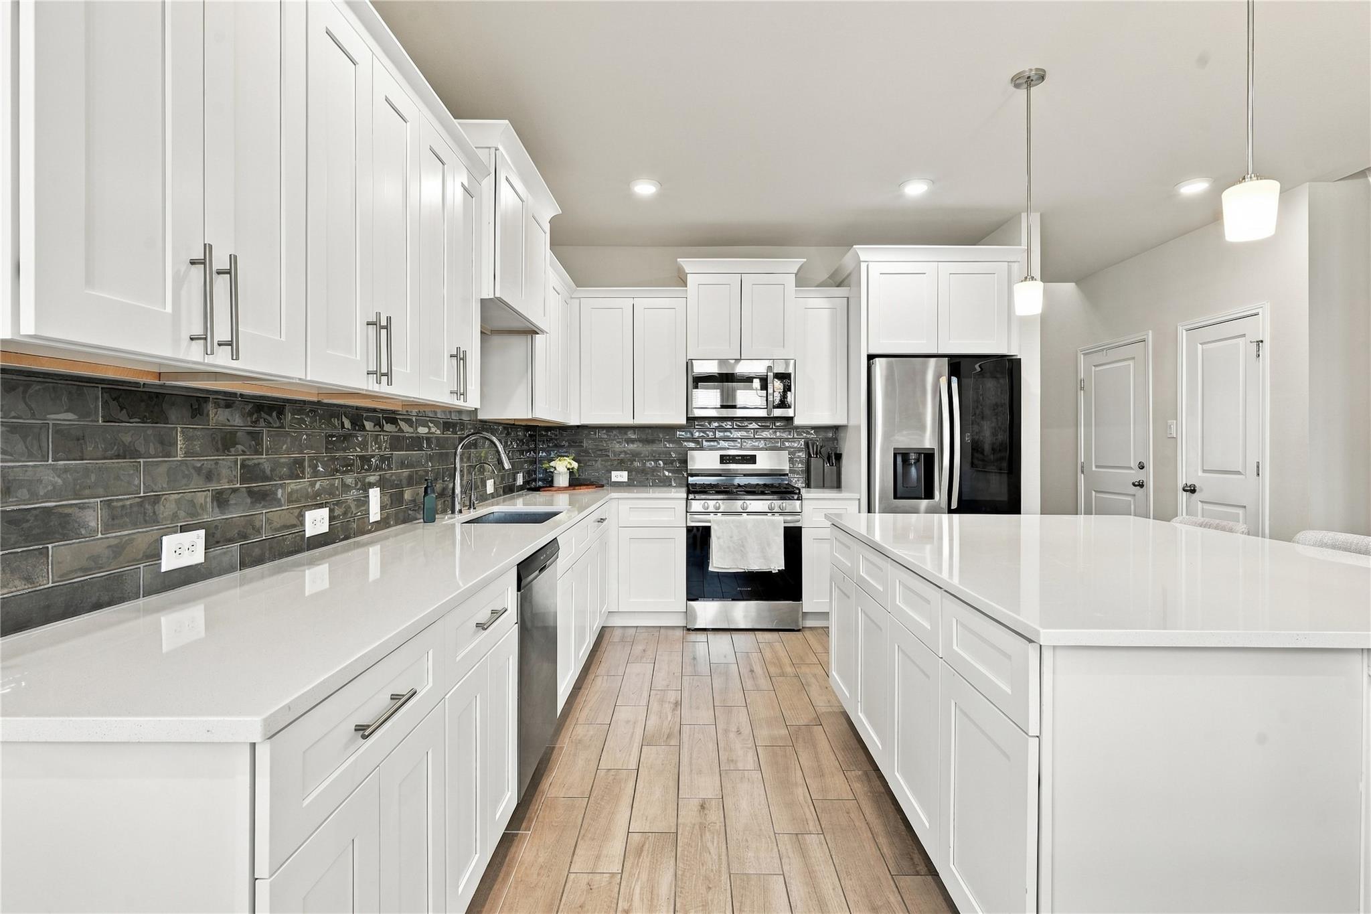
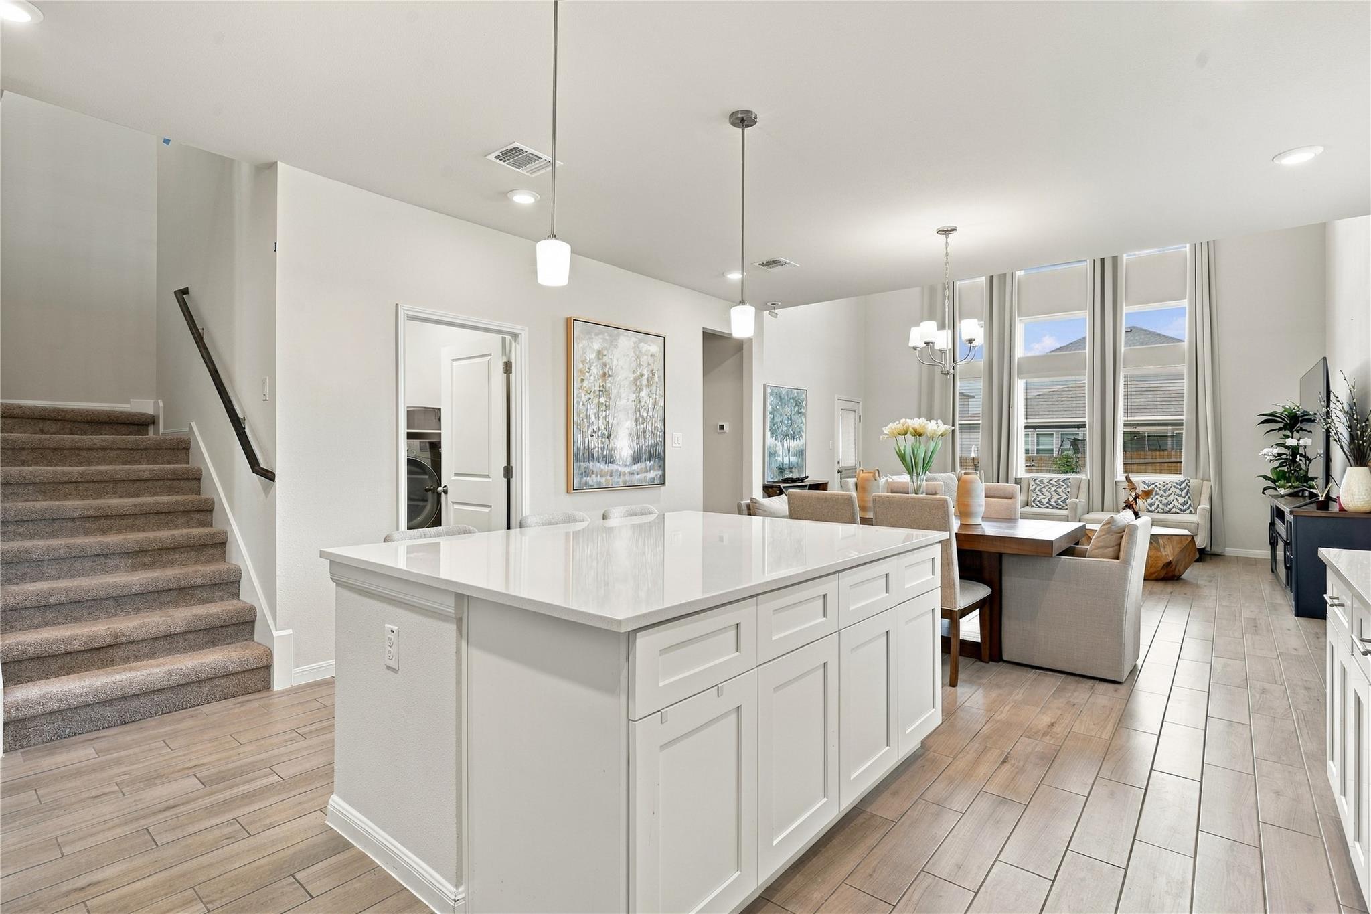
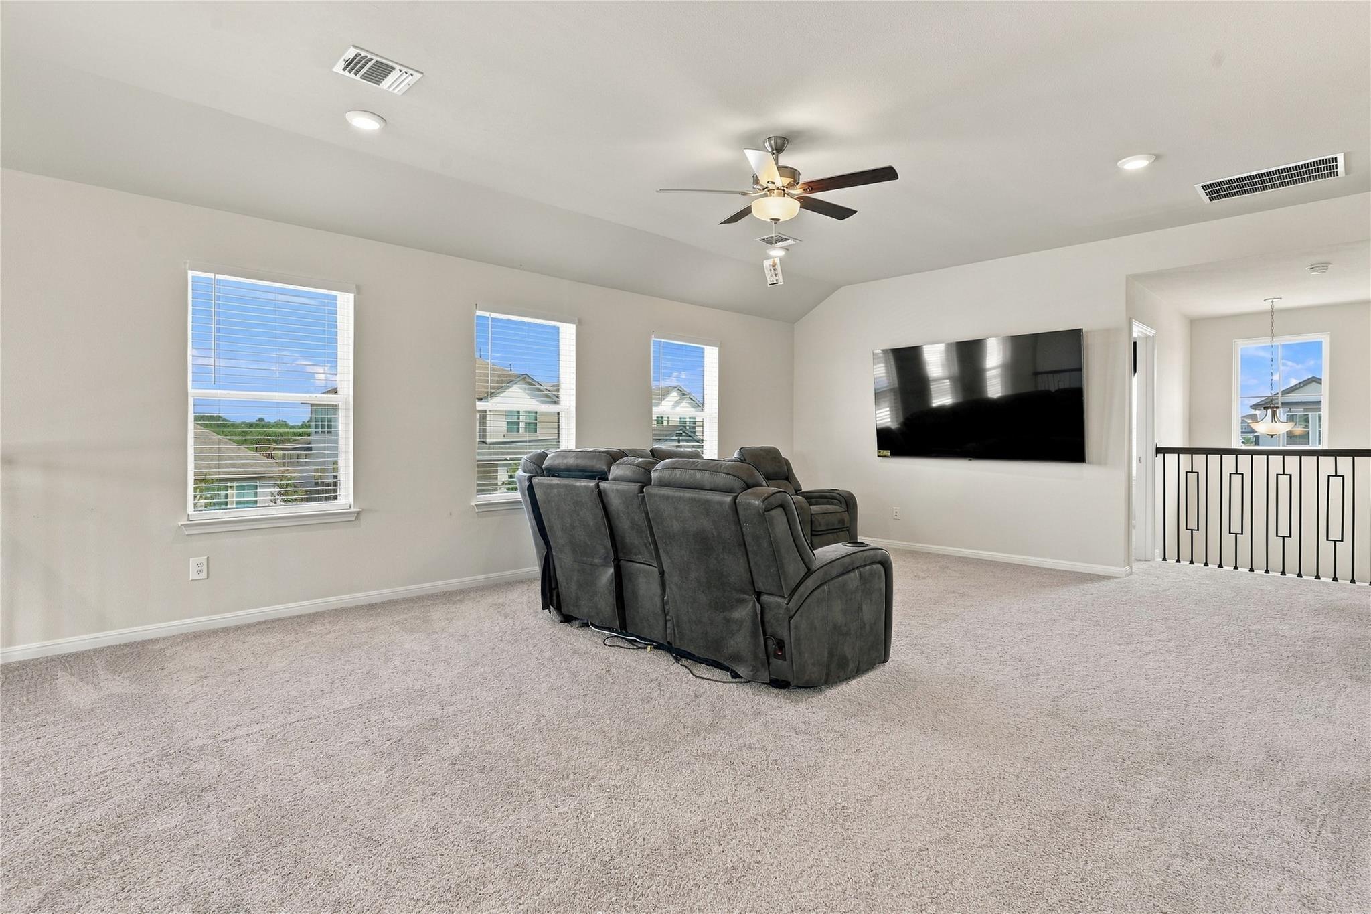
Welcome to this beautifully designed two-story home situated on a desirable corner lot in Liberty Hill! Featuring 2,897 square feet, 5 bedrooms, 3.5 bathrooms, and an inviting combination of stone and stucco, this home offers style, comfort, and functionality. Step inside to discover an open-concept floor plan featuring soaring ceilings, elegant crown molding, recessed lighting, and wood-look tile flooring. The spacious kitchen is designed for everyday living and entertaining, complete with stone countertops, a large center island, breakfast bar, stainless steel appliances, built-in refrigerator, and walk-in pantry. The primary suite offers a relaxing retreat with a spa-inspired bathroom featuring dual vanities, stone countertops, a soaking tub, separate walk-in shower, and generous closet space. Upstairs, a versatile loft with vaulted ceilings provides additional living space, perfect for a game room, media area, or home office. Four additional bedrooms and walk-in closets offer plenty of room and storage. Enjoy outdoor living in the fully fenced backyard, featuring a grassy lawn and covered patio ideal for morning coffee, weekend barbecues, or relaxing evenings. An attached garage, welcoming front porch, and attractive curb appeal complete this beautiful property. With its spacious layout, stylish finishes, and convenient Liberty Hill location, this home offers a wonderful combination of comfort and everyday functionality!
Property Details
Property type
Single Family Residence
Living area
2,897 sq ft
Bedrooms
5
Bathrooms
3 full · 1 half
Year built
2023
Lot size
0.15 acres
Garage
2 spaces
Subdivision
Butler Farms Ph 2 3 & 4
County
Williamson
HOA
$129 Quarterly
Annual taxes
$10,012
Schools
Elementary
Bill Burden
Middle
Liberty Hill (Liberty Hill)
High
Liberty Hill
Features
Interior
Breakfast Bar · Ceiling Fan(s) · Ceiling-Vaulted · Stone Counters · Crown Molding · Double Vanity · Entrance Foyer · Kitchen Island · Open Floorplan · Pantry · Recessed Lighting · Soaking Tub
Exterior
Private Yard
Flooring
Carpet · Tile
Heating
Central
Cooling
Ceiling Fan(s) · Central Air
Views
Neighborhood
Listing courtesy of Veronica Galvan, Pure Realty. Information is provided by Unlock MLS (Austin Board of Realtors) and is deemed reliable but not guaranteed. Adrian Salas is not the listing agent for this property unless otherwise stated.
More homes nearby
 Active
$7,999,999
301 Blessing Ranch Rd
Liberty Hill, TX, 78642
5 Beds · 4 Baths
 Active
$4,465,000
600 County Road 257 None
Liberty Hill, TX, 78642
5 Beds · 6 Baths · 7,557 SF
 Active
$4,465,000
600 County Road 257 None
Liberty Hill, TX, 78642
5 Beds · 6 Baths · 7,557 SF
Listings courtesy of Unlock MLS (Austin Board of Realtors). Information deemed reliable but not guaranteed.