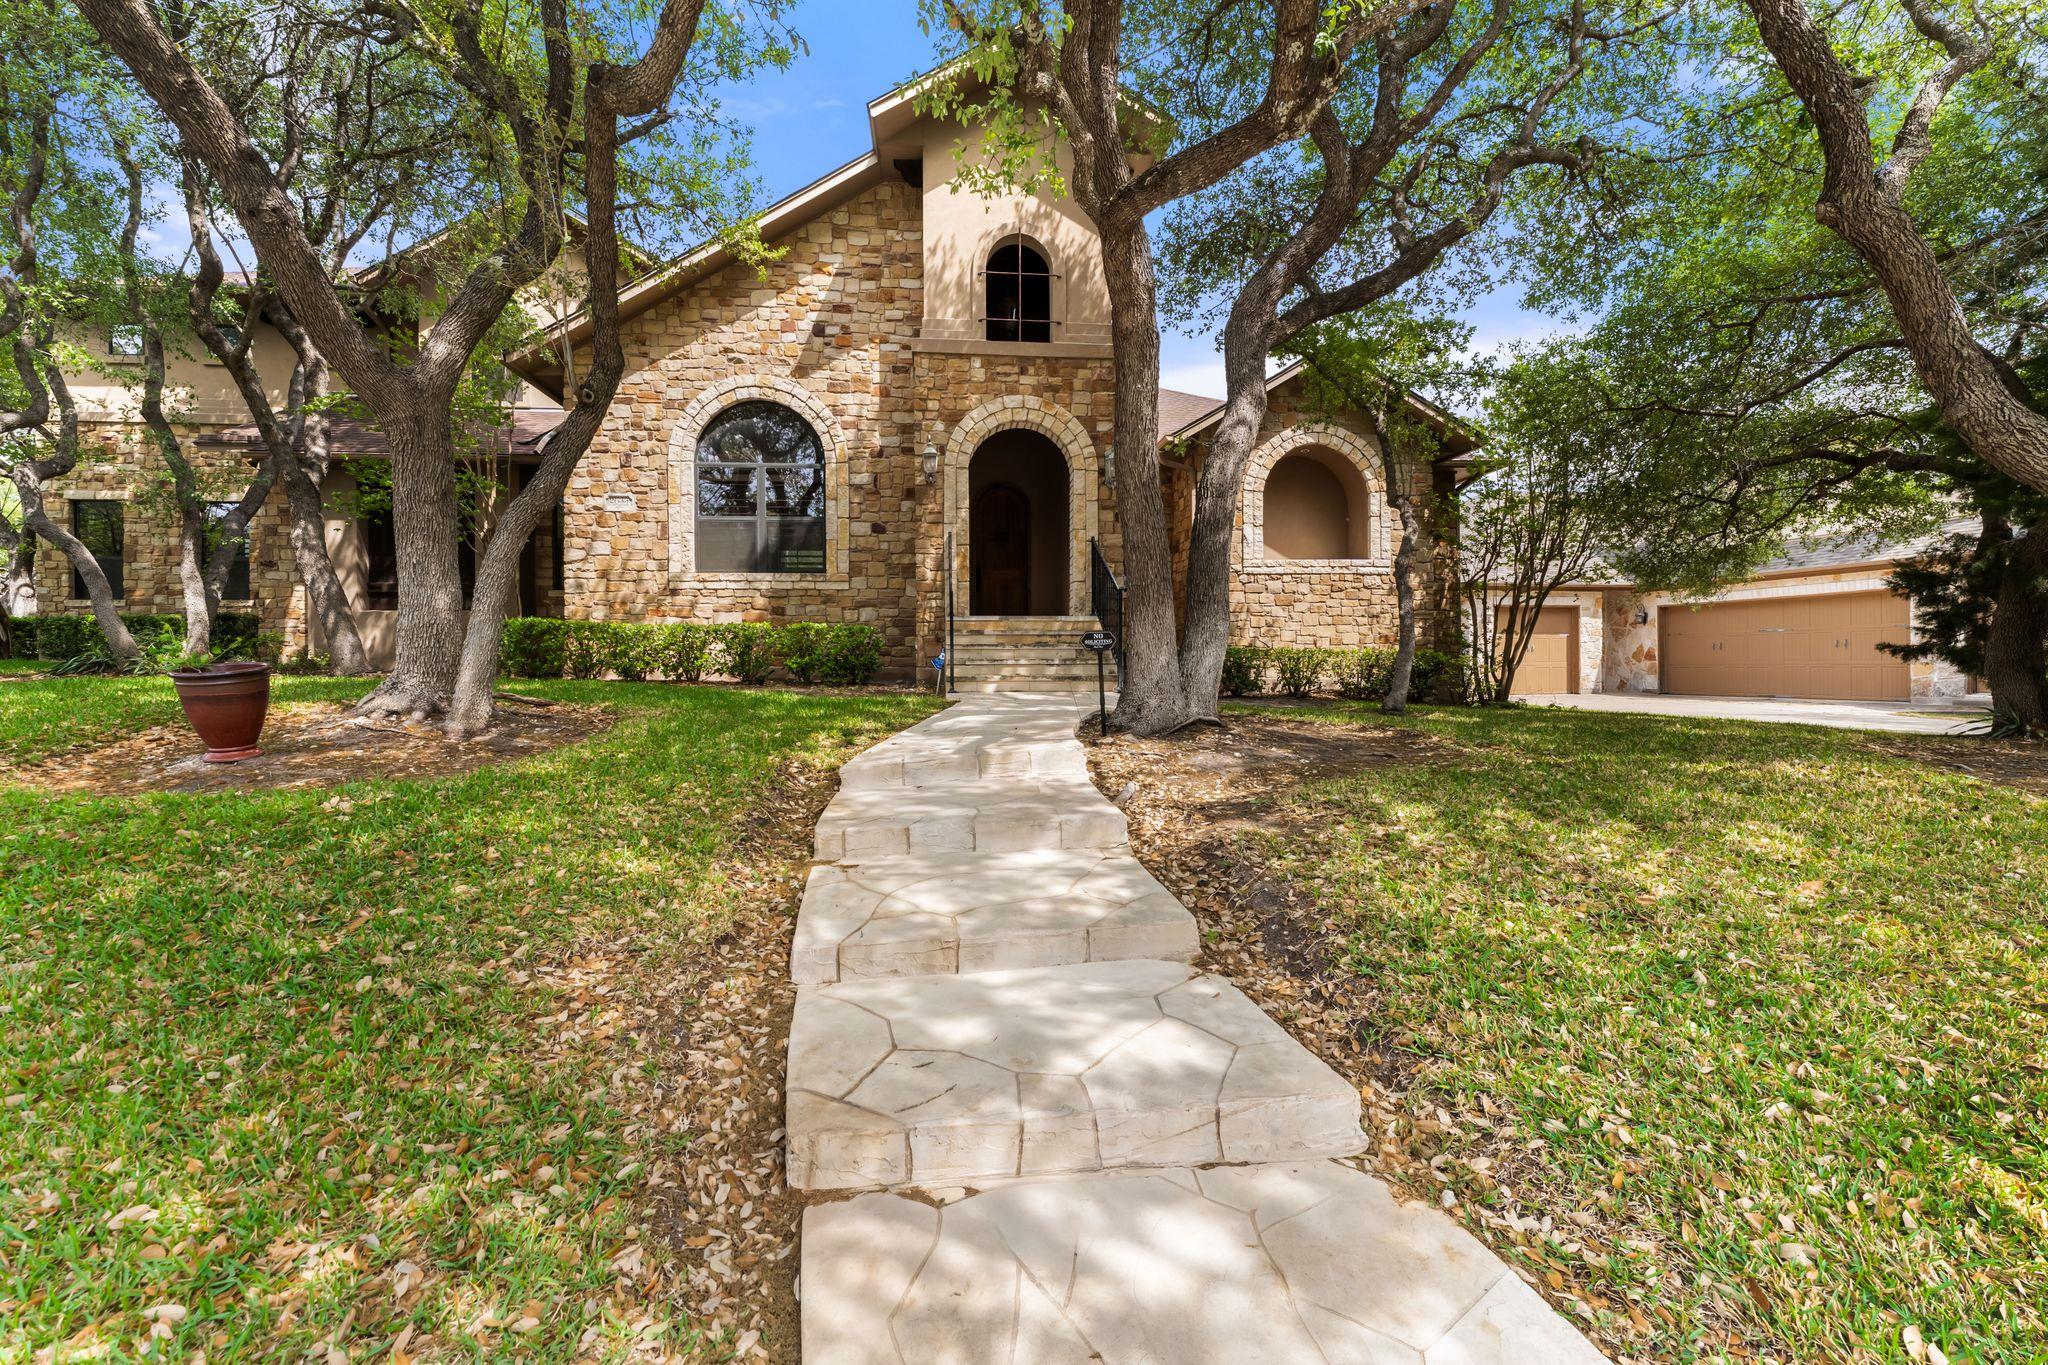
Pending · MLS# 4996900
2633 Collingwood Dr
Round Rock, TX, 78665
$6,800
4 Beds · 5 Baths · 4,529 SF · $2/SF
Experience refined living in this custom-built executive home located in the highly sought-after Lake Forest community. Set on a spacious, tree-lined lot, this residence blends thoughtful design, high-end upgrades, and exceptional indoor-outdoor living. The home features 4 bedrooms and 4.5 bathrooms, including two bedrooms on the main level, offering flexibility for guests or multigenerational living. A dedicated study and expansive game room provide ideal spaces for both work and leisure, while the dual garage setup—featuring an oversized attached garage and a separate drive-thru detached garage—adds rare functionality. At the heart of the home is a chef’s kitchen designed for both everyday living and entertaining, complete with a built-in refrigerator/freezer, dual fuel range with induction and gas capabilities, sous vide integration, double ovens, steam oven, custom cabinetry with glass accents, and a large center island topped with striking granite amazonite stone. Step outside to a true entertainer’s backyard—highlighted by a resort-style pool and spa, extended cool decking, covered patio, and a gas fireplace with built-in seating, creating a private setting ideal for hosting or unwinding. Recent upgrades include updated flooring and paint throughout, epoxy-coated garage floors, tankless water heaters, water softener and whole-home filtration system, modern lighting, and more—offering a turnkey living experience. Located within Round Rock ISD and just minutes from top-rated schools, dining, retail, and major thoroughfares, this home delivers both convenience and elevated comfort. A rare lease opportunity in one of Round Rock’s premier neighborhoods.
Property Details
Property type
Single Family Residence
Living area
4,529 sq ft
Bedrooms
4
Bathrooms
4 full · 1 half
Year built
2005
Lot size
0.382 acres
Garage
3 spaces
Subdivision
Lake Forest 02 Village 03 Ph 02
County
Williamson
Pool
Private pool
Schools
Elementary
Blackland Prairie
Middle
Ridgeview
High
Cedar Ridge
Features
Interior
Built-in Features · Breakfast Bar · Ceiling Fan(s) · Chandelier · Coffered Ceiling(s) · Cathedral Ceiling(s) · Ceiling-Vaulted · Crown Molding · Double Vanity · Eat-in Kitchen · Entrance Foyer · Granite Counters
Exterior
Exterior Steps · Gutters Full · Lighting · Private Yard
Flooring
Tile · Wood
Heating
Central
Cooling
Ceiling Fan(s) · Central Air
Views
None
Listing courtesy of Adrian Salas, Austin Marketing + Development. Information is provided by Unlock MLS (Austin Board of Realtors) and is deemed reliable but not guaranteed. Adrian Salas is not the listing agent for this property unless otherwise stated.
More homes nearby
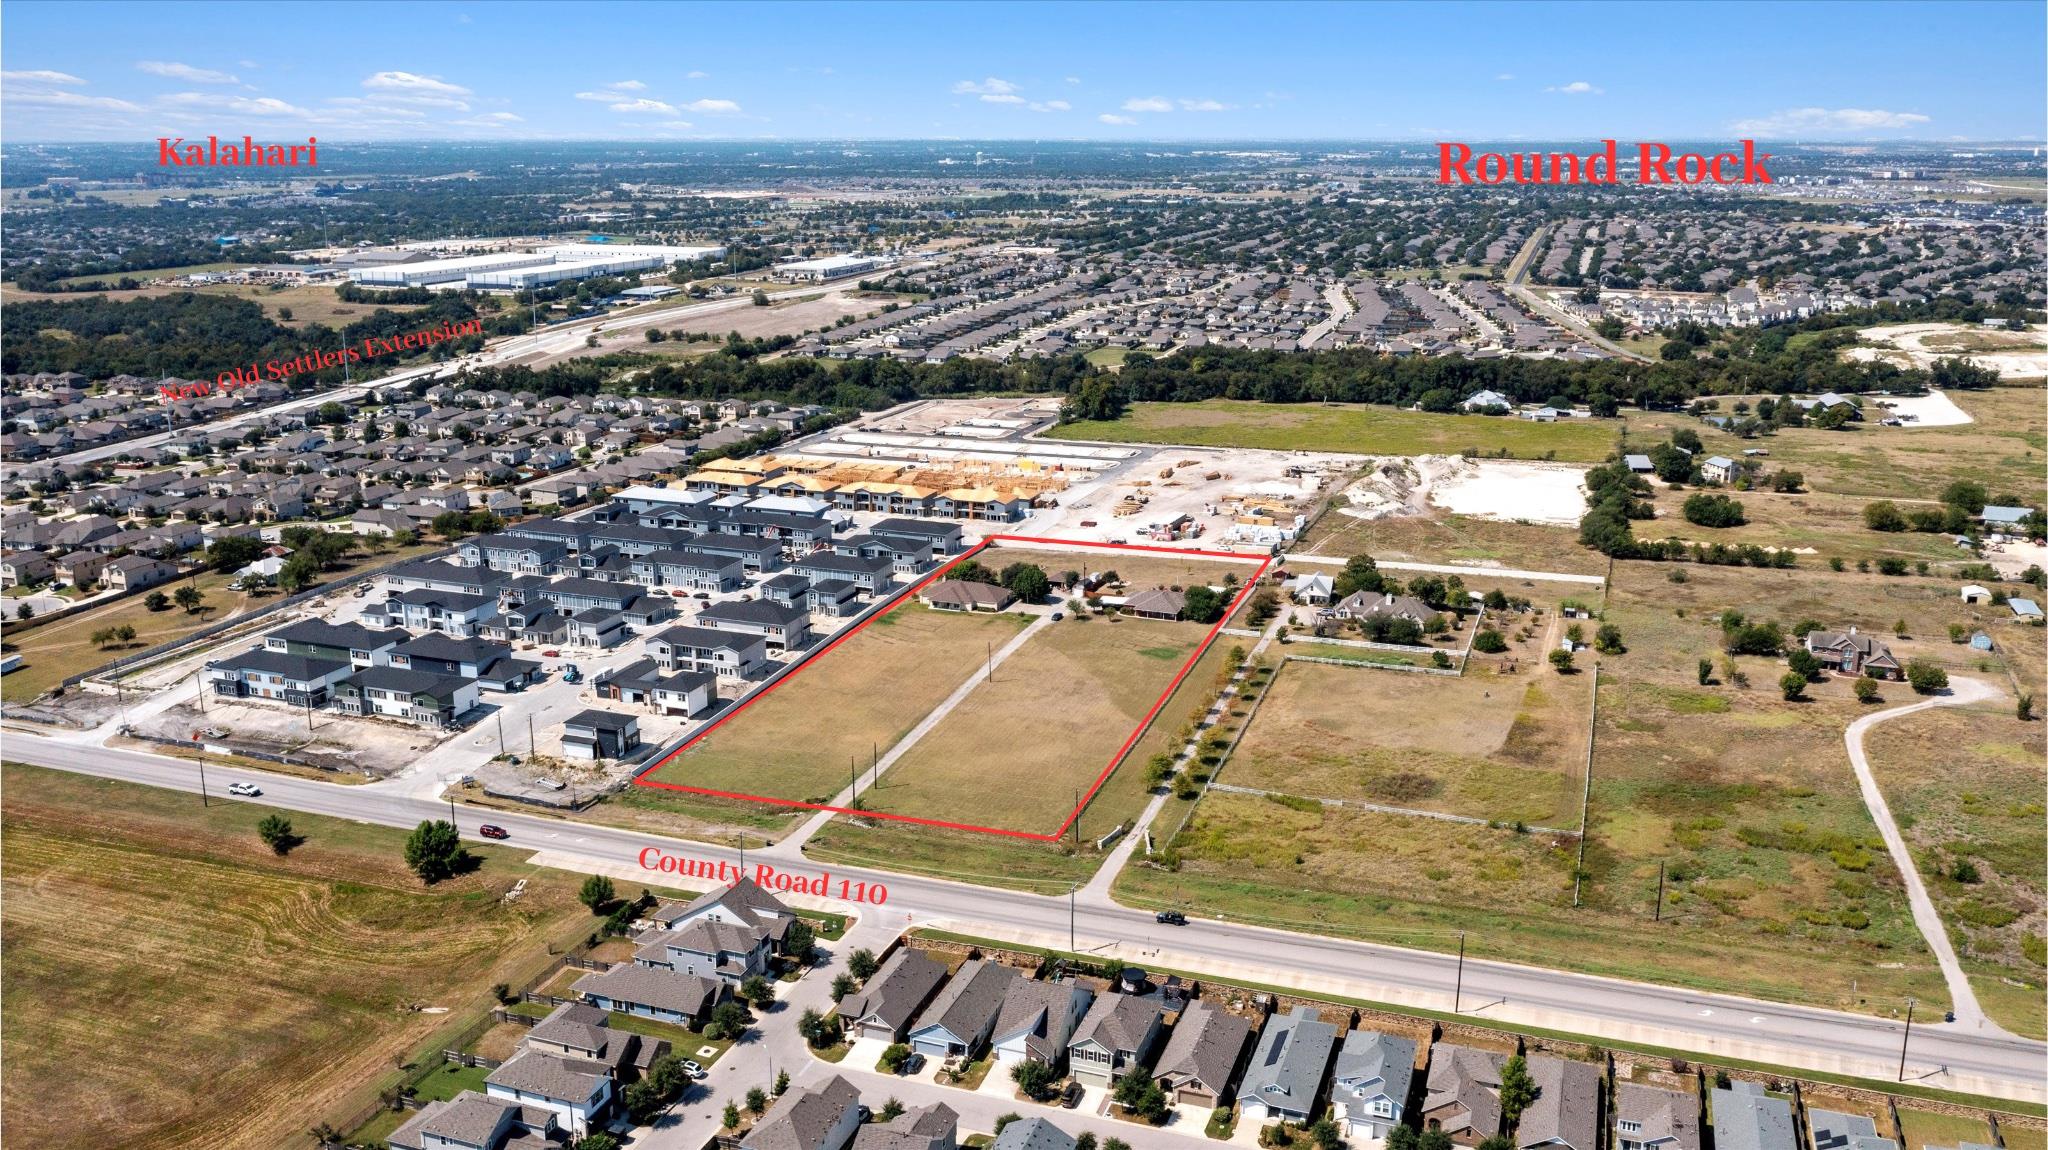 Active
$3,000,000
8000 County Road 110 Rd
Round Rock, TX, 78665
3 Beds · 2 Baths · 1,799 SF
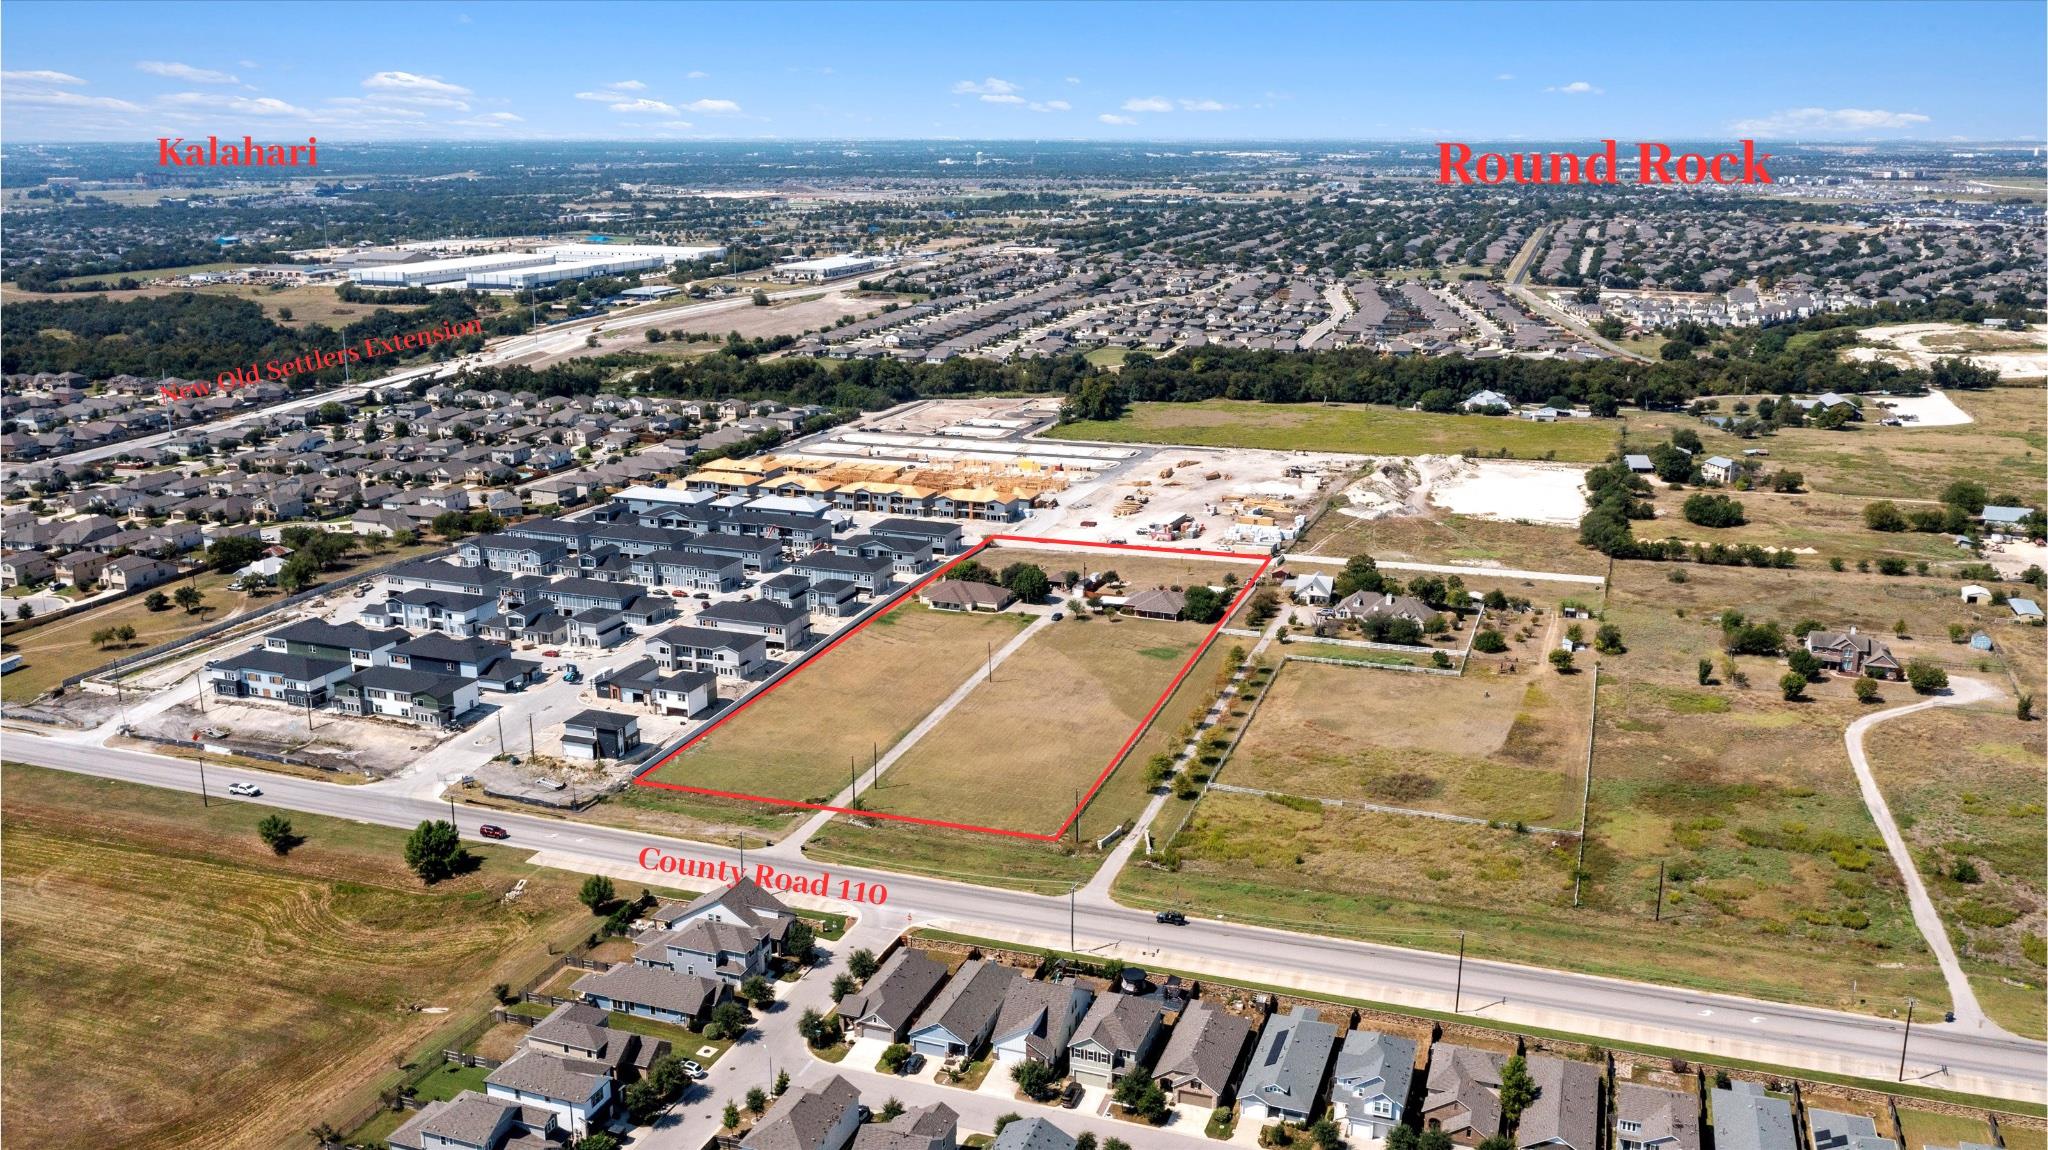 Active
$3,000,000
8010 County Road 110 Rd
Round Rock, TX, 78665
3 Beds · 3 Baths · 2,728 SF
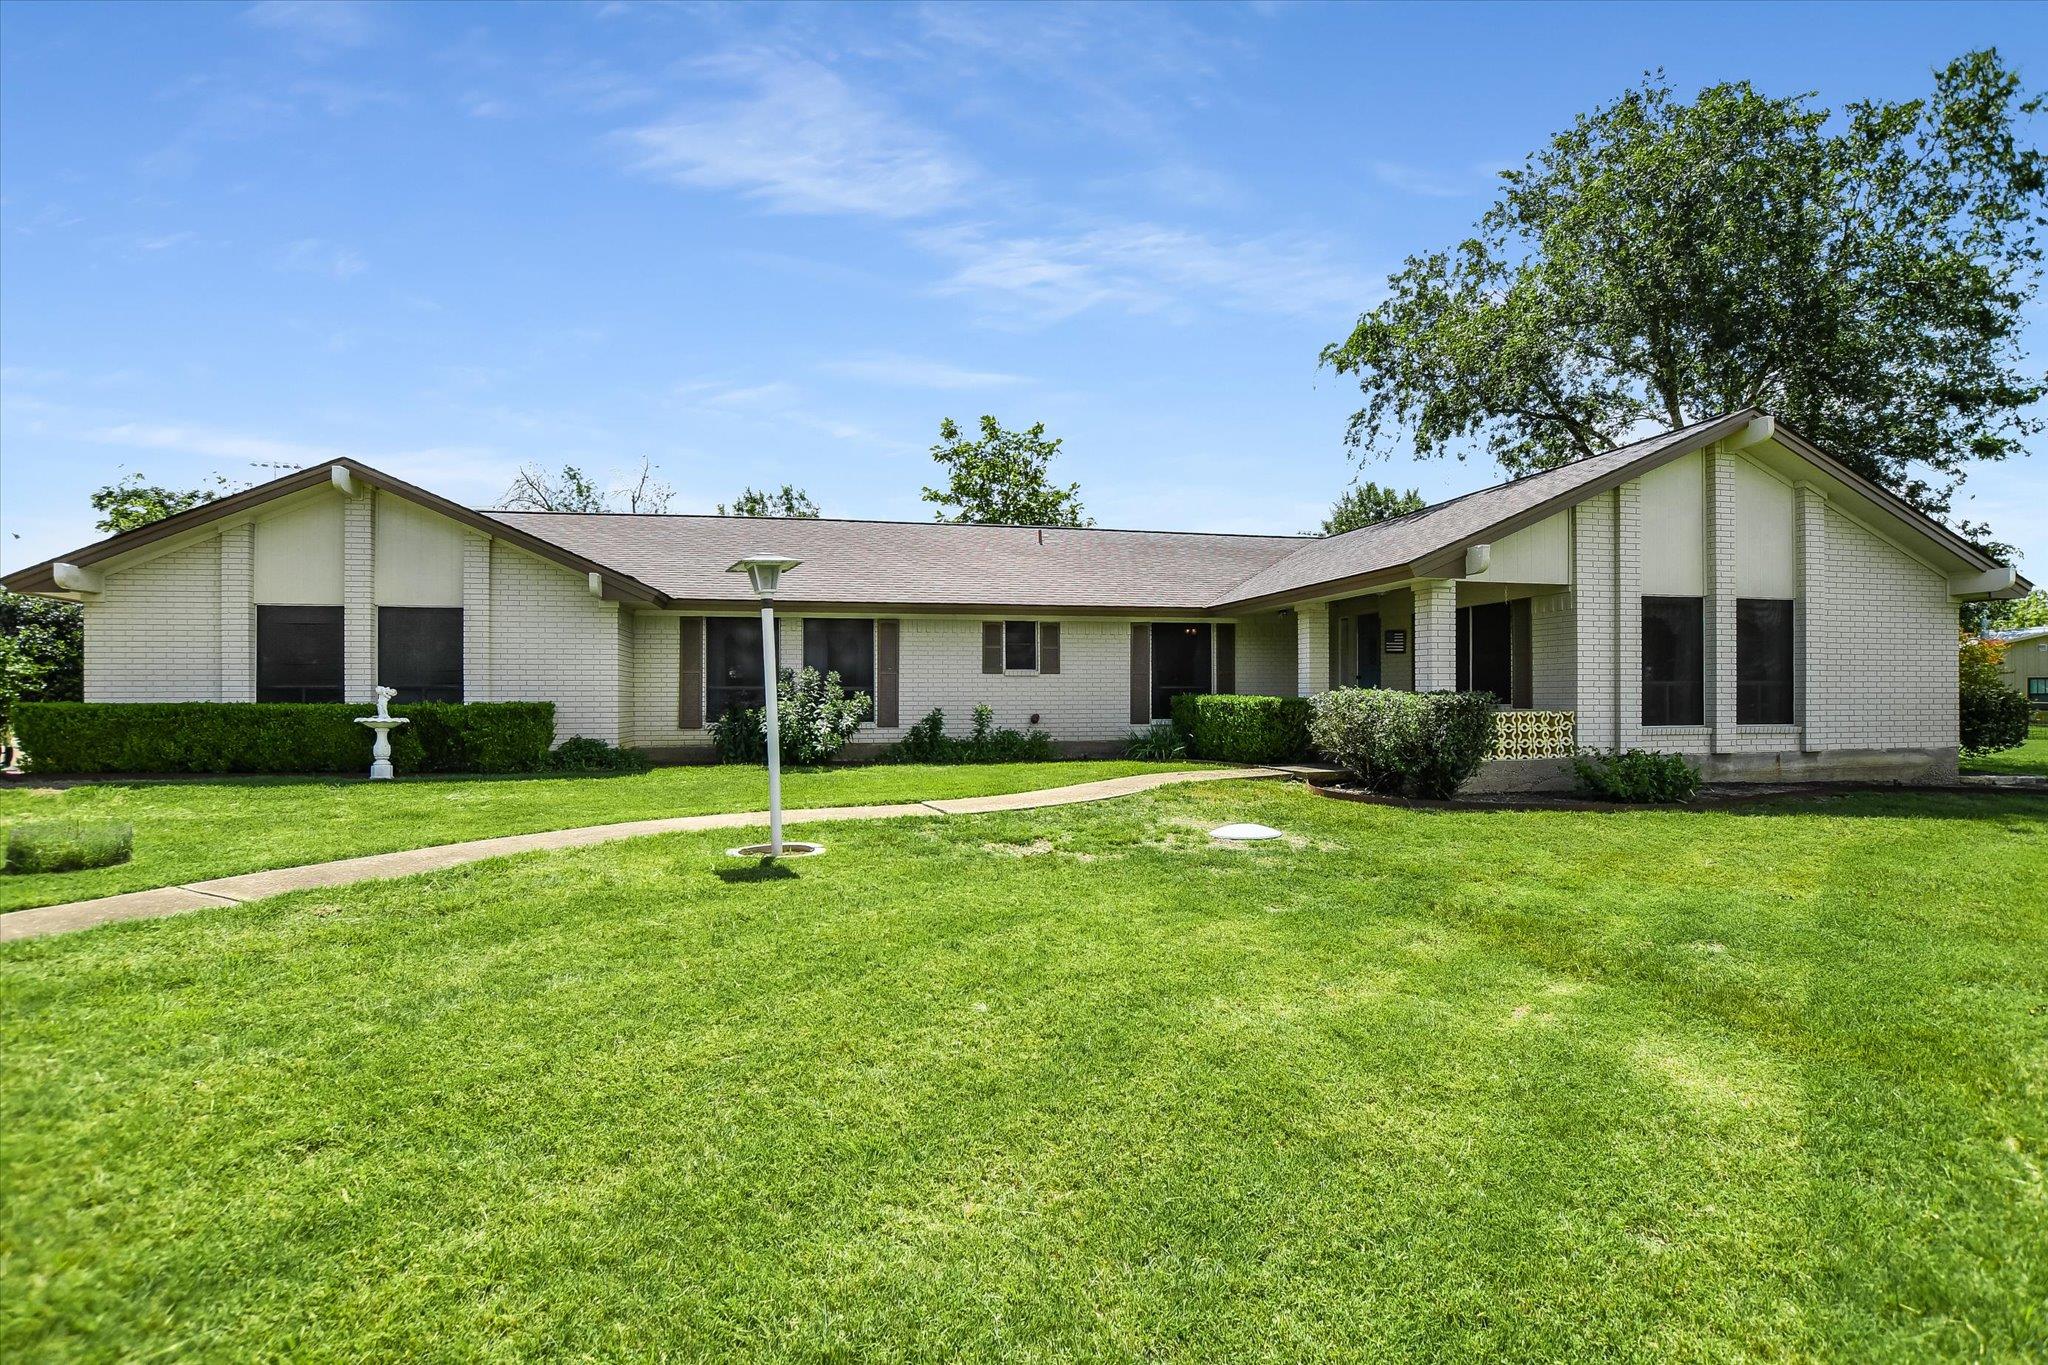 Active
$1,900,000
7 Brenda Ln
Round Rock, TX, 78665
4 Beds · 3 Baths · 2,136 SF
Listings courtesy of Unlock MLS (Austin Board of Realtors). Information deemed reliable but not guaranteed.