 1 / 40
Active · MLS# 5196458
2613 Longhorn Ranch Ct
Leander, TX, 78641
$3,200
5 Beds · 4 Baths · 3,171 SF · $1/SF
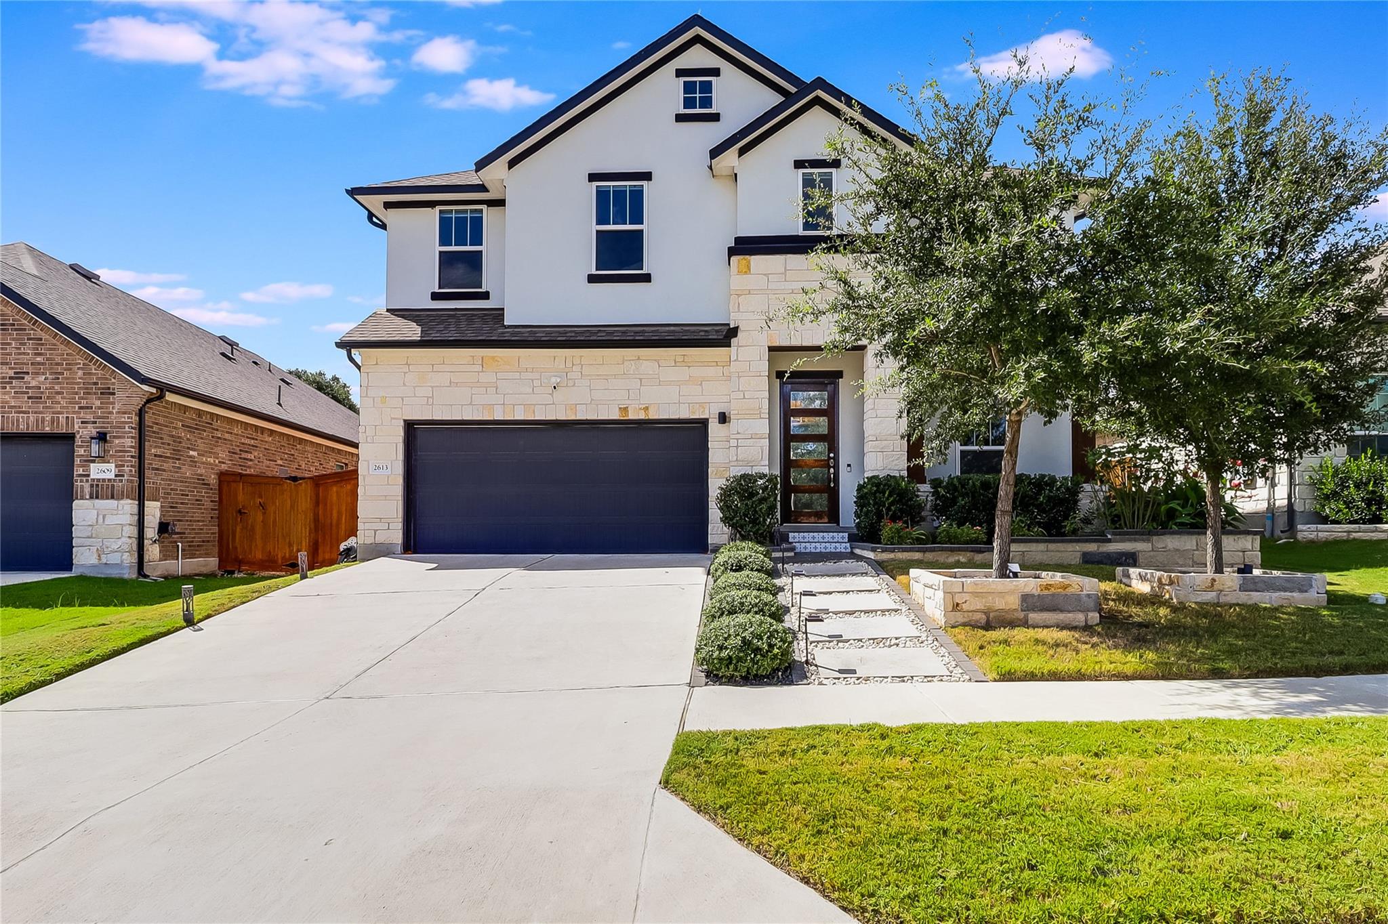
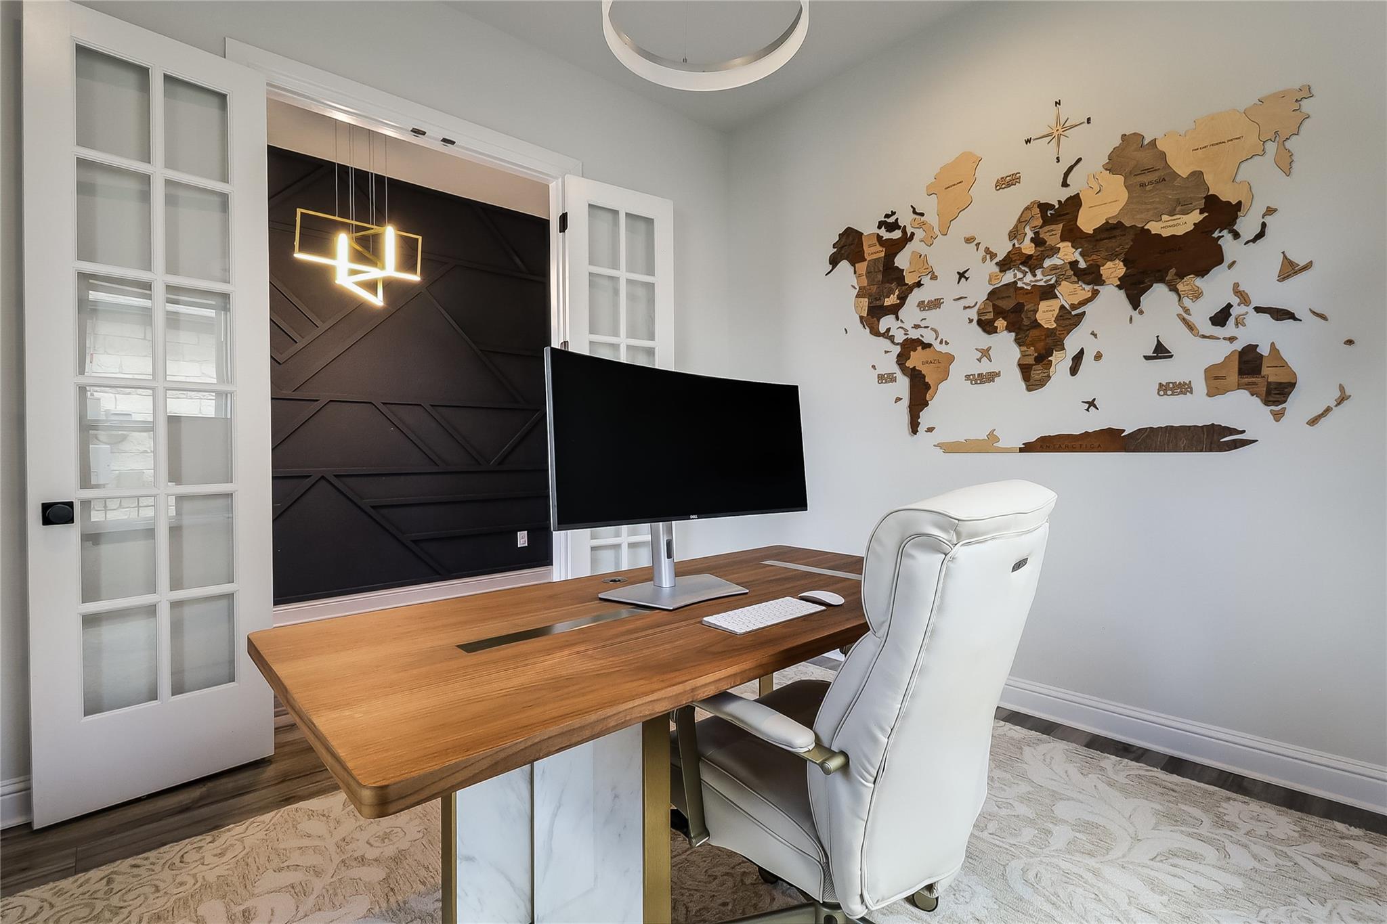
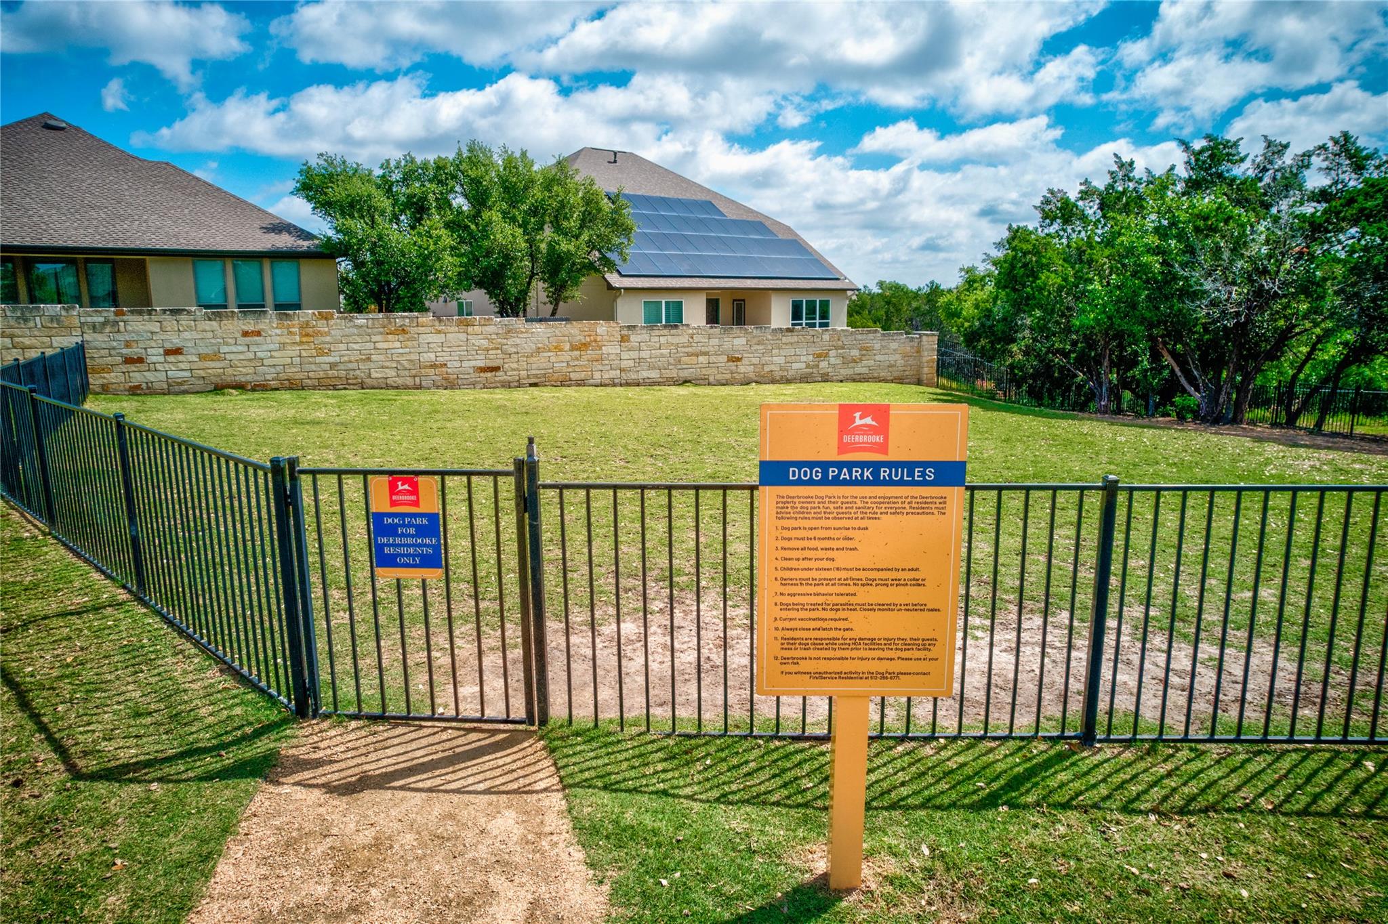
Live Smart. Schools, Shops, and Style ~ Available for mid-November move-in! This energy-efficient 5-bedroom home is filled with thoughtful upgrades that go beyond design, including solar panels, EV-ready outlet, and all major appliances—refrigerator, washer, and dryer included. Enjoy a dedicated home office, upstairs game room, and a spacious, open layout ideal for everyday living and entertaining. Nestled on a quiet, tree-lined cul-de-sac in Leander’s award-winning Deerbrooke neighborhood, this home is walking distance to top-rated LISD schools and state-of-the-art community amenities. Step inside to soaring ceilings, hardwood floors, and sleek finishes. A bold accent wall and geometric detailing set a designer tone, while French doors open to a private office or flex space. The chef’s kitchen features floor-to-ceiling cabinetry, black-and-gold hardware, built-in appliances, and a Texas-sized island with seating. The living room showcases a custom wood accent wall and expansive sliding glass doors that open to an entertainer’s dream backyard—complete with covered patio, additional seating area, outdoor kitchen under a pergola, and lush native landscaping with a gorgeous oak tree. Retreat to the downstairs primary suite for privacy, with four secondary bedrooms and a game room upstairs for flexibility and fun. Deerbrooke offers miles of scenic trails, a resort-style pool, fitness center, dog park, splash pad, and more. Easy access to 183, Hwy 29, Leander Metro Rail, and just minutes from HEB Plus, Costco, and Whole Foods.
Property Details
Property type
Single Family Residence
Living area
3,171 sq ft
Bedrooms
5
Bathrooms
3 full · 1 half
Year built
2021
Lot size
0.1552 acres
Garage
2 spaces
Subdivision
Deerbrooke
County
Williamson
Schools
Elementary
Hisle
Middle
Danielson
High
Glenn
Features
Interior
Built-in Features · Ceiling Fan(s) · Double Vanity · Entrance Foyer · Ceiling-High · Kitchen Island · Recessed Lighting · Primary Bedroom on Main · Open Floorplan · Pantry · Walk-In Closet(s) · Soaking Tub
Exterior
Exterior Steps · Gas Grill · Gutters Full · Lighting · Outdoor Grill · Pest Tubes in Walls · Private Entrance · Private Yard
Flooring
Carpet · Tile · Wood
Heating
Central · Natural Gas
Cooling
Central Air · Electric
Views
Neighborhood · Park/Greenbelt · Trees/Woods
Property location
Explore the neighborhood
2613 Longhorn Ranch Ct, Leander, TX, 78641
Map location is approximate. Confirm boundaries, schools and travel times independently.
Listing courtesy of Jeremy Fisher, Compass RE Texas, LLC. Information is provided by Unlock MLS (Austin Board of Realtors) and is deemed reliable but not guaranteed. Adrian Salas is not the listing agent for this property unless otherwise stated.
More homes nearby
 Active
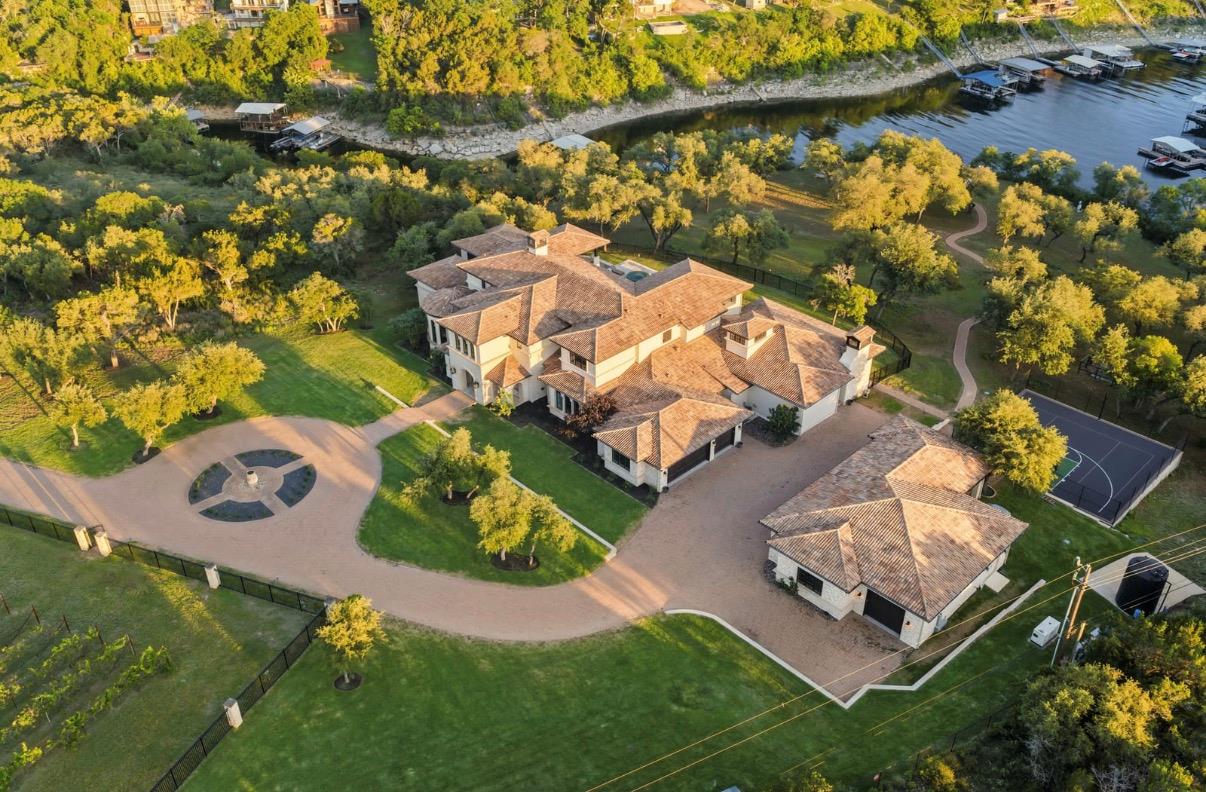
$11,595,000
15201 FM 2769 None
Leander, TX, 78641
5 Beds · 8 Baths · 11,150 SF
 Active
$6,000,000
0000 Round Mountain Rd
Leander, TX, 78641
0 Beds · 0 Baths
 Active
$4,950,000
0 Trails End Rd
Leander, TX, 78641
5 Beds · 4 Baths · 5,408 SF
Listings courtesy of Unlock MLS (Austin Board of Realtors). Information deemed reliable but not guaranteed.