Active · MLS# 5839416
2610 Watkins Way
Austin, TX, 78746
$1,399,000
4 Beds · 4 Baths · 2,834 SF · $494/SF
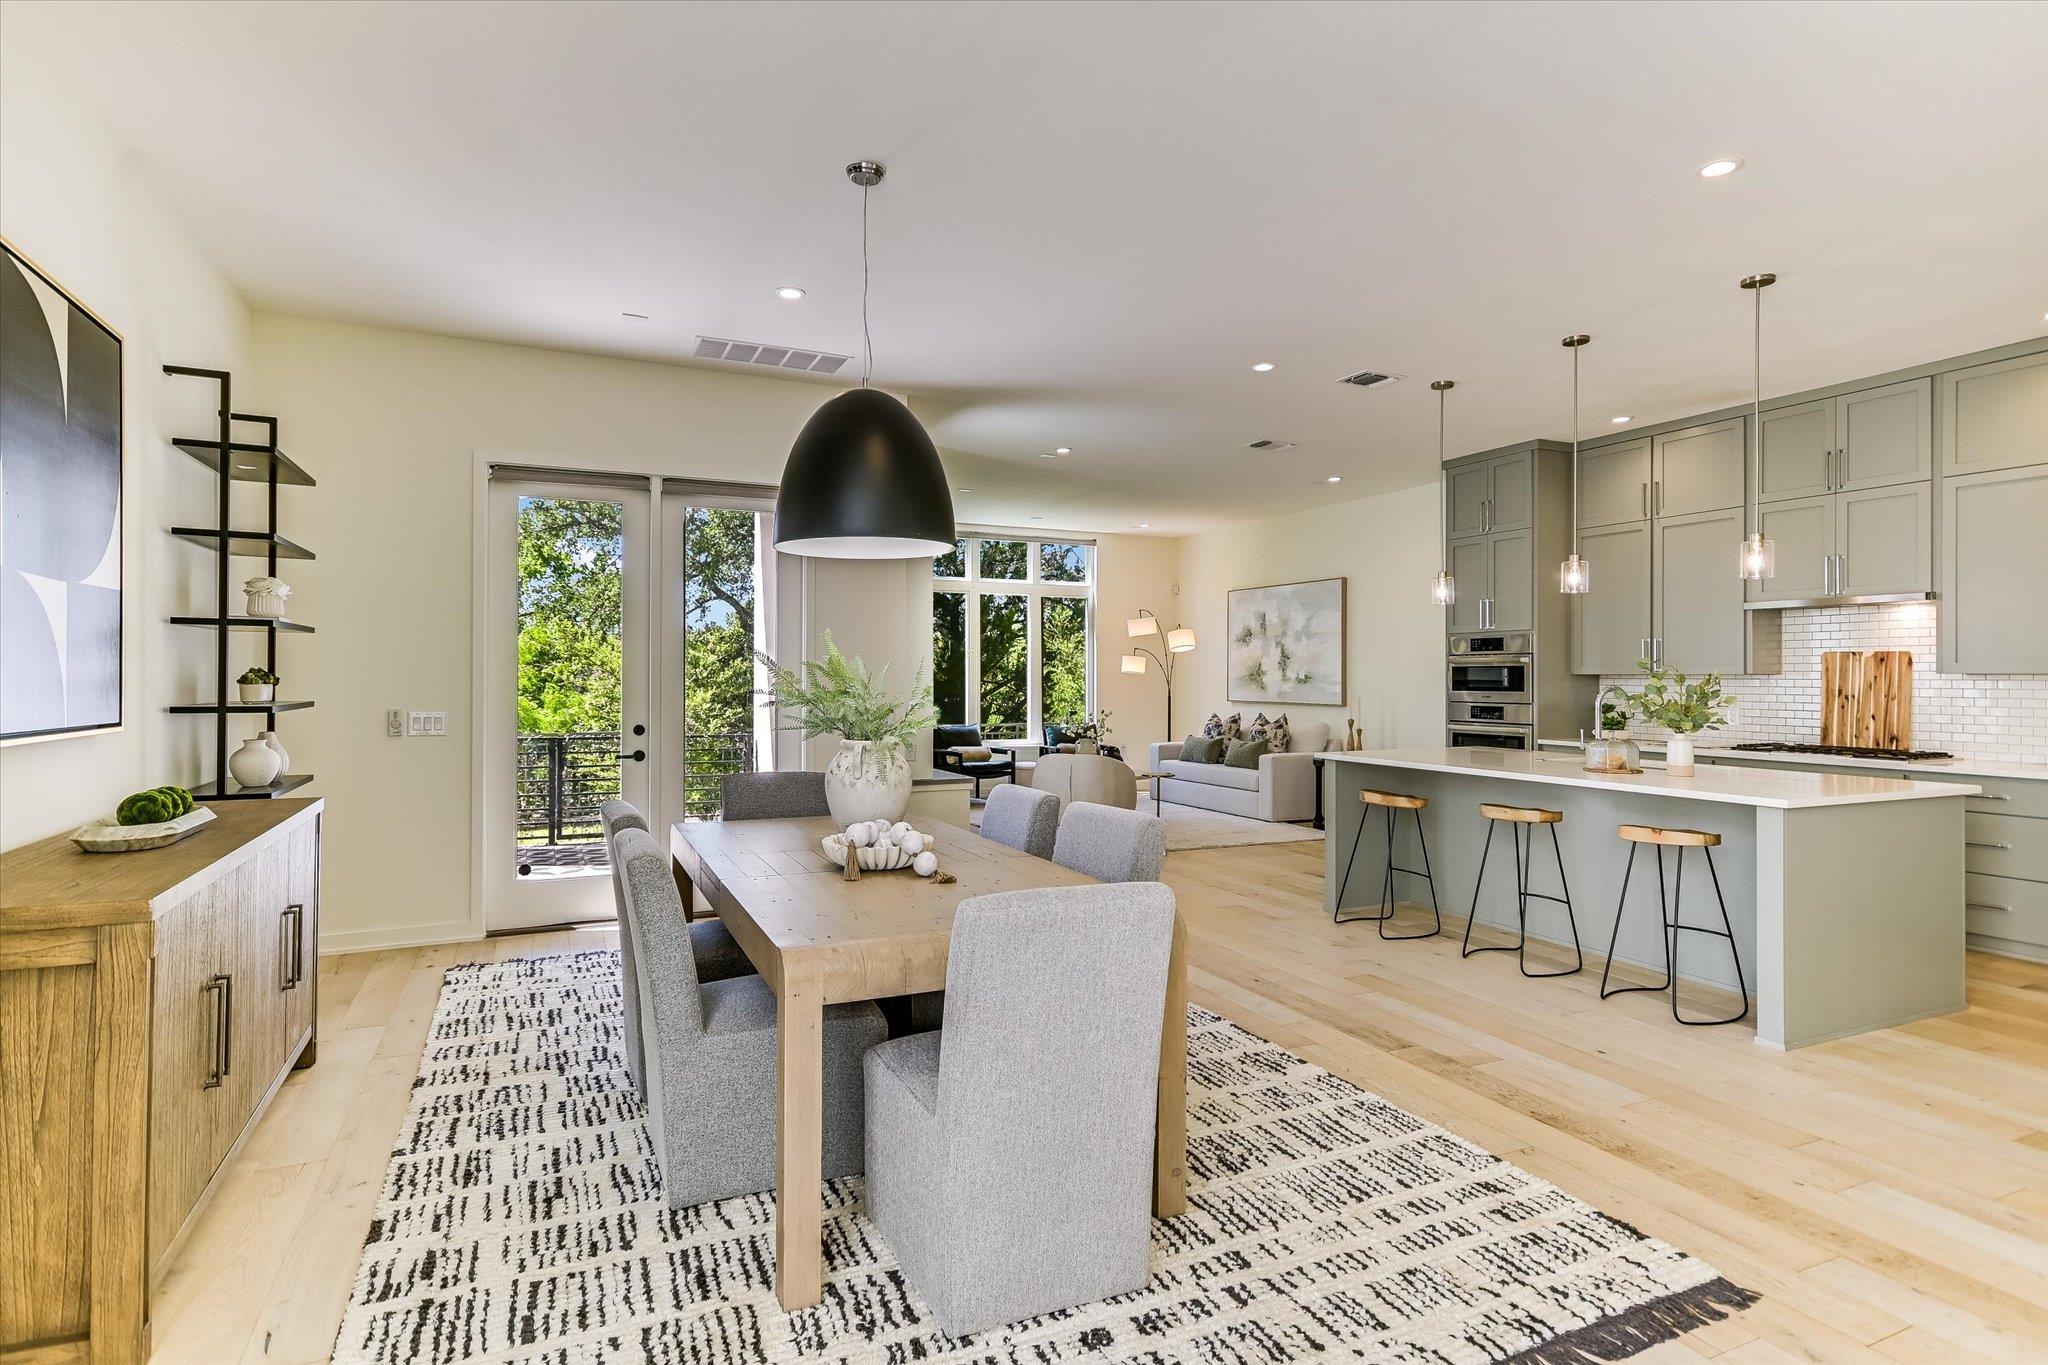
Located in the highly desirable Walsh 360 community within Eanes ISD, this residence offers contemporary design and low-maintenance living in the heart of 78746. The home features 4-bedrooms, 3.5-baths, a 2-car garage, and open-concept floor plan. The spacious living and dining areas flow seamlessly into a modern kitchen with quality finishes and ample storage. Expansive windows invite abundant natural light into the open living spaces, where clean lines and high-end finishes create a warm yet contemporary aesthetic. Upstairs, the home features four bedrooms, including a primary suite with a spa-inspired bath, as well as an en-suite guest bedroom. A convenient utility room and study nook add flexibility for everyday living. Outside, enjoy a private patio that backs to a tranquil green space. An attached two-car garage and HOA-maintained exterior provide convenience and peace of mind. Located in close proximity to downtown Austin, premier shopping and dining, and top-rated Eanes ISD schools including Cedar Creek Elementary, Hill Country Middle, and Westlake High School. Buyer to verify all information.
Property Details
Property type
Condominium
Living area
2,834 sq ft
Bedrooms
4
Bathrooms
3 full · 1 half
Year built
2019
Lot size
0.0984 acres
Garage
2 spaces
Subdivision
Walsh 360 Townhomes
County
Travis
HOA
$552 Monthly
Annual taxes
$28,167
Schools
Elementary
Cedar Creek (Eanes ISD)
Middle
Hill Country
High
Westlake
Features
Interior
Ceiling Fan(s) · Ceiling-High · Quartz Counters · Entrance Foyer · Kitchen Island · Open Floorplan · Pantry · Recessed Lighting · Study/Home Office · Walk-In Closet(s)
Exterior
None
Flooring
Tile · Wood
Heating
Central
Cooling
Central Air
Views
Park/Greenbelt
Listing courtesy of Kathryn Scarborough, Engel & Volkers Austin. Information is provided by Unlock MLS (Austin Board of Realtors) and is deemed reliable but not guaranteed. Adrian Salas is not the listing agent for this property unless otherwise stated.
More homes nearby
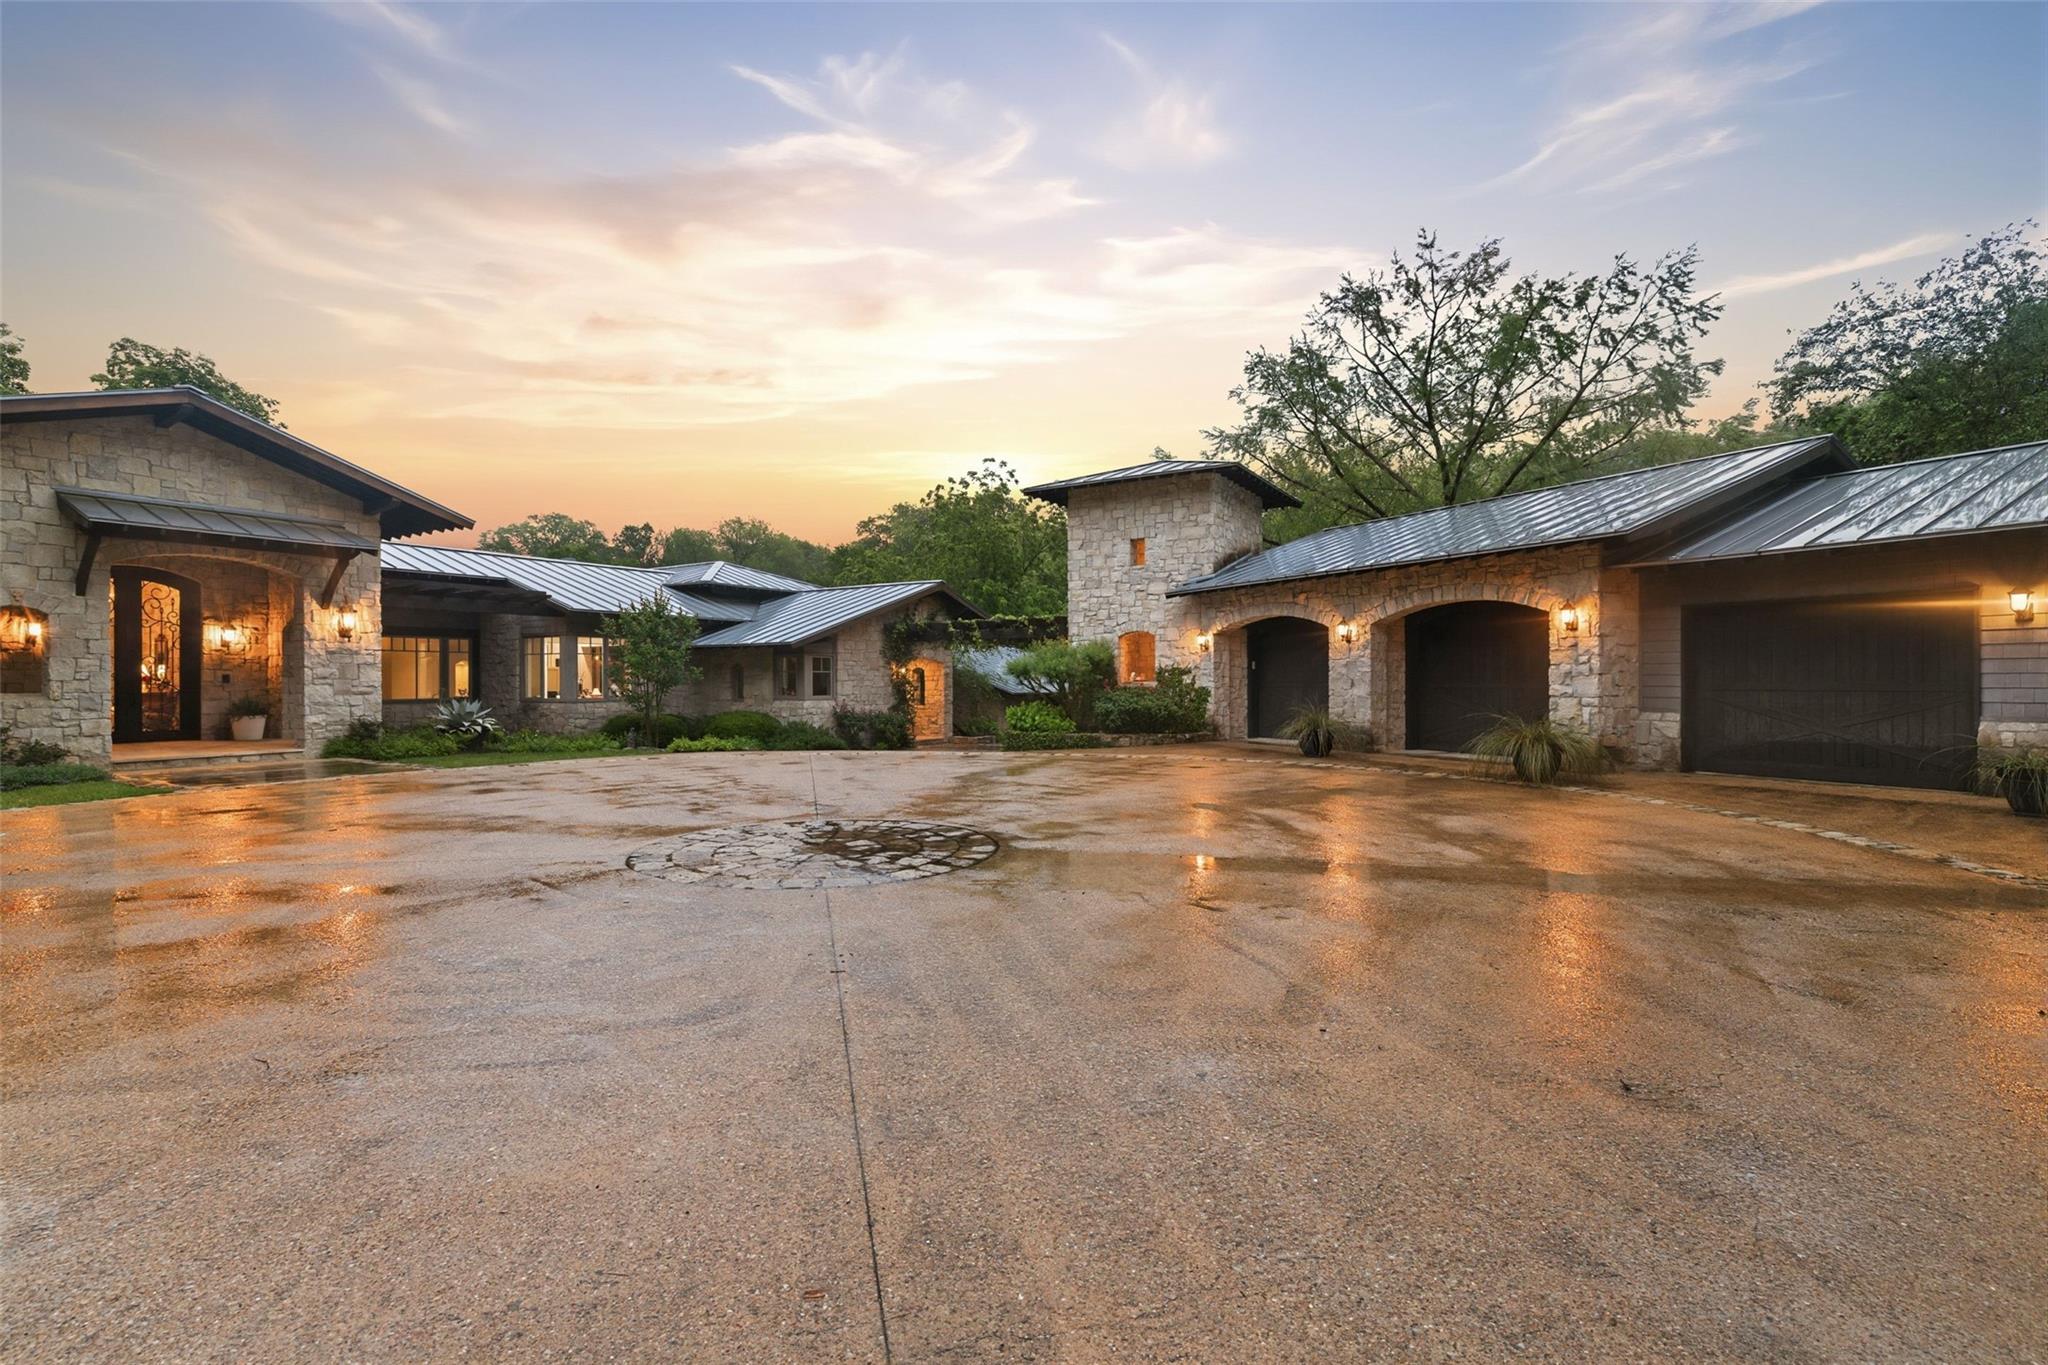 Active
$19,000,000
4625 Rockcliff Rd
Austin, TX, 78746
4 Beds · 6 Baths · 5,275 SF
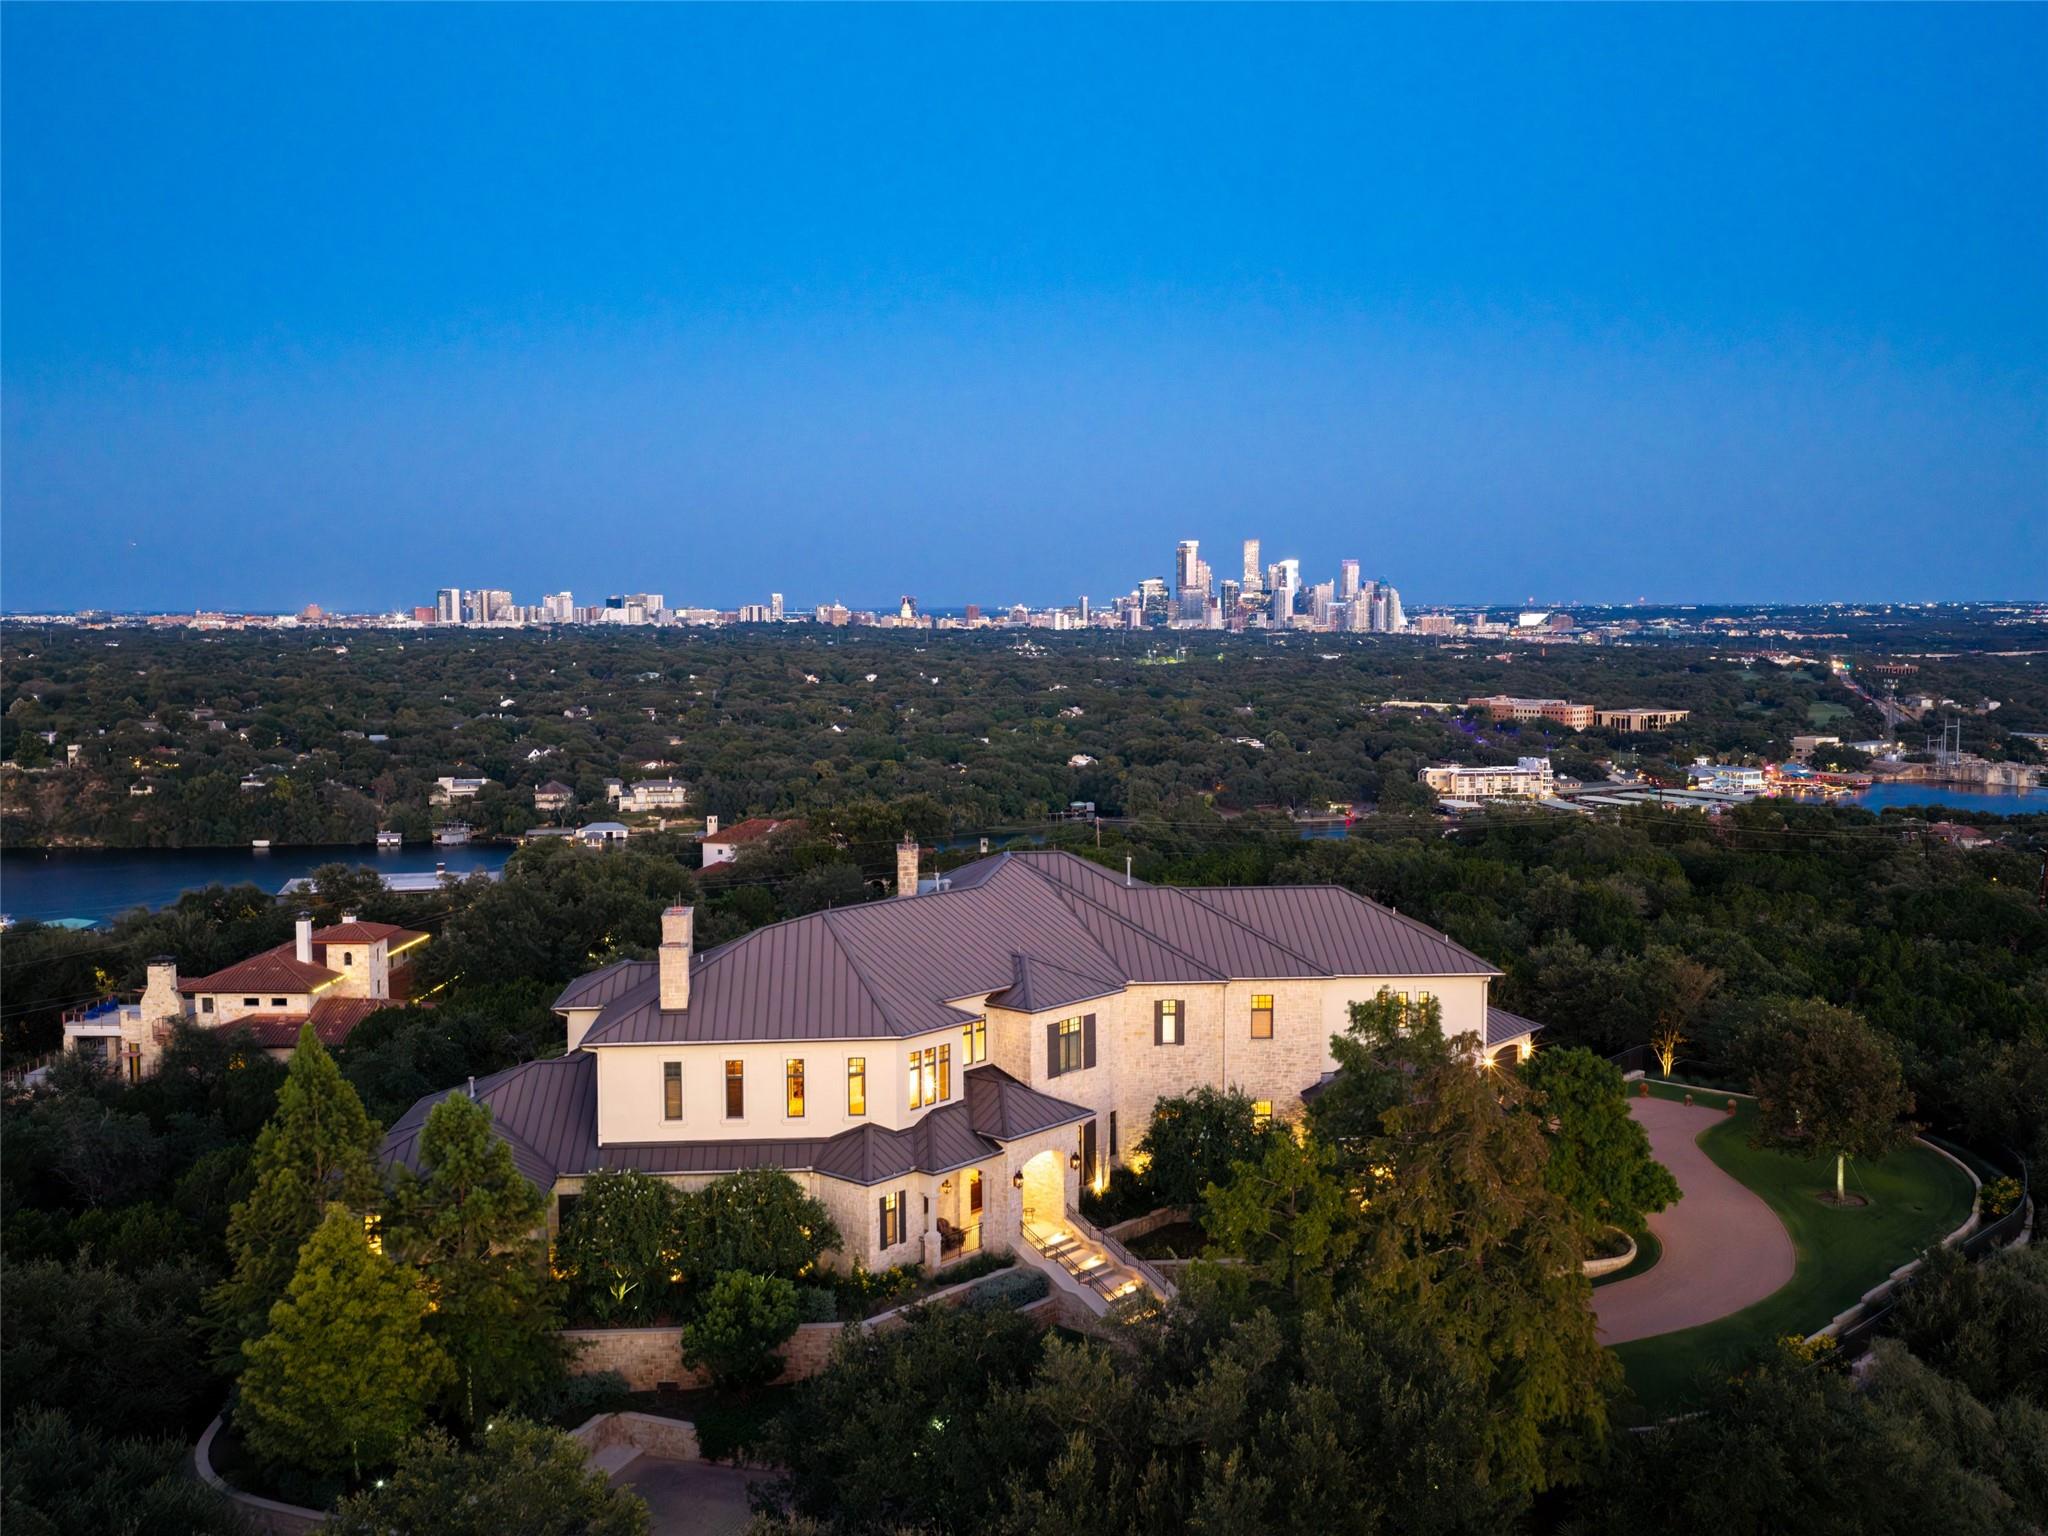 Active
$17,499,000
1415 Mount Larson Rd & 2012 Frances Dr None
Austin, TX, 78746
6 Beds · 10 Baths · 8,251 SF
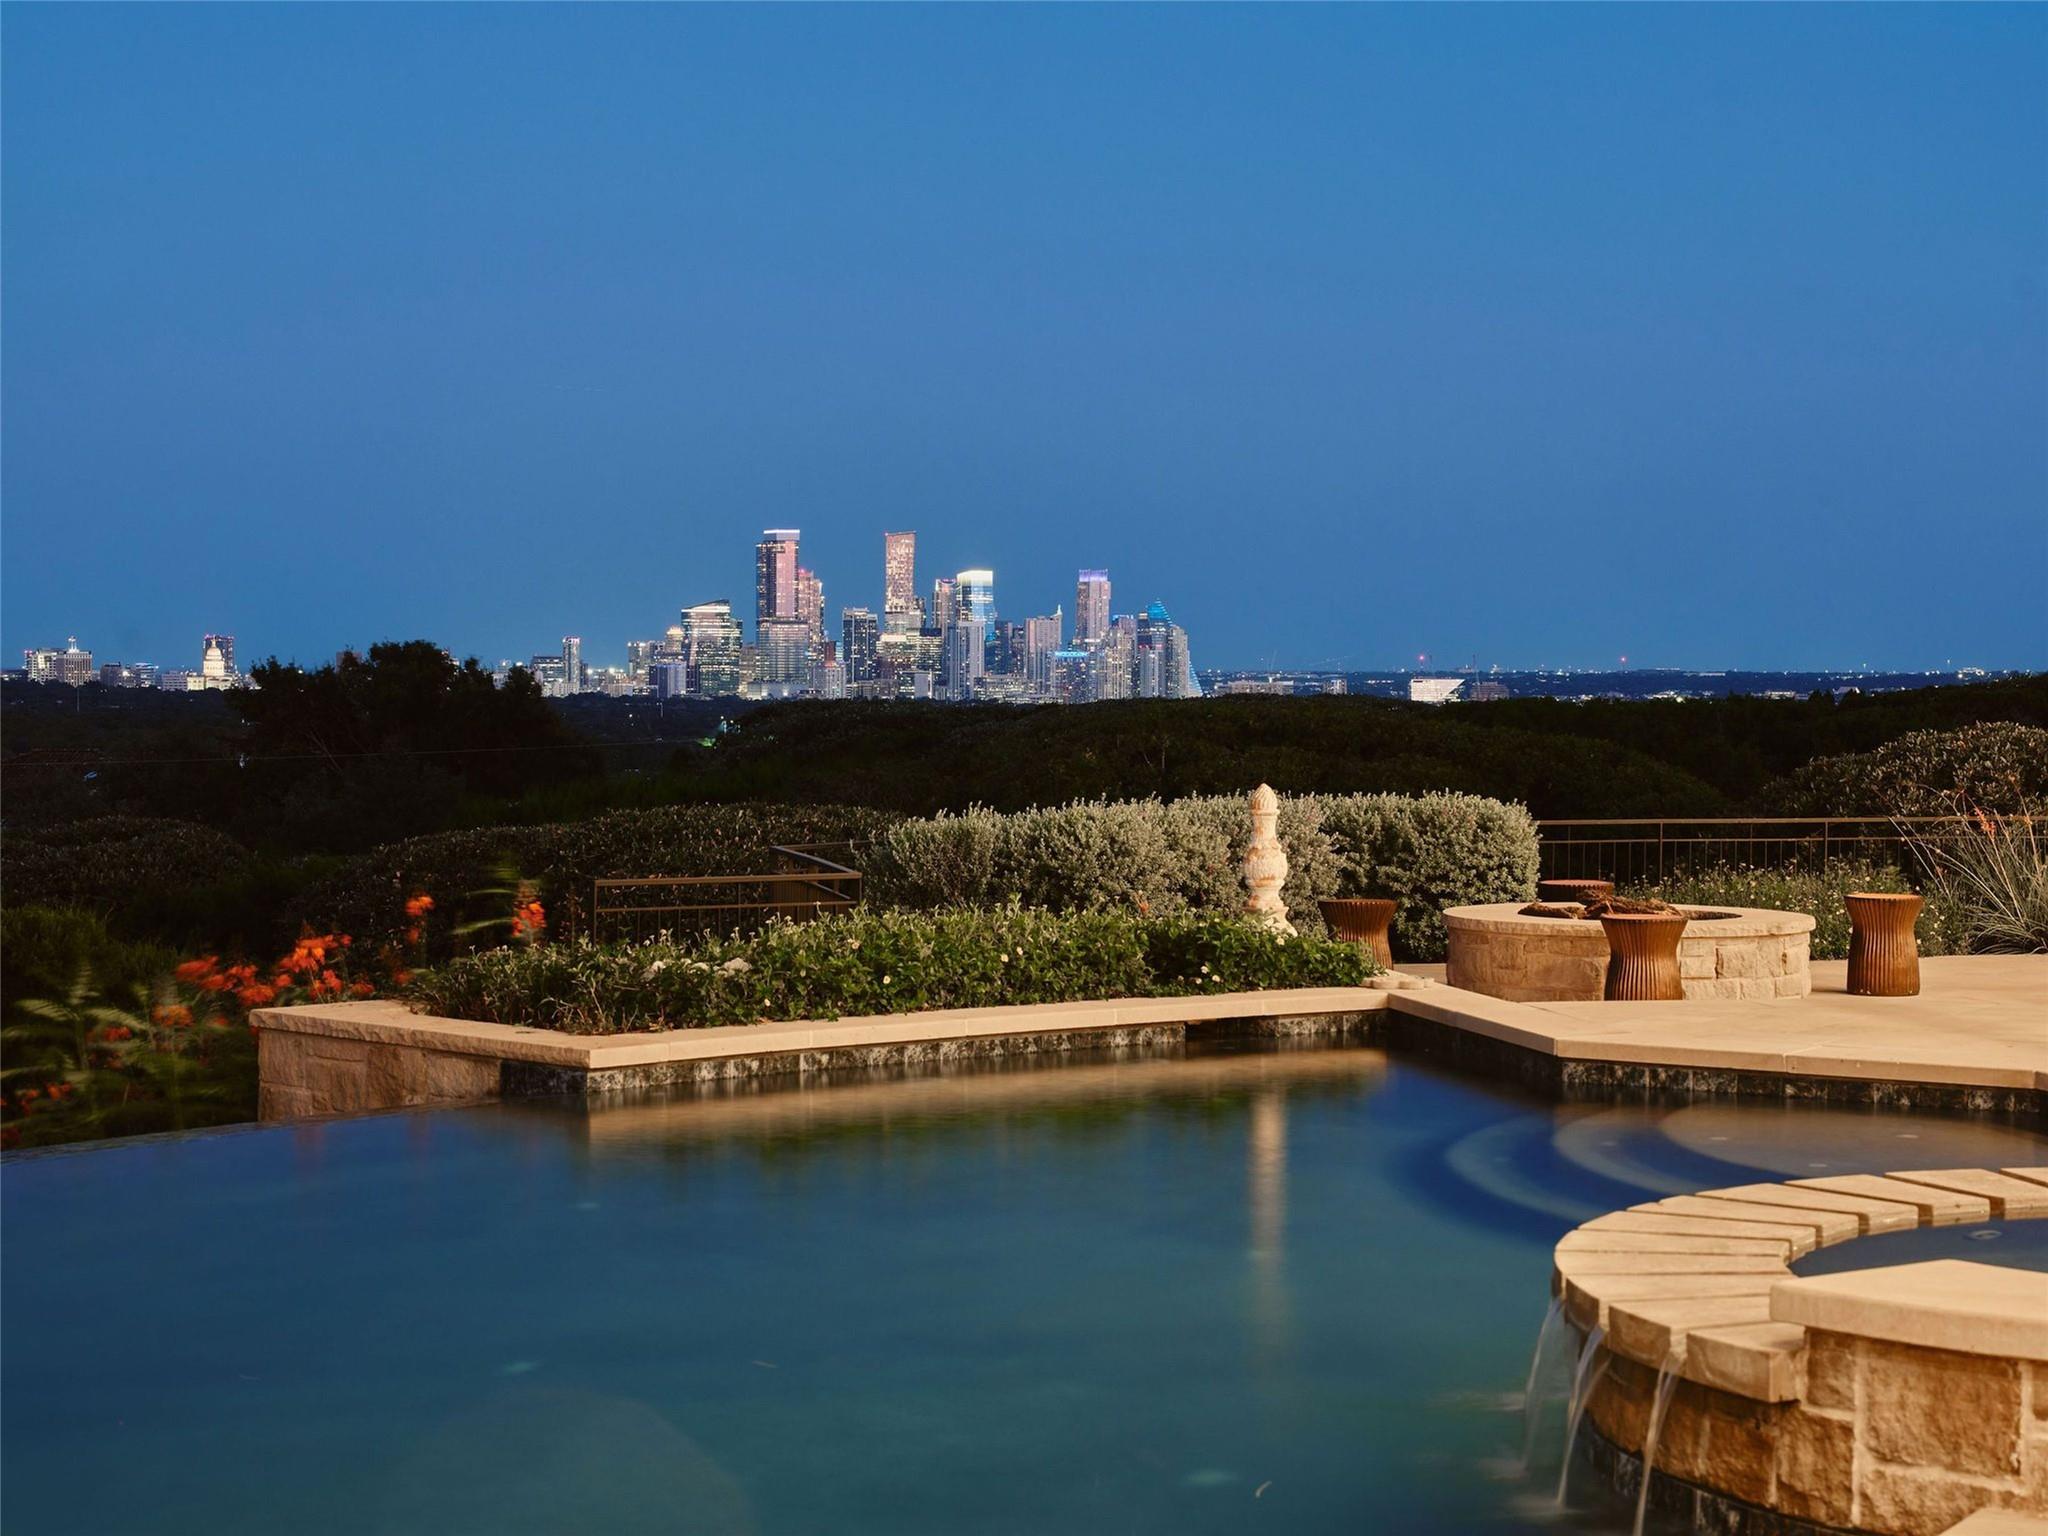 Active
$14,999,000
1415 Mount Larson Rd
Austin, TX, 78746
6 Beds · 10 Baths · 8,251 SF
Listings courtesy of Unlock MLS (Austin Board of Realtors). Information deemed reliable but not guaranteed.