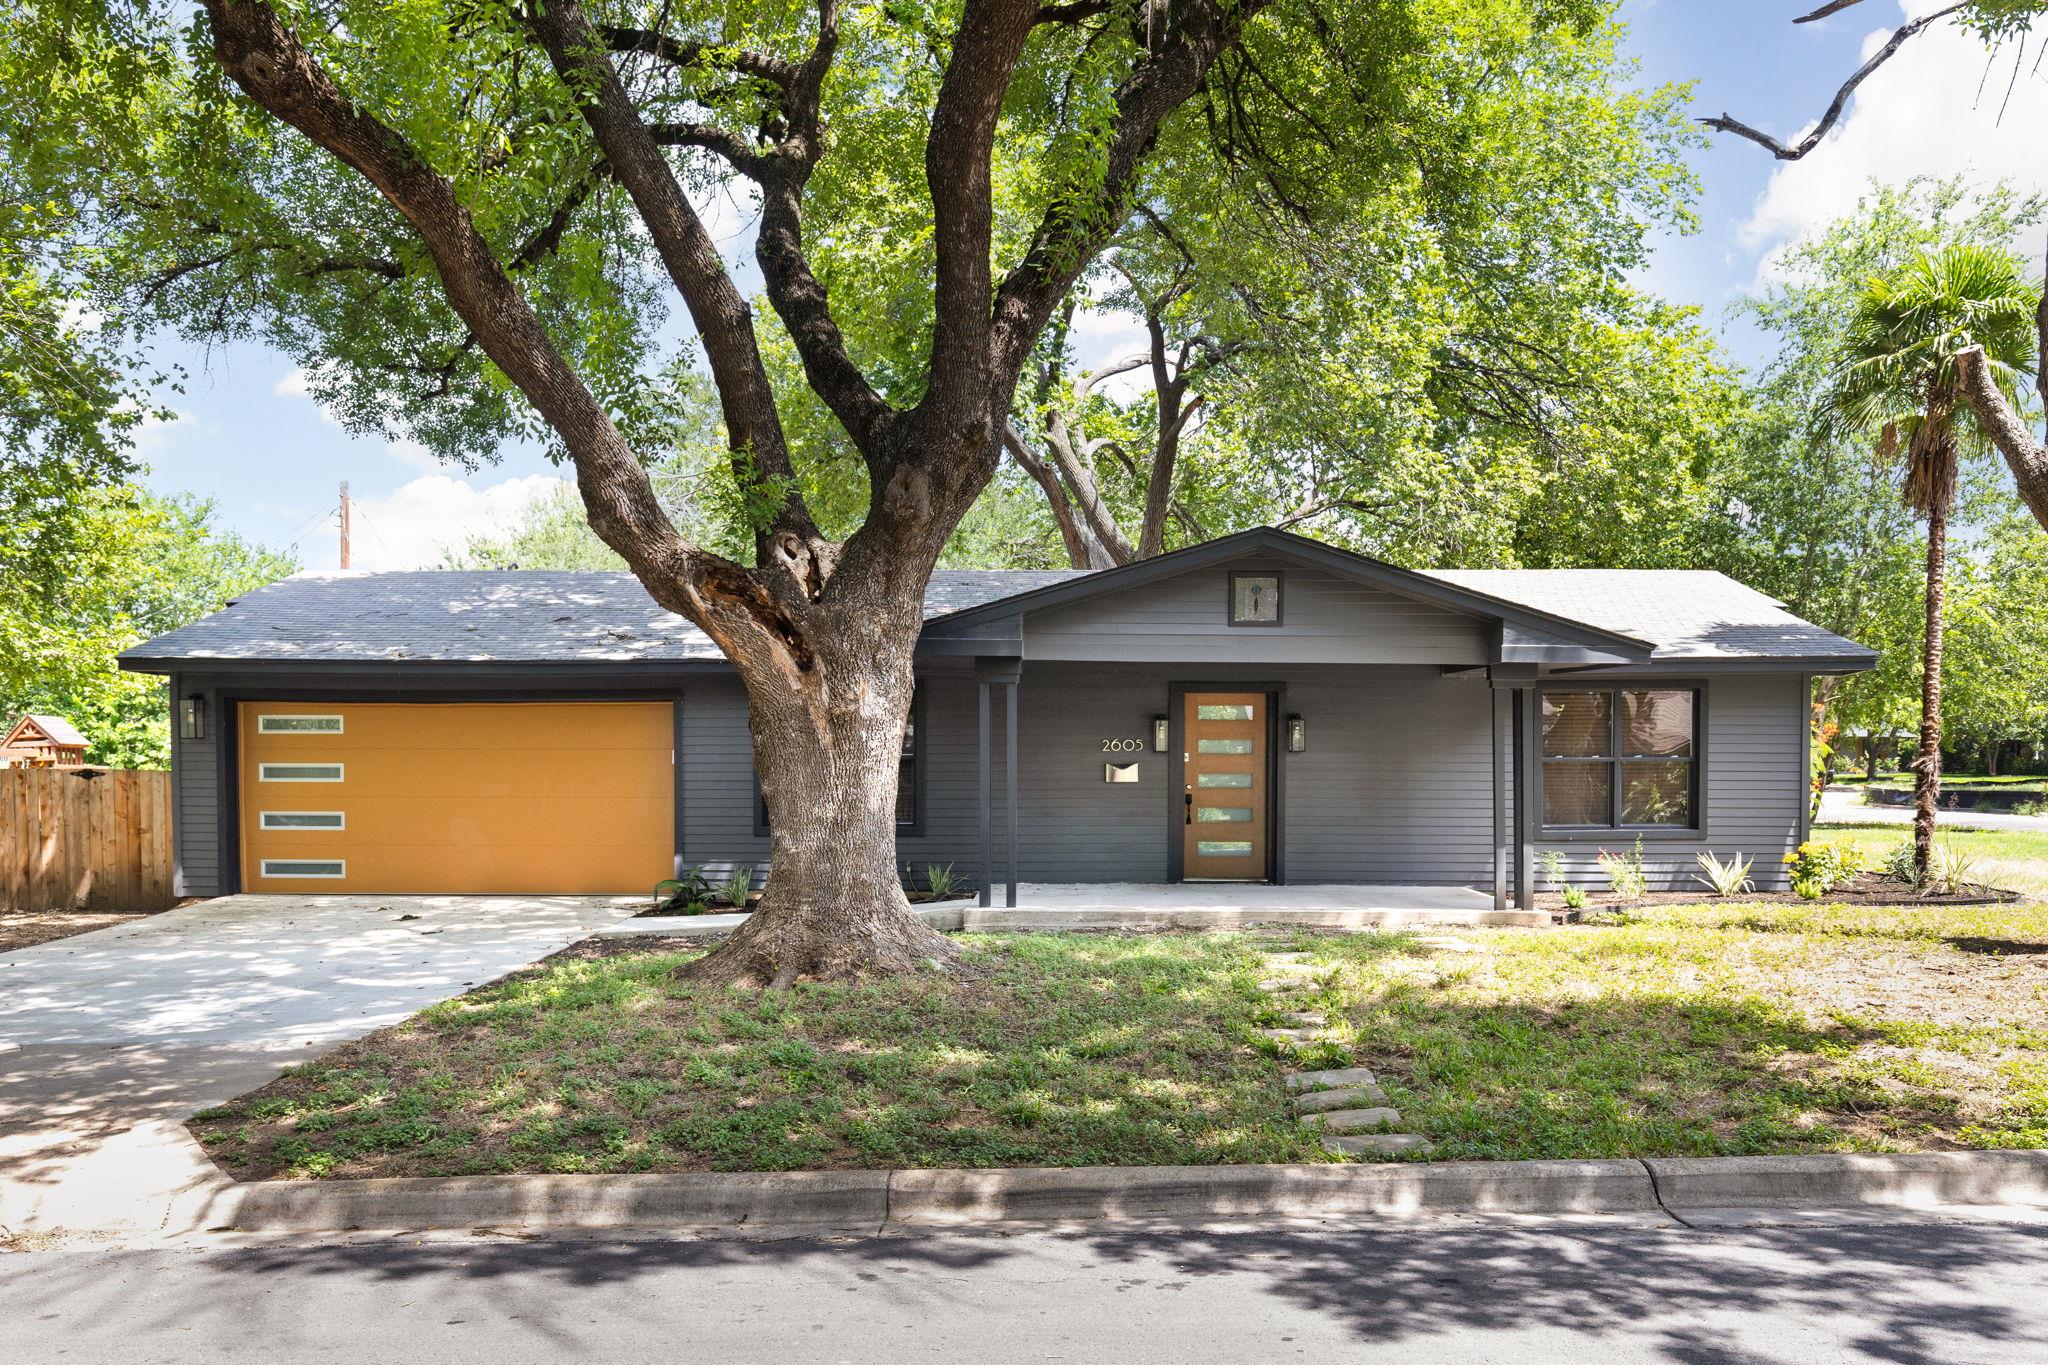
Active · MLS# 5517546
2605 Friar Tuck Ln
Austin, TX, 78704
$995,000
5 Beds · 4 Baths · 2,250 SF · $442/SF
Oversized corner lot. Flexible floor plan. Unbeatable 78704 location. Just steps from St. Edward's University and minutes from South Congress and downtown Austin, this recently remodeled 5-bedroom, 4-bath home combines space, versatility, and one of Austin's most sought-after locations. Brand-new flooring and an expansive open-concept layout create a bright, seamless flow that feels much larger than its 2,066 square feet. Designed to accommodate a variety of lifestyles, the home features five well-appointed bedrooms, including a private attached guest suite with its own separate entrance, bedroom, full bathroom, living area, dining space, and kitchenette. Whether used for multigenerational living, long-term guests, a dedicated home office, or added rental flexibility, the suite offers exceptional versatility. Outside, the oversized corner lot provides an abundance of outdoor space rarely found this close to downtown. Enjoy a sprawling front yard with slight downtown views, a private courtyard-style backyard, and an additional fenced side yard - offering endless possibilities for entertaining, gardening, pets, or play. Combining recent updates, flexible living spaces, and an unbeatable location with easy access to St. Edward's University, South Congress, downtown Austin, and countless local restaurants, shopping, and entertainment, this home is a rare opportunity in the heart of 78704. Ask about the preferred lender financing program offering significantly reduced monthly payments for qualified buyers.
Property Details
Property type
Single Family Residence
Living area
2,250 sq ft
Bedrooms
5
Bathrooms
4 full
Year built
1964
Lot size
0.2019 acres
Garage
2 spaces
Subdivision
Sherwood Oaks Sec 04
County
Travis
Annual taxes
$15,285
Schools
Elementary
Travis Hts
Middle
Lively
High
Travis
Features
Interior
Bar · Ceiling Fan(s) · Quartz Counters · Eat-in Kitchen · In-Law Floorplan · Multiple Dining Areas · Multiple Living Areas · Primary Bedroom on Main · Recessed Lighting · Two Primary Closets · Walk-In Closet(s)
Exterior
Uncovered Courtyard · Private Yard
Flooring
Laminate · Tile
Heating
Central · Natural Gas
Cooling
Central Air
Views
Neighborhood
Listing courtesy of Paige Carpenter, Phyllis Browning Company. Information is provided by Unlock MLS (Austin Board of Realtors) and is deemed reliable but not guaranteed. Adrian Salas is not the listing agent for this property unless otherwise stated.
More homes nearby
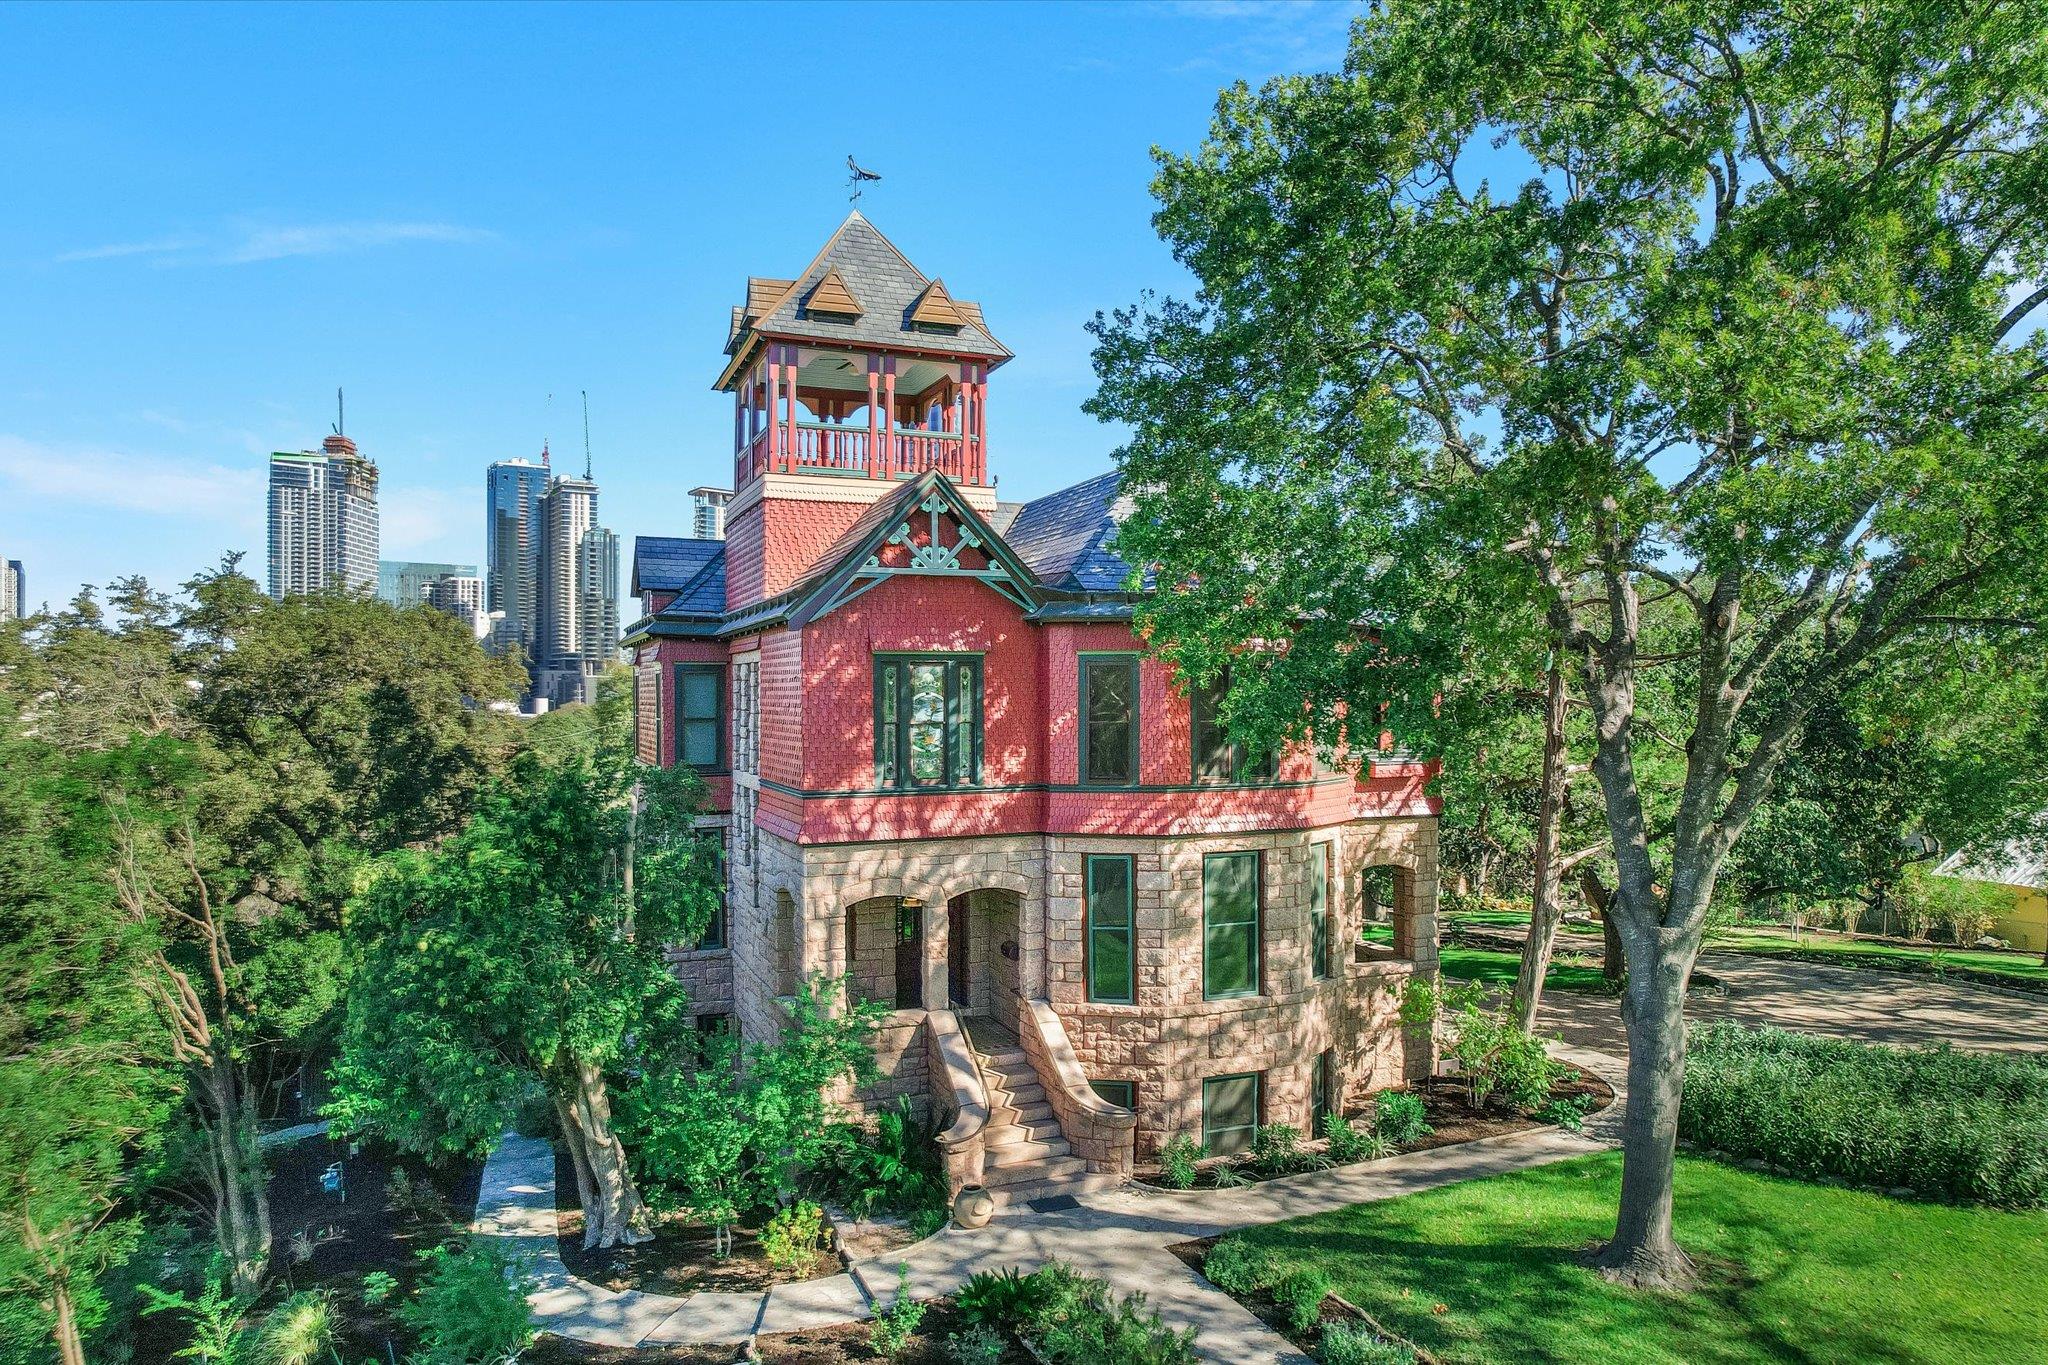 Active
$7,900,000
400 Academy Dr
Austin, TX, 78704
5 Beds · 4 Baths · 4,354 SF
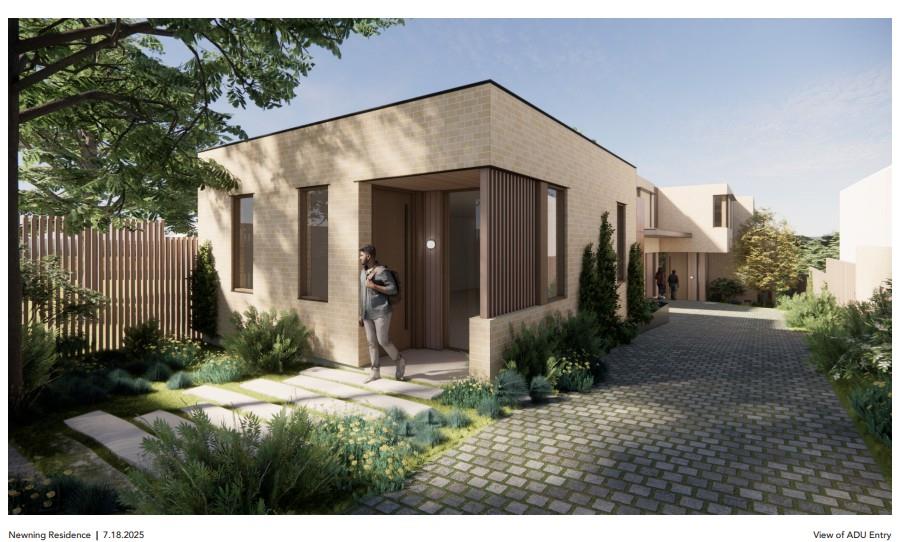 Active
$5,950,000
1407 Newning Ave
Austin, TX, 78704
4 Beds · 6 Baths · 5,213 SF
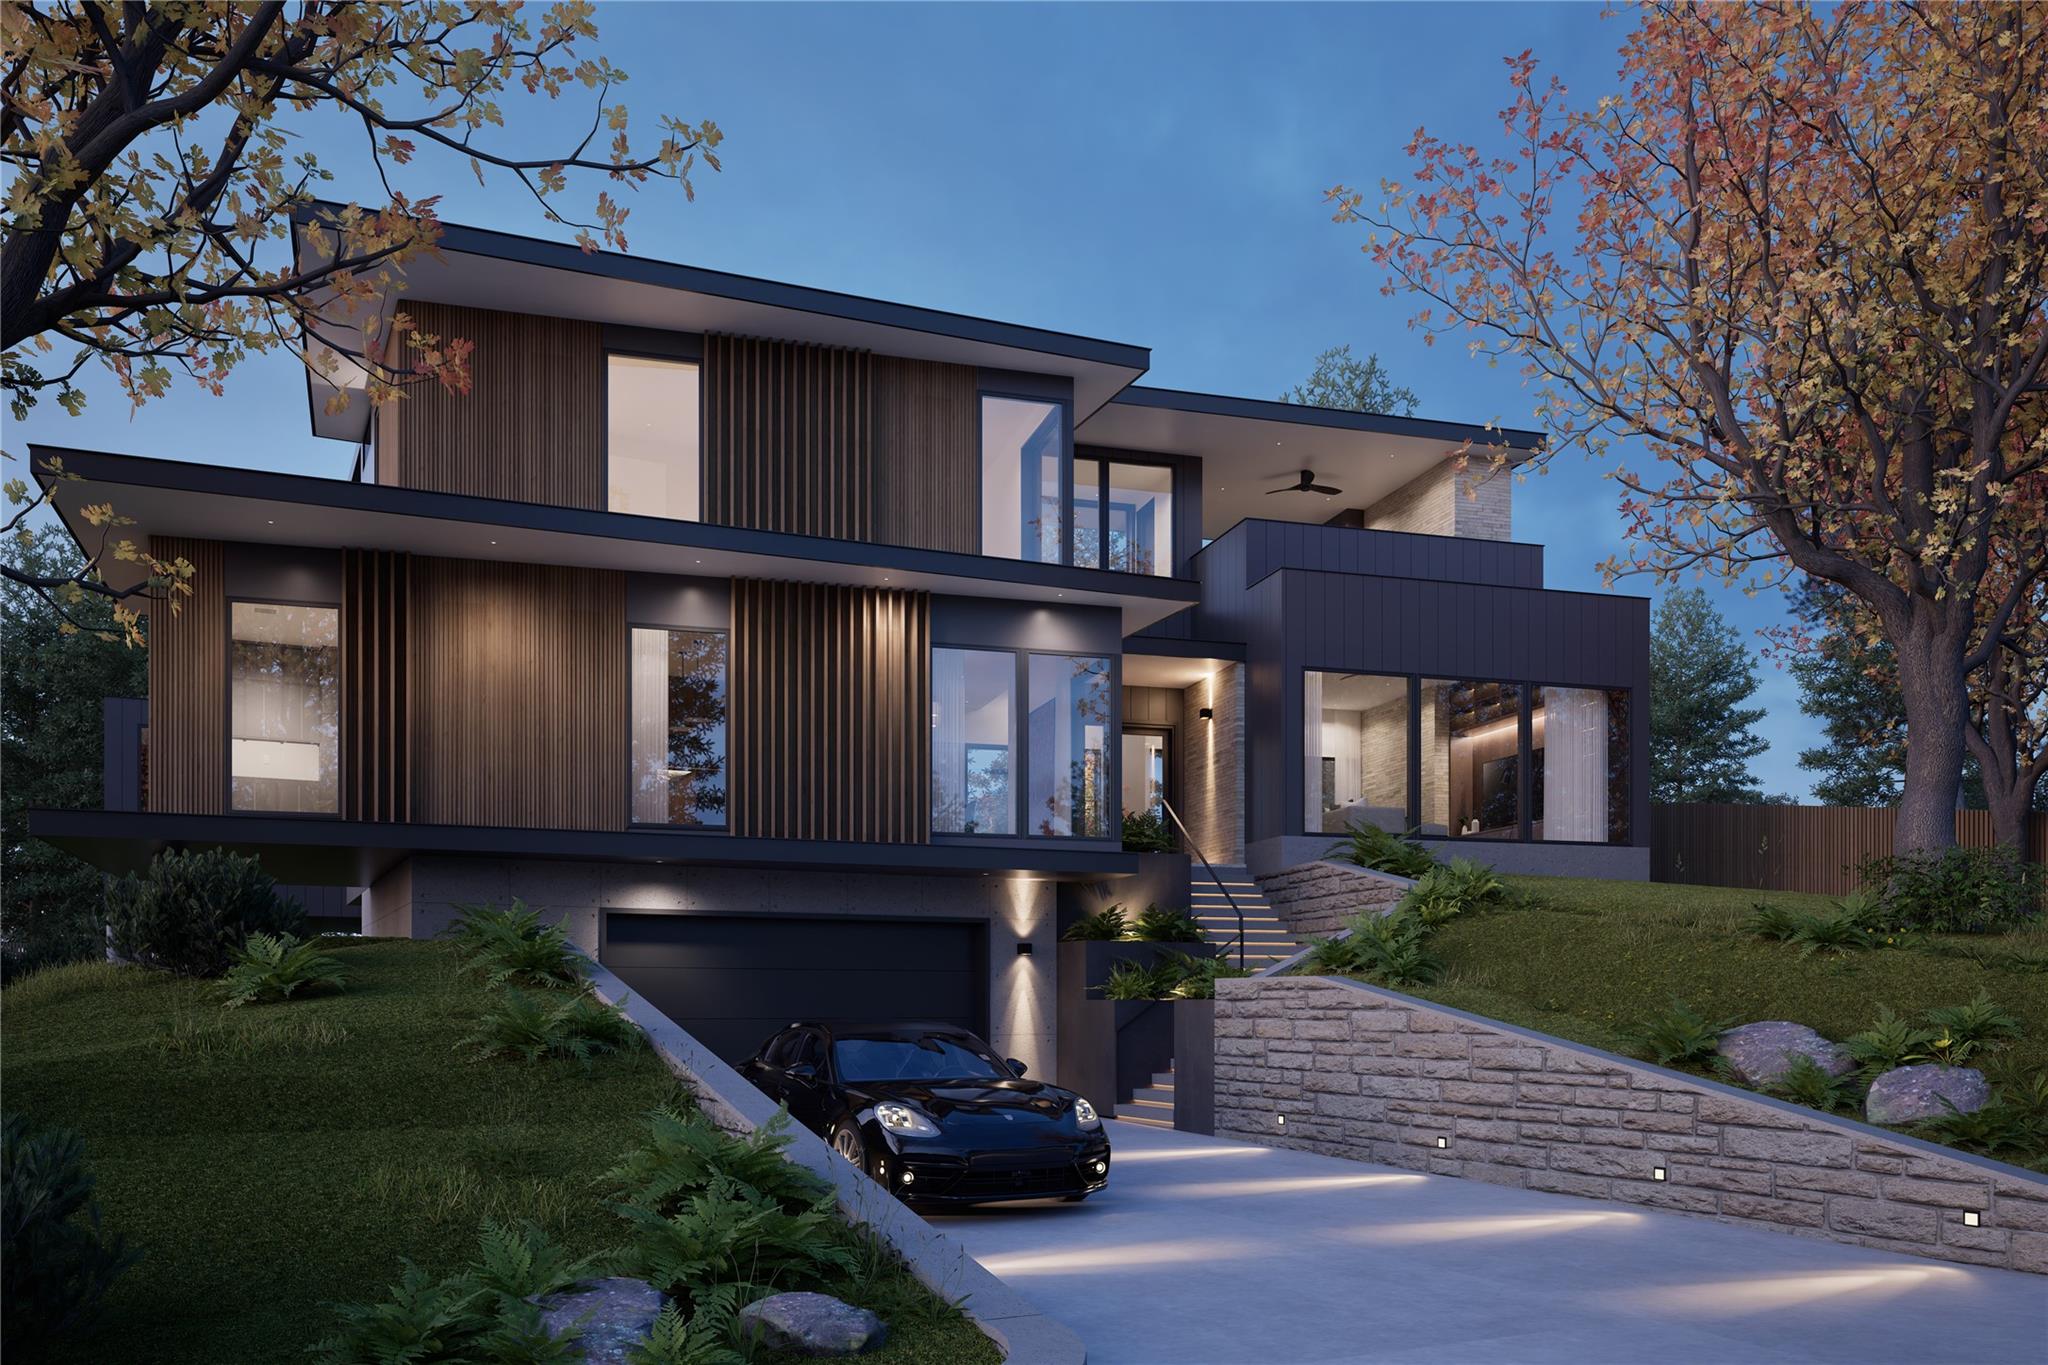 Active
$3,950,000
2141 Barton Hills Dr
Austin, TX, 78704
4 Beds · 5 Baths · 4,741 SF
Listings courtesy of Unlock MLS (Austin Board of Realtors). Information deemed reliable but not guaranteed.