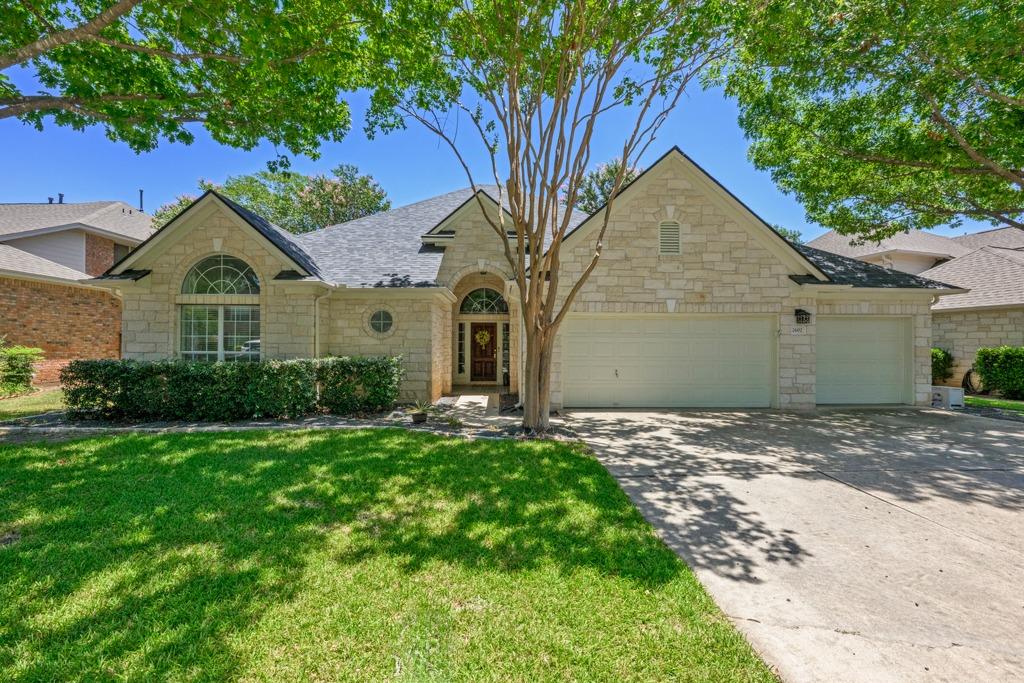
Active · MLS# 5001857
2602 Henley Dr
Round Rock, TX, 78681
$579,000
4 Beds · 2 Baths · 2,293 SF · $253/SF
Welcome to 2602 Henley Drive, a completely turnkey, single-story Morrison home blending modern luxury with vibrant neighborhood living. Set on a quiet, sidewalk-lined street shaded by mature trees where outdoor life thrives, this updated Texas limestone property is 100% move-in ready. Inside, the sun-drenched, open layout features soaring ceilings, fresh paint, elegant crown molding, and seamless wood-look tile floors. The heart of the home is a gourmet kitchen with a central island, granite countertops, a 5-burner gas cooktop, and stainless appliances, overlooking a family room with a cozy wood-burning fireplace.The ultra-versatile floor plan offers 4 bedrooms plus a flexible bonus space—ideal for a home office, gym, or playroom. The private primary suite serves as a true retreat with dual his-and-hers walk-in closets. Premium upgrades include a Nest thermostat and a massive 3-car garage. Out back, the low-maintenance yard is a true entertainer’s paradise, featuring a large covered patio, custom pergola, built-in fire pit, and premium turf for a vibrant green lawn all year with zero mowing. Enjoy a connected lifestyle with a neighborhood pool, sports courts, and hiking trails just steps away, all while being zoned to top-tier Round Rock ISD schools (Old Town Elementary, Walsh Middle, and Round Rock High School).
Property Details
Property type
Single Family Residence
Living area
2,293 sq ft
Bedrooms
4
Bathrooms
2 full
Year built
1999
Lot size
0.203 acres
Garage
3 spaces
Subdivision
Wood Glen Sec 03
County
Williamson
HOA
$430 Annually
Annual taxes
$8,472
Schools
Elementary
Old Town
Middle
Walsh
High
Round Rock
Features
Interior
Breakfast Bar · Ceiling Fan(s) · Tray Ceiling(s) · Crown Molding · Double Vanity · Kitchen Island · Open Floorplan · Pantry · Primary Bedroom on Main · Recessed Lighting · Walk-In Closet(s) · Granite Counters
Exterior
Gutters Full
Flooring
Carpet · Tile
Heating
Central
Cooling
Ceiling Fan(s) · Central Air
Views
None
Listing courtesy of James Lewis, Abrams & Associates Realty LLC. Information is provided by Unlock MLS (Austin Board of Realtors) and is deemed reliable but not guaranteed. Adrian Salas is not the listing agent for this property unless otherwise stated.
More homes nearby
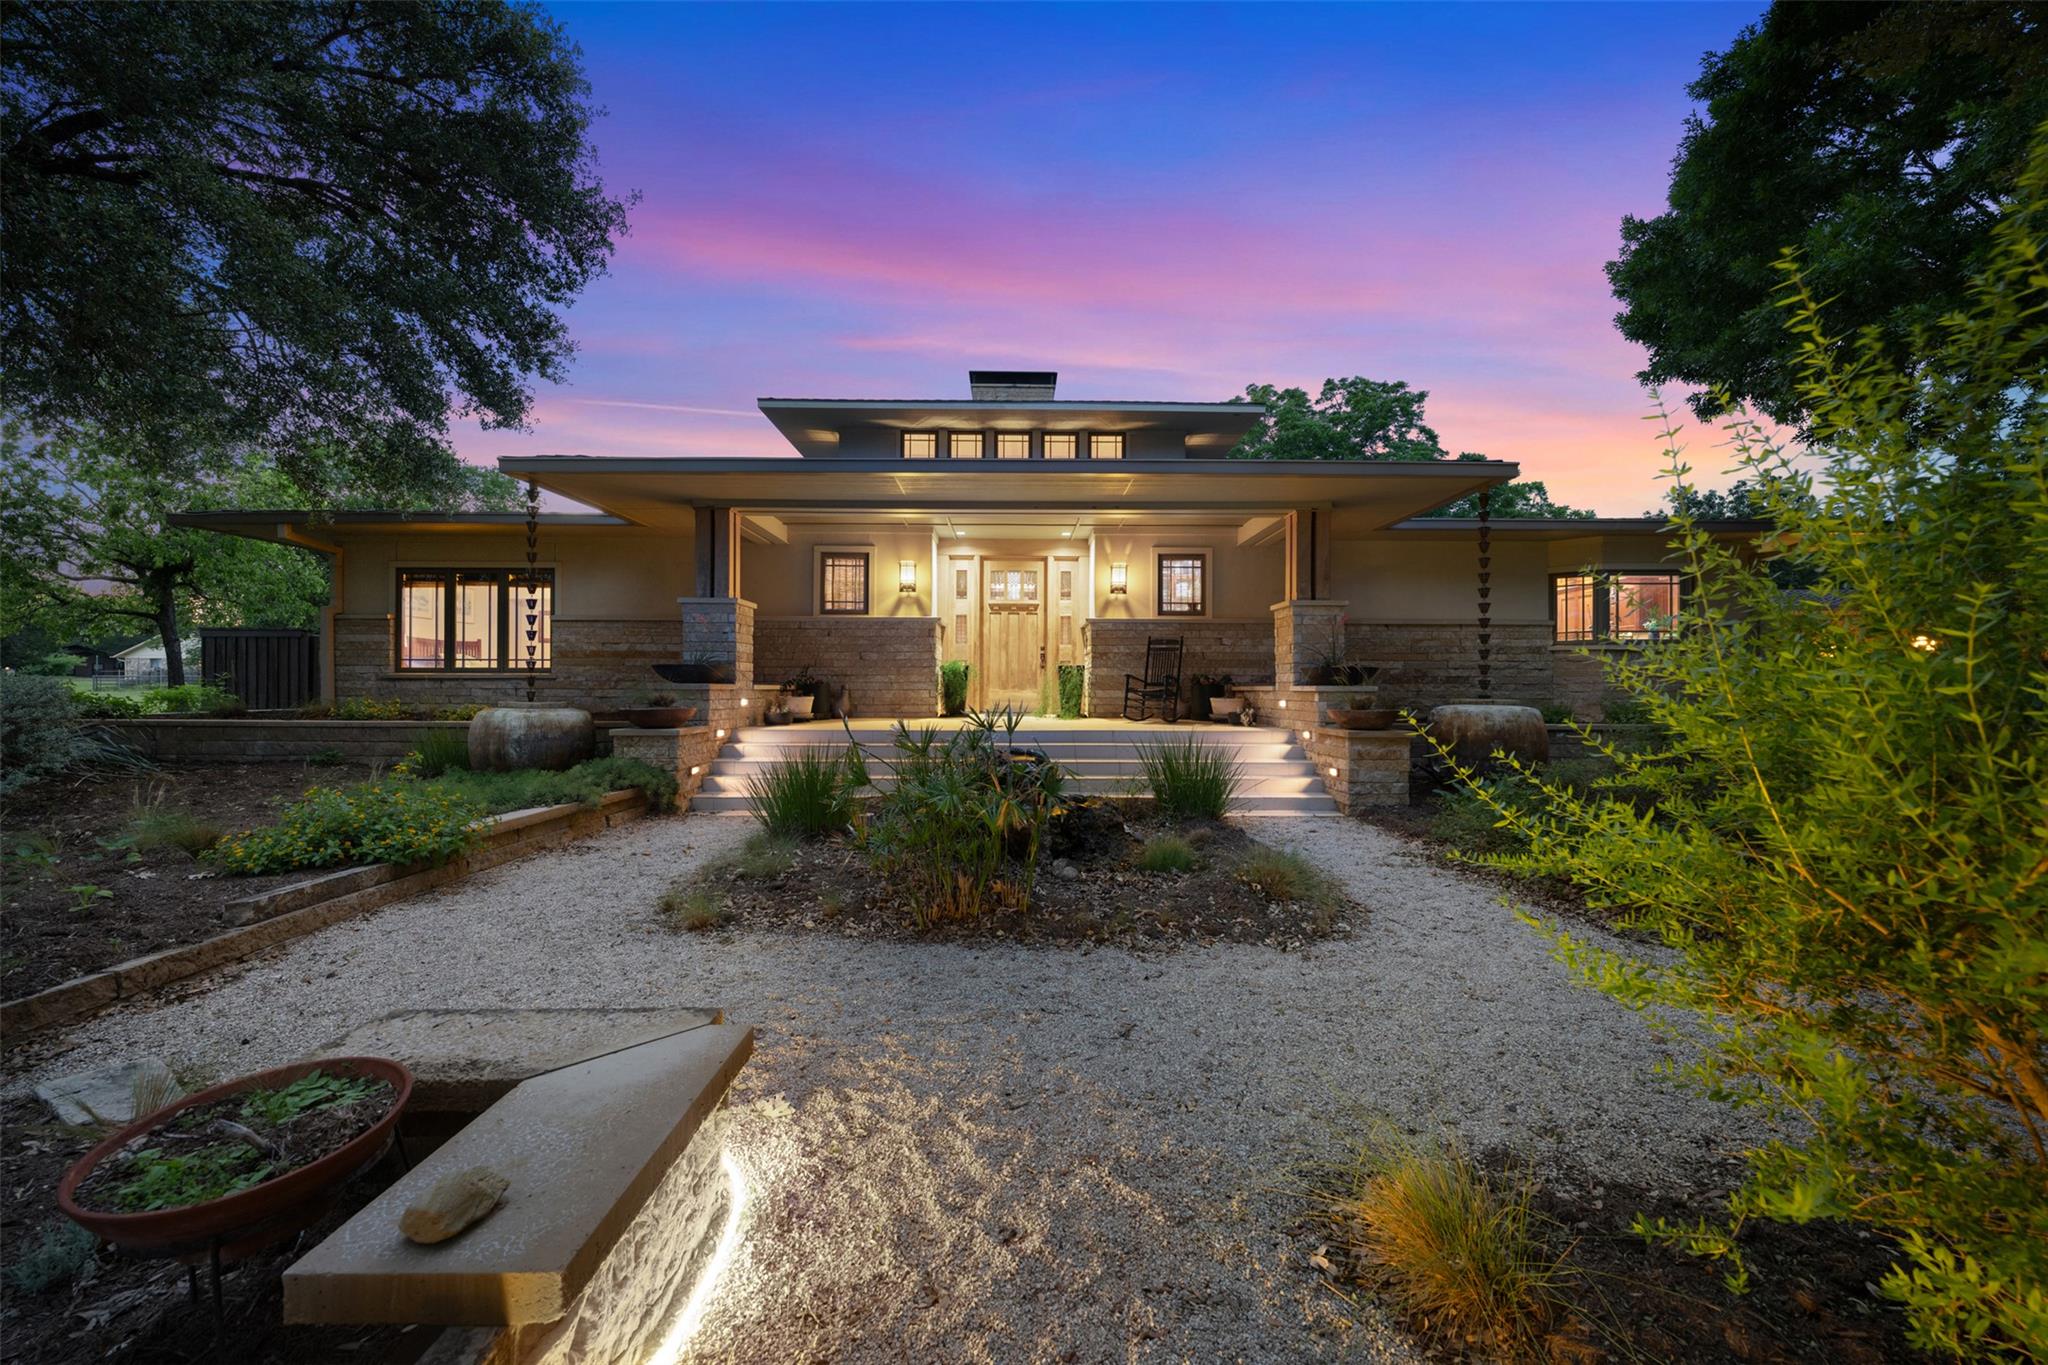 Active
$2,875,000
901 Brushy Bend Dr
Round Rock, TX, 78681
5 Beds · 5 Baths · 5,390 SF
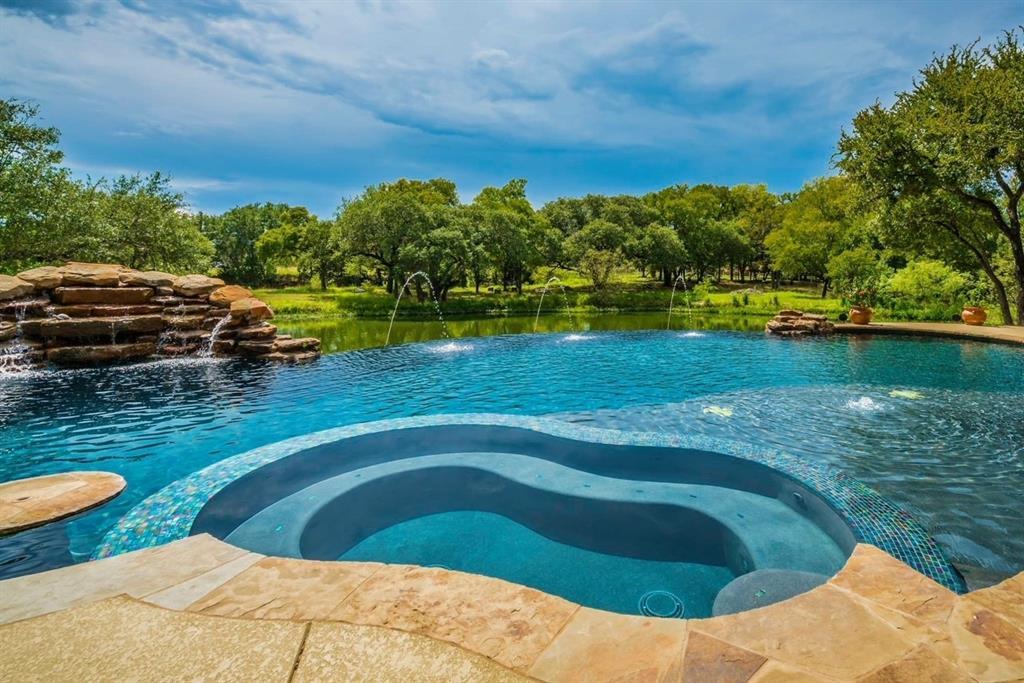 Active
$1,475,000
2308 Walsh Dr
Round Rock, TX, 78681
3 Beds · 3 Baths · 3,811 SF
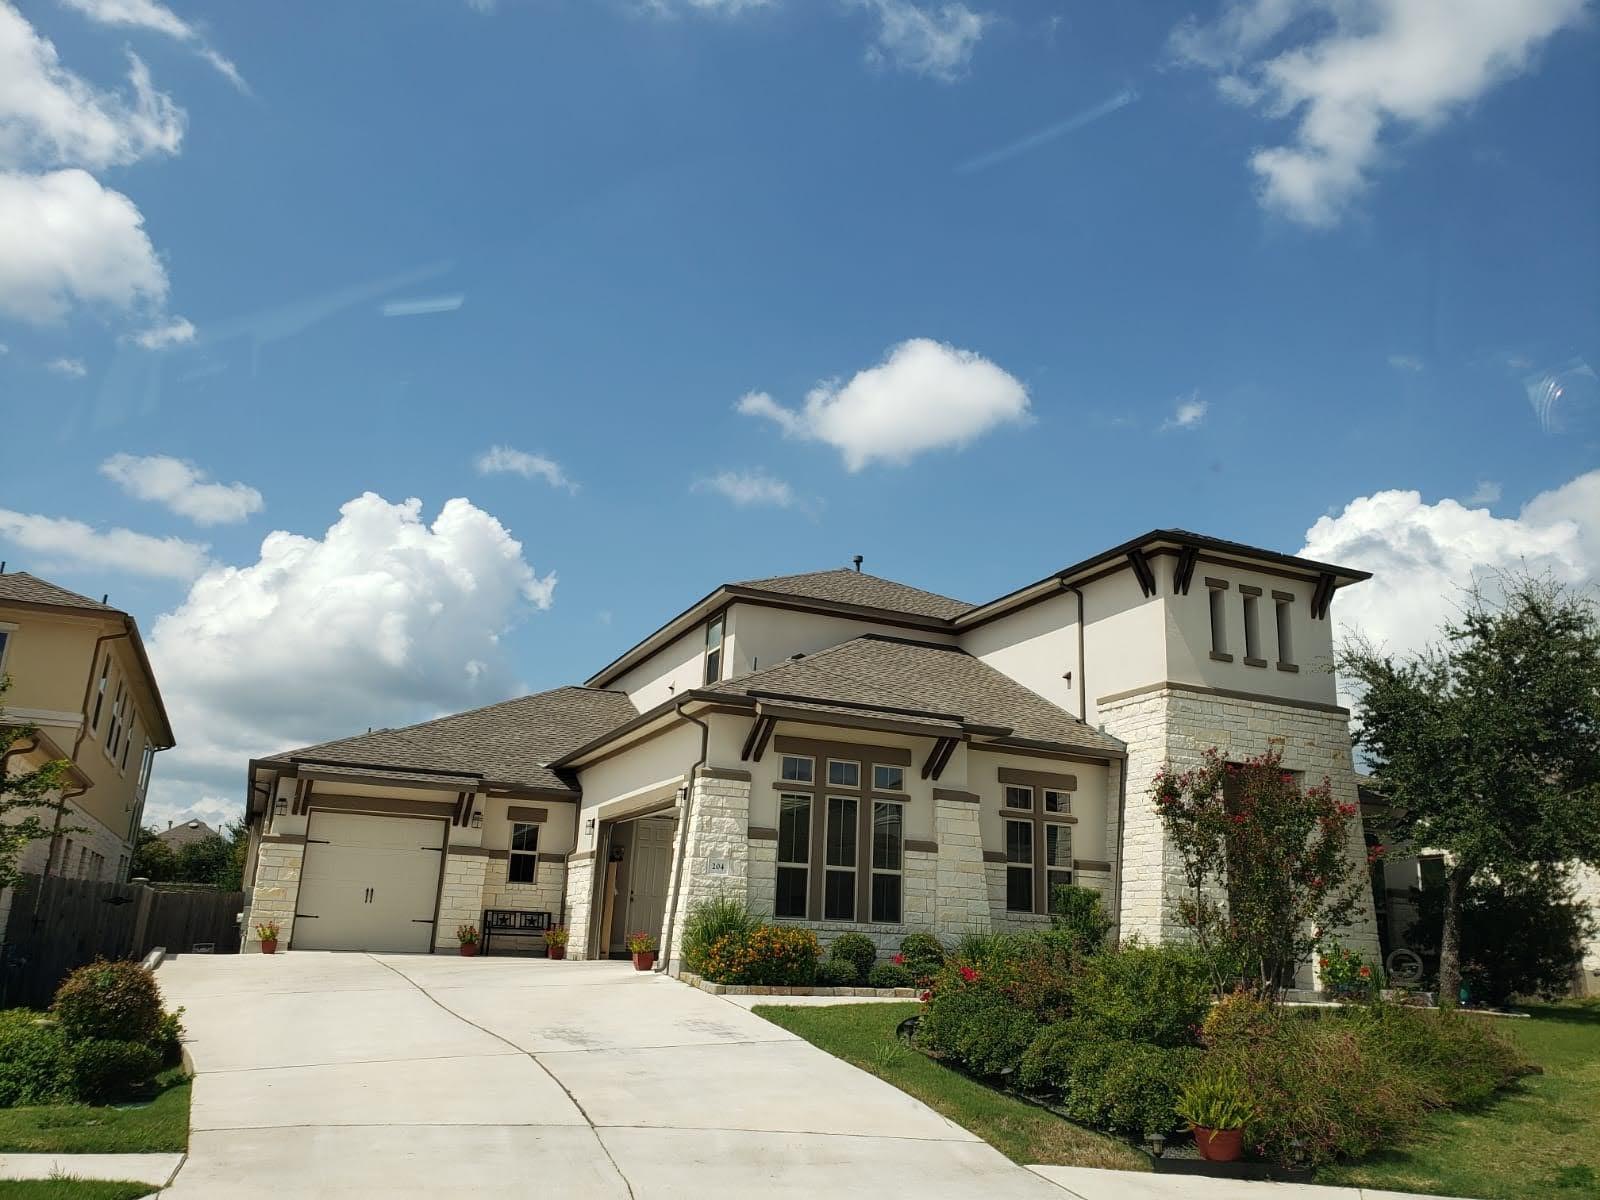 Active
$1,350,000
204 Southern Carina Dr
Round Rock, TX, 78681
4 Beds · 5 Baths · 4,185 SF
Listings courtesy of Unlock MLS (Austin Board of Realtors). Information deemed reliable but not guaranteed.