Active · MLS# 5307719
260 Jates Field Bnd
Liberty Hill, TX, 78642
$998,260
5 Beds · 8 Baths · 4,488 SF · $222/SF
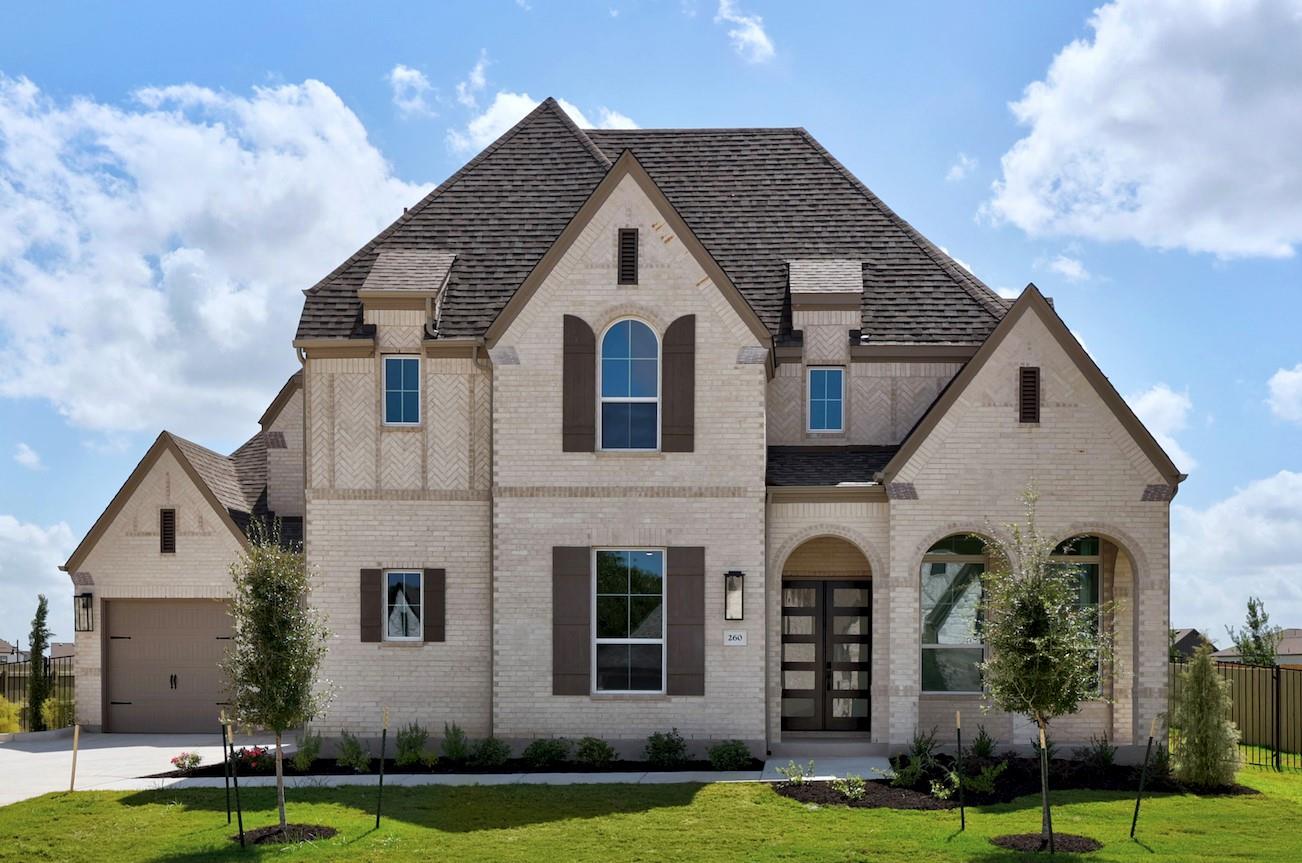
NEW CONSTRUCTION - EXPECTED COMPLETION IN JULY 2026 Highland Homes Varese plan–a home thoughtfully designed with you in mind. Boasting five spacious bedrooms, five full bathrooms, and three convenient additional powder rooms, this stunning layout ensures ample space for everyone. The first floor offers a dedicated study at the front, perfect for remote work or quiet reading, alongside an entertainment room in the middle of the home. The open-concept living area is ideal for gatherings and everyday living. Storage is abundant, with extensive cabinetry in the kitchen, an oversized mud bench, and a well-appointed laundry room with optional additional storage. At the rear of the home, the inviting outdoor living space is easily accessible from the breakfast area or the convenient pool bath, making outdoor entertaining effortless. Venture upstairs to discover a massive game room and three additional secondary bedrooms, each boasting its own private bathroom for ultimate comfort and privacy. Experience the perfect blend of style, space, and functionality with the Varese plan. Highland Homes is a ten-time awarded builder of the year with a 1-2-6 builder warranty. This home is located in Santa Rita Ranch with over 80 million dollars' worth in award winning amenities. Optional upgrades include: - Extended patio - Extended primary - Fireplace in living
Property Details
Property type
Single Family Residence
Living area
4,488 sq ft
Bedrooms
5
Bathrooms
5 full · 3 half
Year built
2026
Lot size
0.33 acres
Garage
3 spaces
Subdivision
Santa Rita Ranch
County
Williamson
HOA
$1,392 Annually
Schools
Elementary
Tierra Rosa
Middle
Santa Rita Middle
High
Liberty Hill
Features
Interior
Built-in Features · Ceiling-High · Beamed Ceilings · Ceiling-Vaulted · Chandelier · Double Vanity · Entrance Foyer · High Speed Internet · Interior Steps · Kitchen Island · Multiple Dining Areas · Multiple Living Areas
Exterior
Private Yard
Flooring
Tile · Wood
Heating
Natural Gas · Central
Cooling
Central Air
Views
Neighborhood
Listing courtesy of Dina Verteramo, HIGHLAND HOMES REALTY. Information is provided by Unlock MLS (Austin Board of Realtors) and is deemed reliable but not guaranteed. Adrian Salas is not the listing agent for this property unless otherwise stated.
More homes nearby
 Active
$7,999,999
301 Blessing Ranch Rd
Liberty Hill, TX, 78642
5 Beds · 4 Baths
 Active
$4,465,000
600 County Road 257 None
Liberty Hill, TX, 78642
5 Beds · 6 Baths · 7,557 SF
 Active
$1,999,000
3692 County Road 207 None
Liberty Hill, TX, 78642
4 Beds · 5 Baths · 3,079 SF
Listings courtesy of Unlock MLS (Austin Board of Realtors). Information deemed reliable but not guaranteed.