Active · MLS# 3063804
2520 Carretera Dr
Leander, TX, 78641
$724,990
4 Beds · 3 Baths · 3,381 SF · $214/SF
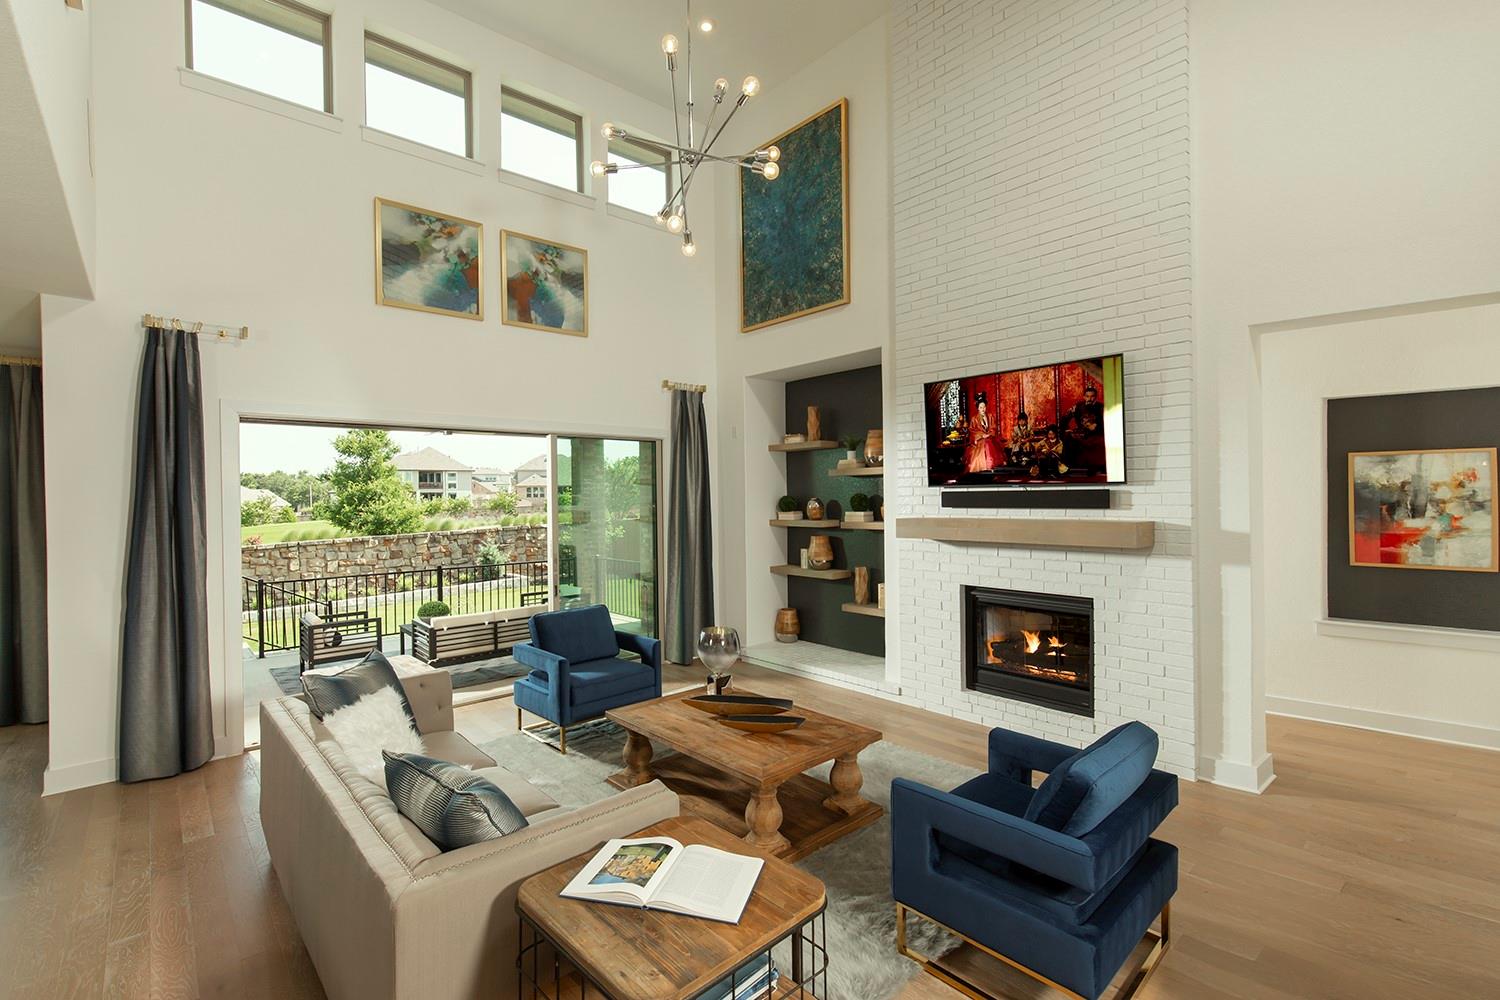
Step inside this beautifully designed former Coventry Model home where thoughtful upgrades and contemporary finishes create a perfect blend of style and function. From the moment you arrive, the dramatic front entry with its chandelier and curved wooden staircase sets the tone for the elegance within. The main living area features an impressive floor-to-ceiling brick fireplace with mantle as the centerpiece, paired with an open floor plan that seamlessly connects the living, dining, and kitchen spaces. Beautiful glass slider doors open to an oversized covered patio, ideal for outdoor gatherings. The chef-inspired kitchen boasts quartz countertops, upgraded cabinets, and designer lighting, making it both practical and stylish for everyday living and entertaining. Storage is abundant throughout, with custom built-ins strategically placed to maximize space. The primary suite is a true retreat, offering a custom closet with built-in storage and convenient private access to the utility room. The spa-like bath is highlighted by a barn door entry, walk-in shower, and a soaking tub with detailed tiling, creating a relaxing escape. Upstairs, a versatile game room with a sliding barn door and feature wall with pendant lighting offers additional living space for entertainment, study, or hobbies. Enjoy the many community amenities Palmera Ridge has to offer including pool, park/playground, and trails. Great location with easy access to 183 and convenient to numerous shopping, dining, and entertainments areas.
Property Details
Property type
Single Family Residence
Living area
3,381 sq ft
Bedrooms
4
Bathrooms
3 full
Year built
2017
Lot size
0.17 acres
Garage
2 spaces
Subdivision
Palmera Ridge
County
Williamson
HOA
$50 Monthly
Annual taxes
$17,632
Schools
Elementary
Tarvin
Middle
Knox Wiley
High
Glenn
Features
Interior
Breakfast Bar · Built-in Features · Ceiling Fan(s) · Coffered Ceiling(s) · Ceiling-High · Chandelier · Quartz Counters · Double Vanity · Entrance Foyer · Interior Steps · Kitchen Island · Multiple Dining Areas
Exterior
Gutters Full
Flooring
Carpet · Tile · Wood
Heating
Central
Cooling
Ceiling Fan(s) · Central Air
Views
Neighborhood
Listing courtesy of Tom Ford, Real Broker, LLC. Information is provided by Unlock MLS (Austin Board of Realtors) and is deemed reliable but not guaranteed. Adrian Salas is not the listing agent for this property unless otherwise stated.
More homes nearby
 Active
$11,995,000
15201 FM 2769 None
Leander, TX, 78641
5 Beds · 8 Baths · 11,150 SF
 Active
$3,990,000
16407 Jackson St
Volente, TX, 78641
5 Beds · 5 Baths · 4,660 SF
 Active
$3,095,000
17011 E Darleen Dr
Leander, TX, 78641
7 Beds · 8 Baths · 7,813 SF
Listings courtesy of Unlock MLS (Austin Board of Realtors). Information deemed reliable but not guaranteed.