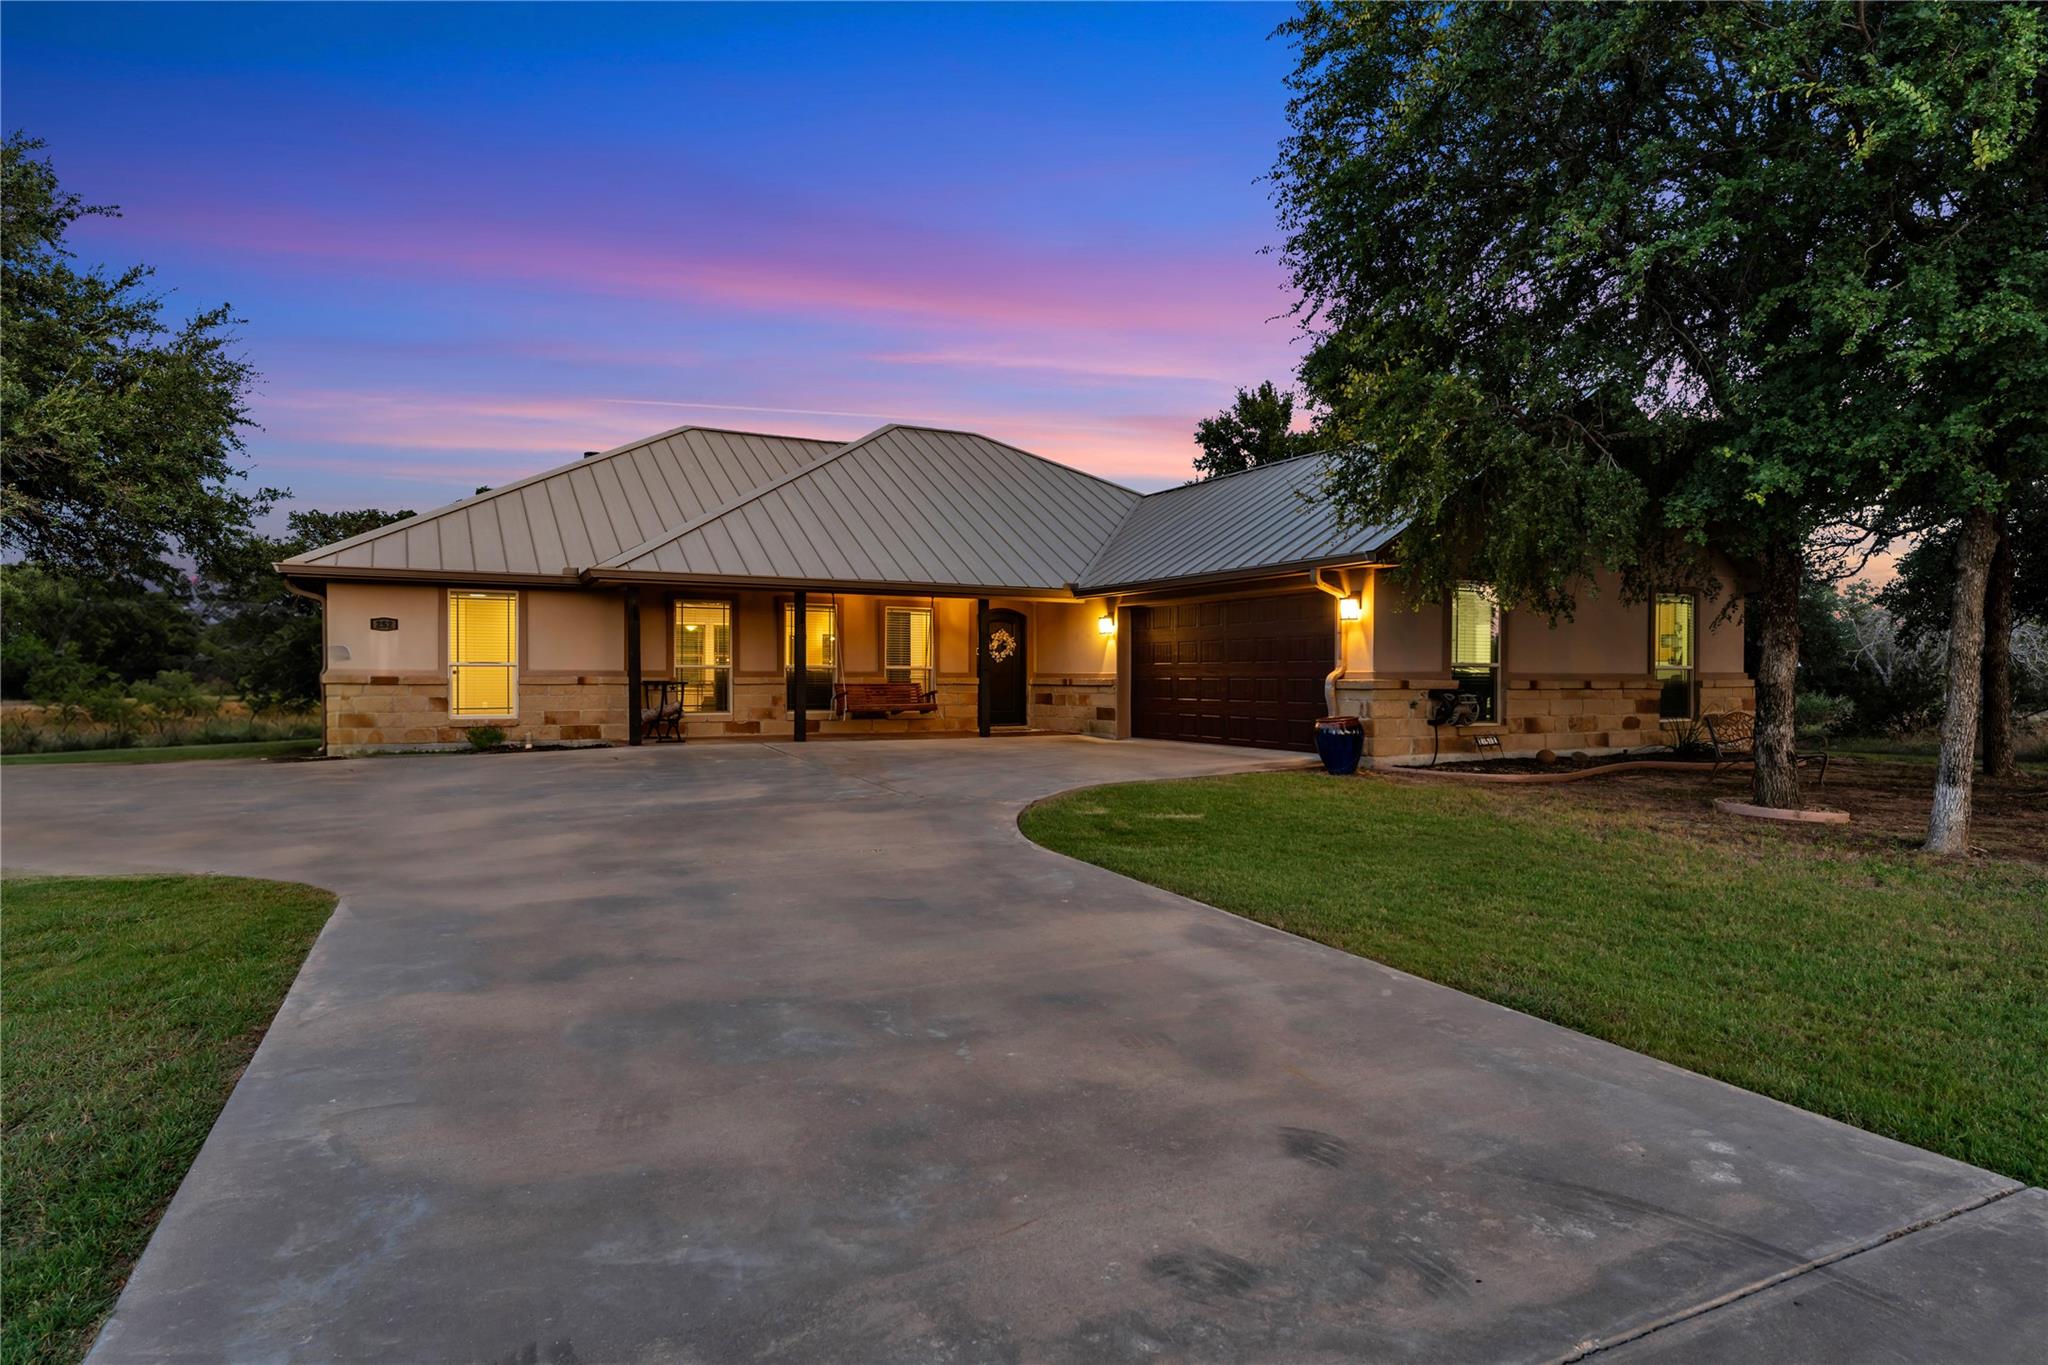
Active · MLS# 9726986
252 Sunday Dr
Burnet, TX, 78611
$524,000
3 Beds · 2 Baths · 2,075 SF · $253/SF
Welcome to this beautifully maintained home in the heart of Burnet, where comfort and Hill Country charm come together. Situated in a desirable neighborhood, this inviting residence offers a thoughtfully designed floor plan with spacious living areas, abundant natural light, and a seamless flow that's perfect for both everyday living and entertaining. The well-appointed kitchen features ample cabinetry, generous granite counter space, and an open layout overlooking the main living area, making it easy to stay connected with family and guests. The private primary suite provides a relaxing retreat with an ensuite bath and spacious closet, while the additional bedrooms offer flexibility for family, guests, or a home office. Step outside to enjoy the backyard, offering plenty of room for outdoor gatherings, gardening, pets, or simply relaxing under the Texas sky. Whether you're hosting a barbecue or enjoying your morning coffee, the outdoor space is ready to fit your lifestyle. You will enjoy the expansive covered back patio with wine fridge and barbecue. Conveniently located just minutes from downtown Burnet, schools, local shopping, restaurants, and medical facilities, this home also provides easy access to the Highland Lakes, including Lake Buchanan and Inks Lake, as well as nearby parks, wineries, golf courses, and recreational opportunities. This move-in ready property offers the perfect combination of location, comfort, and Texas Hill Country living.
Property Details
Property type
Single Family Residence
Living area
2,075 sq ft
Bedrooms
3
Bathrooms
2 full
Year built
2013
Lot size
0.3736 acres
Garage
2 spaces
Subdivision
Ranch At Delaware Creek
County
Burnet
HOA
$185 Quarterly
Annual taxes
$8,891
Schools
Elementary
Shady Grove
Middle
Burnet (Burnet ISD)
High
Burnet
Features
Interior
Breakfast Bar · Ceiling Fan(s) · Coffered Ceiling(s) · Ceiling-High · Granite Counters · Crown Molding · Double Vanity · Open Floorplan · Pantry · Primary Bedroom on Main · Recessed Lighting · Soaking Tub
Exterior
Barbecue · Gutters Full · Private Yard
Flooring
Concrete
Heating
Central · Electric
Cooling
Ceiling Fan(s) · Central Air · Electric
Views
None
Listing courtesy of Kelsie Warner, eXp Realty, LLC. Information is provided by Unlock MLS (Austin Board of Realtors) and is deemed reliable but not guaranteed. Adrian Salas is not the listing agent for this property unless otherwise stated.
More homes nearby
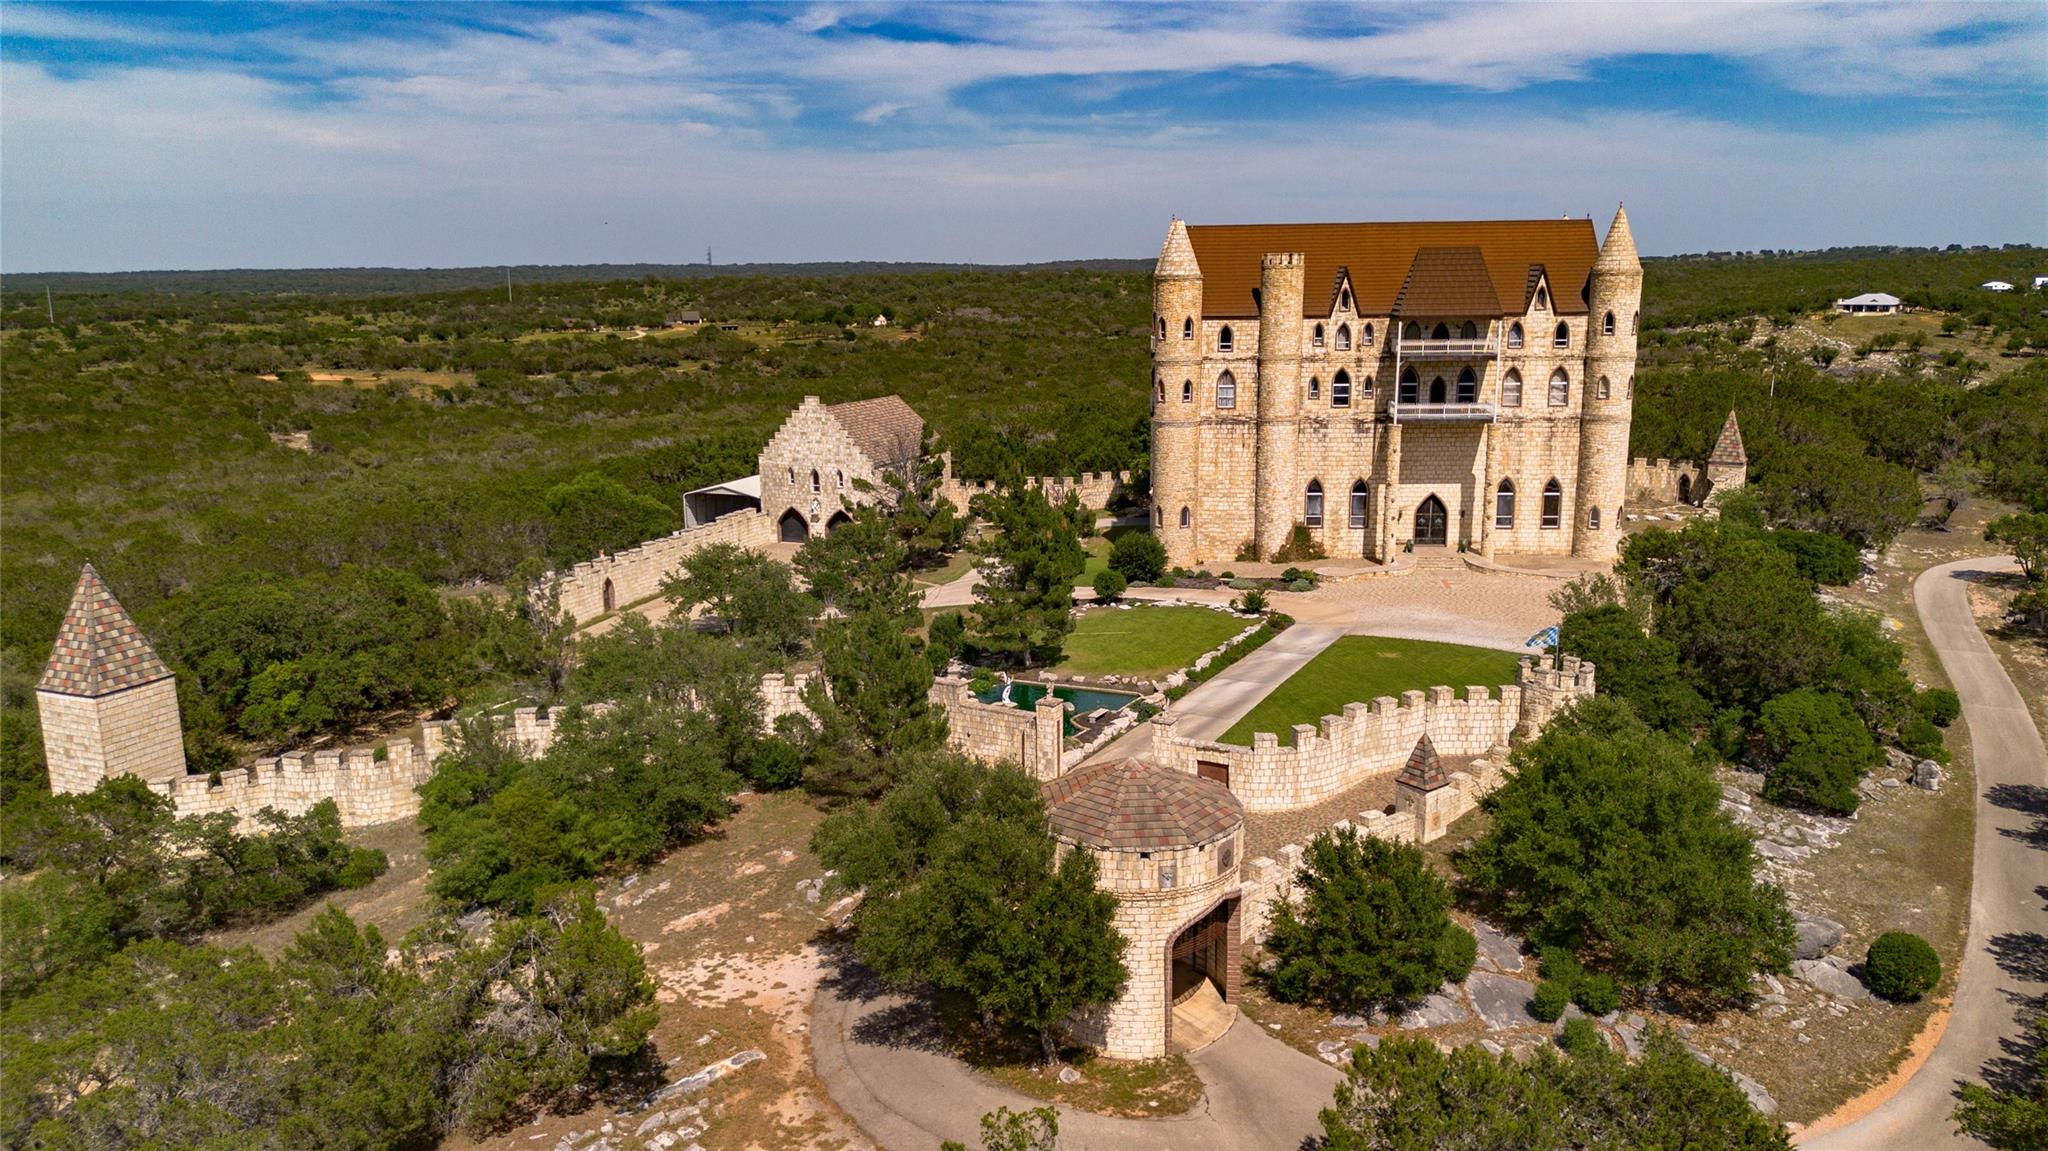 Active
$9,000,000
7400 Park Road 4 None S
Burnet, TX, 78611
7 Beds · 8 Baths · 14,000 SF
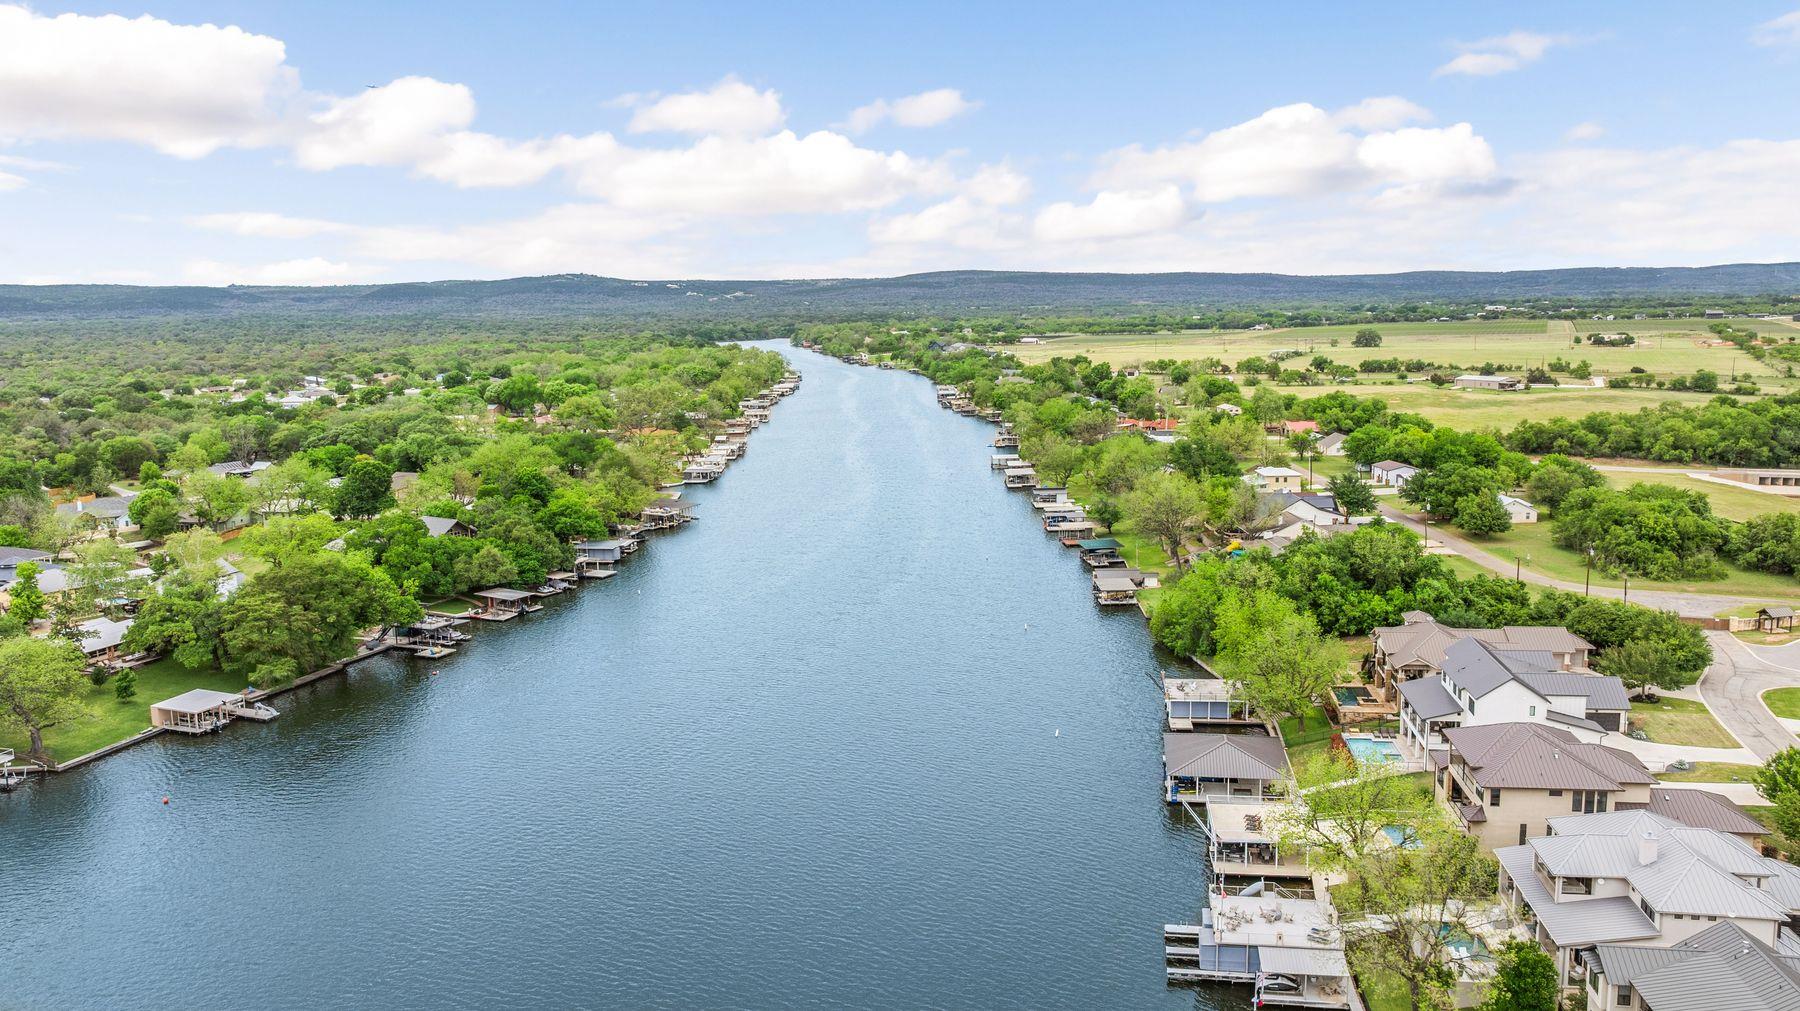 Active
$3,550,000
204 Hannahs Way
Burnet, TX, 78611
6 Beds · 5 Baths · 4,390 SF
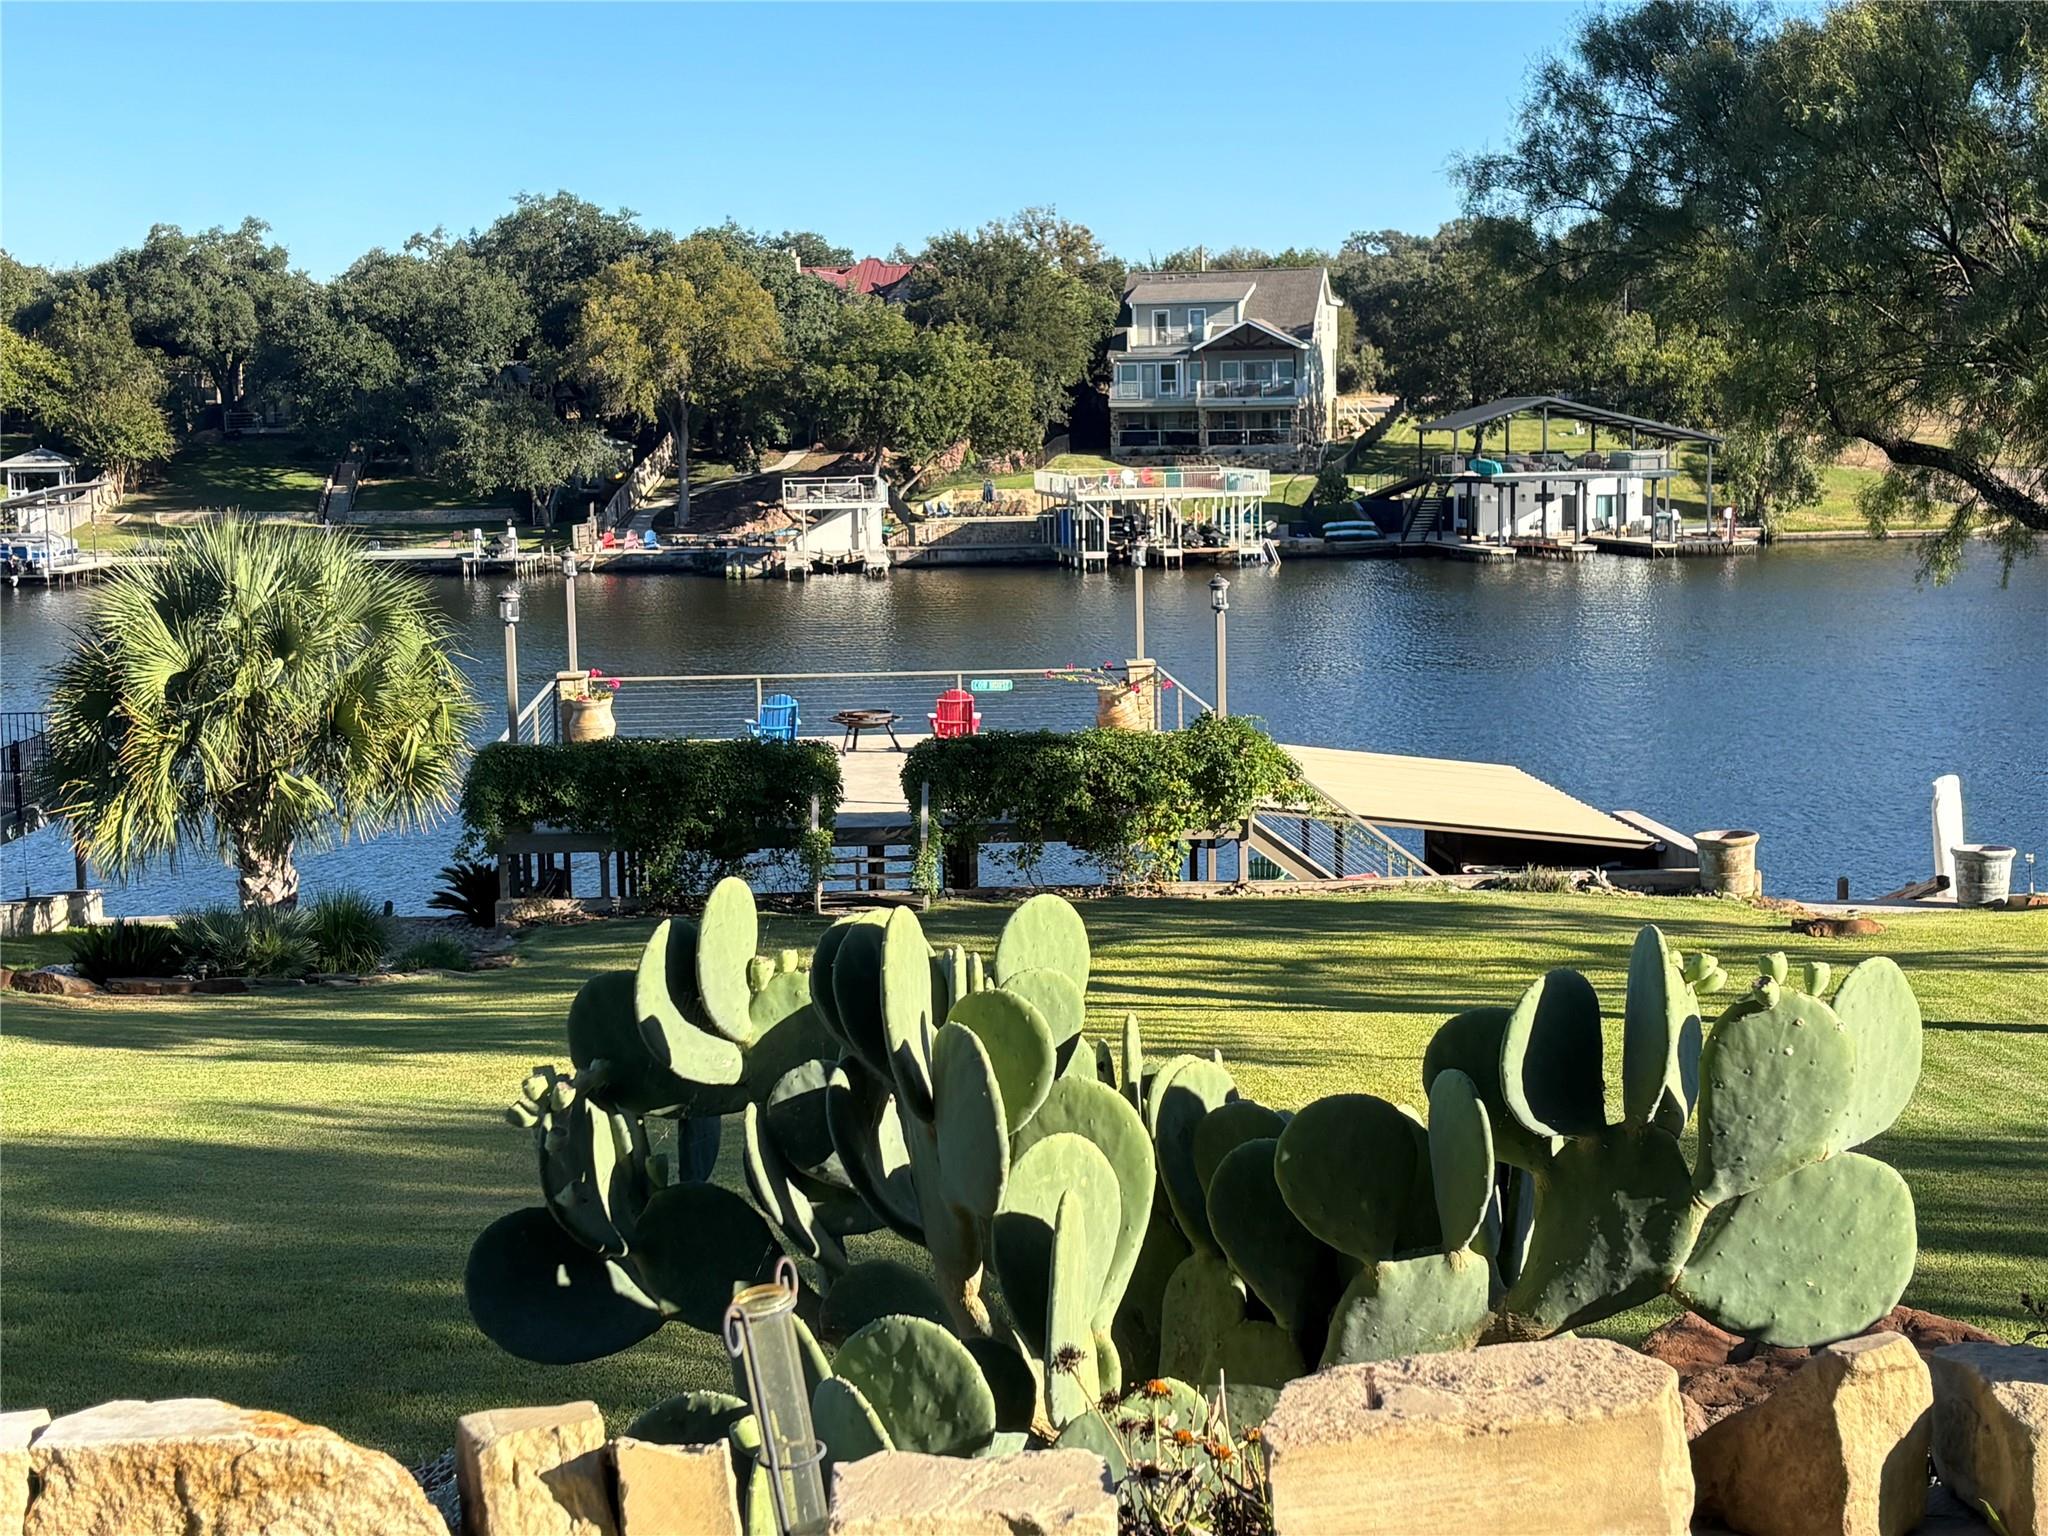 Active
$2,575,000
131 Primera Ct
Burnet, TX, 78611
4 Beds · 5 Baths · 3,554 SF
Listings courtesy of Unlock MLS (Austin Board of Realtors). Information deemed reliable but not guaranteed.