Active · MLS# 6000495
2512 Watkins Way
Austin, TX, 78746
$1,295,000
4 Beds · 5 Baths · 2,881 SF · $449/SF
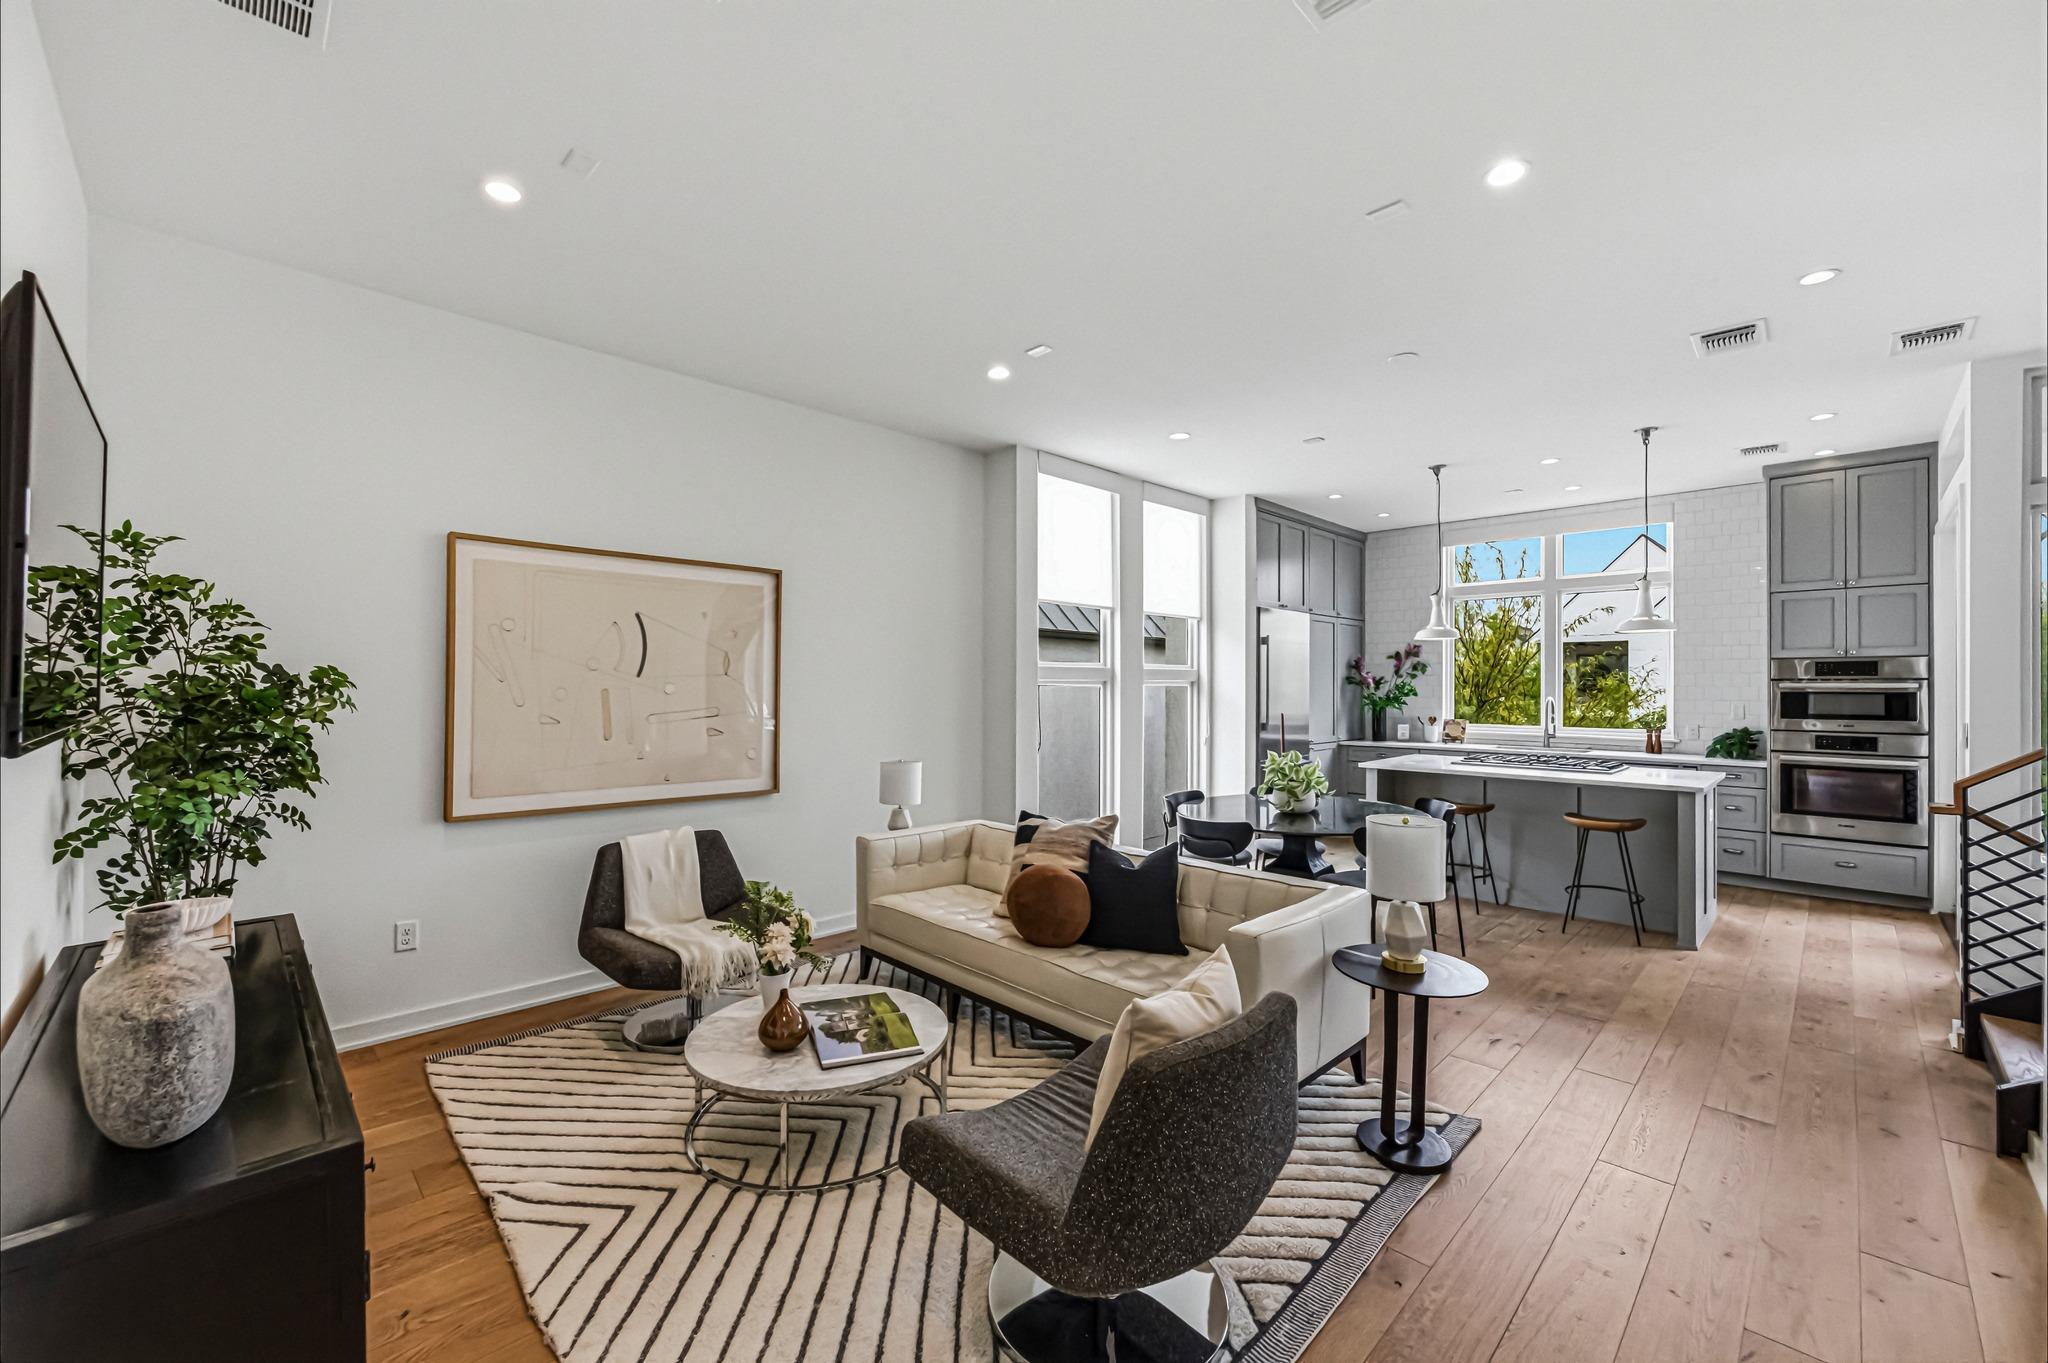
Welcome to The WALSH, a modern Westlake community where Scandinavian-inspired architecture meets high-design finishes to create sophisticated, low-maintenance living. Ideally positioned at the corner of Walsh Tarlton Lane and Loop 360, and zoned to the highly acclaimed Eanes ISD, this boutique enclave offers both convenience and style just minutes from downtown Austin. Completed in 2018, 2512 Watkins is one of the largest and most desirable floor plans in the community. Thoughtfully upgraded and meticulously maintained, this three-level residence showcases elevated finishes, clean lines, and hardwood flooring throughout. Designed with future flexibility in mind, the home is pre-configured to accommodate an elevator across all three levels via currently utilized storage closets. The first floor offers exceptional versatility, featuring an attached two-car garage, generous storage, and a private guest suite with en suite bath—ideal for visitors, a home office, or a fitness space. A striking open staircase with modern steel railings leads to the second level, where an expansive, light-filled living area seamlessly connects to a chef-inspired kitchen. Anchored by a large island, the kitchen opens to a covered patio—perfect for grilling or relaxing while taking in west-facing Hill Country views and breathtaking sunsets. The primary suite is a true retreat, complete with a spa-like bath featuring dual vanities, a freestanding soaking tub, an oversized walk-in shower, and a dedicated laundry area located in the closet for added convenience. The third floor is designed for flexibility and entertaining, offering a spacious game room, two additional bedrooms each with en suite baths, and a second utility room. This level is perfect for kids at home or hosting guests. A private upper-level patio overlooking neighborhood green space provides a peaceful setting to unwind and enjoy the best of lock-and-leave living at The WALSH.
Property Details
Property type
Condominium
Living area
2,881 sq ft
Bedrooms
4
Bathrooms
4 full · 1 half
Year built
2017
Lot size
0.0984 acres
Garage
2 spaces
Subdivision
Walsh 360 Twnhms
County
Travis
HOA
$550 Monthly
Annual taxes
$26,728
Schools
Elementary
Cedar Creek (Eanes ISD)
Middle
Hill Country
High
Westlake
Features
Interior
Breakfast Bar · Ceiling-High · Quartz Counters · Multiple Living Areas · Recessed Lighting · Walk-In Closet(s) · Wired for Sound
Exterior
Balcony · Gutters Full
Flooring
Tile · Wood
Heating
Central · Natural Gas
Cooling
Central Air · Electric
Views
Hill Country
Listing courtesy of Joanie Capalupo, Compass RE Texas, LLC. Information is provided by Unlock MLS (Austin Board of Realtors) and is deemed reliable but not guaranteed. Adrian Salas is not the listing agent for this property unless otherwise stated.
More homes nearby
 Active
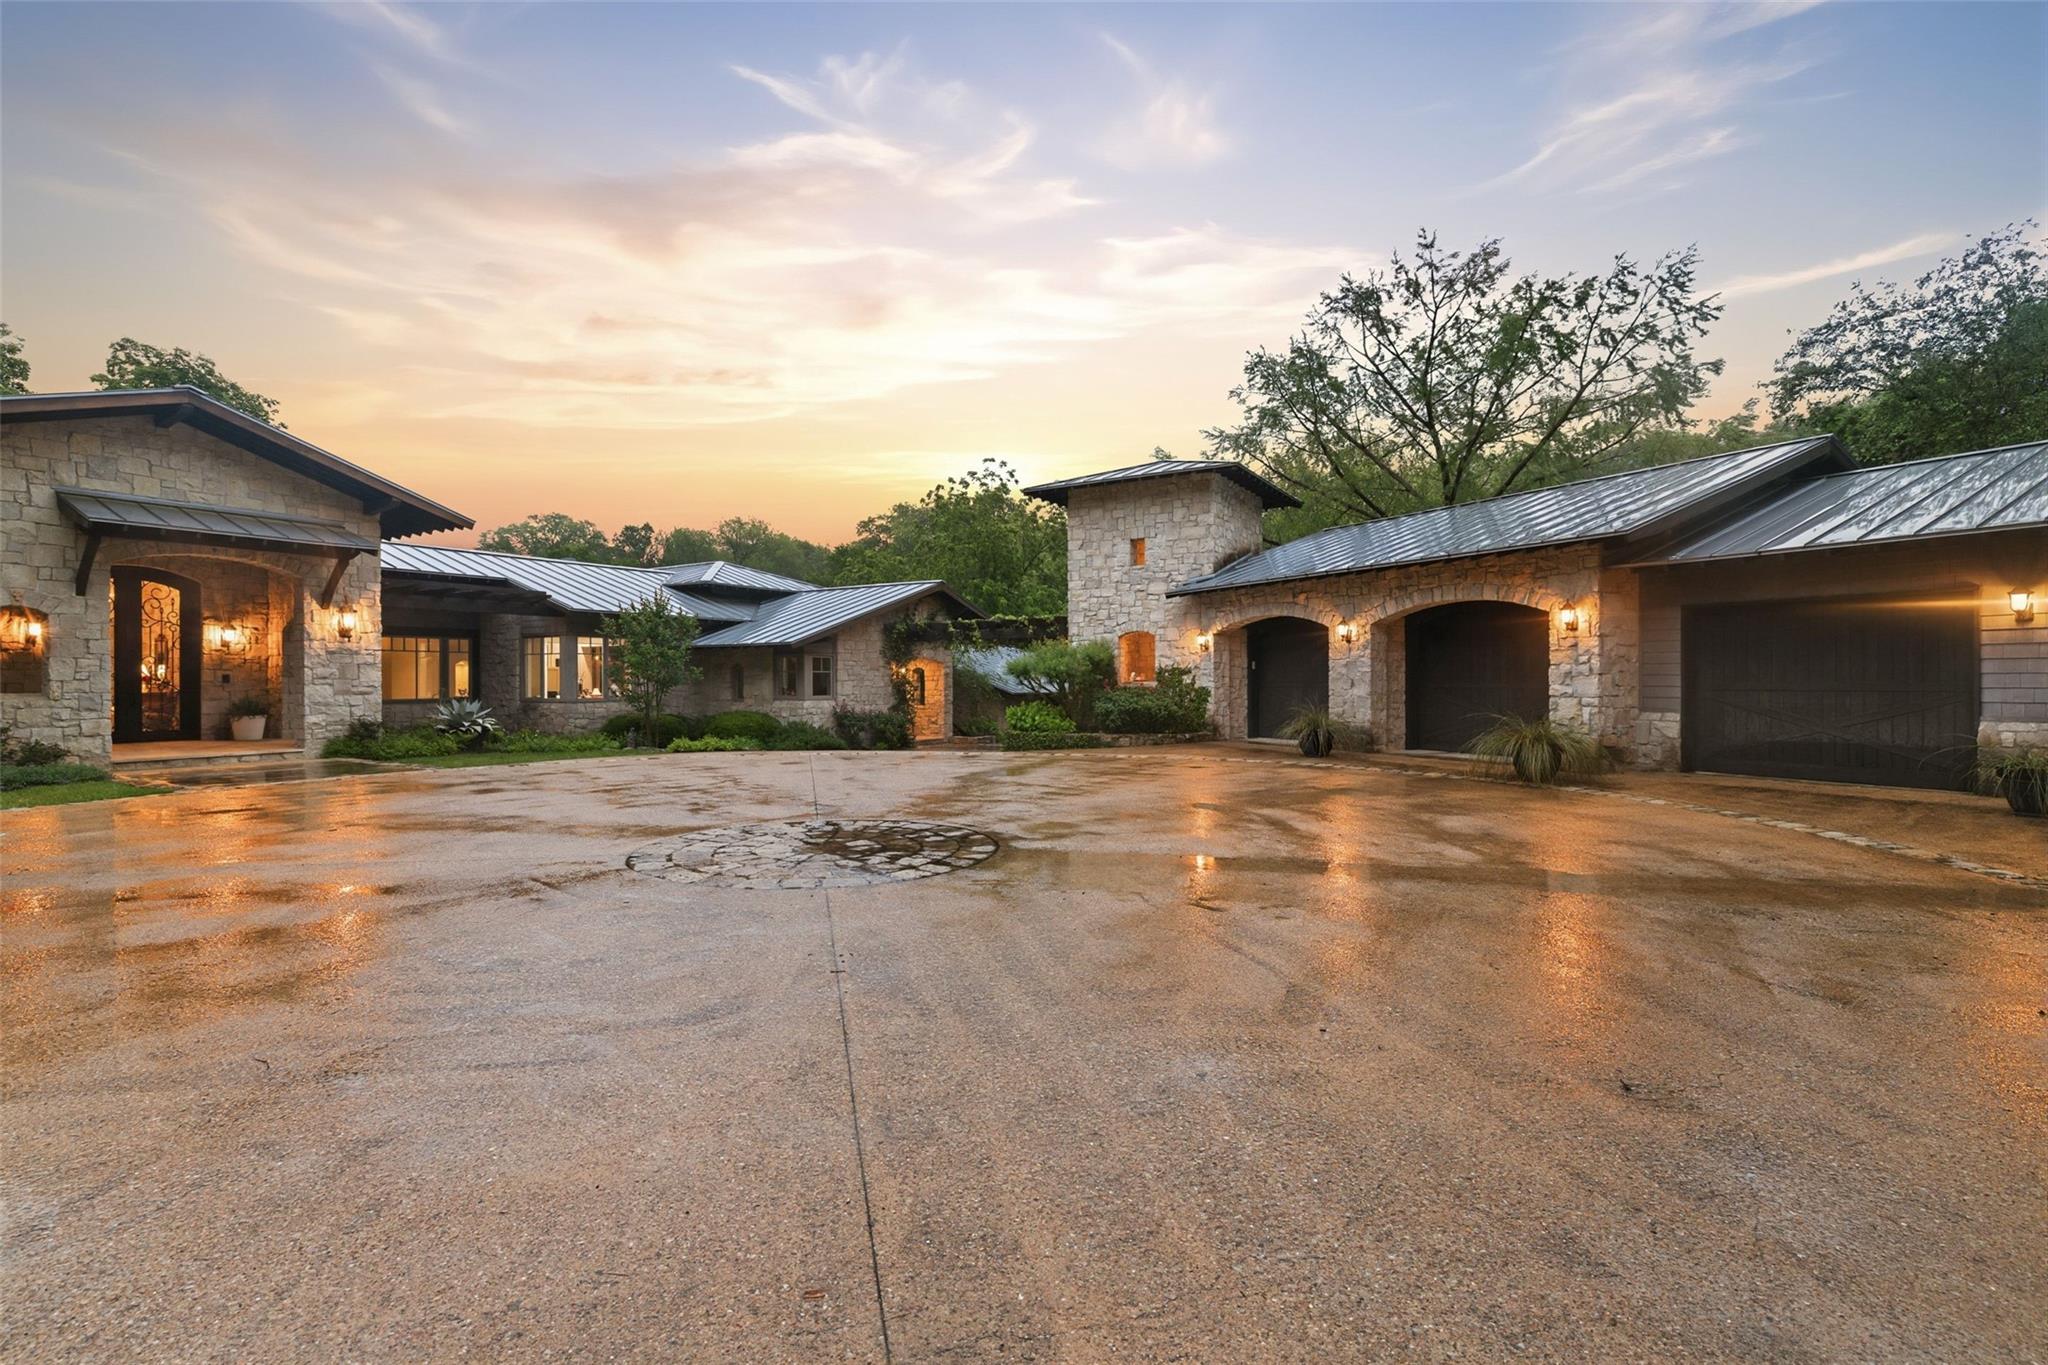
$19,000,000
4625 Rockcliff Rd
Austin, TX, 78746
4 Beds · 6 Baths · 5,275 SF
 Active
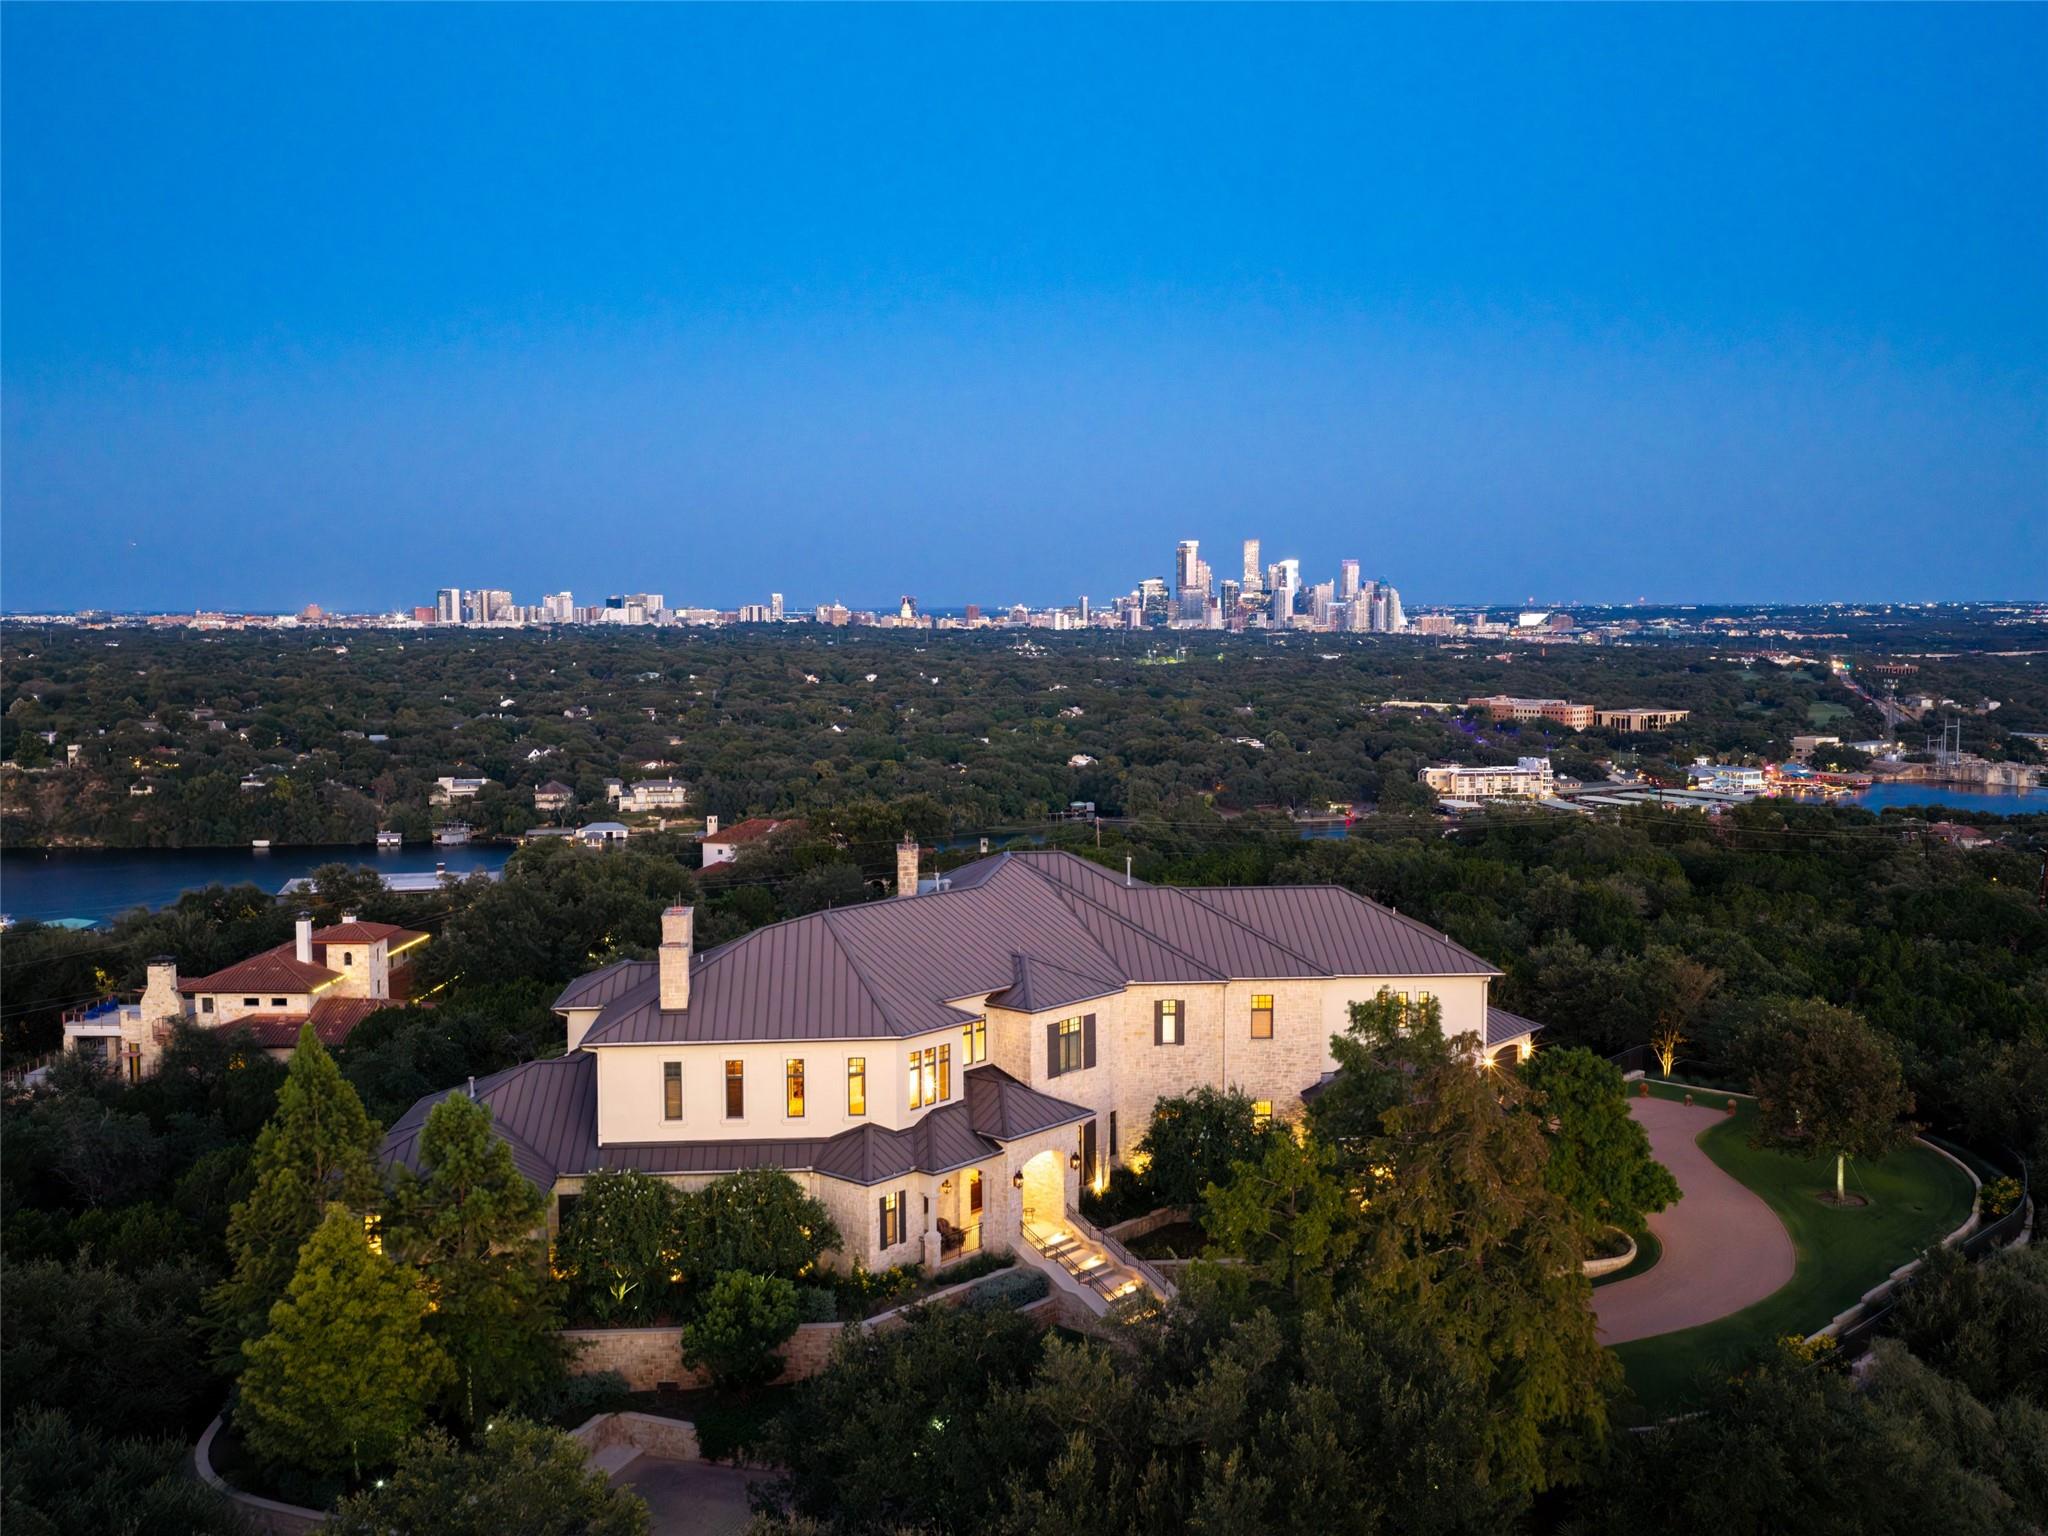
$17,499,000
1415 Mount Larson Rd & 2012 Frances Dr None
Austin, TX, 78746
6 Beds · 10 Baths · 8,251 SF
 Active
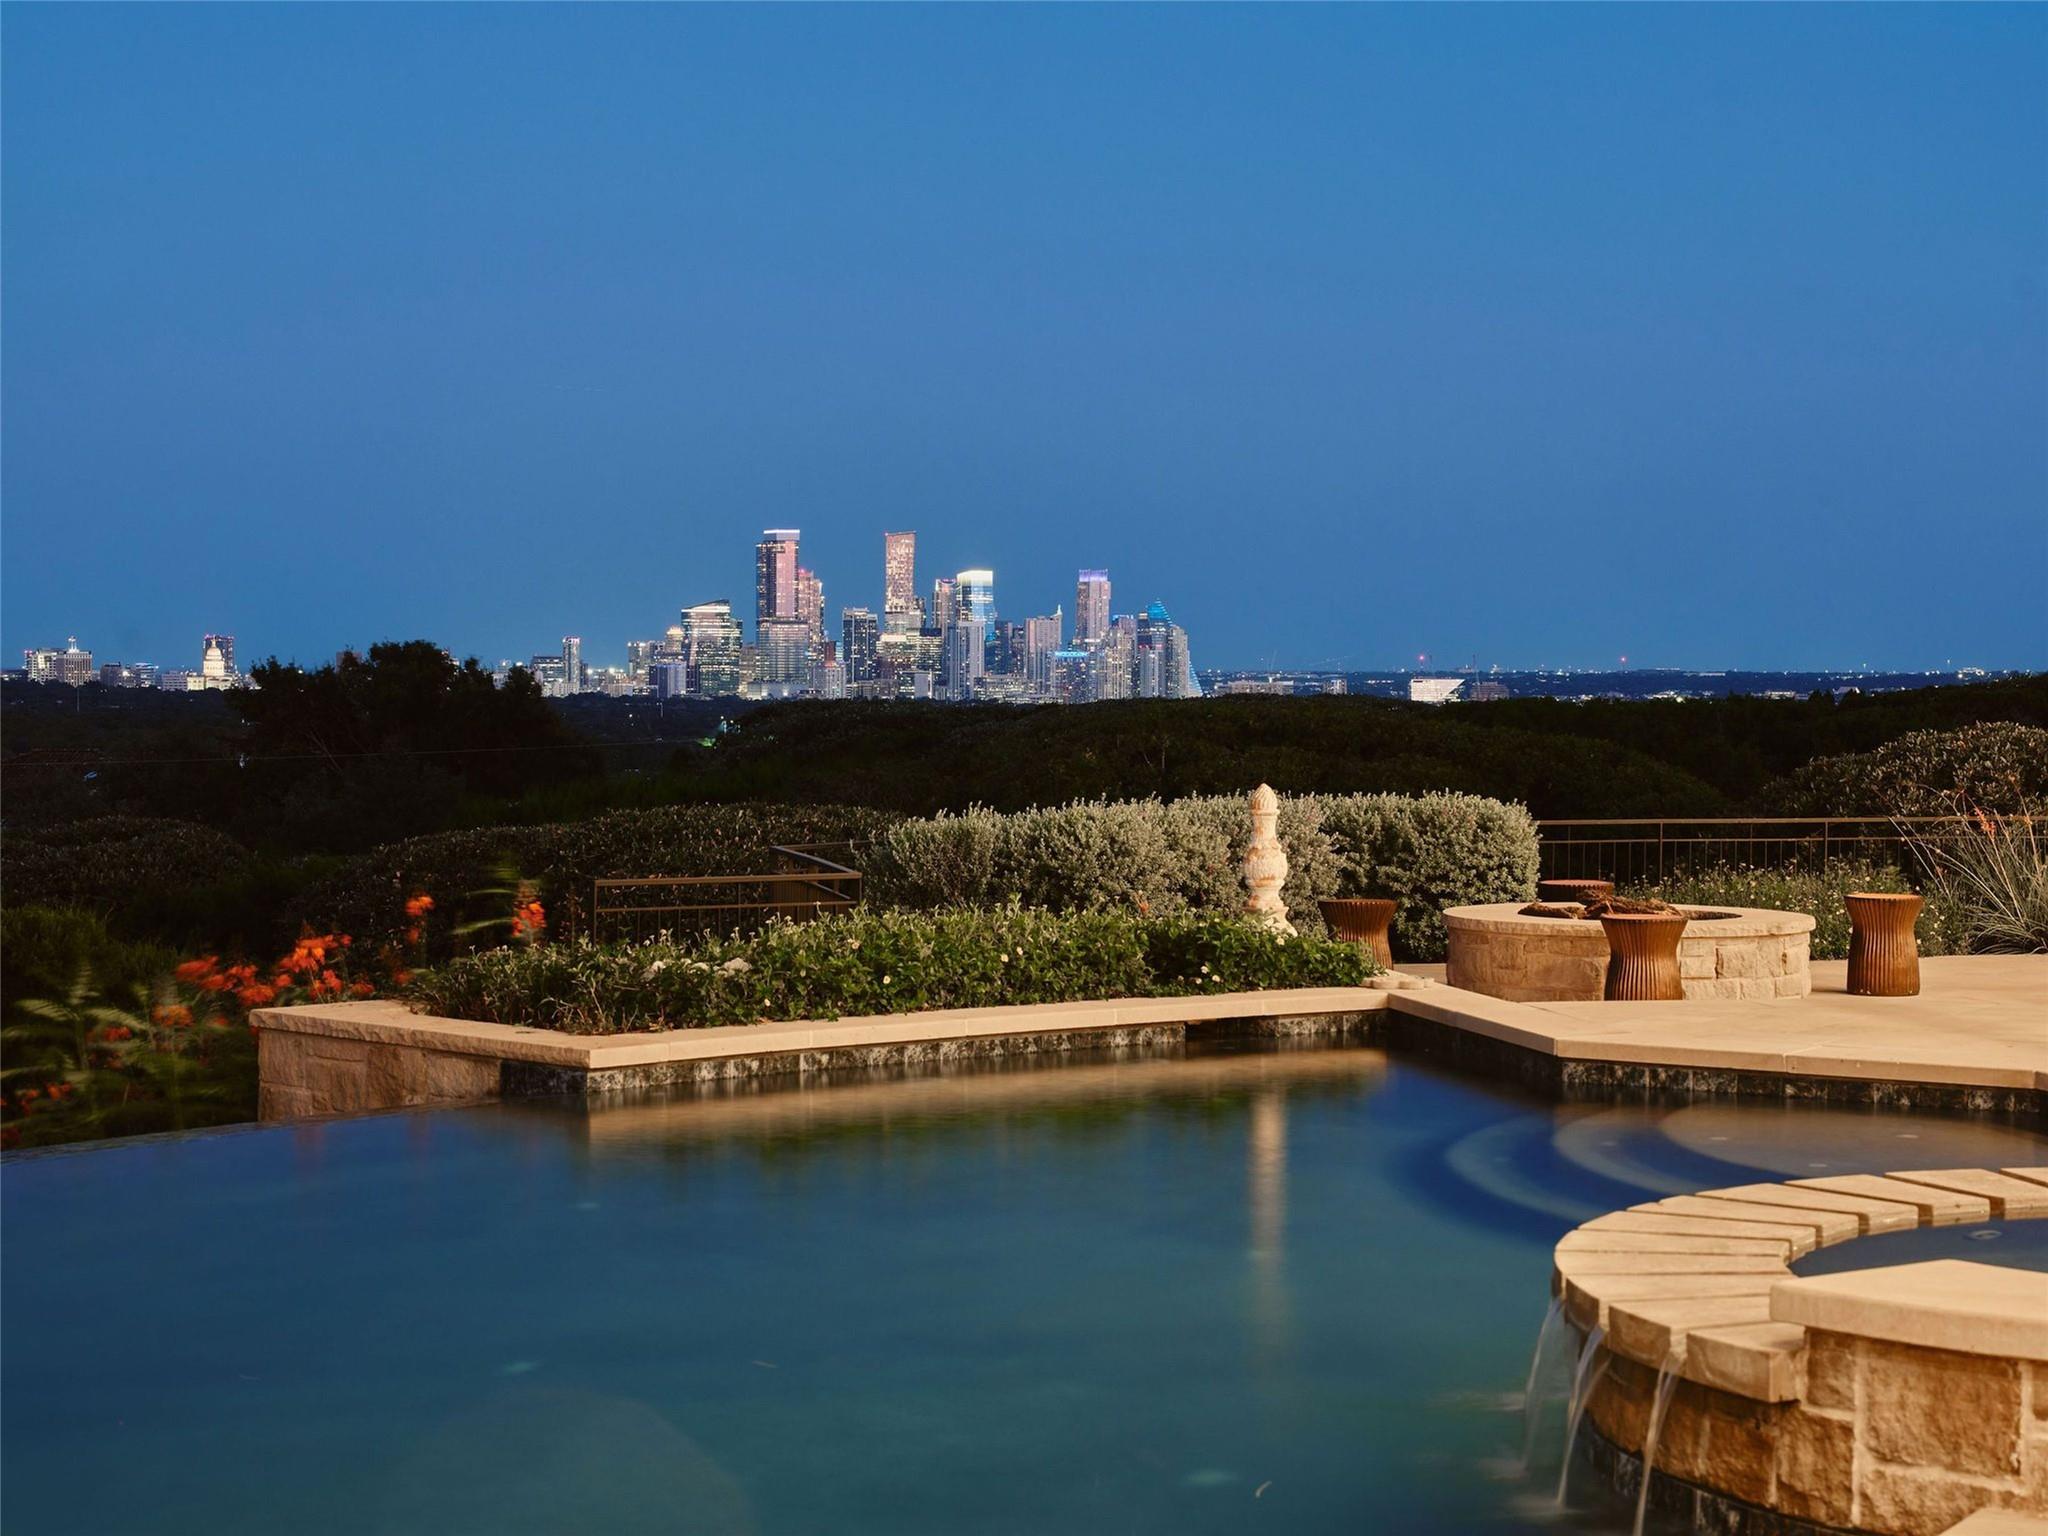
$14,999,000
1415 Mount Larson Rd
Austin, TX, 78746
6 Beds · 10 Baths · 8,251 SF
Listings courtesy of Unlock MLS (Austin Board of Realtors). Information deemed reliable but not guaranteed.