 1 / 23
Active · MLS# 9981101
2511 Kinclaven Ct
Cedar Park, TX, 78613
$2,695
3 Beds · 2 Baths · 1,969 SF · $1/SF
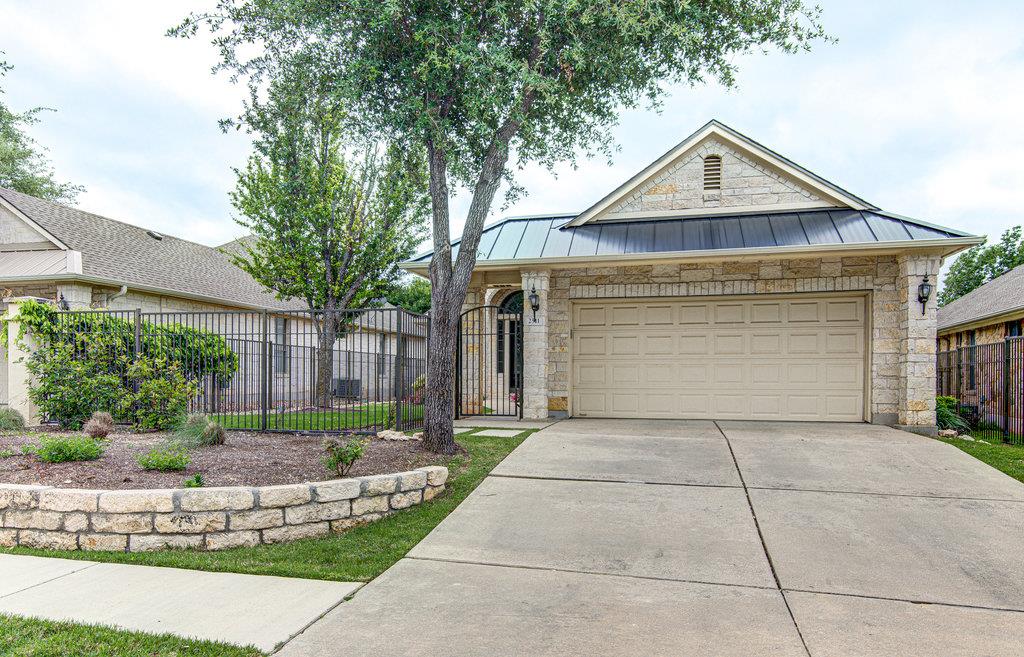
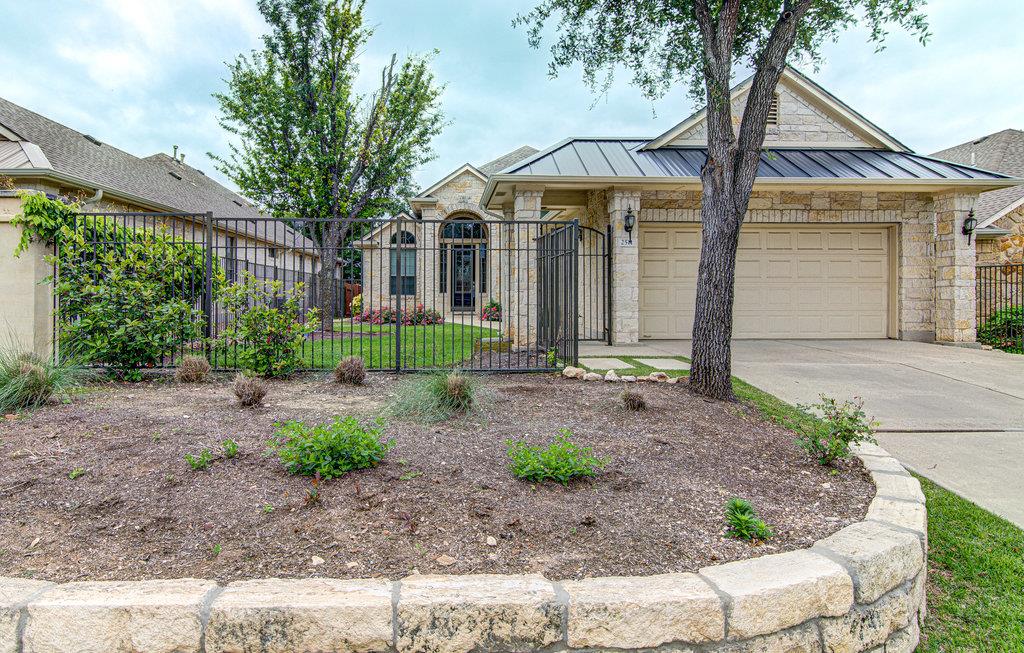
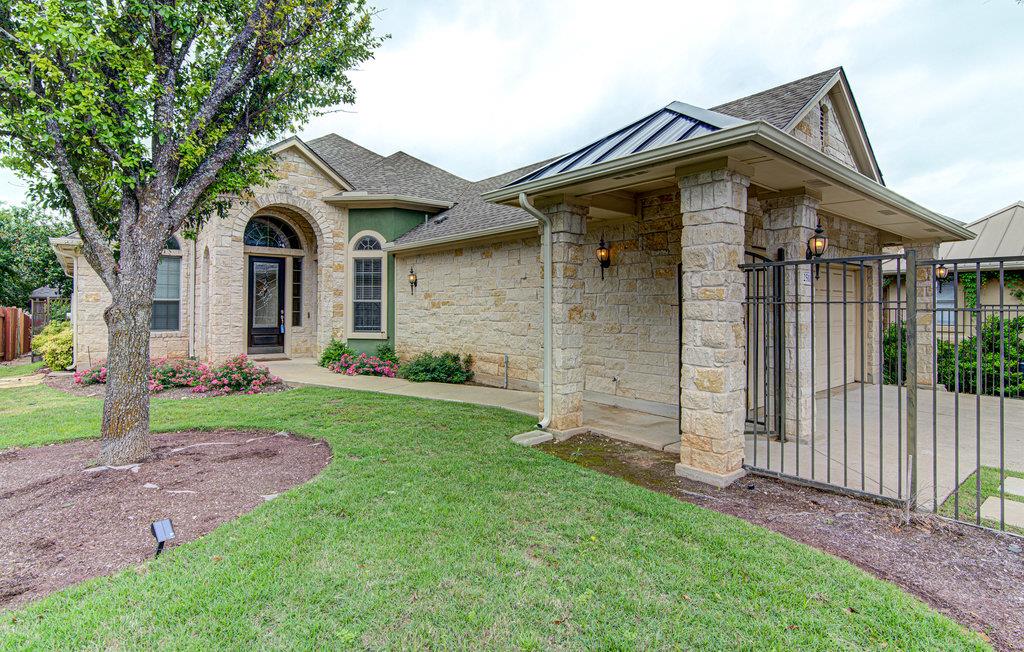
This beautiful Cedar Park home in the Twin Creeks Country Club community offers 3 bedrooms, 2 bathrooms, and a dedicated office. Step inside to discover a spacious, open floor plan featuring a well-appointed kitchen with beautiful granite countertops, sleek black appliances, ample cabinetry, and a generous breakfast bar overlooking the dining and living areas. The kitchen comes equipped with a refrigerator, dishwasher, built-in oven, built-in microwave, and gas cooktop. A washer and dryer are also included for added convenience. Enjoy gorgeous, low-maintenance wood flooring throughout the main living areas and comfortable carpeting in the bedrooms. Expansive windows bring in plenty of natural light, while the covered back patio overlooks a serene backyard garden, perfect for relaxing or entertaining. Located within Leander ISD, this home offers access to the Twin Creeks Country Club community, featuring amenities such as a fitness center, group classes, swimming pools, and tennis courts.
Property Details
Property type
Single Family Residence
Living area
1,969 sq ft
Bedrooms
3
Bathrooms
2 full
Year built
2005
Lot size
0.1467 acres
Garage
2 spaces
Subdivision
Twin Creeks Country Club Sec 1
County
Travis
Schools
Elementary
Cypress
Middle
Cedar Park
High
Cedar Park
Features
Interior
None
Exterior
Exterior Steps · Gutters Full · Private Yard
Flooring
Carpet · Tile · Wood
Heating
Central · Natural Gas
Cooling
Central Air
Views
None
Property location
Explore the neighborhood
2511 Kinclaven Ct, Cedar Park, TX, 78613
Map location is approximate. Confirm boundaries, schools and travel times independently.
Listing courtesy of Jake Howdeshell, Treaty Oak Property Management. Information is provided by Unlock MLS (Austin Board of Realtors) and is deemed reliable but not guaranteed. Adrian Salas is not the listing agent for this property unless otherwise stated.
More homes nearby
 Active
$2,500,000
1612 Shenandoah Dr
Cedar Park, TX, 78613
0 Beds · 0 Baths
$2,399,000
600 W Whitestone Blvd
Cedar Park, TX, 78613
0 Beds · 0 Baths
 Active
$1,650,000
311 Bluff Point Bnd
Cedar Park, TX, 78613
5 Beds · 5 Baths · 5,909 SF
Listings courtesy of Unlock MLS (Austin Board of Realtors). Information deemed reliable but not guaranteed.