 1 / 37
Active · MLS# 6799786
2508 East Side Dr
Austin, TX, 78704
$2,950
3 Beds · 2 Baths · 1,122 SF · $3/SF
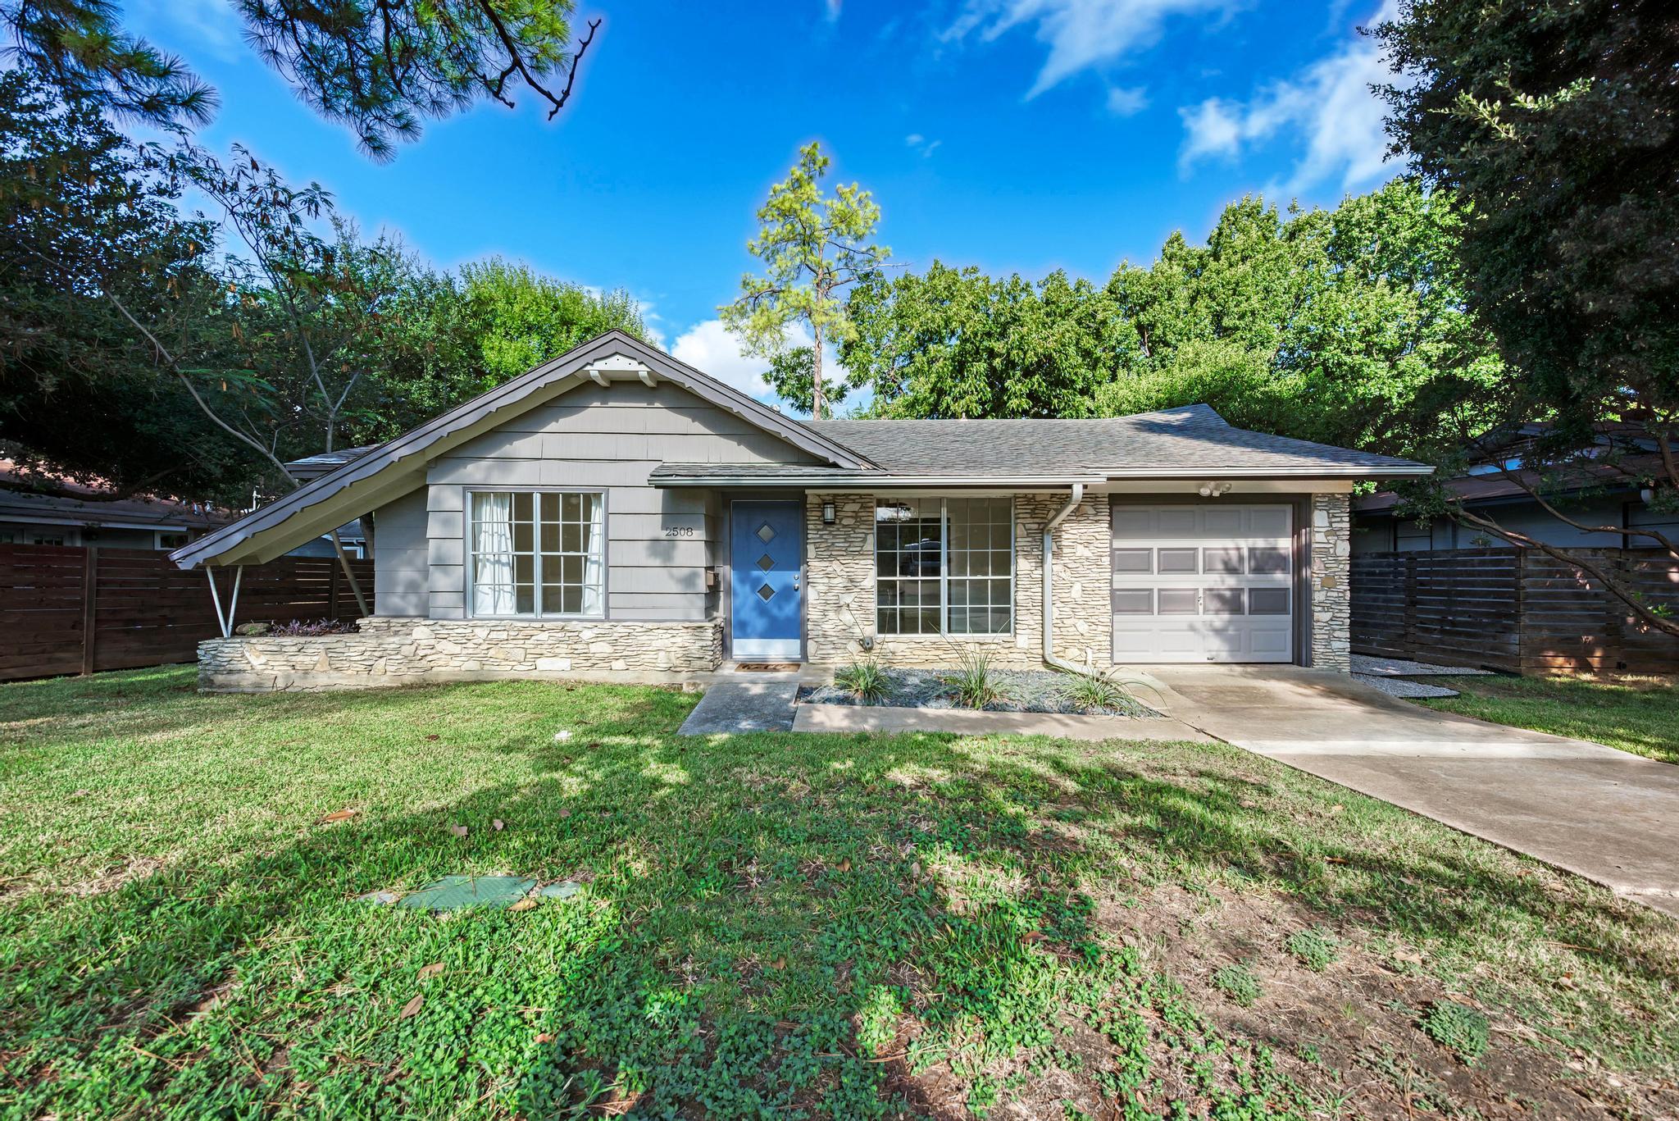
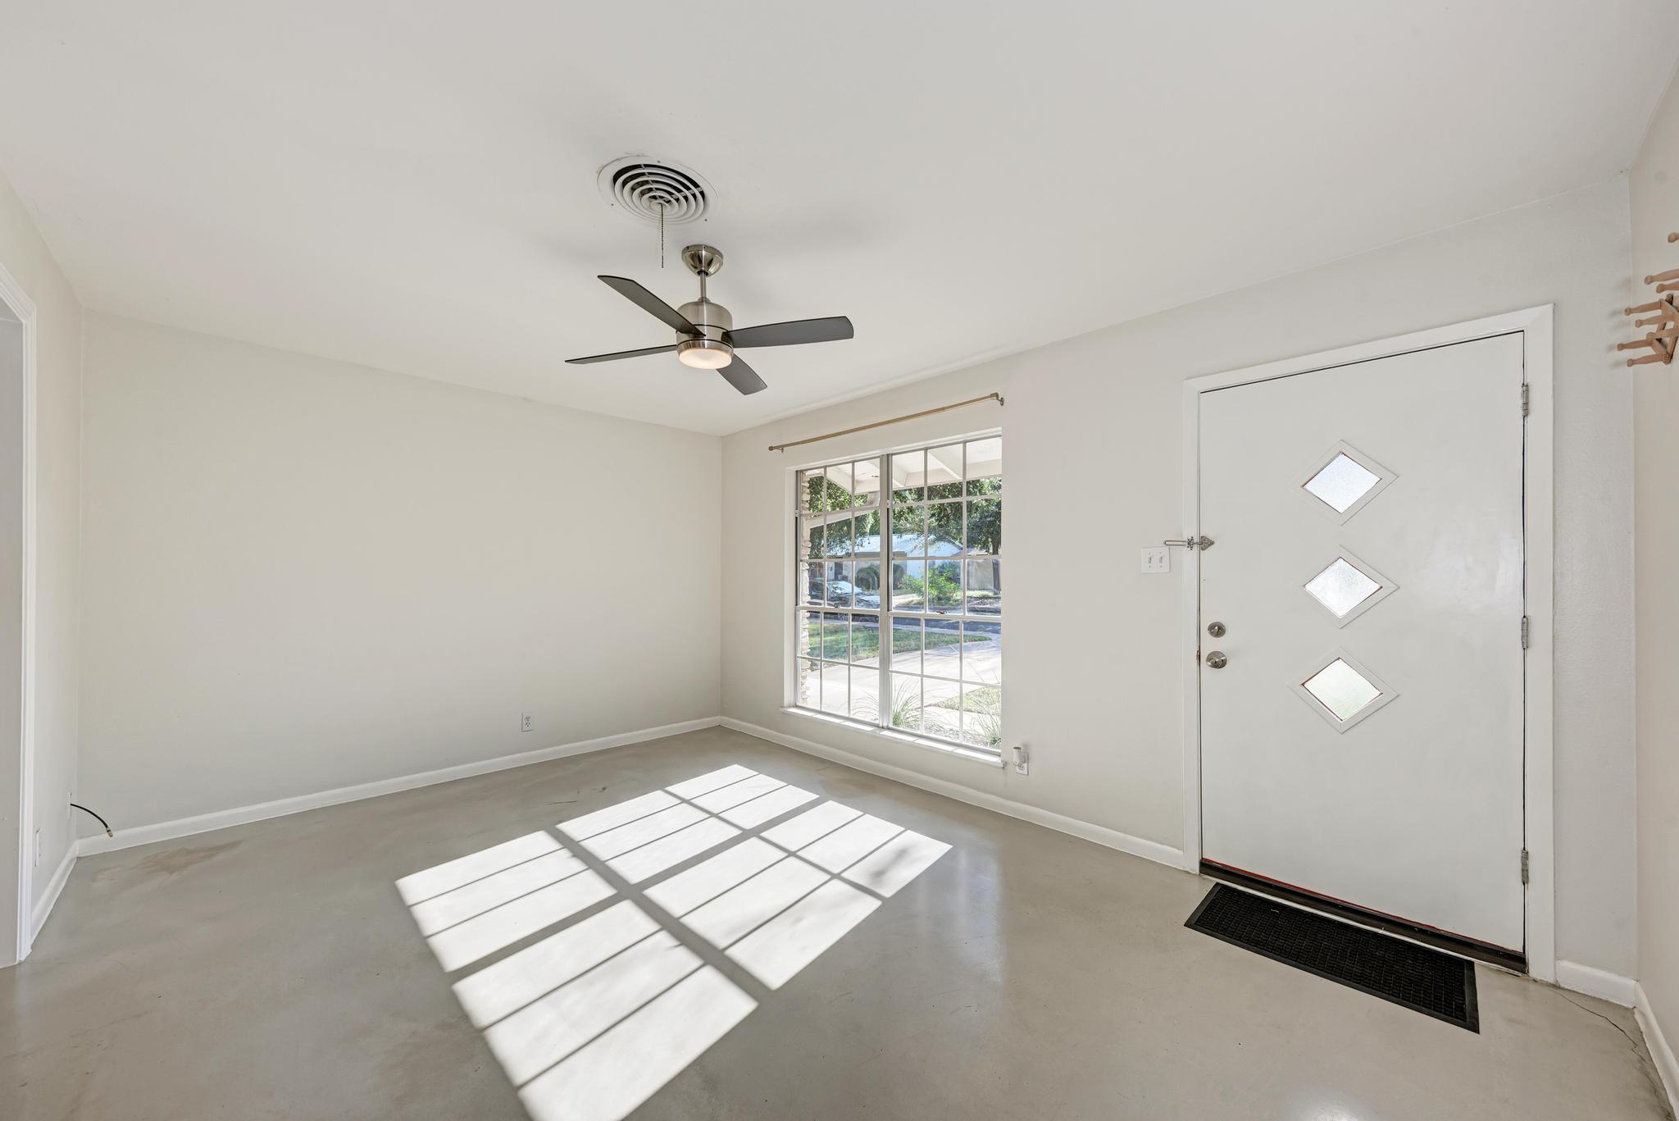
Nestled in Austin's highly coveted 78704, this charming single-story home combines a thoughtfully designed living space with lovely curb appeal. Frame-worthy mature trees and lush landscaping complement an inviting exterior highlighted by stone veneer accents Step inside to find a welcoming interior with easy-to-maintain concrete flooring throughout, ceiling fans/newly upgraded interior lighting. The kitchen is fully equipped for the home chef with stainless steel appliances, including a gas range, dishwasher, and several recent upgrades: a refrigerator purchased in 2020, a new oven from 2025, and a microwave from 2026. A stacked washer and dryer setup is also included for your convenience, along with great storage solutions like a walk-in closet in the primary suite. Outside, the property truly shines with newly upgraded exterior lighting and a beautifully refurbished wrap-around back deck, perfect for relaxing or entertaining in the private, fully fenced yard. Enjoy a low-maintenance lifestyle with bi-weekly lawn care provided by the landlord. The home also includes an attached one-car garage with additional driveway space, providing a total of three dedicated parking spots. Beyond the front door, this location places you minutes from the best of South Austin and Downtown. Spend your weekends exploring the iconic South Congress Avenue dining and boutique scene - featuring hotspots like Home Slice, Perla's, and Guero's - or venture to nearby Barton Springs Road and Rainey Street. Outdoor enthusiasts will love proximity to the Lady Bird Lake Hike-and-Bike Trail, Big Stacy Park and Pool, and Zilker Park. The home offers an easy commute to major employers, including Downtown Austin's tech and business core, St. Edward's University, and the Oracle campus, as well as top-tier healthcare facilities like Dell Seton Medical Center and St. David's South Austin Medical Center.
Property Details
Property type
Single Family Residence
Living area
1,122 sq ft
Bedrooms
3
Bathrooms
2 full
Year built
1961
Lot size
0.1552 acres
Garage
1 spaces
Subdivision
Sherwood Oaks Sec 03
County
Travis
Schools
Elementary
Travis
Middle
Lively
High
Travis
Features
Interior
Ceiling Fan(s) · Storage · Track Lighting · Walk-In Closet(s)
Exterior
Exterior Steps · Rain Gutters · Lighting · Private Yard
Flooring
Concrete · Tile
Heating
Central
Cooling
Ceiling Fan(s) · Central Air
Listing courtesy of Kelvin Glover, Compass RE Texas, LLC. Information is provided by Unlock MLS (Austin Board of Realtors) and is deemed reliable but not guaranteed. Adrian Salas is not the listing agent for this property unless otherwise stated.
More homes nearby
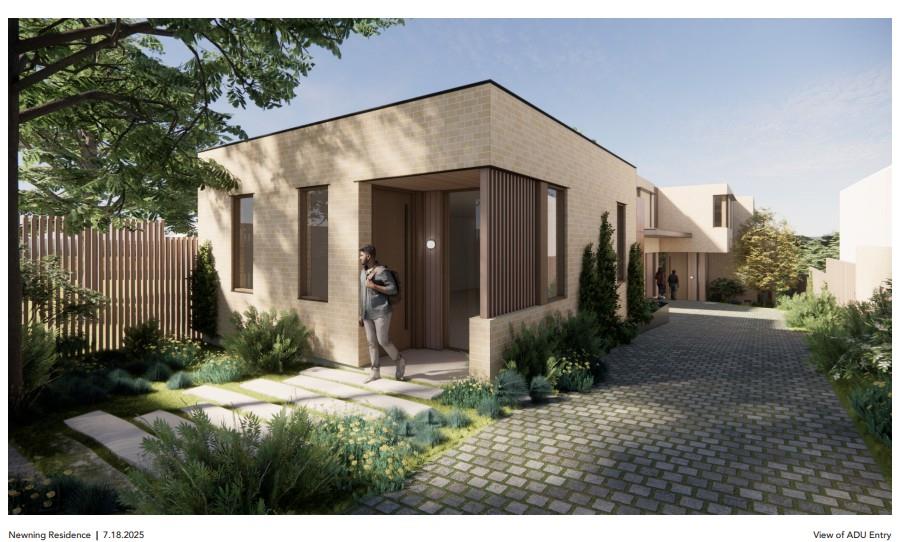
$7,900,000
400 Academy Dr
Austin, TX, 78704
5 Beds · 4 Baths · 4,354 SF
 Active
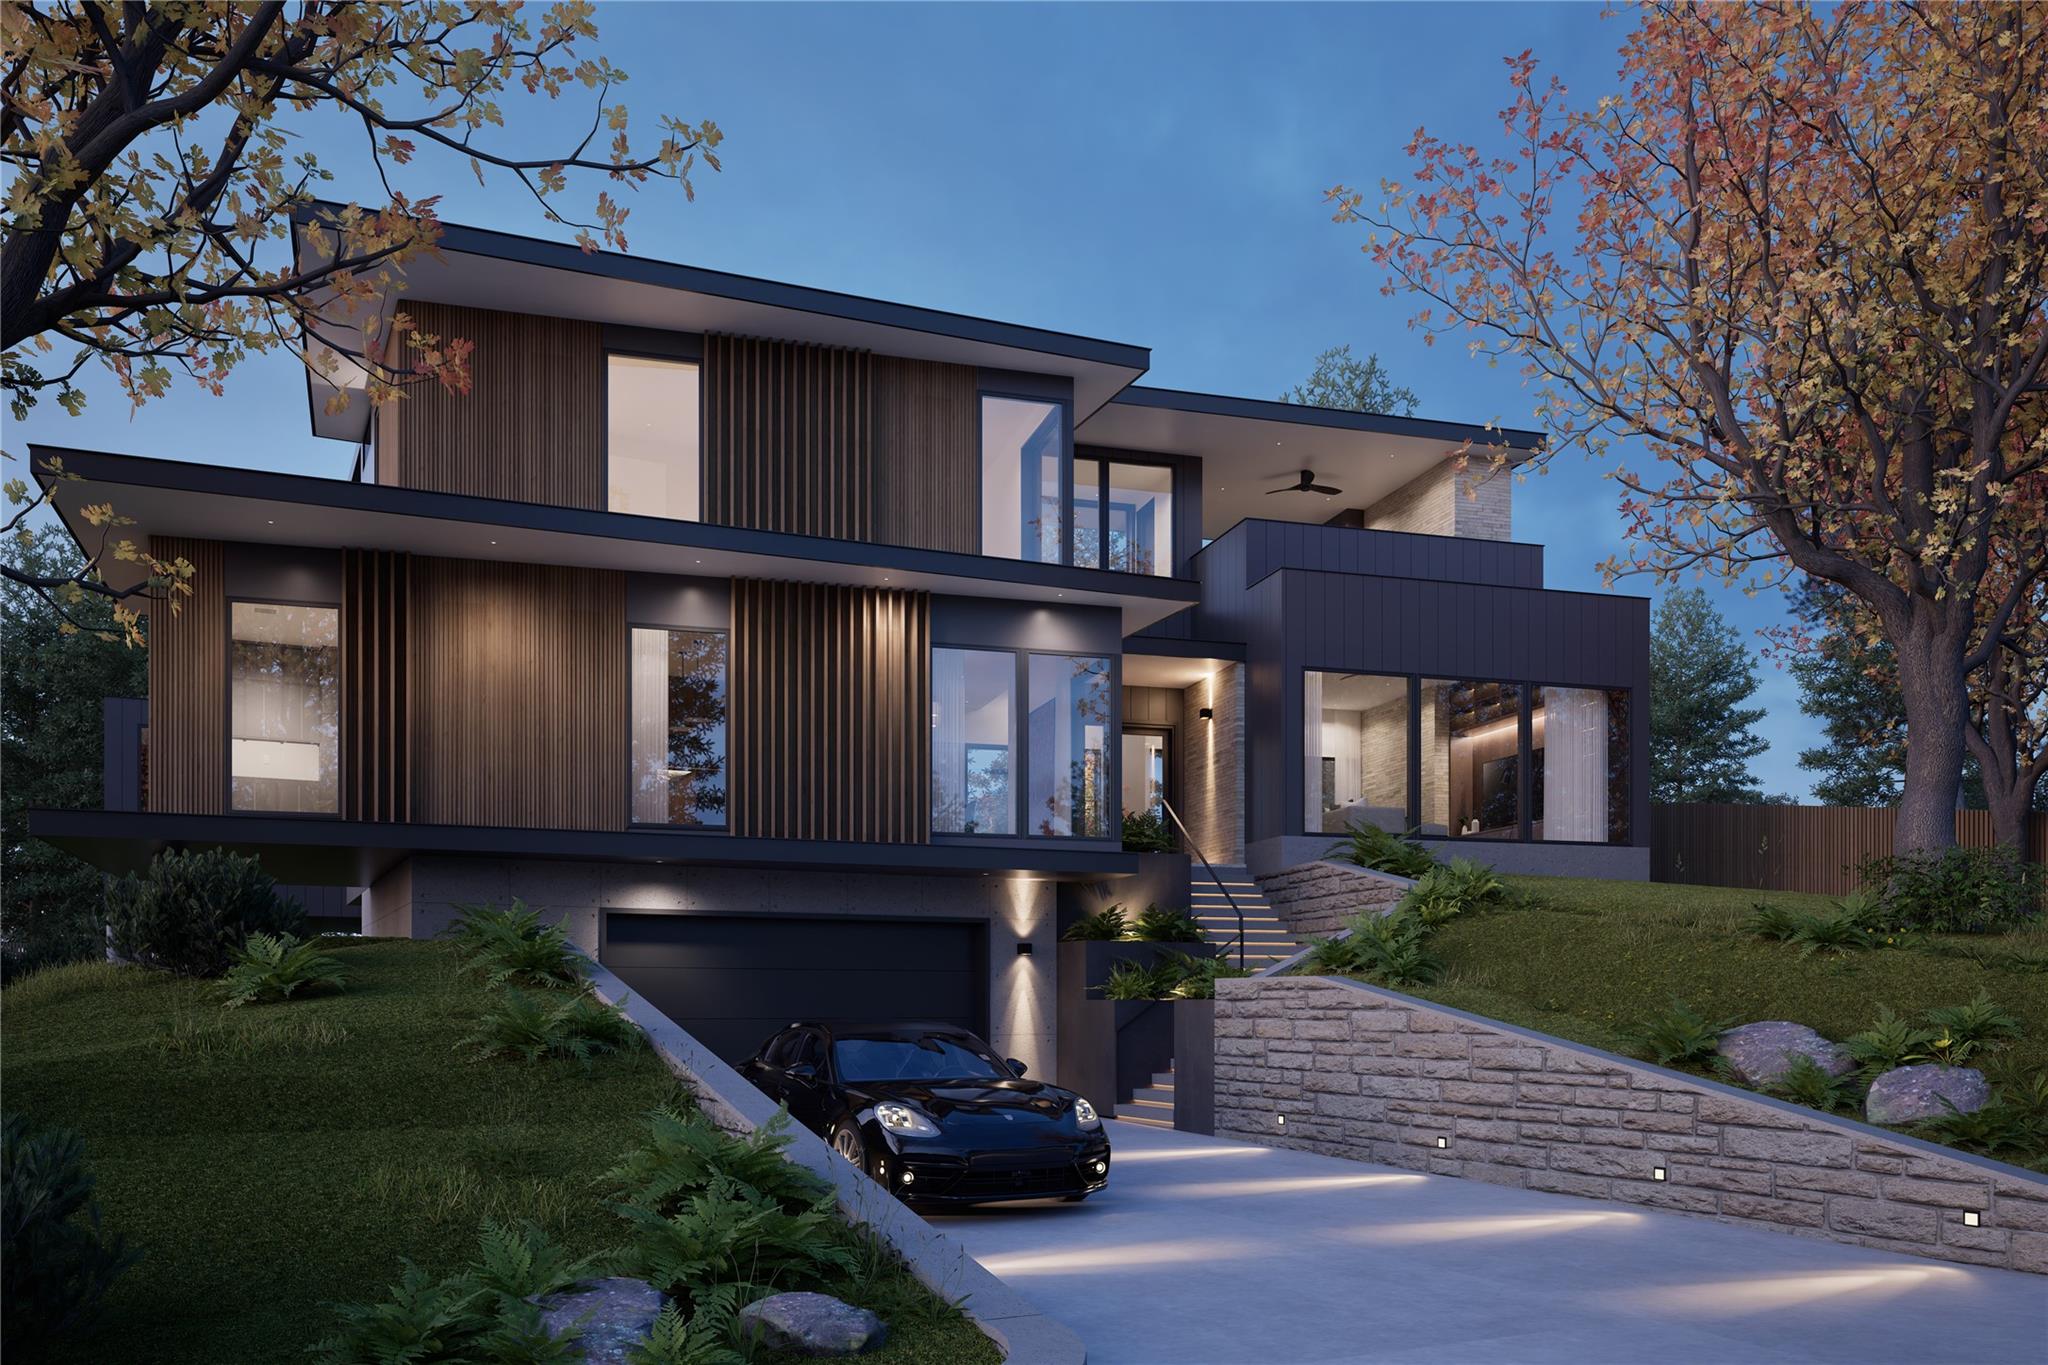
$5,950,000
1407 Newning Ave
Austin, TX, 78704
4 Beds · 6 Baths · 5,213 SF
 Active
$3,950,000
2141 Barton Hills Dr
Austin, TX, 78704
4 Beds · 5 Baths · 4,741 SF
Listings courtesy of Unlock MLS (Austin Board of Realtors). Information deemed reliable but not guaranteed.