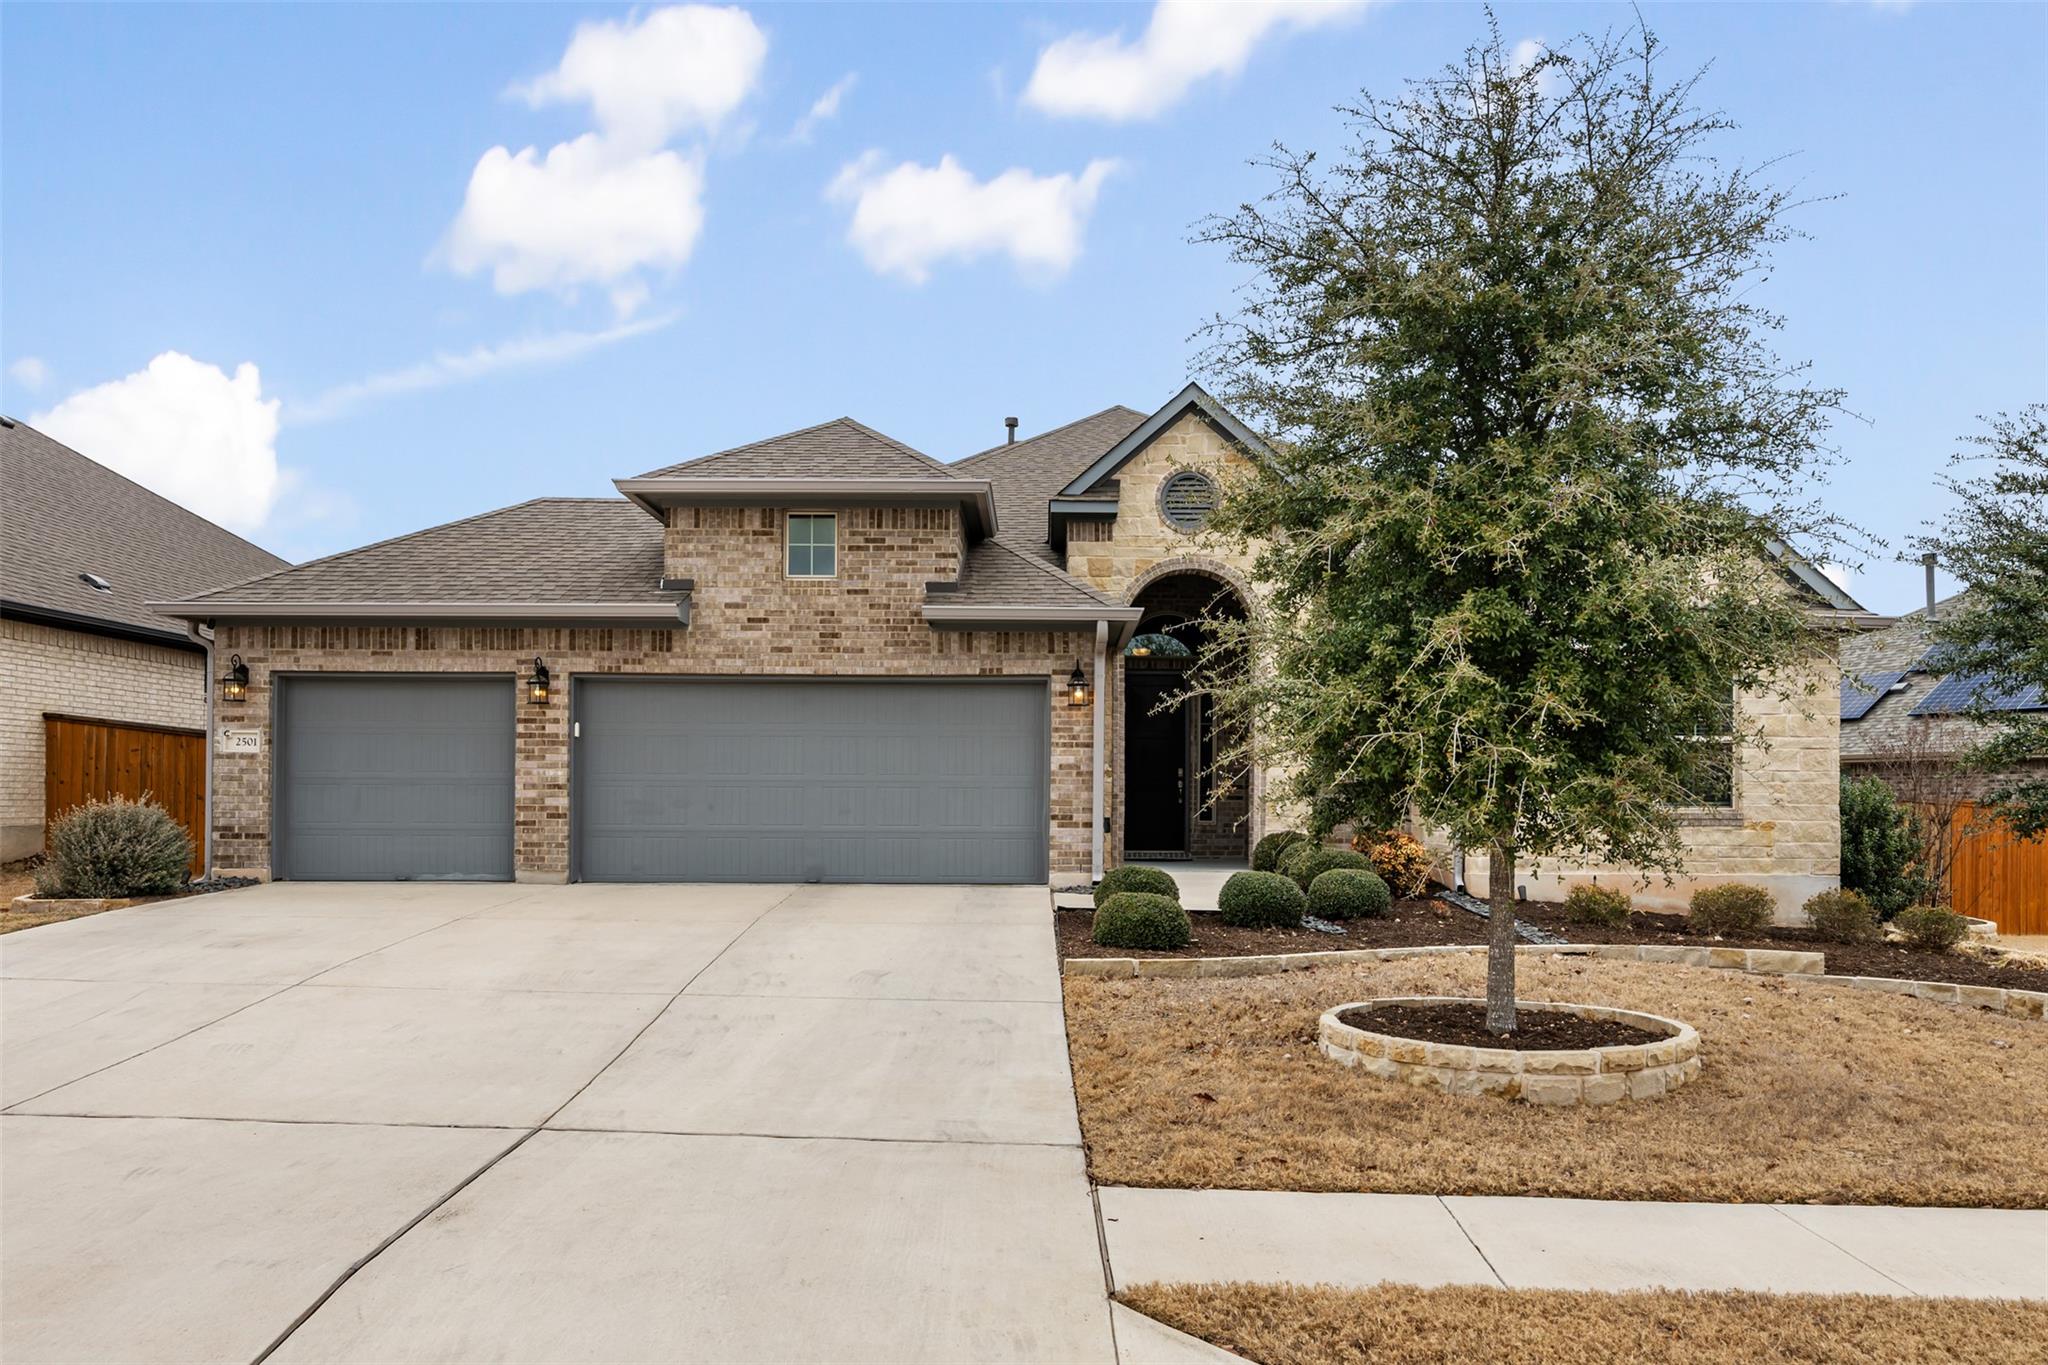
Active · MLS# 5983226
2501 Costera St
Leander, TX, 78641
$739,500
4 Beds · 4 Baths · 3,197 SF · $231/SF
High-end upgrades and thoughtful design set this exceptional home apart. Offering 3,197 sq ft (per appraisal), this 4-bedroom, 3.5-bath residence features a 3-car garage, game room, and dedicated office/study, with an open-concept floor plan and most living spaces on the main level. The private office includes custom built-in cabinetry and desk, ideal for working from home. The heart of the home is the expansive kitchen, showcasing a massive island, quartz countertops, designer backsplash, and a 5-burner gas cooktop—perfect for everyday living and entertaining. The living area features soaring ceilings, an electric-start fireplace, and French doors opening to the extended patio for seamless indoor-outdoor living. The primary suite is just off the living room and offers peaceful views of the backyard and hot tub. Two secondary bedrooms are located on the opposite side with a shared full bath. Upstairs, a spacious game/living room with abundant natural light leads to the fourth bedroom—ideal for guests or a private retreat. The backyard is designed for year-round enjoyment with a fully equipped outdoor kitchen featuring a Blaze grill and 30” Le Griddle, a Marquis Vector 21 V84 hot tub with privacy wall, recessed deck and mounted TV, and a gazebo with gas firepit. Additional upgrades include whole-house gutters, sprinkler system, front and back low-voltage lighting, solar screens on the west side, security cameras, epoxy garage floors with storage racks, whole-house water filtration and softener, reverse osmosis system, and tankless water heater. Meticulously upgraded and truly move-in ready.
Property Details
Property type
Single Family Residence
Living area
3,197 sq ft
Bedrooms
4
Bathrooms
3 full · 1 half
Year built
2020
Lot size
0.2325 acres
Garage
3 spaces
Subdivision
Palmera Ridge
County
Williamson
HOA
$150 Quarterly
Annual taxes
$16,225
Schools
Elementary
Tarvin
Middle
Danielson
High
Glenn
Features
Interior
Ceiling Fan(s) · Ceiling-High · Quartz Counters · Double Vanity · Entrance Foyer · Interior Steps · Kitchen Island · Open Floorplan · Pantry · Primary Bedroom on Main · Recessed Lighting · Walk-In Closet(s)
Exterior
Gutters Full · Lighting · Outdoor Grill
Flooring
Carpet · Tile
Heating
Central
Cooling
Central Air
Views
None
Listing courtesy of Robin Gulledge, Austin 512 Realty. Information is provided by Unlock MLS (Austin Board of Realtors) and is deemed reliable but not guaranteed. Adrian Salas is not the listing agent for this property unless otherwise stated.
More homes nearby
 Active
$11,995,000
15201 FM 2769 None
Leander, TX, 78641
5 Beds · 8 Baths · 11,150 SF
 Active
$3,990,000
16407 Jackson St
Volente, TX, 78641
5 Beds · 5 Baths · 4,660 SF
 Active
$3,095,000
17011 E Darleen Dr
Leander, TX, 78641
7 Beds · 8 Baths · 7,813 SF
Listings courtesy of Unlock MLS (Austin Board of Realtors). Information deemed reliable but not guaranteed.