Active · MLS# 6038699
248 Prickly Poppy Way
Georgetown, TX, 78633
$469,990
4 Beds · 3 Baths · 2,538 SF · $185/SF
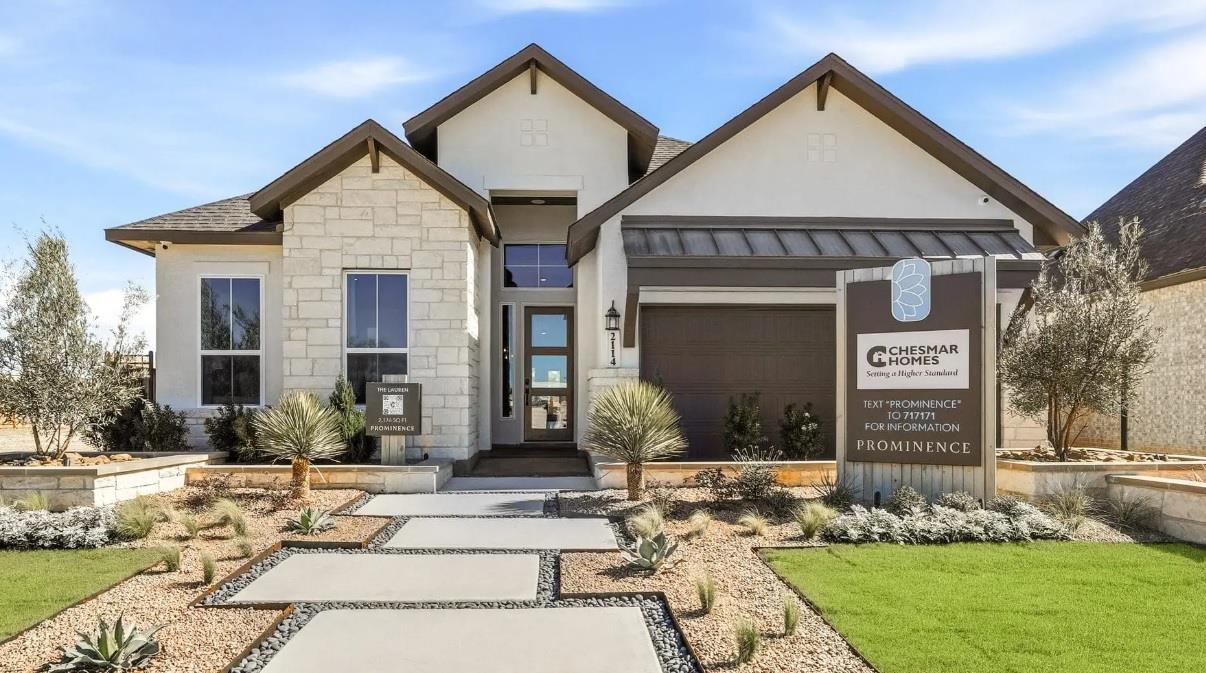
New Construction | 1 Story | 2,538 Sq Ft | 4 Beds | 3 Baths | Flex Room | Available Fall 2026 | The Lauren is a thoughtfully designed home offering 4 bedrooms, 3 bathrooms, a flex room, and covered outdoor living. With its open layout and adaptable spaces, this home is designed to support your everyday living. The entrance foyer leads to two front bedrooms with walk-in closets, separated by a shared full bathroom. Across the hall, Bedroom 4 features its own walk-in closet and private bath, creating an ideal setup for teens or guests. Nearby, a drop zone at the garage entry keeps daily routines organized. The foyer opens into a bright open-concept living area where the kitchen, casual dining area, and family room flow seamlessly together. The kitchen features a center island overlooking the main living spaces, a large pantry, and ample prep space. Just off the kitchen, a flex room adds versatility and can be used as a playroom or additional living space. Additional base cabinets off the dining area provide the perfect spot for a coffee bar or entertaining storage, enhancing functionality without sacrificing style. The family room overlooks the covered outdoor living area. Tucked at the back of the home and located across from the utility room, the primary suite offers a quiet retreat. The ensuite bathroom includes dual vanities, a walk-in shower, linen storage, a free-standing soaking tub, and two walk-in closets for generous storage and organization.
Property Details
Property type
Single Family Residence
Living area
2,538 sq ft
Bedrooms
4
Bathrooms
3 full
Year built
2026
Lot size
0.161 acres
Garage
2 spaces
Subdivision
Nolina
County
Williamson
HOA
$182 Quarterly
Schools
Elementary
Florence
Middle
Florence
High
Florence
Features
Interior
Breakfast Bar · Built-in Features · Ceiling Fan(s) · Ceiling-High · Quartz Counters · Double Vanity · Eat-in Kitchen · Entrance Foyer · Kitchen Island · Multiple Living Areas · No Interior Steps · Open Floorplan
Exterior
Rain Gutters · No Exterior Steps · Private Yard
Flooring
Carpet · Vinyl
Heating
Central
Cooling
Ceiling Fan(s) · Central Air
Views
Neighborhood
Listing courtesy of Katie Craig, Chesmar Homes. Information is provided by Unlock MLS (Austin Board of Realtors) and is deemed reliable but not guaranteed. Adrian Salas is not the listing agent for this property unless otherwise stated.
More homes nearby
 Active
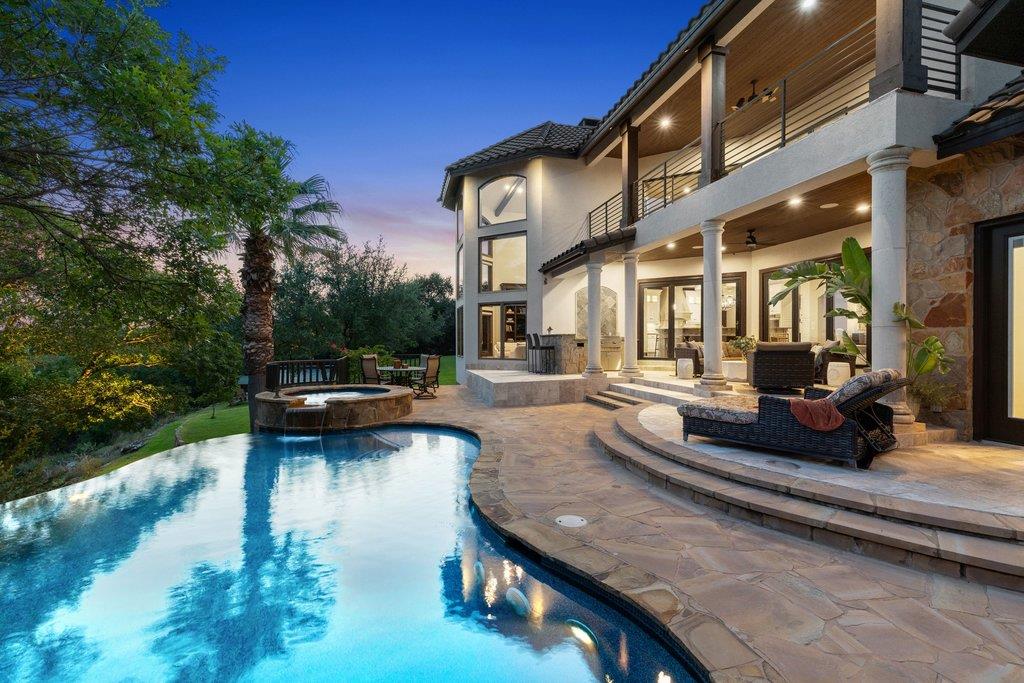
$3,295,000
1540 County Road 262 None
Georgetown, TX, 78633
5 Beds · 5 Baths · 5,218 SF
 Active
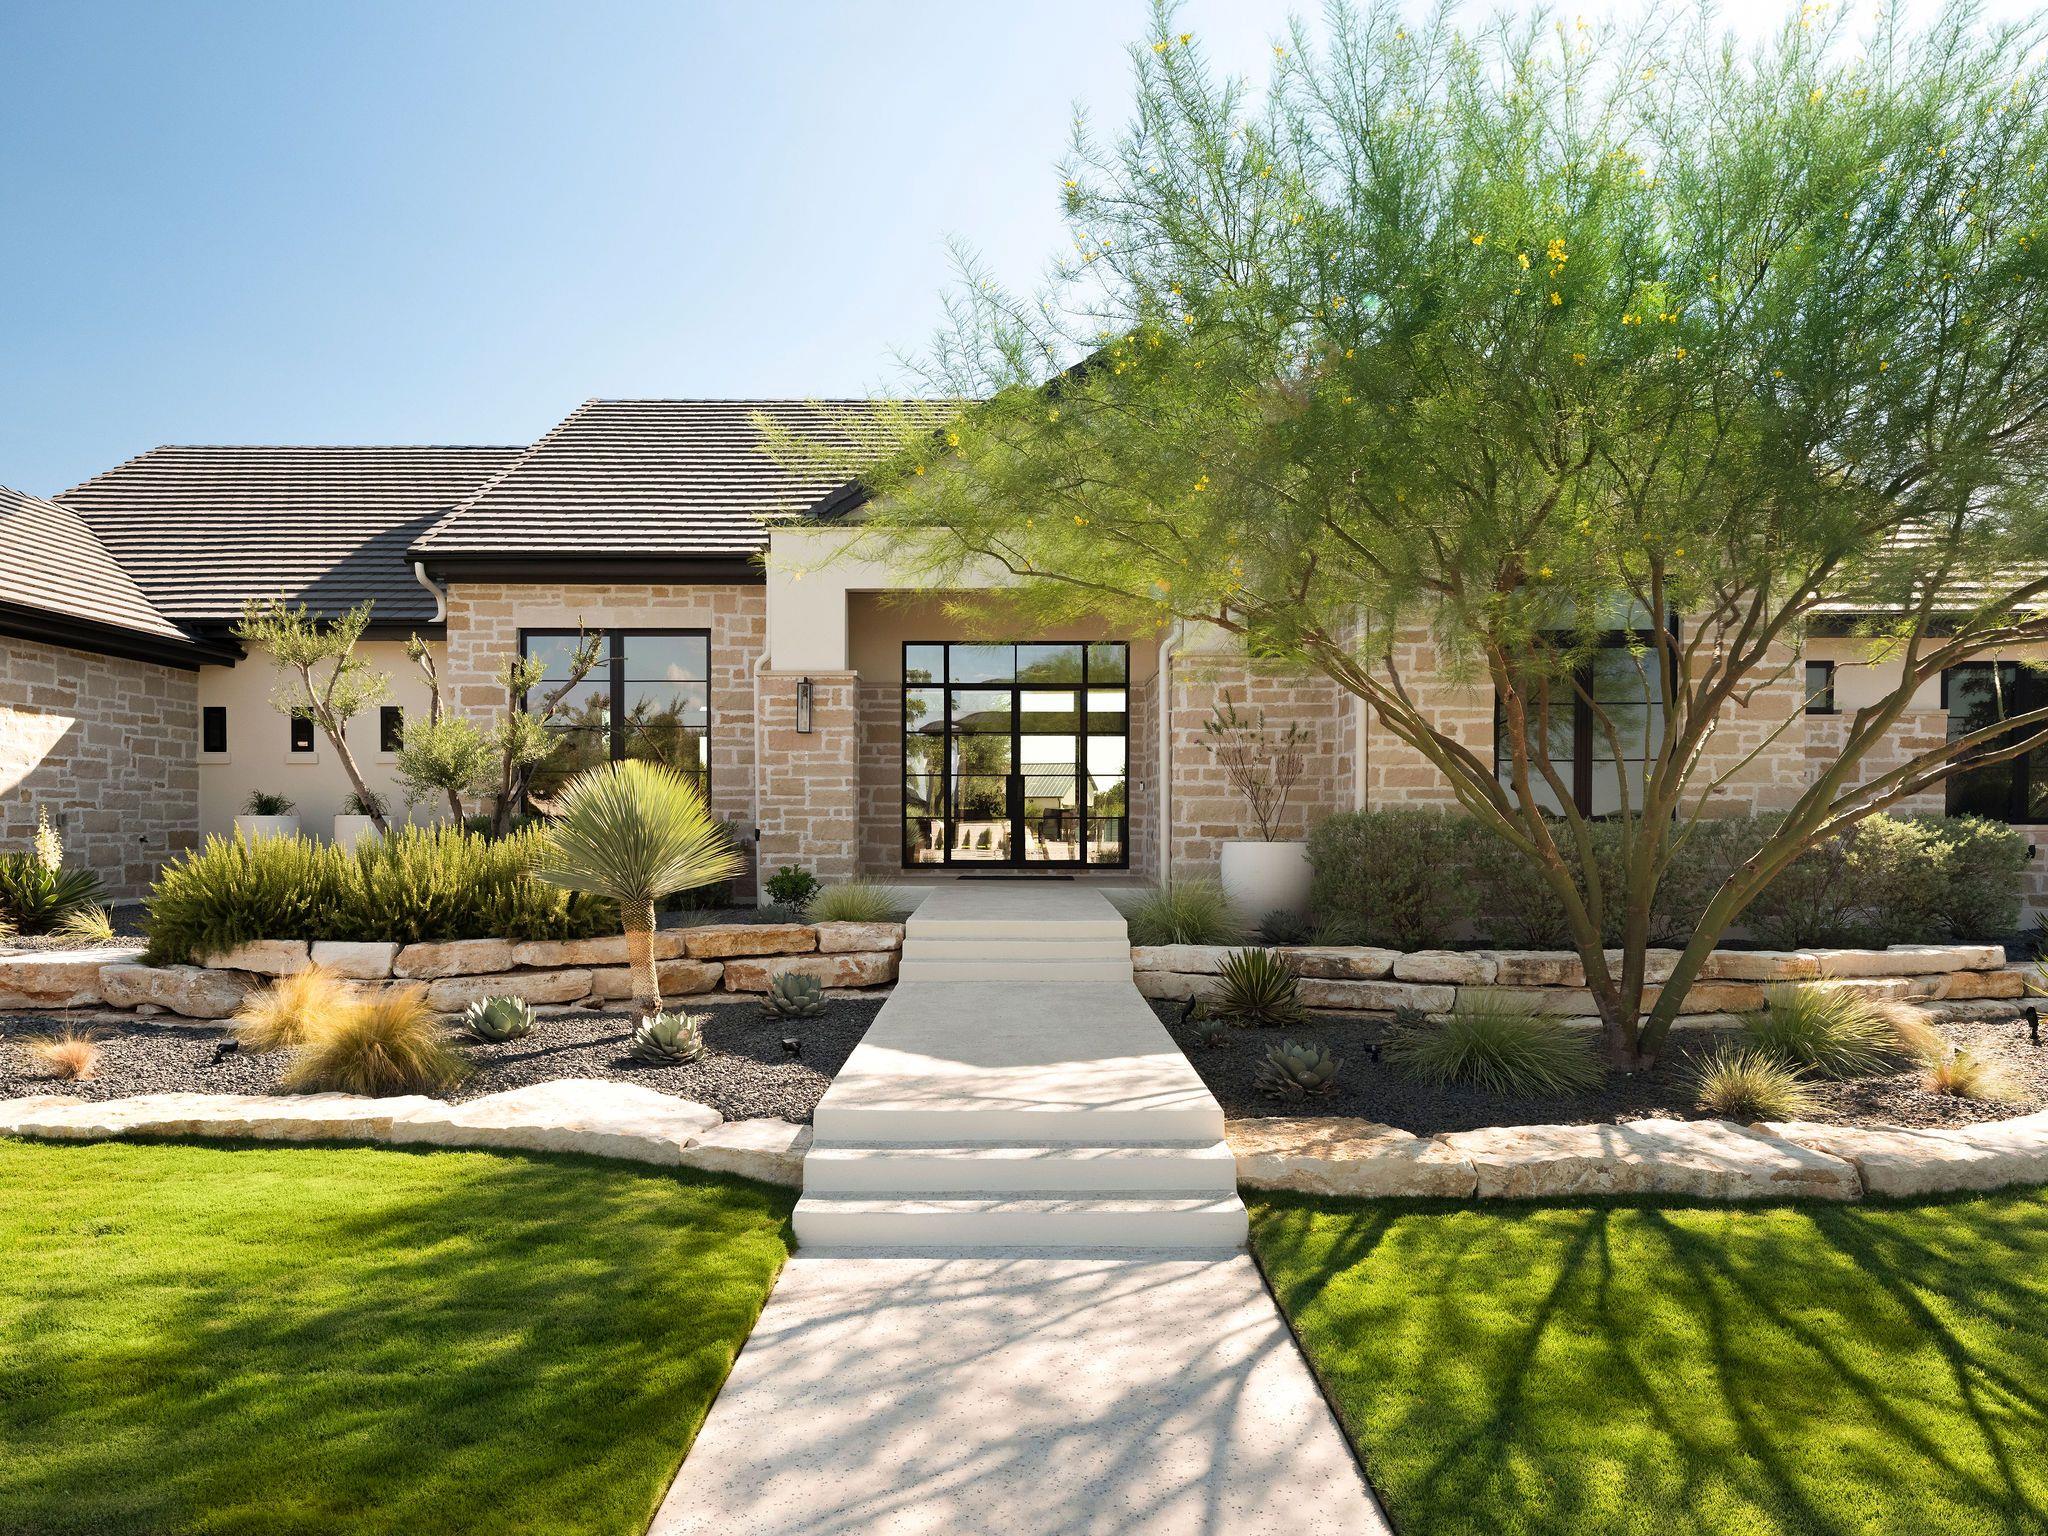
$3,195,000
117 Stone Bluff Dr
Georgetown, TX, 78633
4 Beds · 6 Baths · 4,036 SF
 Active
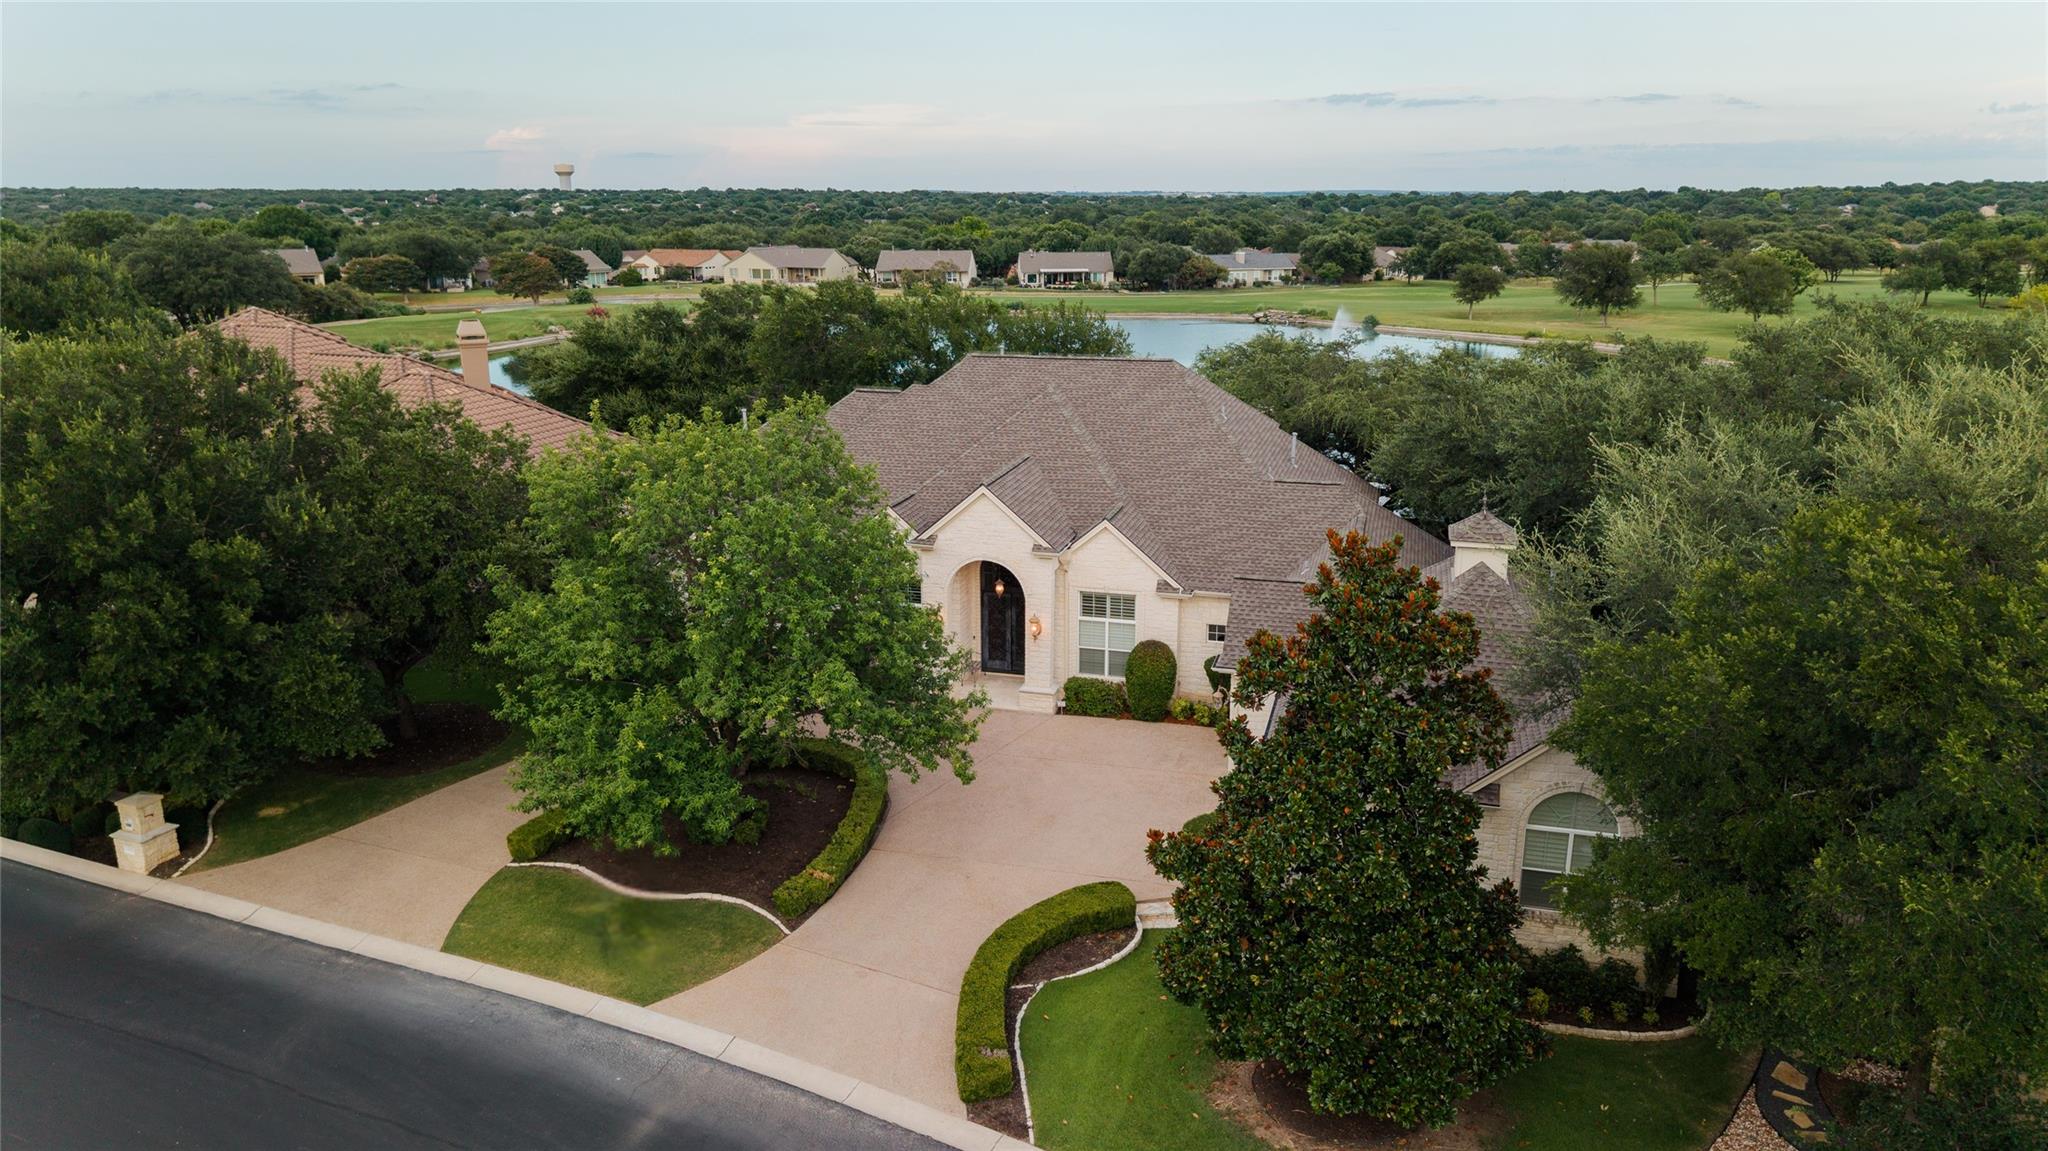
$1,750,000
200 Stardust Ln
Georgetown, TX, 78633
4 Beds · 4 Baths · 4,866 SF
Listings courtesy of Unlock MLS (Austin Board of Realtors). Information deemed reliable but not guaranteed.