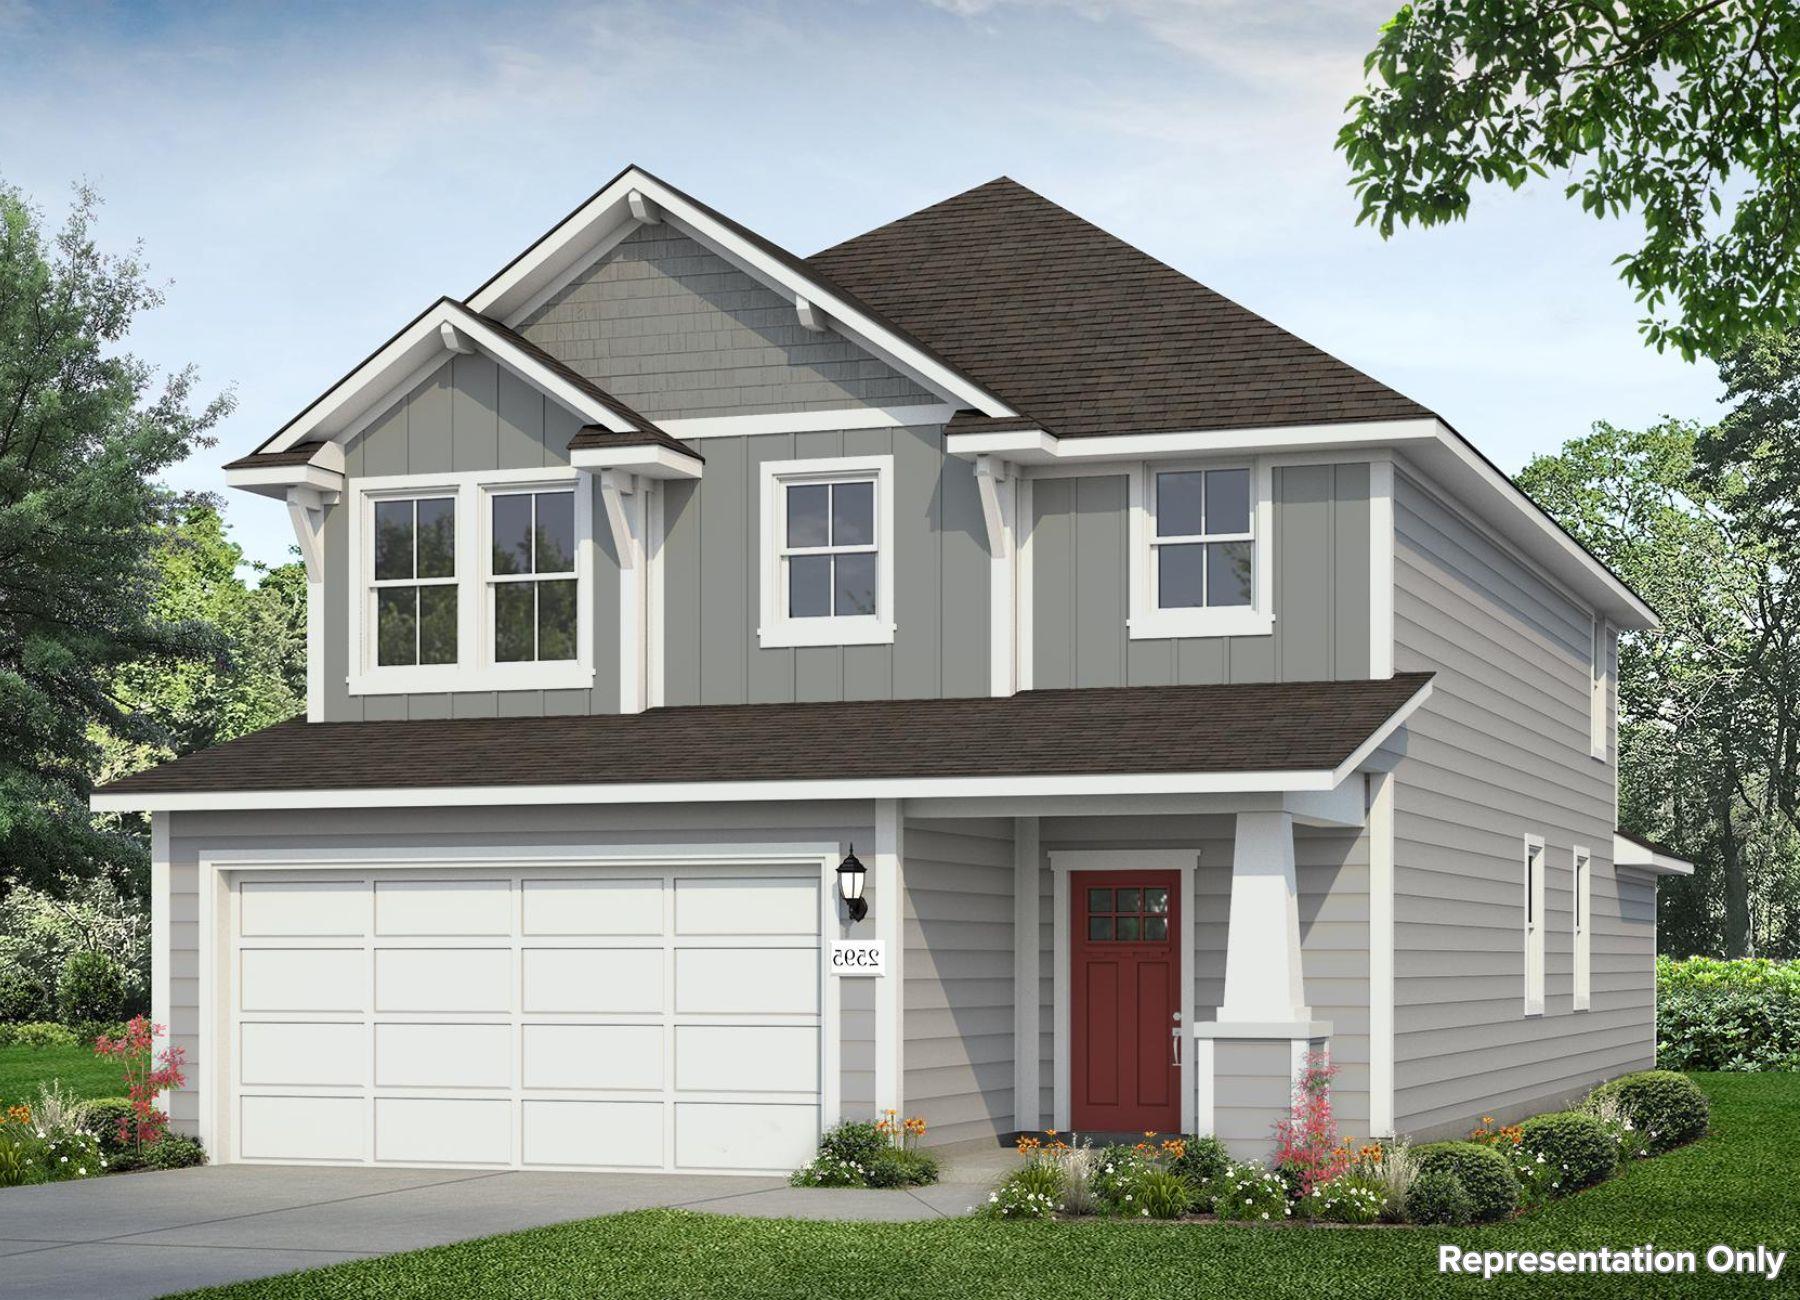
Active · MLS# 3218839
2446 Rambo Dr
San Antonio, TX, 78224
$293,220
5 Beds · 3 Baths · 2,595 SF · $113/SF
Welcome home to 2446 Rambo Drive located in the vibrant Applewhite Meadows community. This two-story new build home is alive with natural light throughout, including an open-concept kitchen, dining, and living room with wood-look vinyl flooring. The heart of the home can be found in the kitchen which features a center island, corner pantry, Miami White Silestone countertops, 42-inch upper cabinets, and sleek black appliances. Beside the kitchen, a cozy dining area offers a bright and inviting space for casual meals and conversation. The first-floor flex den offers the perfect space for studying or a home office, while the second-floor recreation room is perfect for pursuing hobbies and family fun. Just off the garage, a utility room provides a convenient space for maximum organization, keeping your laundry routine swift and organized. Relax and unwind in the primary suite with a spacious walk-in closet, walk-in shower, and a single sink vanity with extra getting ready space. Enjoy other amazing features such as 5 panel interior doors, Silestone bathroom vanities, and a front porch perfect for morning coffee and evening sunsets. Applewhite Meadows offers a fresh opportunity to enjoy modern living on San Antonio’s South Side, with thoughtfully designed homes, family-friendly amenities, and convenient access to everything the city has to offer. Built by Brohn Homes, this community delivers comfort, quality, and lasting value, making it an ideal place to call home.
Property Details
Property type
Single Family Residence
Living area
2,595 sq ft
Bedrooms
5
Bathrooms
2 full · 1 half
Year built
2026
Lot size
0.1054 acres
Garage
2 spaces
Subdivision
Applewhite Meadows
County
Bexar
HOA
$119 Quarterly
Schools
Elementary
Outside School District
Middle
Outside School District
High
Outside School District
Features
Interior
Breakfast Bar · Granite Counters · Double Vanity · Eat-in Kitchen · Entrance Foyer · Interior Steps · Kitchen Island · Open Floorplan · Pantry · Primary Bedroom on Main · Recessed Lighting · Walk-In Closet(s)
Exterior
Private Entrance · Private Yard
Flooring
Carpet · Vinyl
Heating
Central
Cooling
Central Air
Views
Neighborhood
Listing courtesy of Daniel Wilson, New Home Now. Information is provided by Unlock MLS (Austin Board of Realtors) and is deemed reliable but not guaranteed. Adrian Salas is not the listing agent for this property unless otherwise stated.
More homes nearby
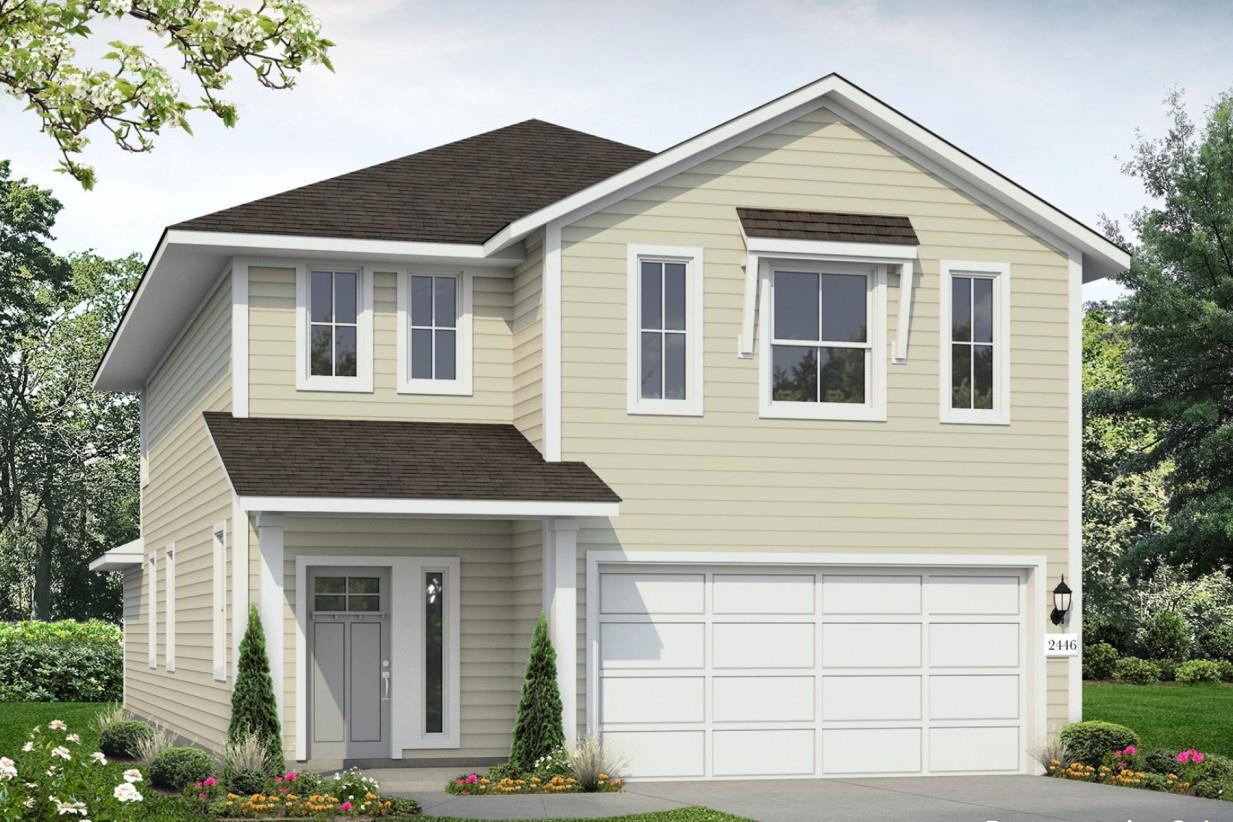 Active
$282,410
2455 Rambo Dr
San Antonio, TX, 78224
4 Beds · 3 Baths · 2,446 SF
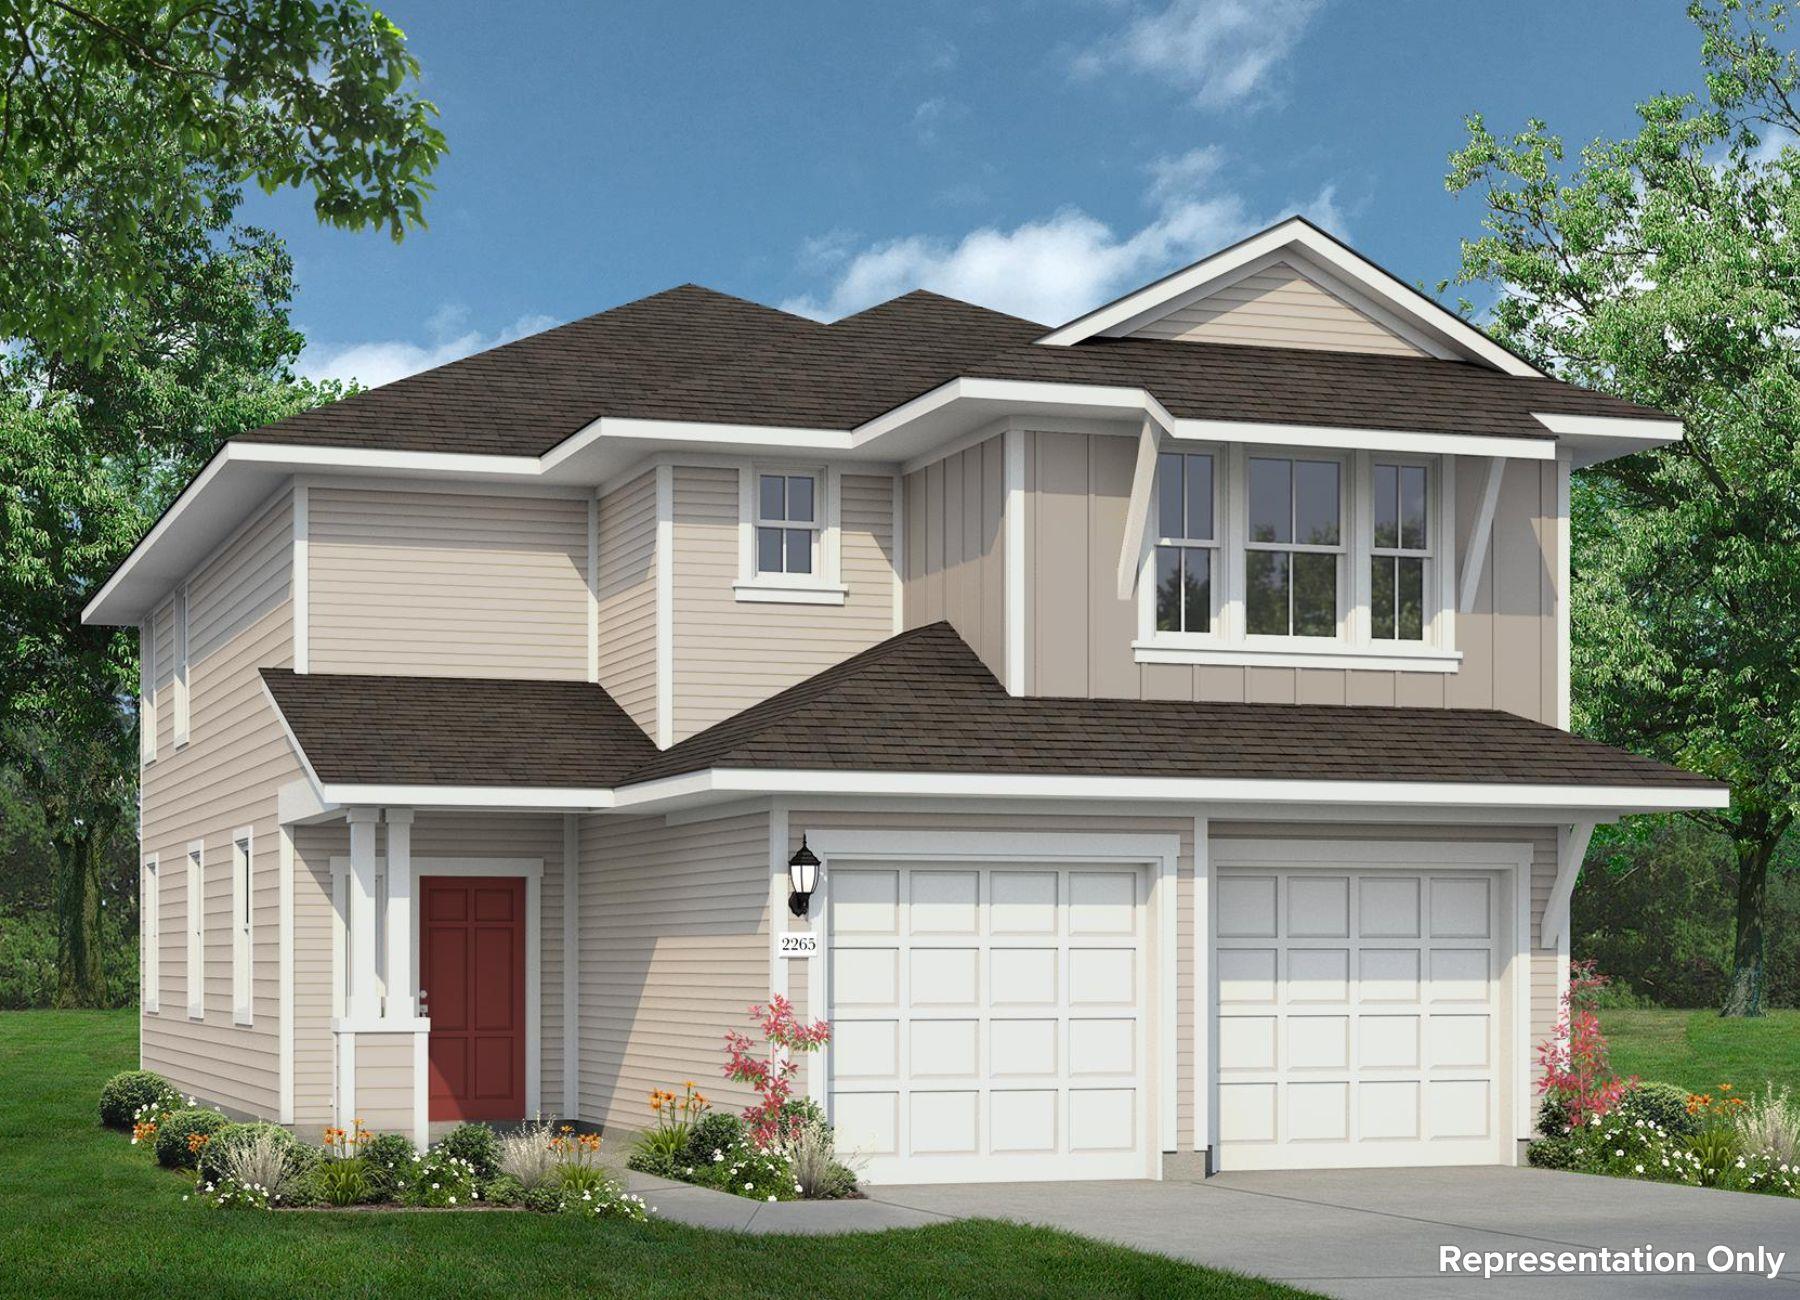 Active
$278,170
2527 Applewhite Meadow None
San Antonio, TX, 78224
4 Beds · 3 Baths · 2,265 SF
Listings courtesy of Unlock MLS (Austin Board of Realtors). Information deemed reliable but not guaranteed.