Active · MLS# 7591057
244 Sieders St
Taylor, TX, 76574
$331,896
5 Beds · 3 Baths · 2,688 SF · $123/SF
Available November 2026! Step into the Supernova plan through the foyer, where you're greeted by a flex room. On the way to the main living space, you’ll pass a bedroom with a full bath and access to the two-car garage. The open-concept kitchen, family room, and dining area are located at the back of the home, with a patio just off the dining area. Upstairs, a spacious loft connects three additional bedrooms—each with its own walk-in closet—and a shared bath. On the opposite end is the primary bedroom with a primary bath and walk-in closet. The laundry room and an extra storage closet are also conveniently located off the loft.
Property Details
Property type
Single Family Residence
Living area
2,688 sq ft
Bedrooms
5
Bathrooms
3 full
Year built
2026
Lot size
0.124 acres
Garage
2 spaces
Subdivision
Castlewood South
County
Williamson
HOA
$38 Monthly
Schools
Elementary
Naomi Pasemann
Middle
Taylor
High
Taylor
Features
Interior
See Remarks · Breakfast Bar · Granite Counters · Entrance Foyer · Kitchen Island · Open Floorplan · Pantry · Primary Bedroom on Main · Recessed Lighting · Walk-In Closet(s)
Exterior
See Remarks
Flooring
Carpet · Vinyl
Heating
Central · Electric
Cooling
Central Air · Dual · Electric
Views
None
Property location
Explore the neighborhood
244 Sieders St, Taylor, TX, 76574
Map location is approximate. Confirm boundaries, schools and travel times independently.
Listing courtesy of Kent Zarbock, ERA Experts. Information is provided by Unlock MLS (Austin Board of Realtors) and is deemed reliable but not guaranteed. Adrian Salas is not the listing agent for this property unless otherwise stated.
More homes nearby
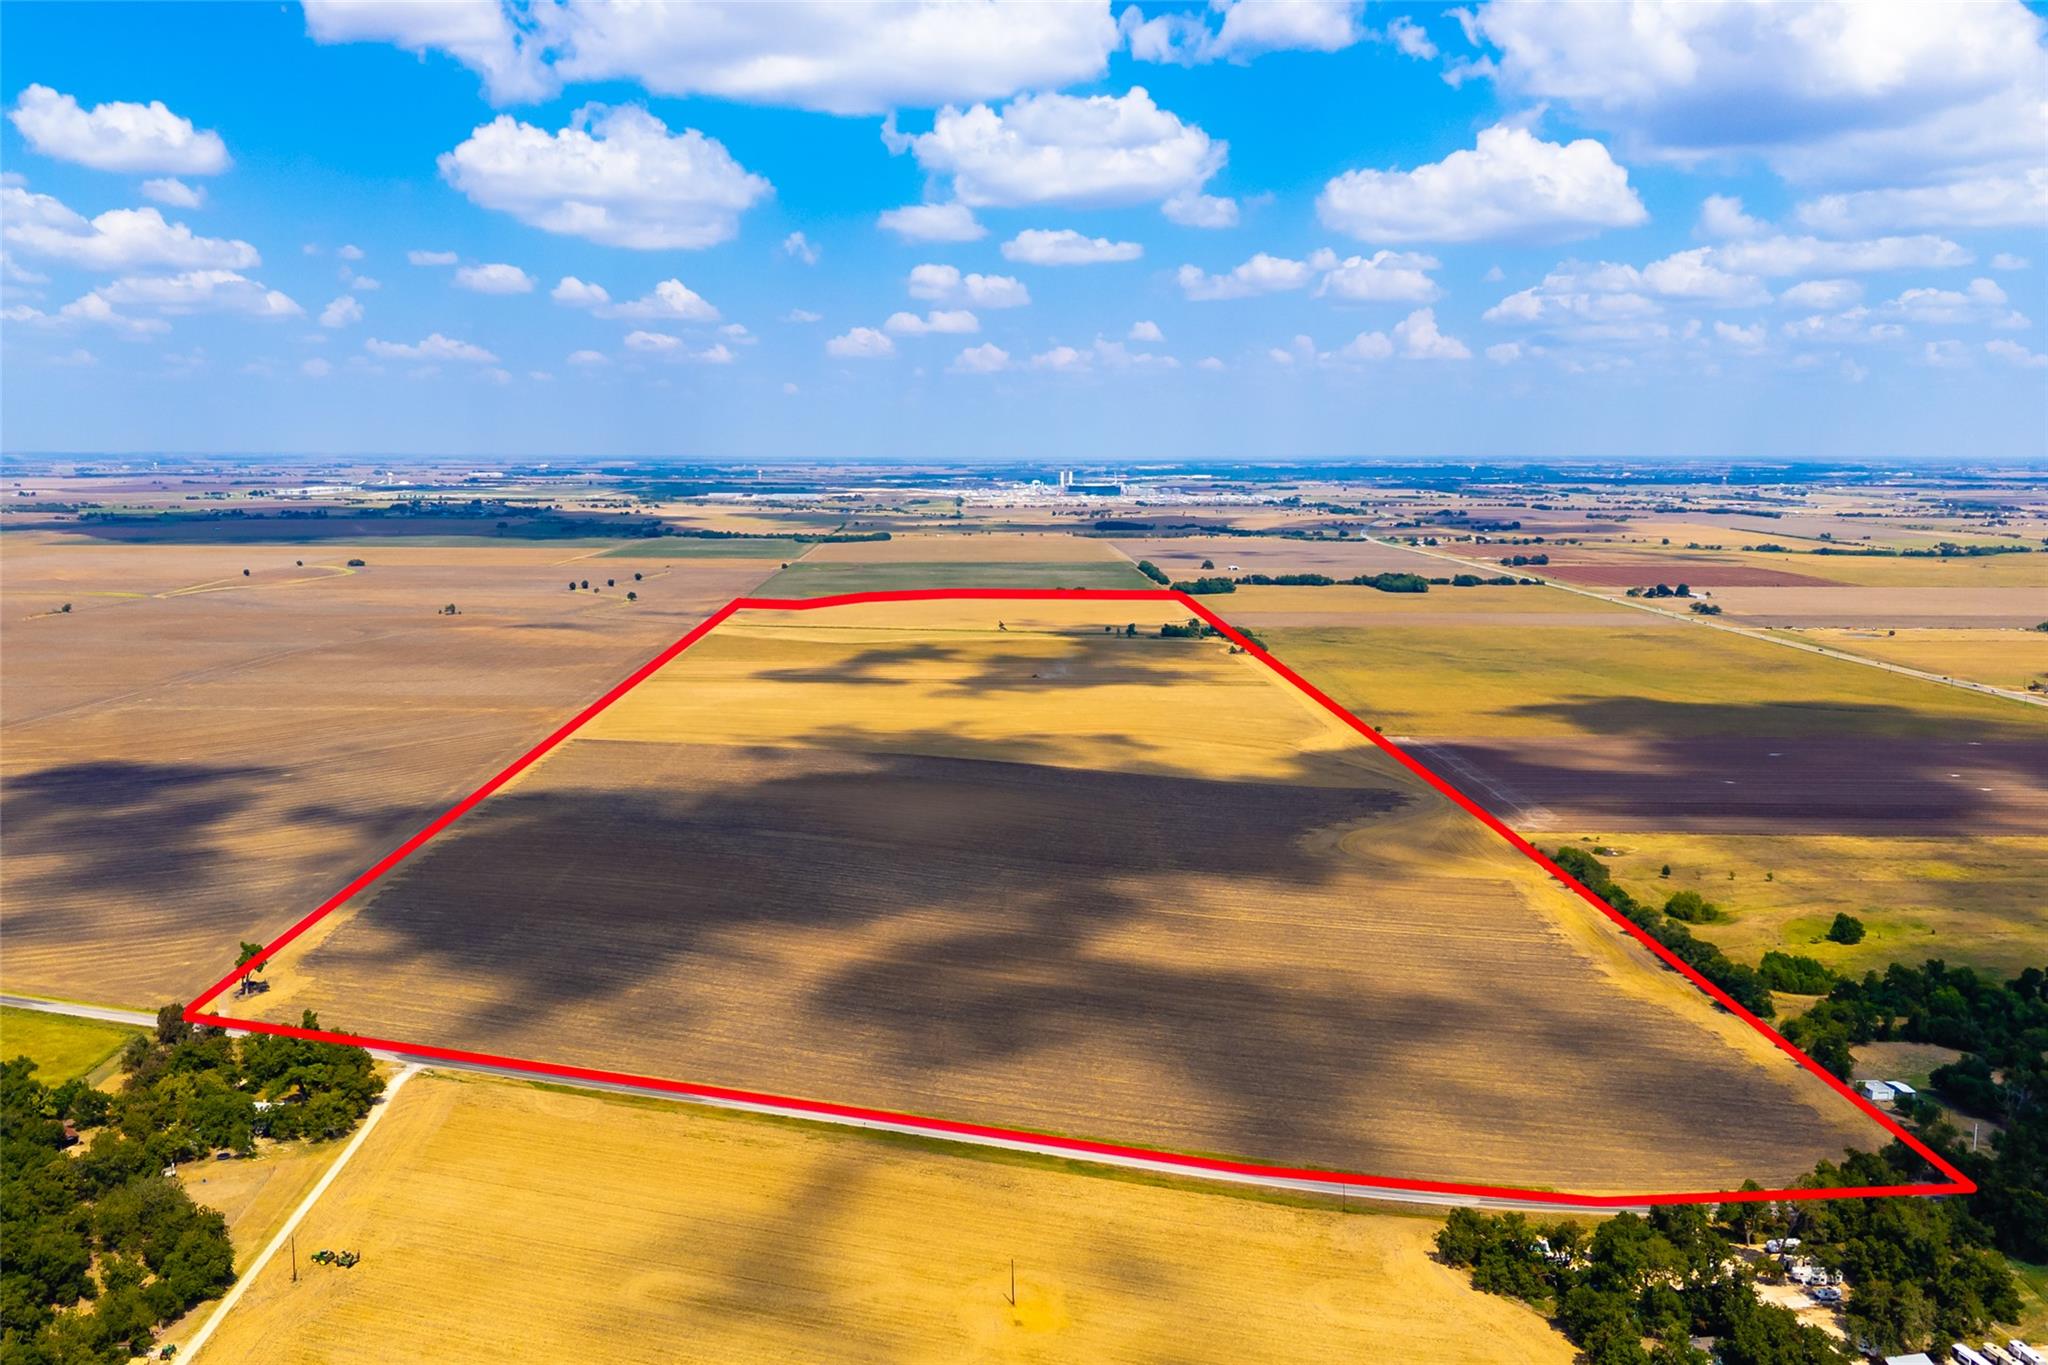 Active
$30,000,000
TBD FM 1660 None
Taylor, TX, 76574
0 Beds · 0 Baths
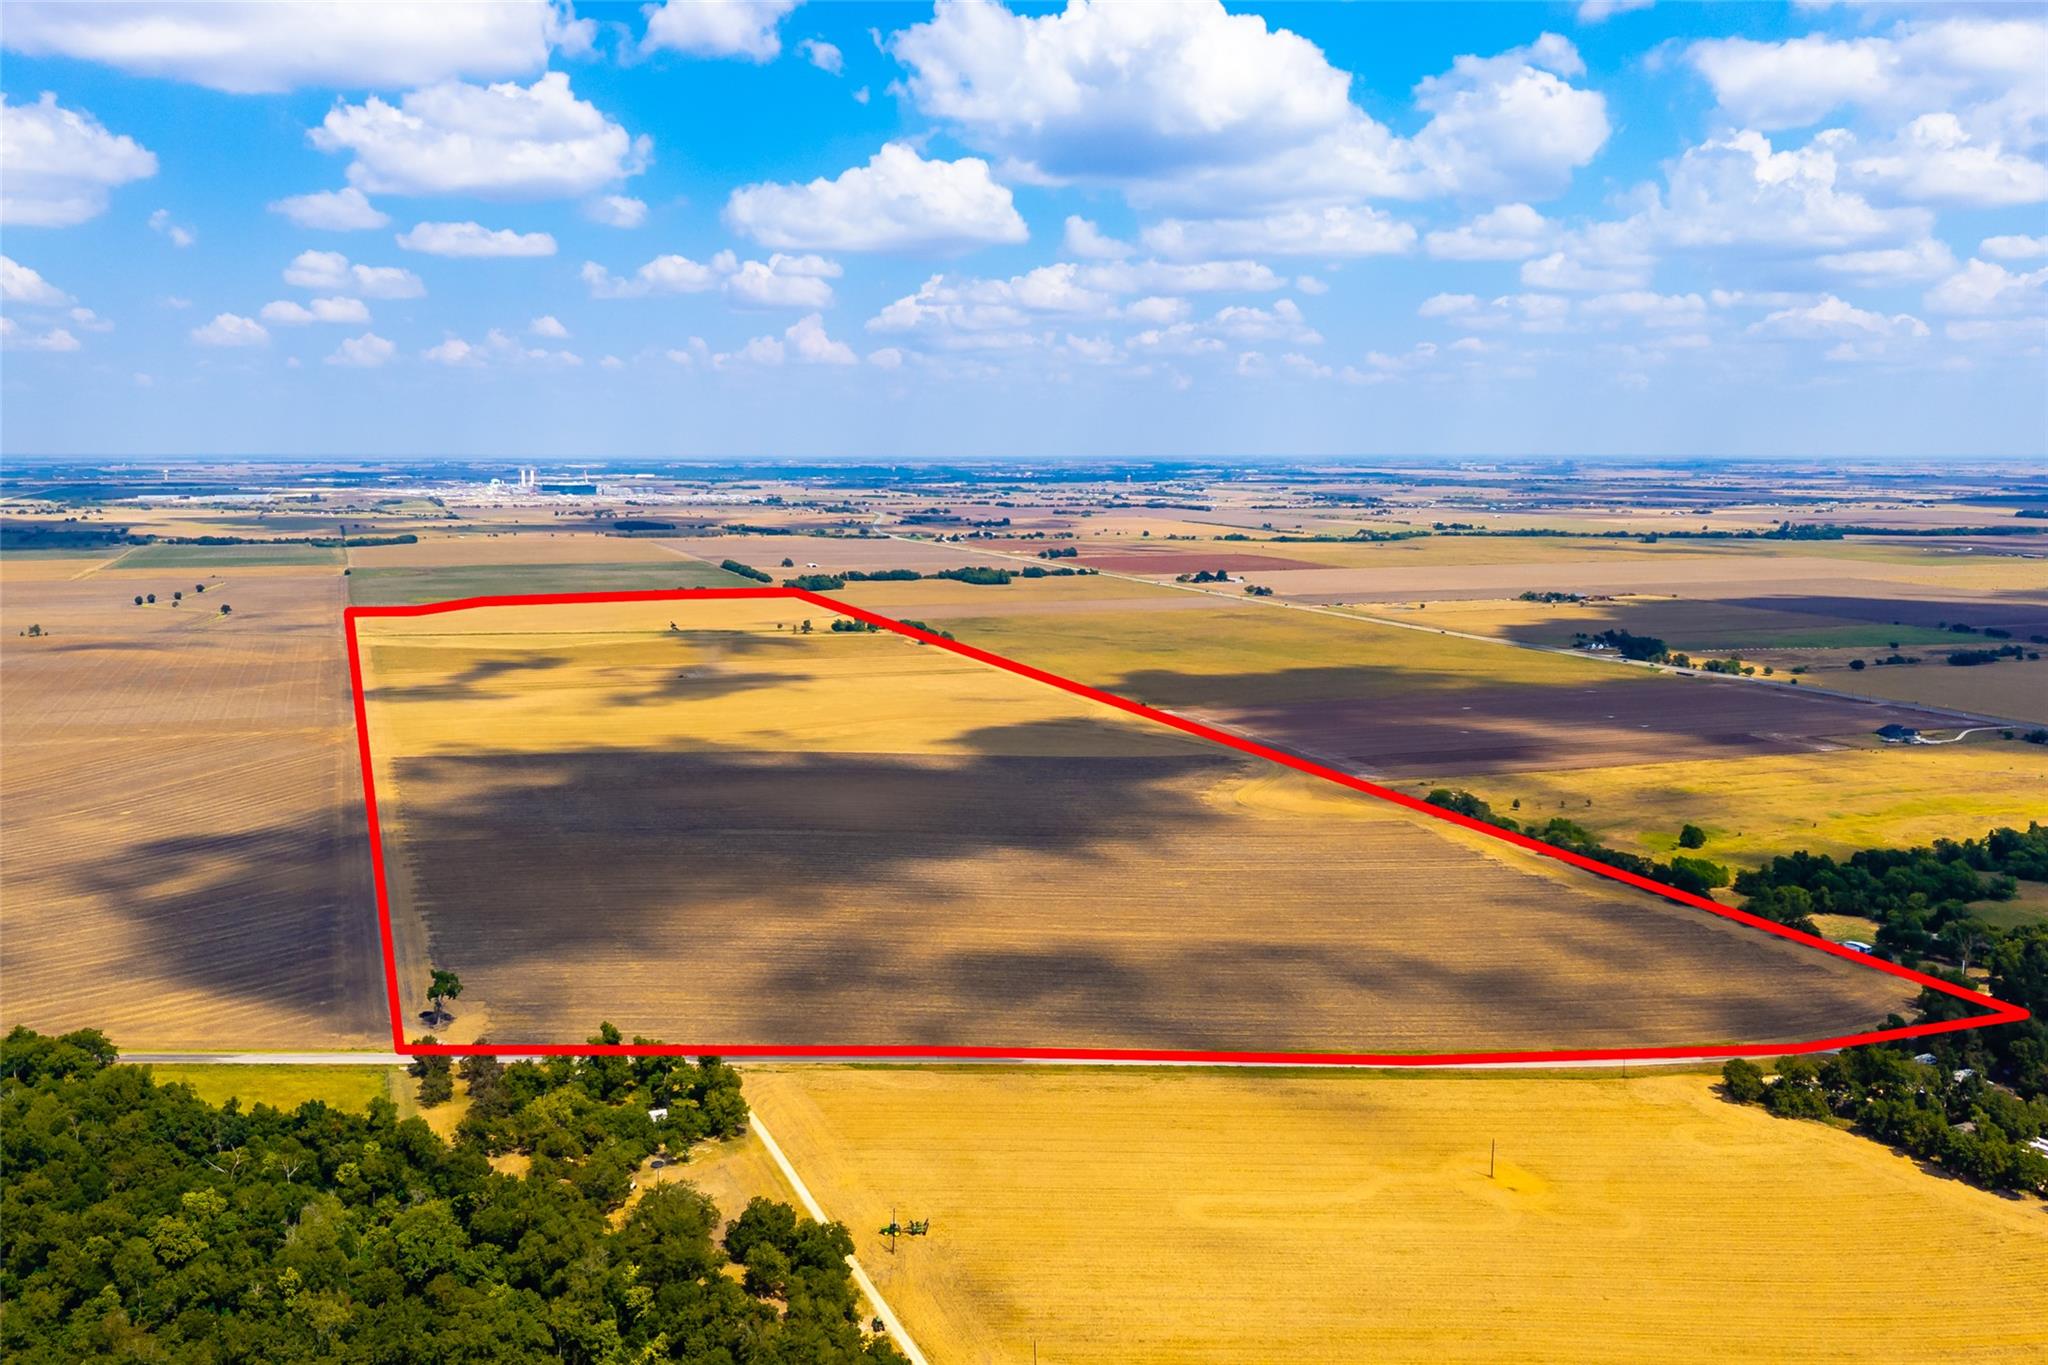 Active
$30,000,000
00 FM 1660 None
Taylor, TX, 76574
0 Beds · 0 Baths
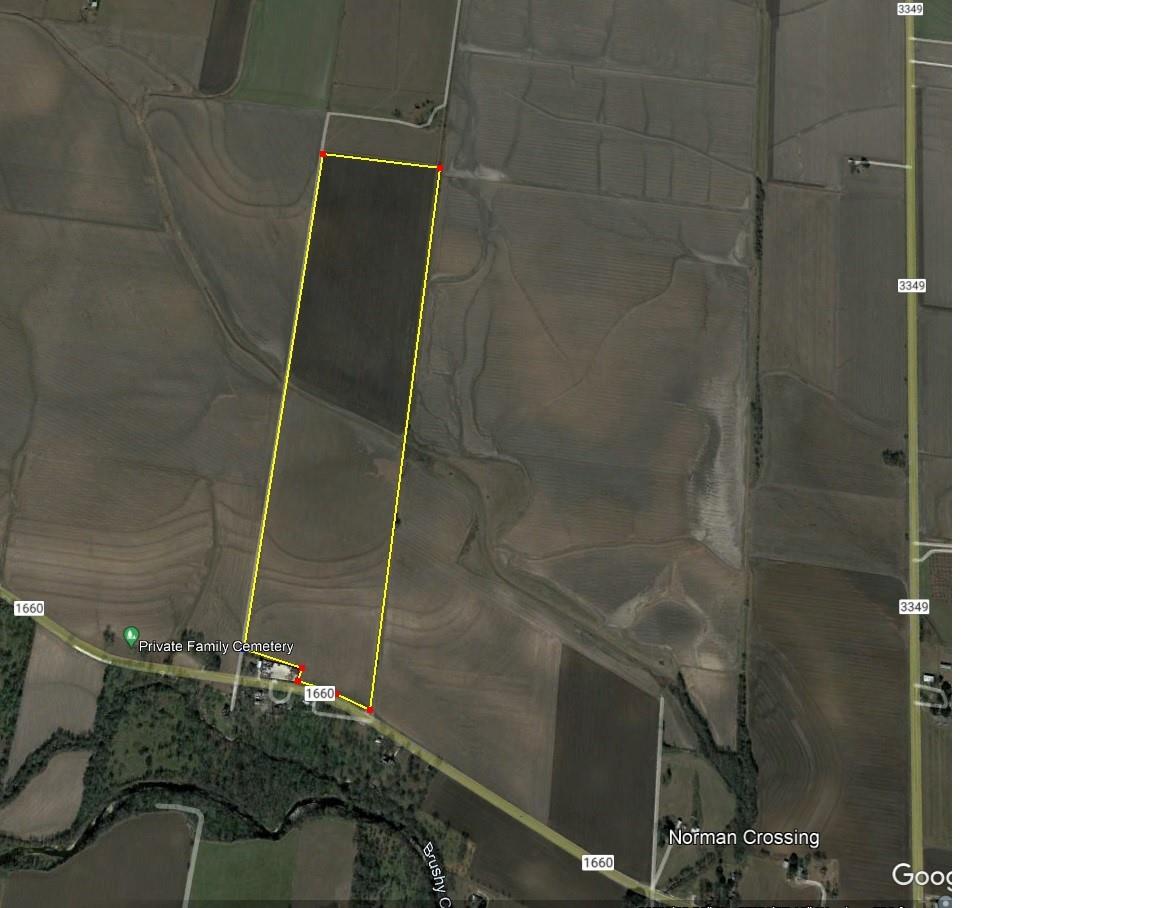 Active
$16,942,240
TBD FM 1660 None
Taylor, TX, 76574
0 Beds · 0 Baths
Listings courtesy of Unlock MLS (Austin Board of Realtors). Information deemed reliable but not guaranteed.